
Interior designers in Indiranagar
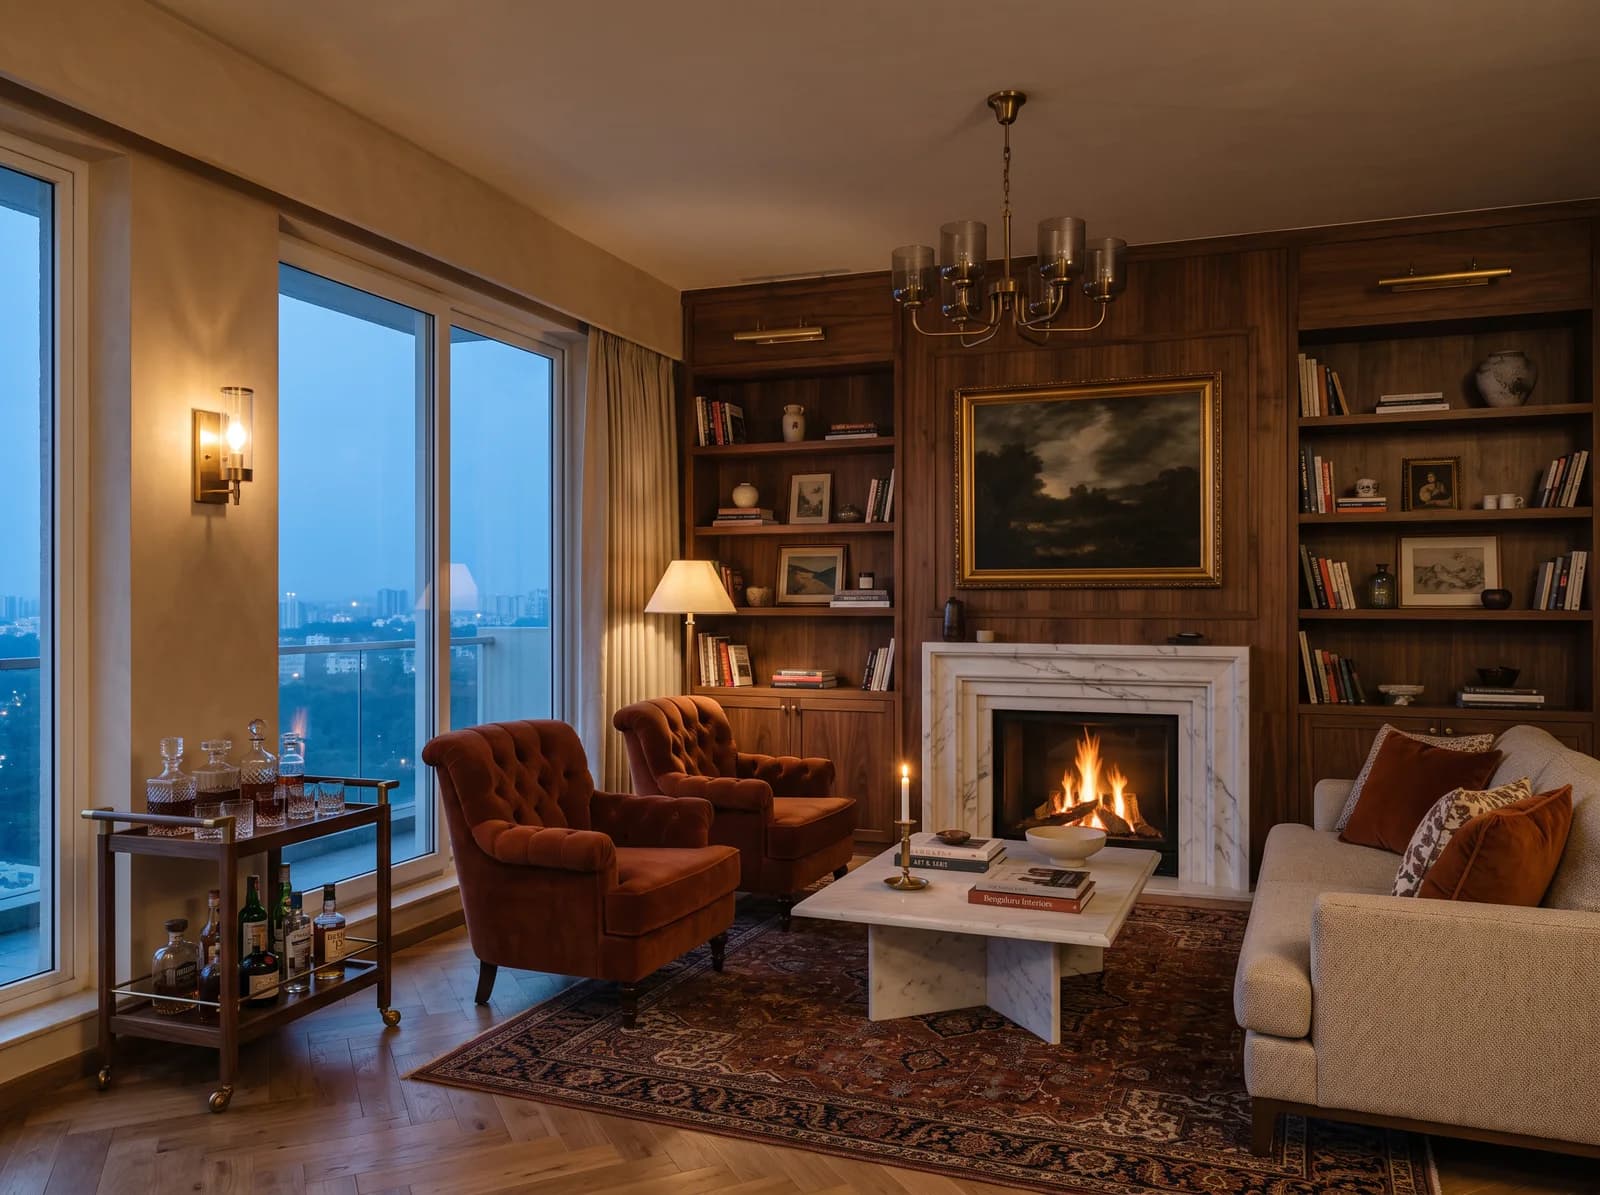
Old plots and new penthouses over the trees. The Evening Penthouse in our portfolio is one of those.
What we design here
The neighbourhood is walkable, tree-lined and expensive by the square foot, which changes the brief: nobody here needs more space, they need the space they have to be extraordinary. Proportion, light and a small number of very good materials do more than any amount of joinery.
Penthouses and Top Floors
Sky-level homes over the tree canopy, designed around the view by day and layered, dimmable light by night.
Boutique Apartment Blocks
Four- and six-unit buildings on old plots, with generous floor plates and the freedom to move more than a builder tower allows.
Rebuilt Bungalows
Family houses on 40 × 60 and 60 × 80 plots, rebuilt or renovated, where the staircase and the courtyard are the heart of the design.
Wherever home is in Indiranagar
The localities a homeowner in Indiranagar would call theirs. About 12 km from the studio at Balagere, along the Outer Ring Road and Old Airport Road. Studio visits and site meetings are by appointment; design begins from your floor plan, wherever the home stands.
- 100 Feet Road
- Defence Colony
- HAL 2nd Stage
- Domlur
- Ulsoor
- Cambridge Layout
- Jeevan Bhima Nagar
- Old Airport Road
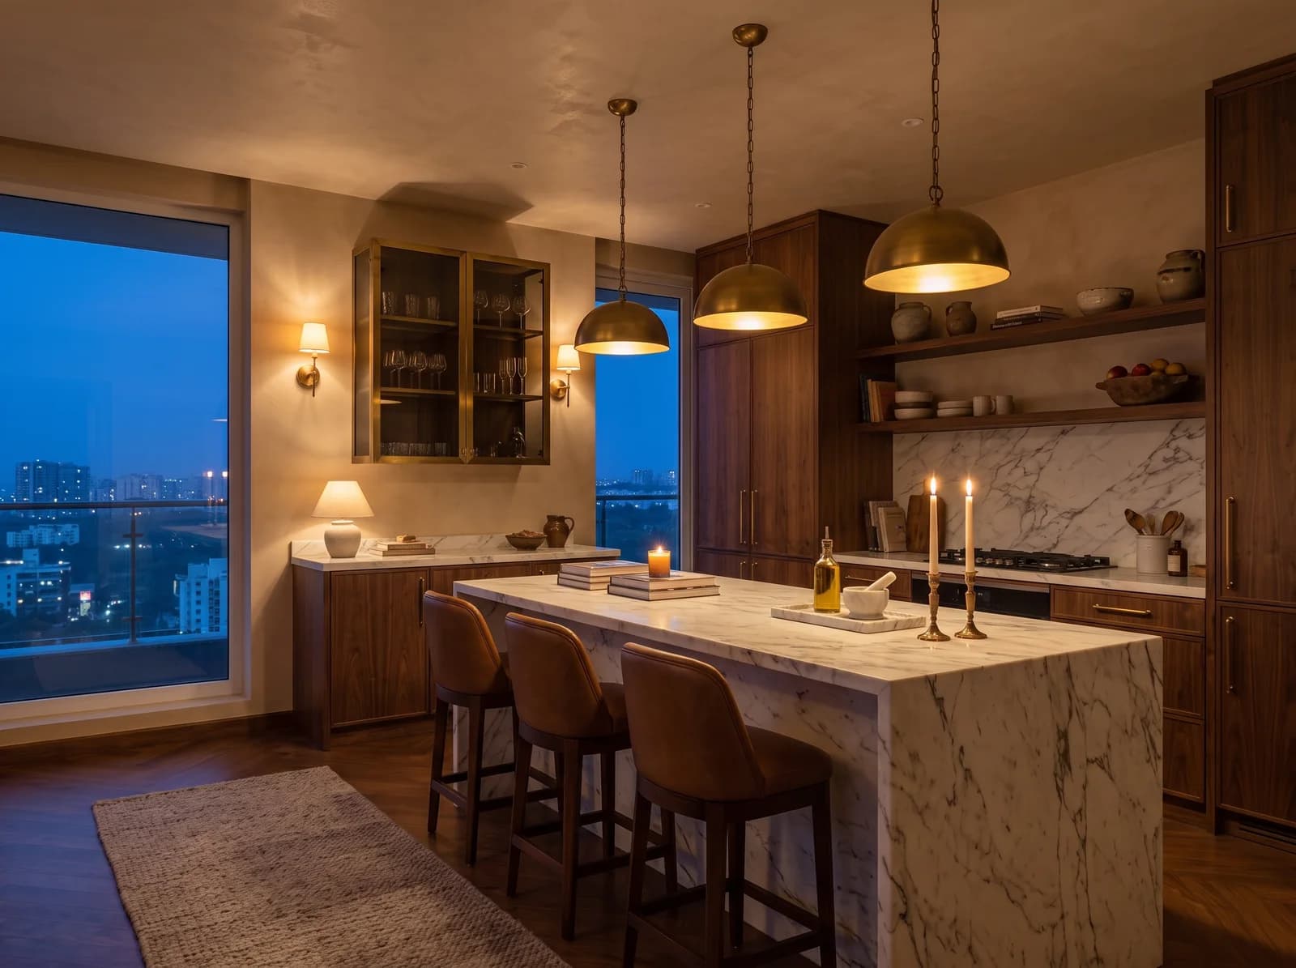
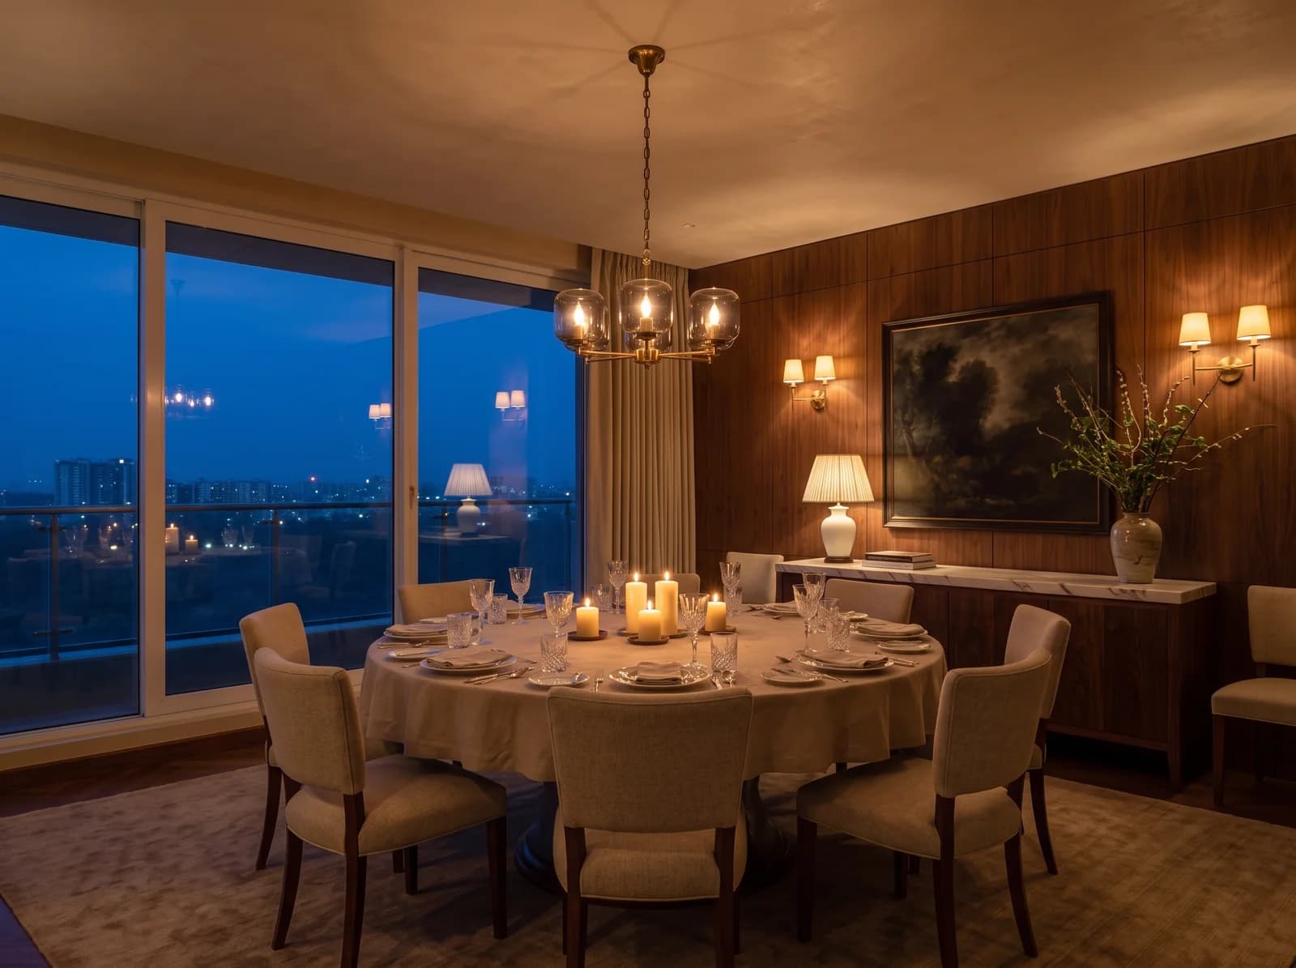
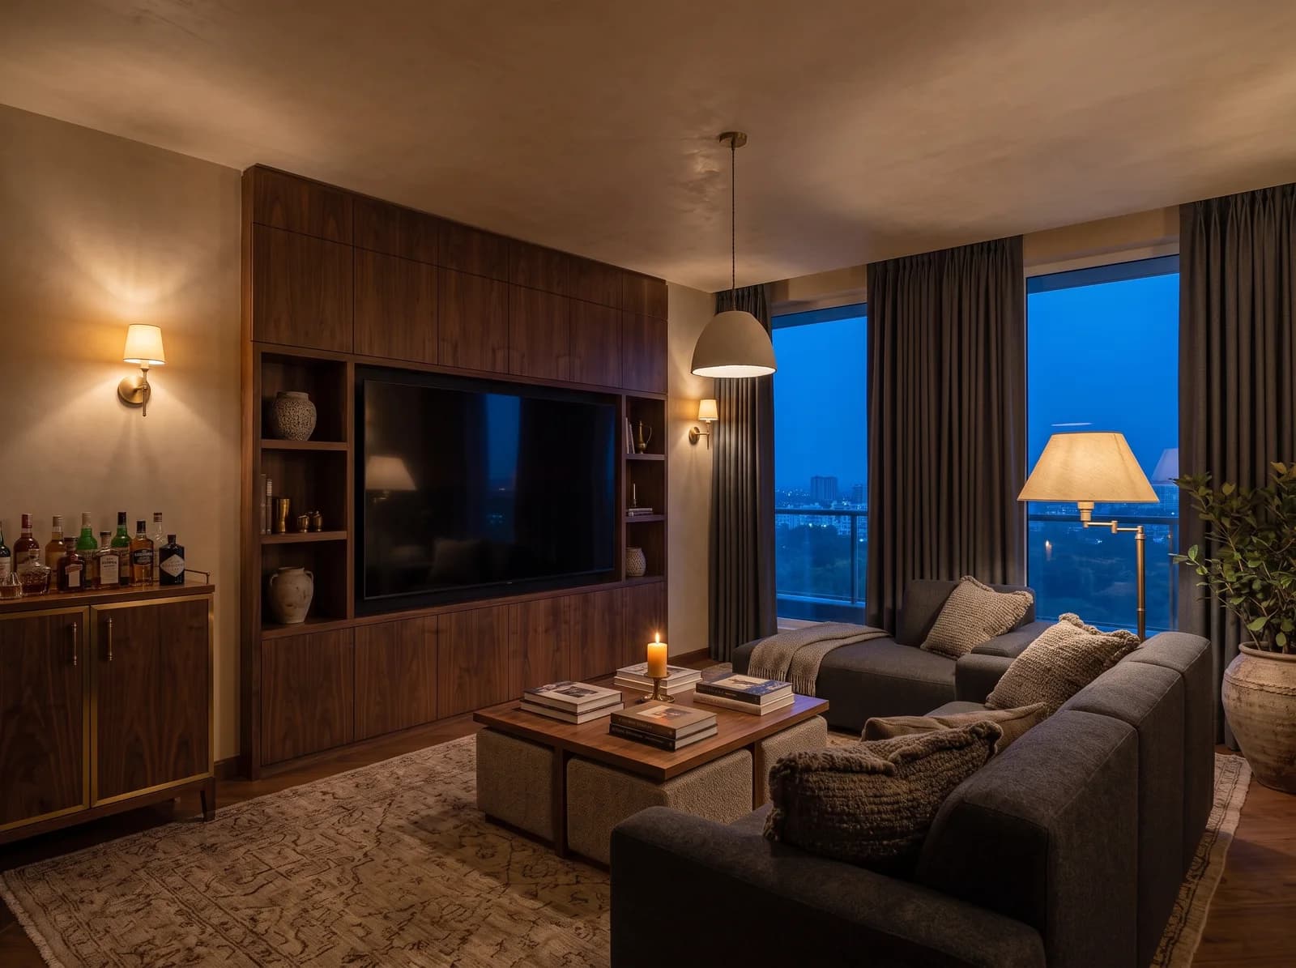
A home from the portfolio near Indiranagar
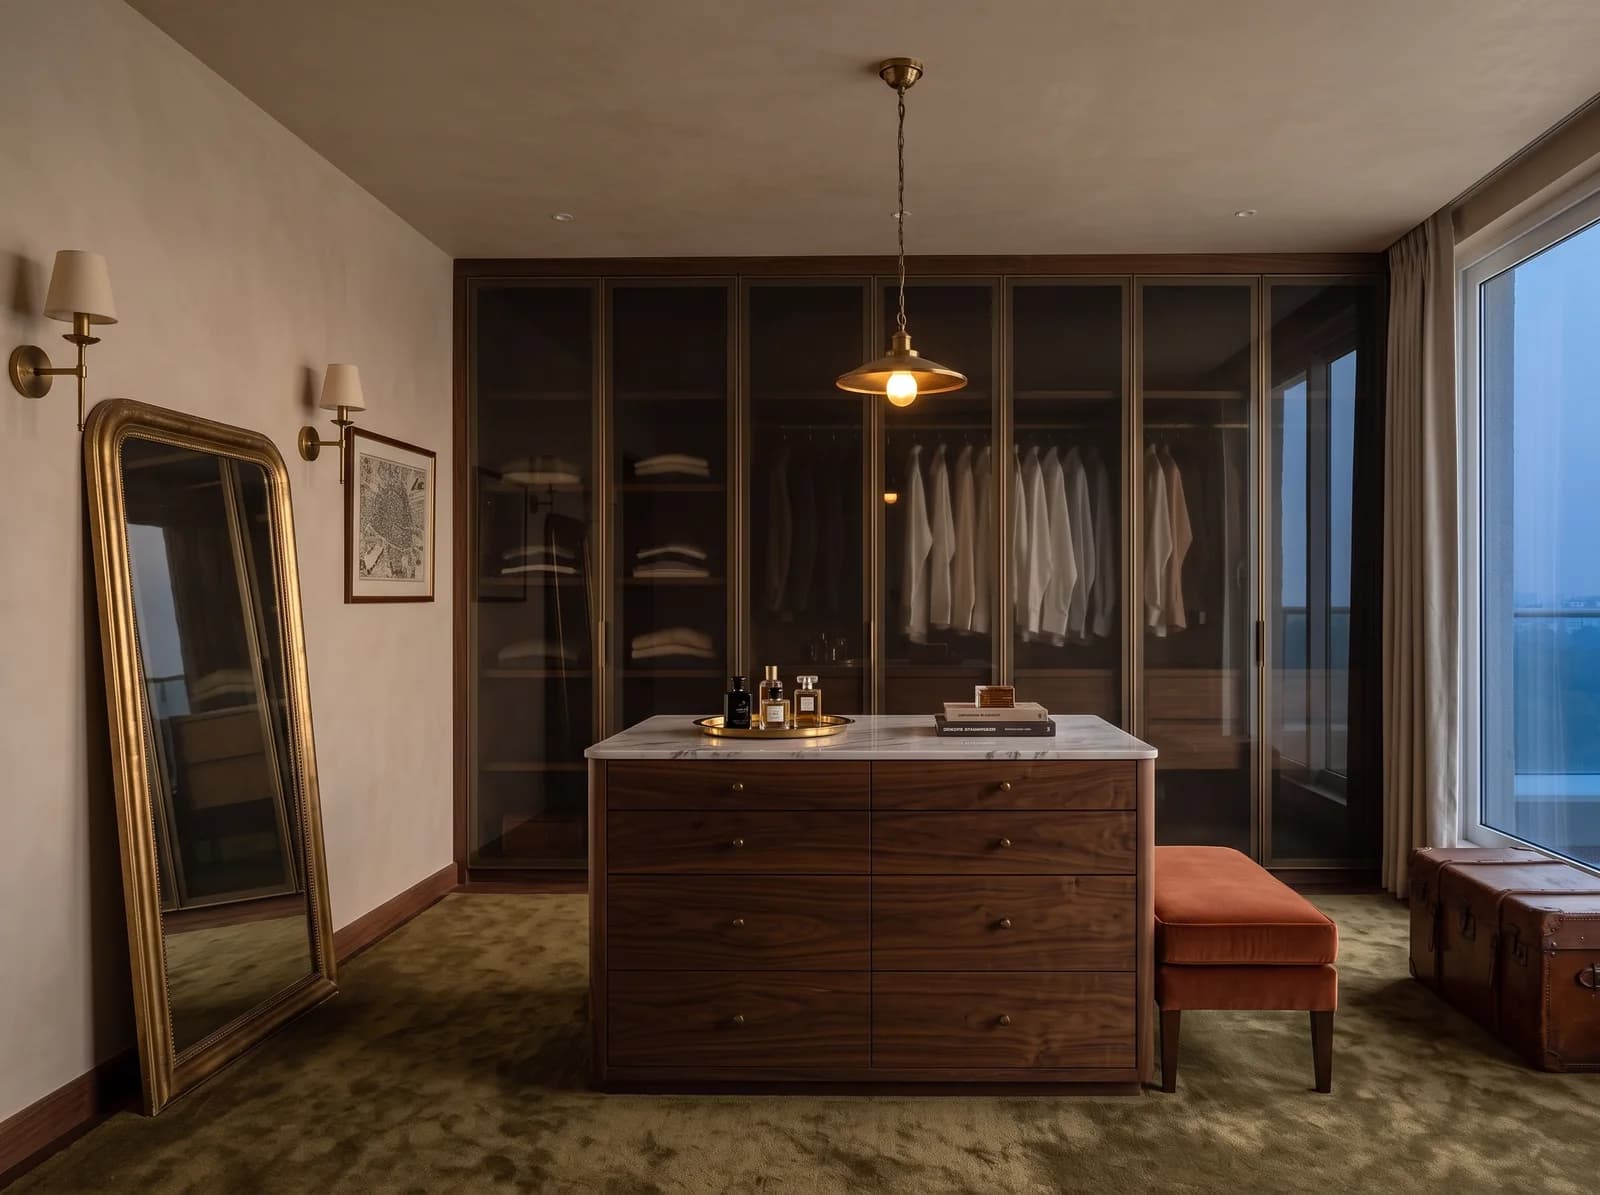
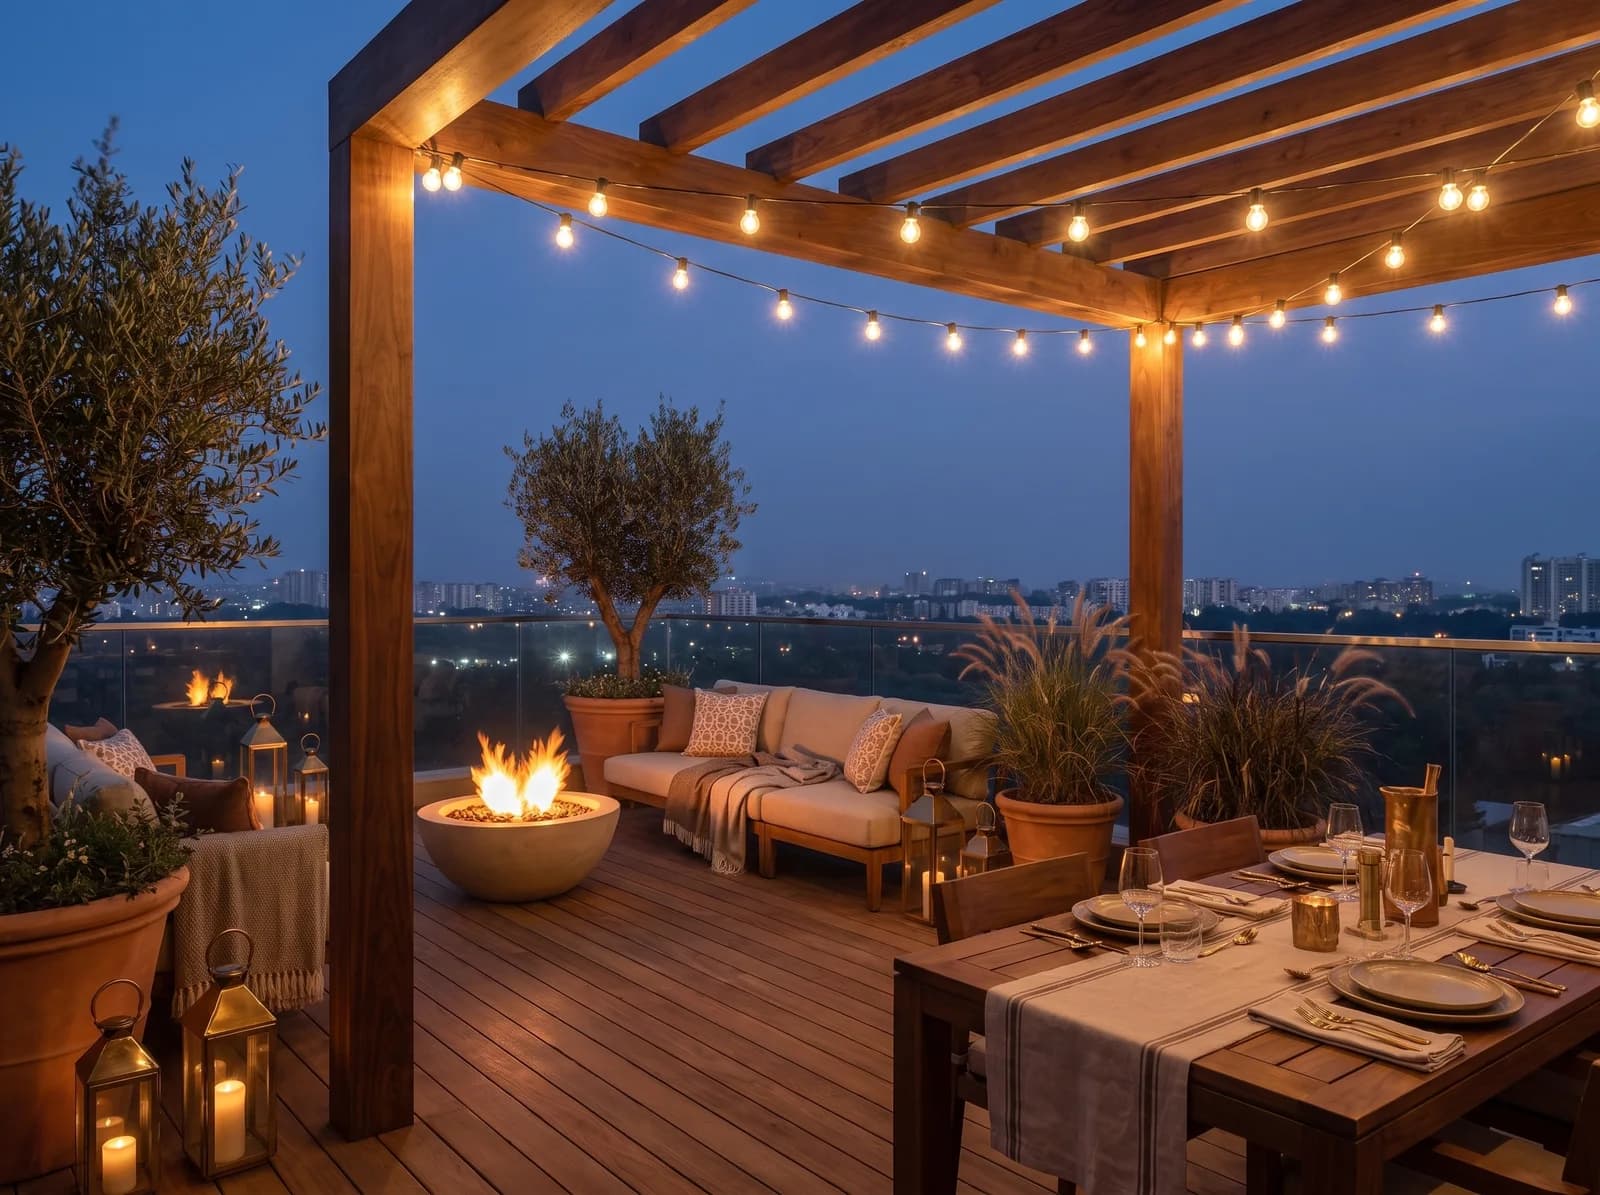
The same way, in every neighbourhood
Three Rooms Rendered in 7 Days
Send a floor plan and a brief; photorealistic views of three of your rooms, a material board and an indicative range follow within 7 days, complimentary.
One Studio, One Contract
Design and execution under one roof, with a named project manager from the first meeting to a styled handover — and weekly photographed reports in your app.
111 Checks, Each Recorded
ÉLARA 111 inspects the build at arrival, closing, finish and handover; every one of the 111 checks is photographed or measured.
Before you begin
- Do you take on renovations of older Indiranagar houses?
- Yes, where the brief is the whole home. Older houses here have proportion worth keeping; we plan services and joinery into them with restraint, and replace only what does not serve the house.
- How do you get materials into a penthouse on a narrow lane?
- By drawing for it: joinery in modules sized to the lift and stair, stone cut to panels that can be carried, and crane or hoist days booked with the building in advance by your project manager.
- How do we begin a project in Indiranagar?
- Send a floor plan and a short brief. Within 7 days you receive photorealistic views of three of your rooms, a material board and an indicative range — complimentary, and without obligation. Site visits in Indiranagar follow once the design agreement begins.
Elsewhere in the city
See your home before you decide.
Send a floor plan and a short brief for your Bengaluru home. In 7 days, photorealistic views of three of your rooms. No obligation.
Luxury interiors from ₹11.99L · Design + execution, one studio