
Interior designers in Sadashivanagar
The city's oldest luxury — large plots around Sankey Tank, where the brief is rarely more, only better.
What we design here
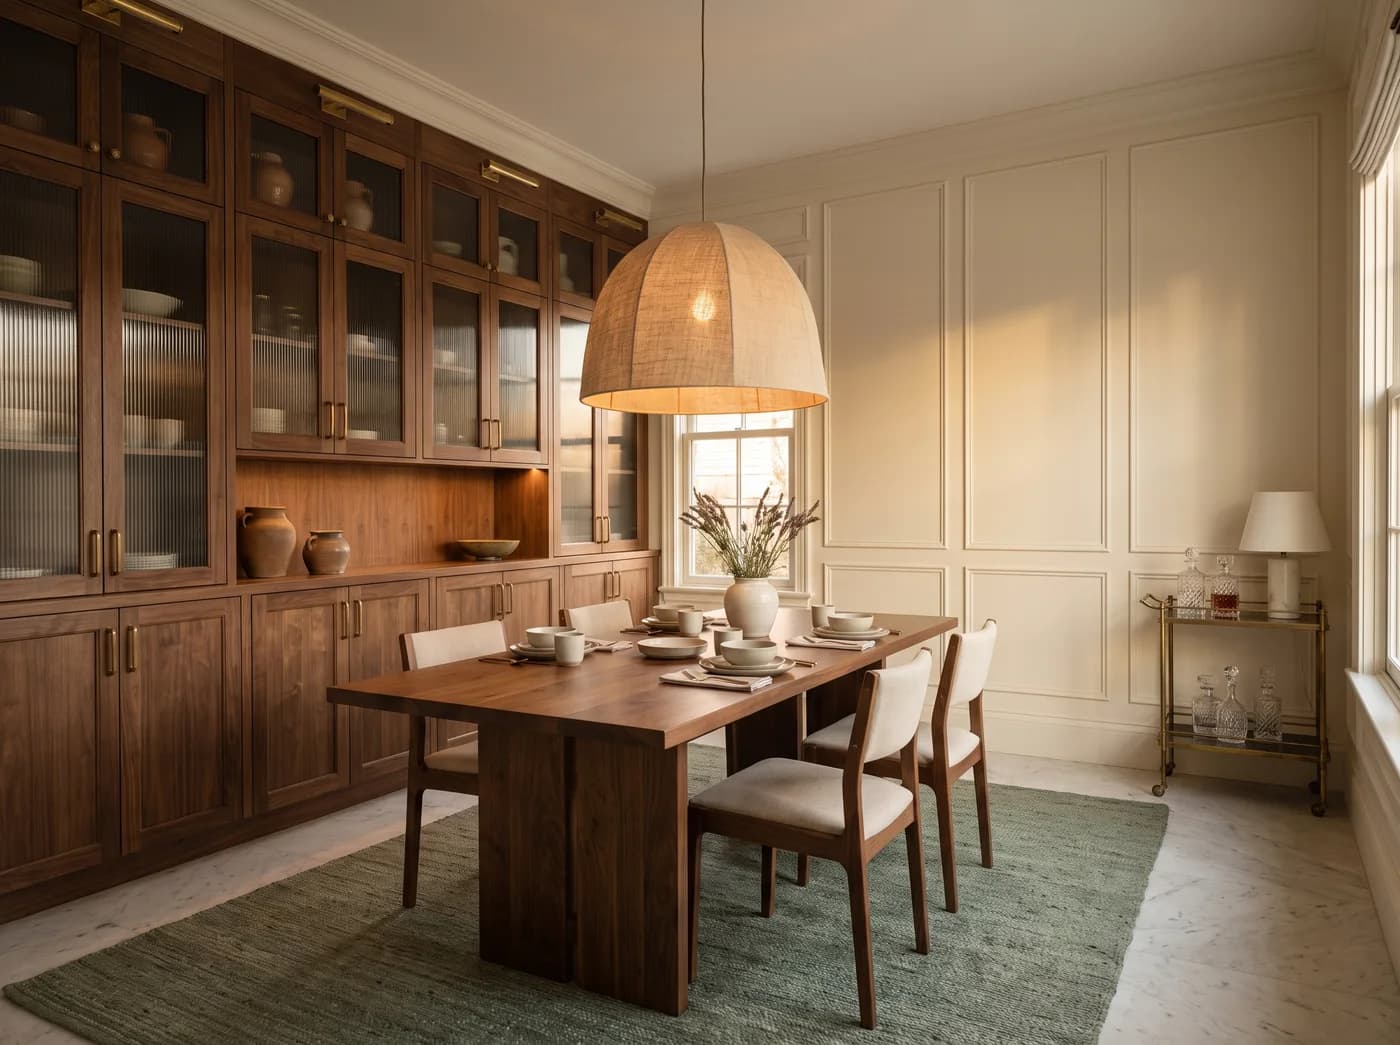
Homes here have age, trees and scale, and they punish anything showy. The right work is restrained: services and lighting planned into an existing structure, joinery made to the house's own proportions, a small number of very good materials, and a finish that looks as though it was always there.
Bungalows on Large Plots
Single-family houses with gardens and verandahs, renovated with restraint so the proportion and the trees remain the point.
Rebuilt Family Houses
New homes on old plots, designed for three generations with a private floor for each and shared rooms that bring them together.
Boutique Apartments
Two- and four-unit buildings on subdivided plots, with floor plates generous enough to plan as houses.
Wherever home is in Sadashivanagar
The localities a homeowner in Sadashivanagar would call theirs. Studio visits and site meetings are by appointment; design begins from your floor plan, wherever the home stands.
- Sankey Tank
- Palace Orchards
- Dollars Colony
- RMV Extension
- Malleshwaram
- Vyalikaval
- Armane Nagar
- Sadashivanagar Main Road
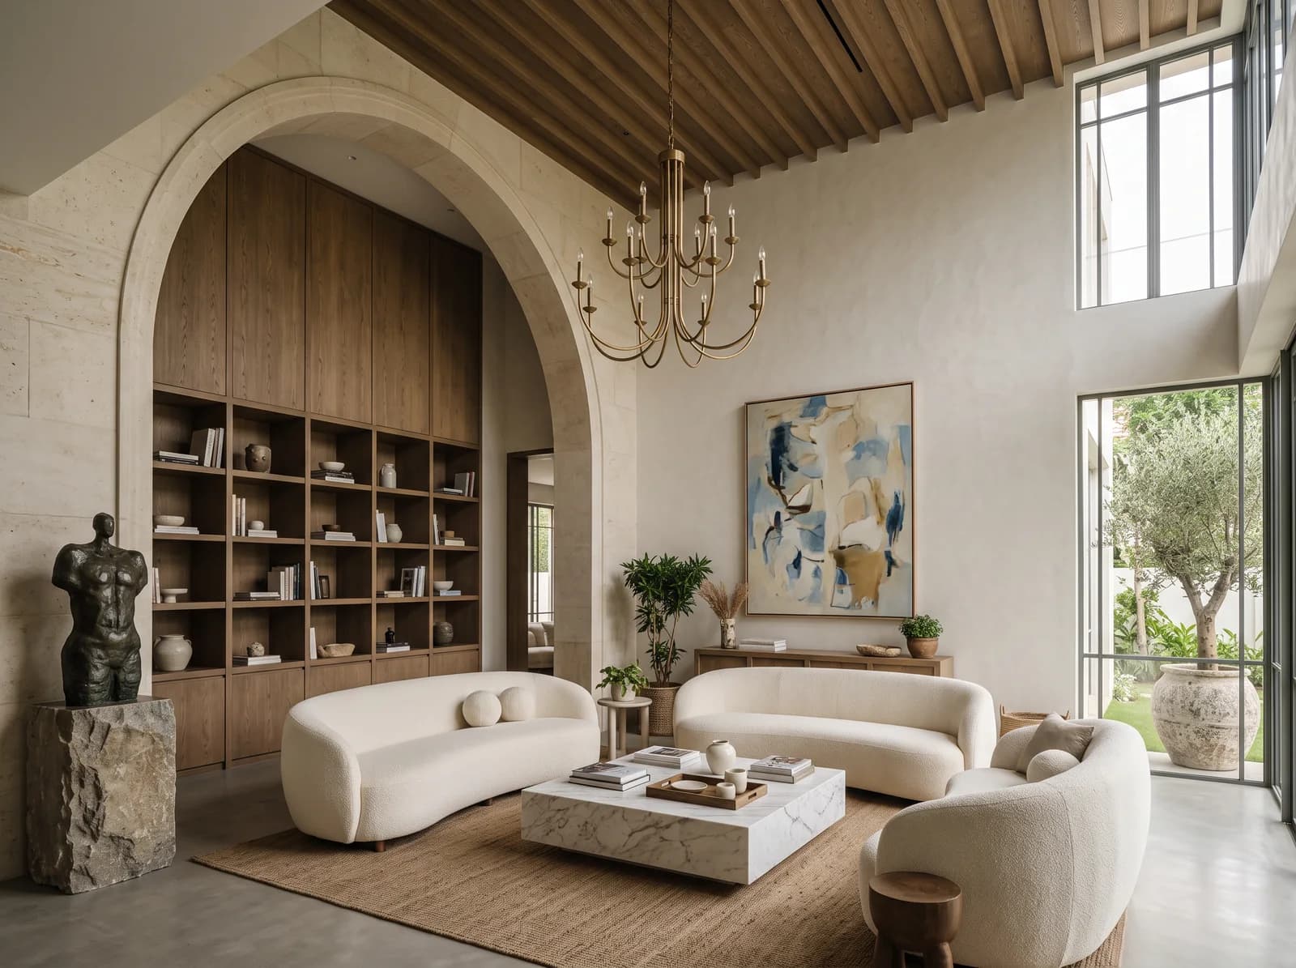
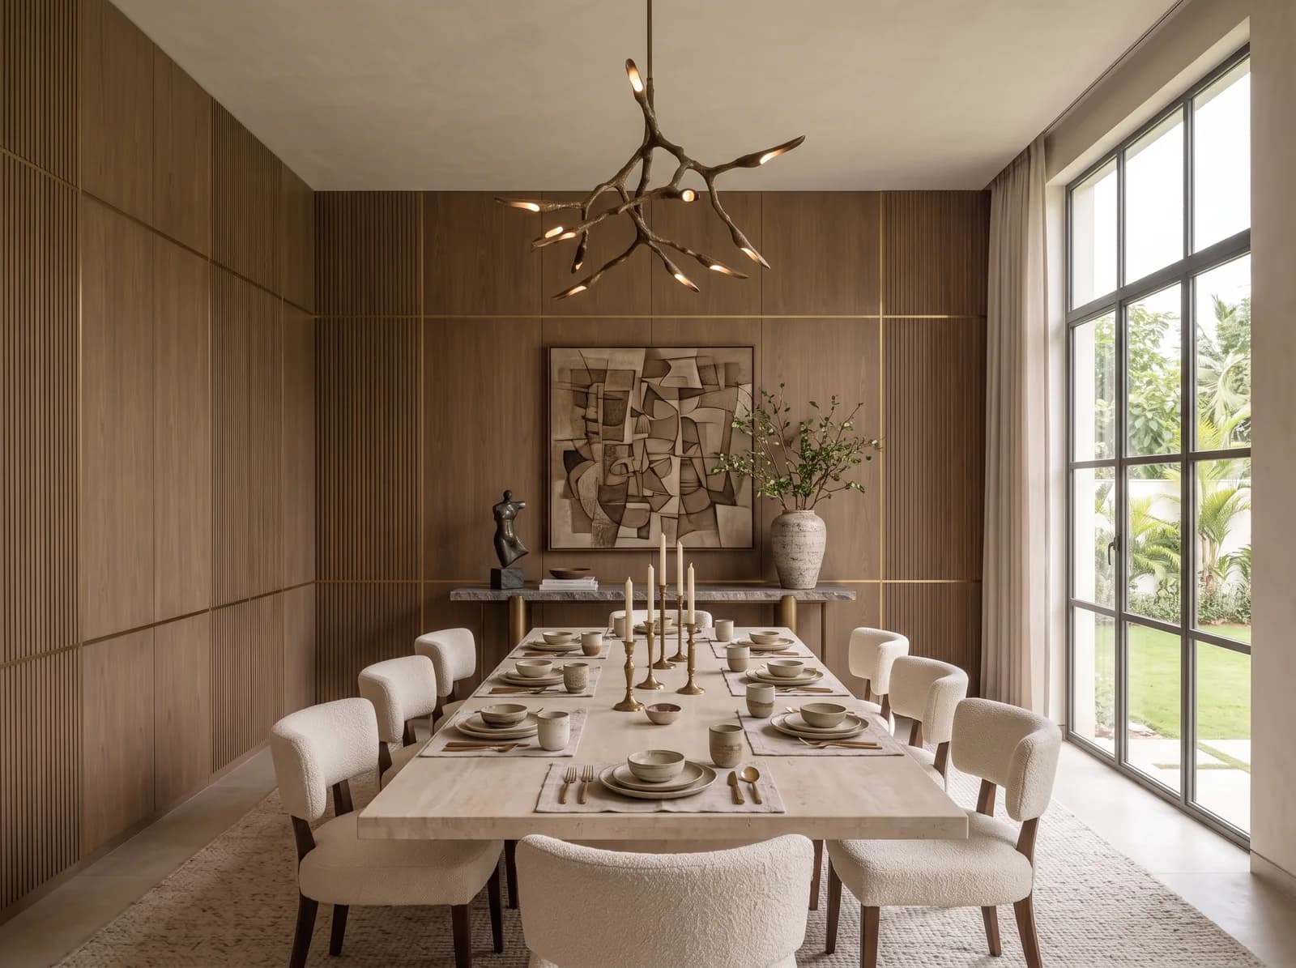
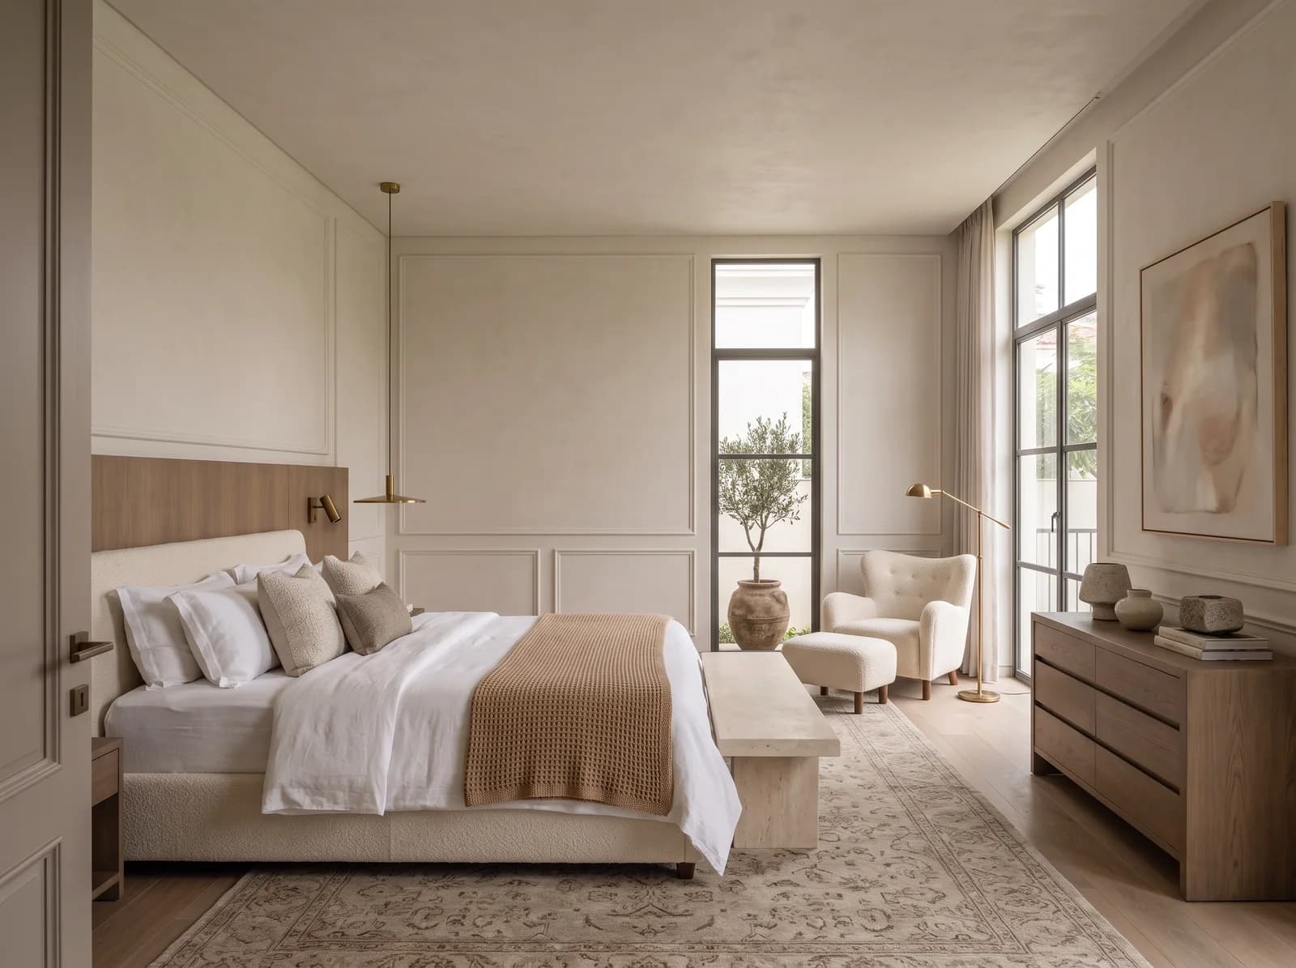
Homes from the portfolio near Sadashivanagar
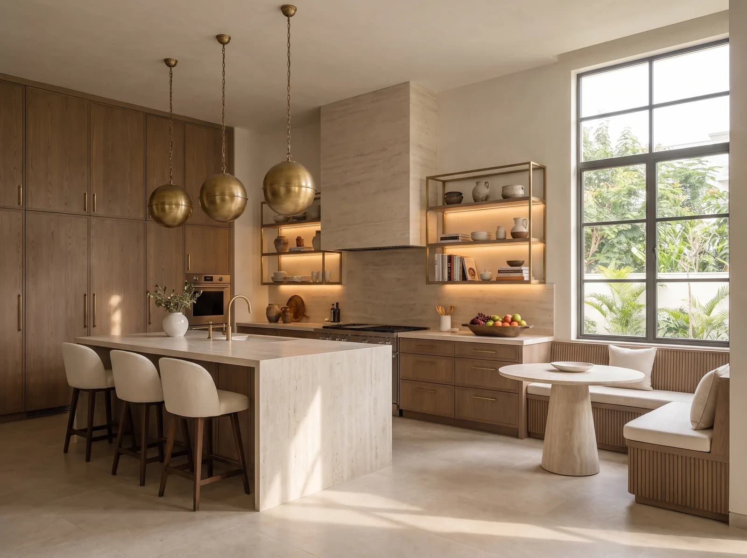
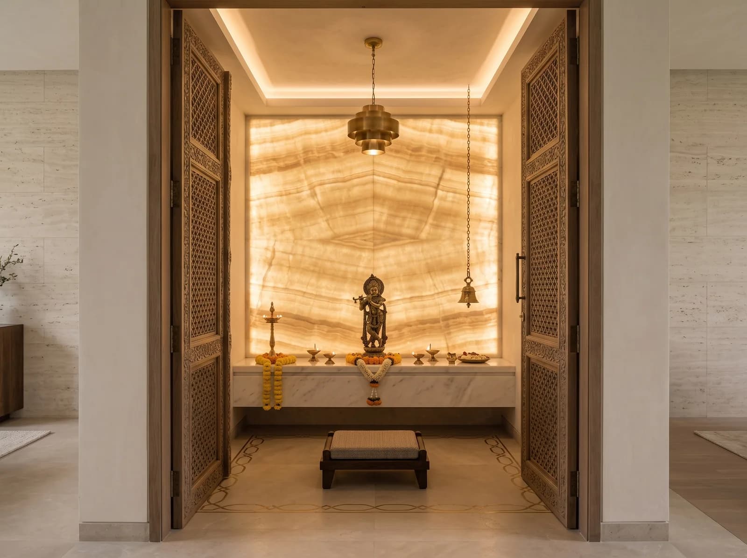
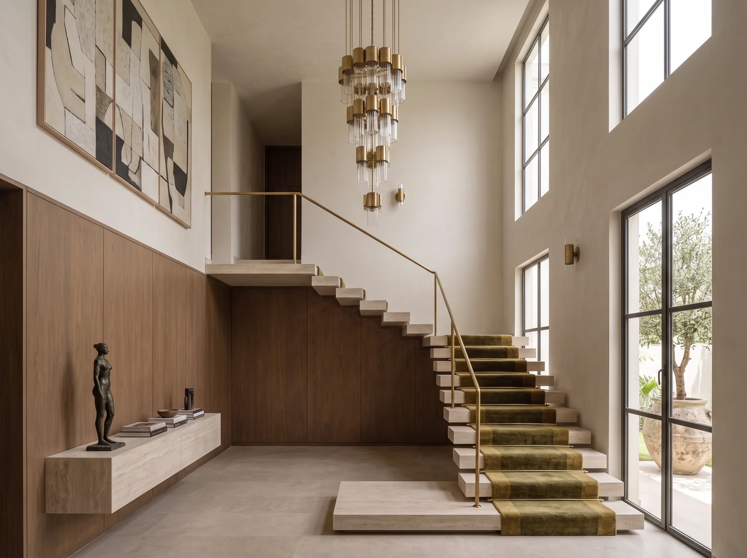
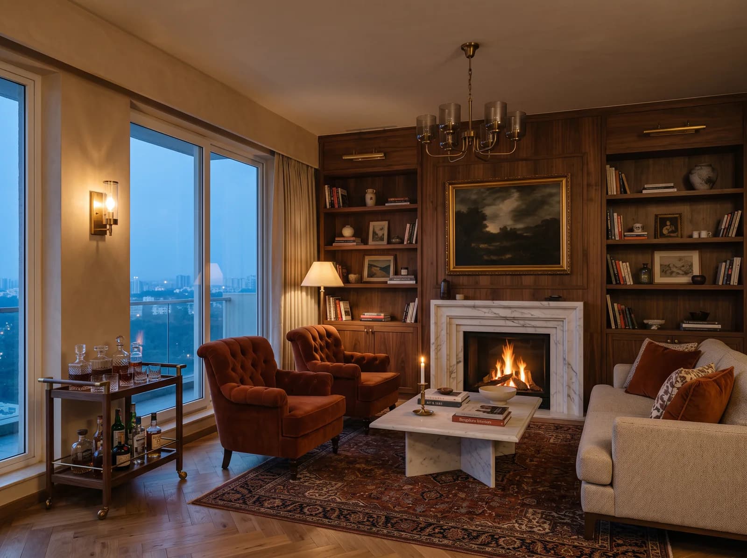
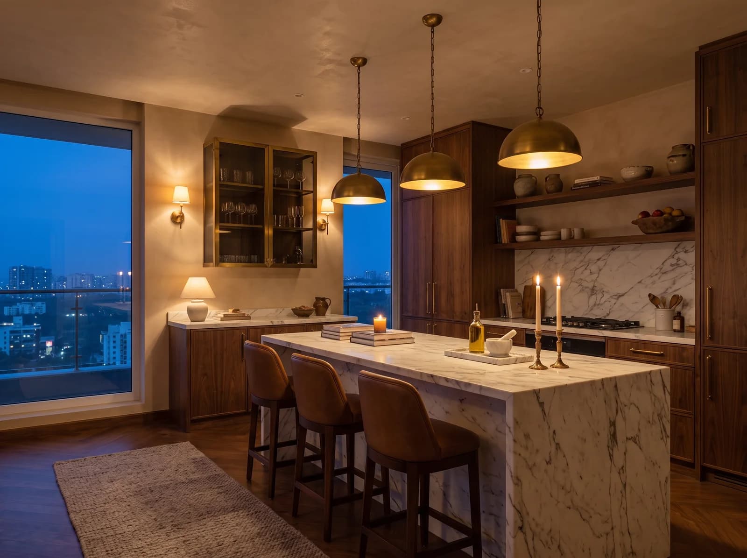
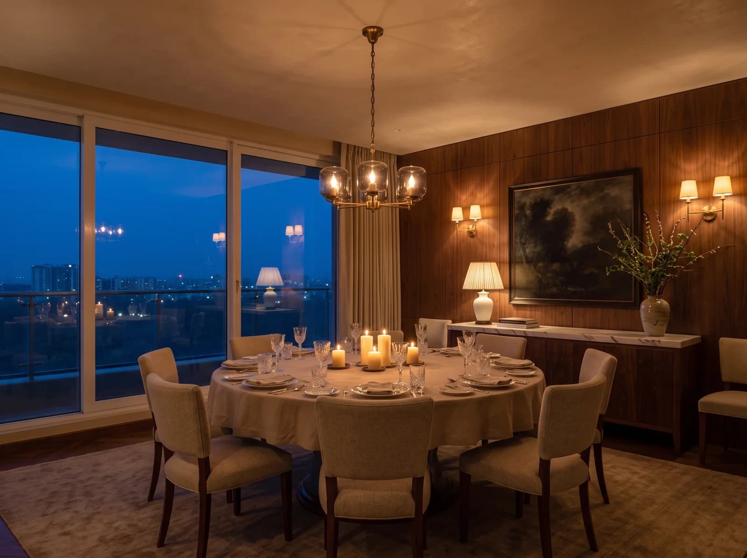
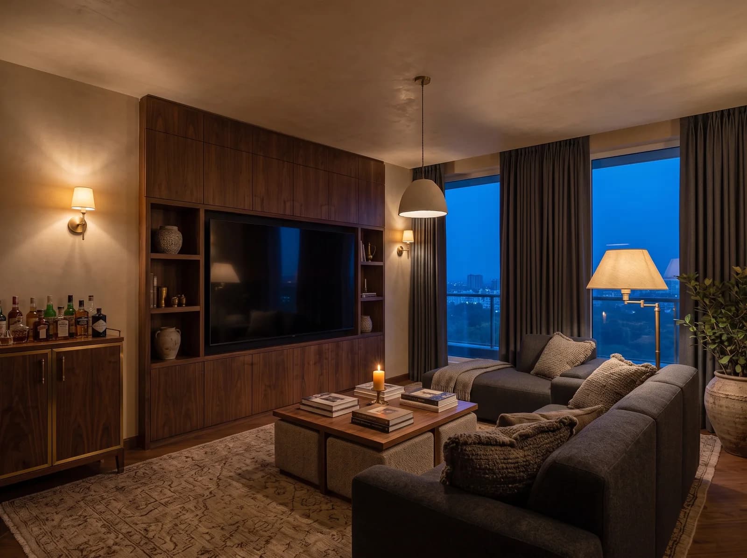
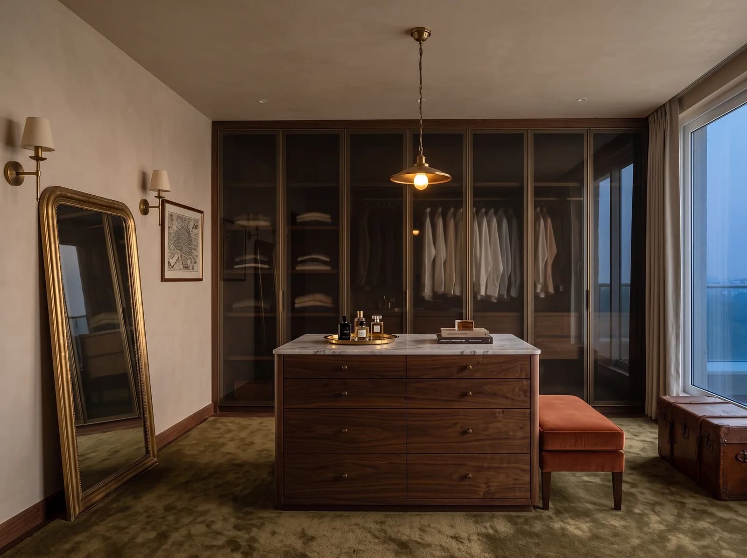
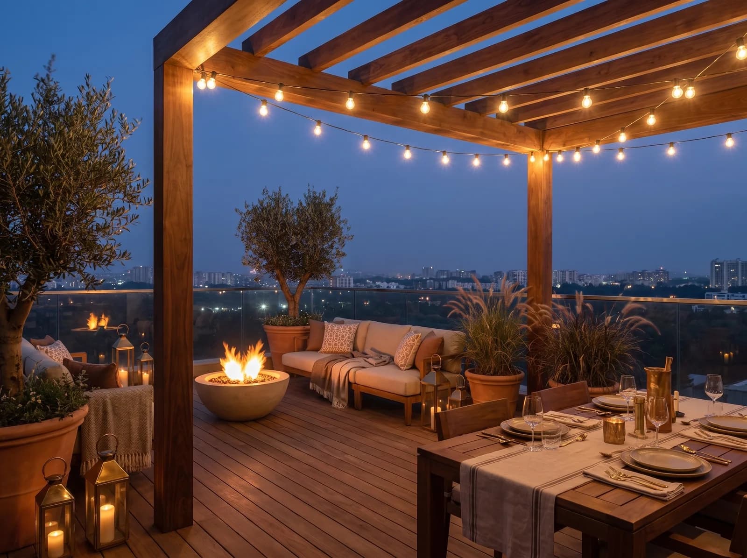
The same way, in every neighbourhood
Three Rooms Rendered in 7 Days
Send a floor plan and a brief; photorealistic views of three of your rooms, a material board and an indicative range follow within 7 days, complimentary.
One Studio, One Contract
Design and execution under one roof, with a named project manager from the first meeting to a styled handover — and weekly photographed reports in your app.
111 Checks, Each Recorded
ÉLARA 111 inspects the build at arrival, closing, finish and handover; every one of the 111 checks is photographed or measured.
Before you begin
- Do you work on older houses without gutting them?
- That is the work we prefer here. Services, lighting and joinery are planned into what exists; walls move only where the house gains from it, and materials are chosen to belong to the building rather than to a trend.
- Can a home for three generations still feel like one house?
- Yes, if the private floors and the shared rooms are designed to one vocabulary. Each generation gets its own register within a single palette, and the rooms they share — dining, a family room, the garden — are designed to bring them together.
- How do we begin a project in Sadashivanagar?
- Send a floor plan and a short brief. Within 7 days you receive photorealistic views of three of your rooms, a material board and an indicative range — complimentary, and without obligation. Site visits in Sadashivanagar follow once the design agreement begins.
Elsewhere in the city
See your home before you decide.
Send a floor plan and a short brief for your Bengaluru home. In 7 days, photorealistic views of three of your rooms. No obligation.
Luxury interiors from ₹11.99L · Design + execution, one studio