
Interior designers in JP Nagar
From the leafy early phases to the towers toward Kanakapura Road, designed the same way each time.
What we design here
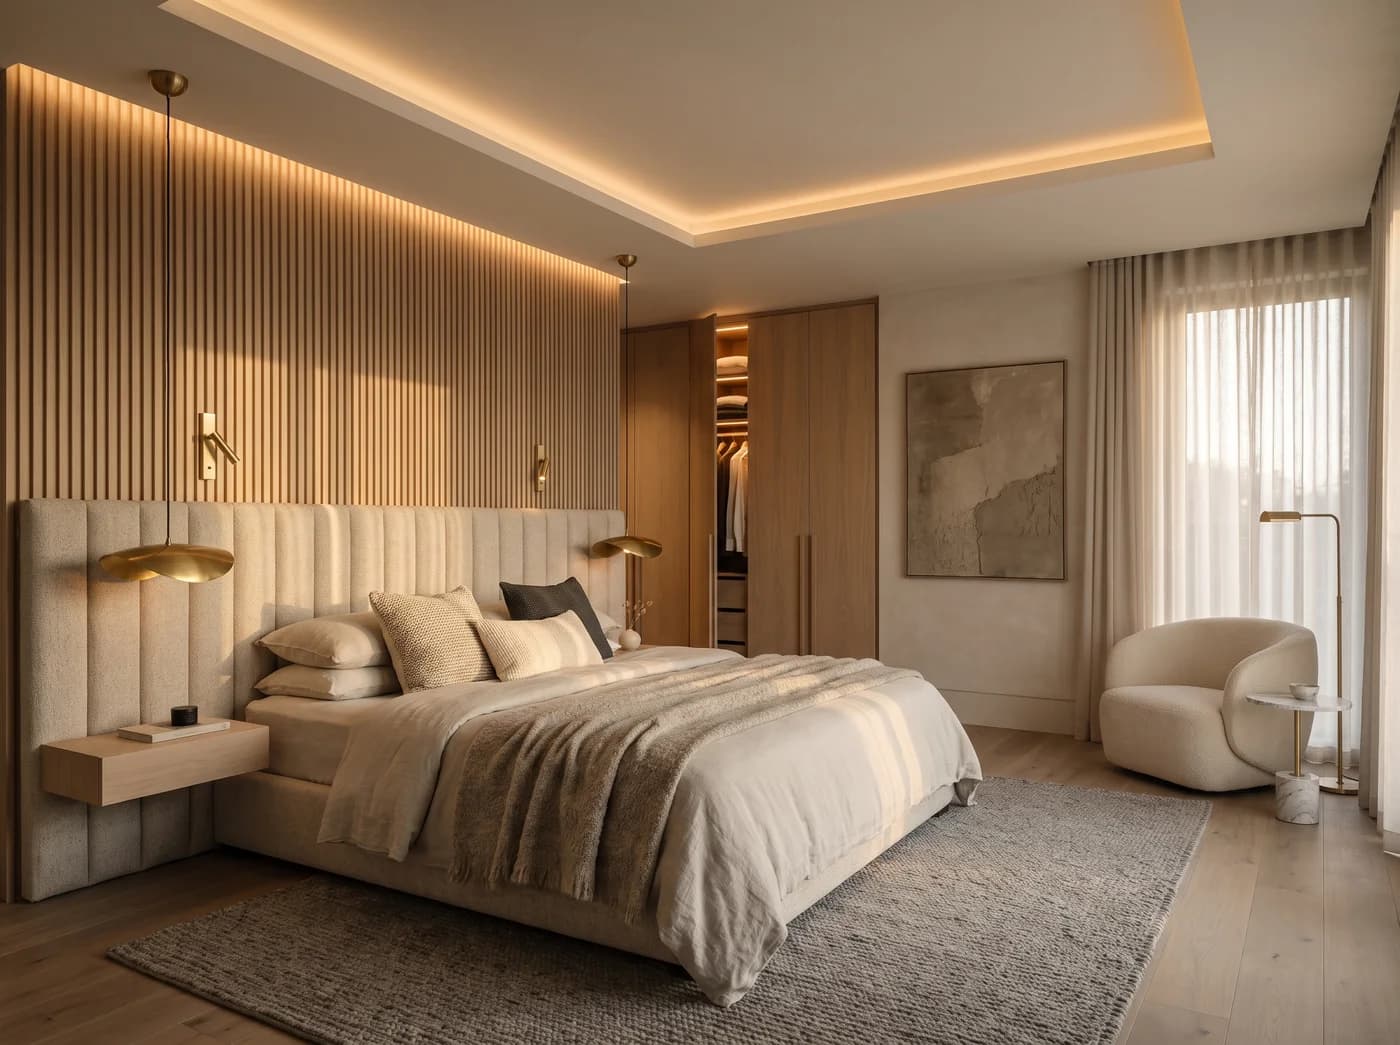
Families move to JP Nagar for its schools, its parks and its distance from the traffic, and stay for decades. The brief is a long-term home: a kitchen that cooks for a household, storage that lasts, and finishes chosen for how they will look in ten years rather than in a photograph next month.
Independent Houses in the Early Phases
Plot houses in 1st to 4th Phase, renovated or rebuilt with the stair, the terrace and the kitchen planned as one.
Apartments in the Later Phases
Three-bedroom homes in the towers of 6th to 8th Phase, where full-height storage and a replanned kitchen do the most.
Villas Toward Kanakapura Road
Community villas at the southern edge, planned early into the shell wherever the builder allows.
Wherever home is in JP Nagar
The localities a homeowner in JP Nagar would call theirs. Studio visits and site meetings are by appointment; design begins from your floor plan, wherever the home stands.
- JP Nagar 1st Phase
- 2nd Phase
- 3rd Phase
- 5th Phase
- 6th Phase
- 7th Phase
- 8th Phase
- Puttenahalli
Homes from the portfolio near JP Nagar

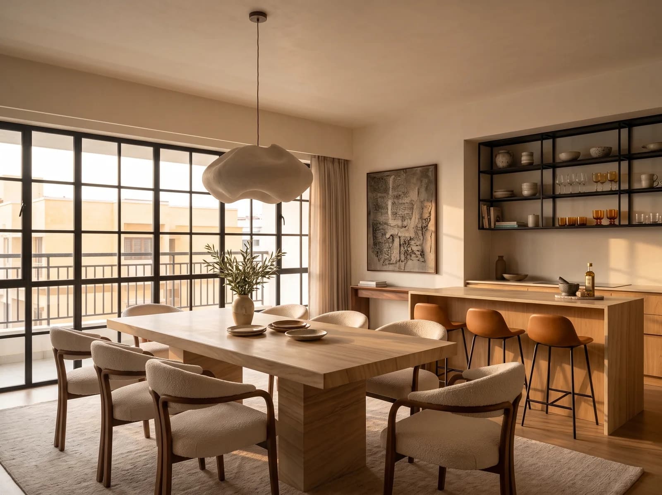
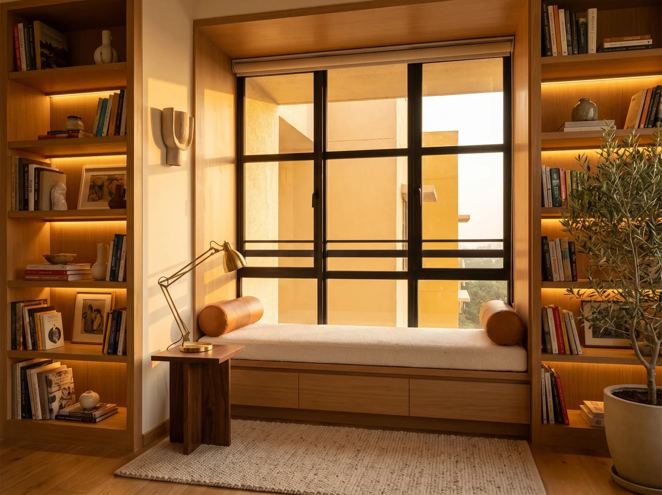
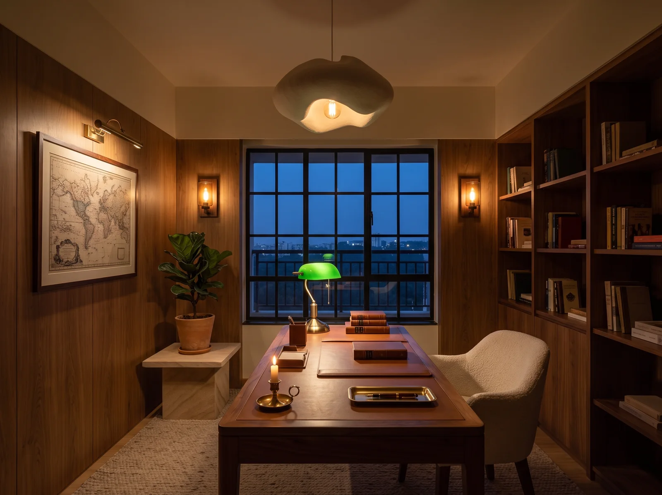
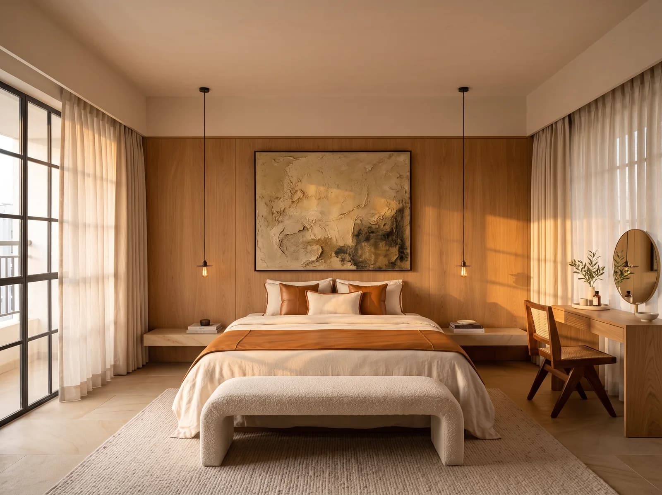
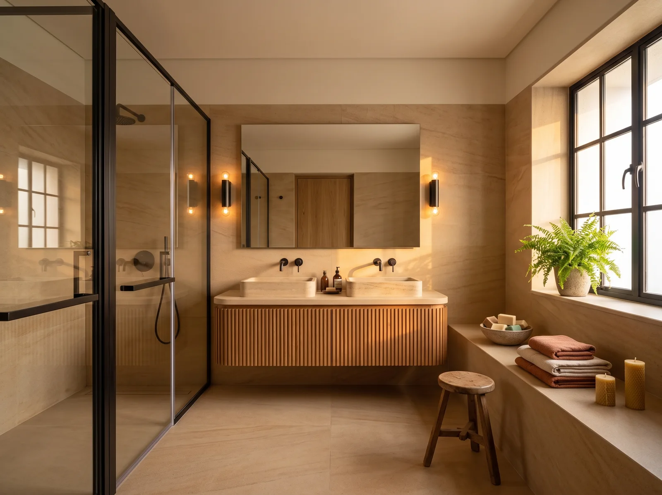
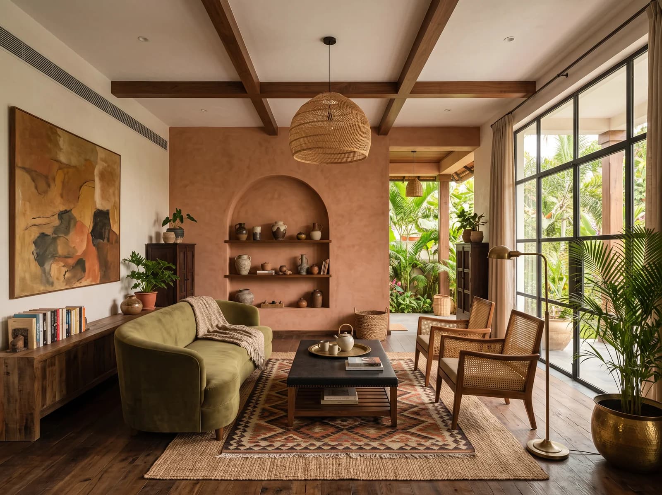
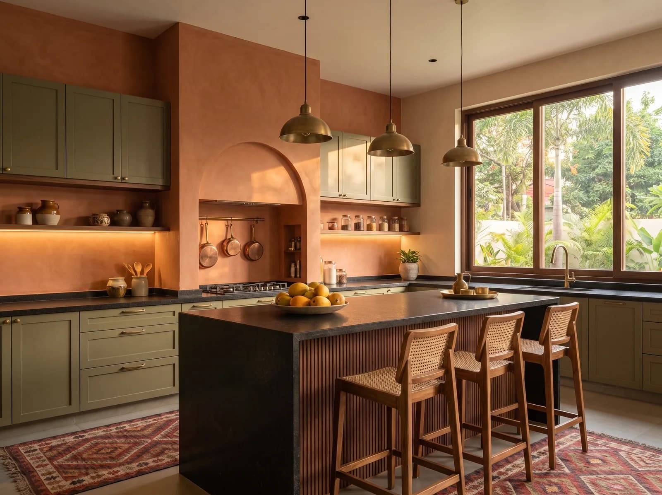
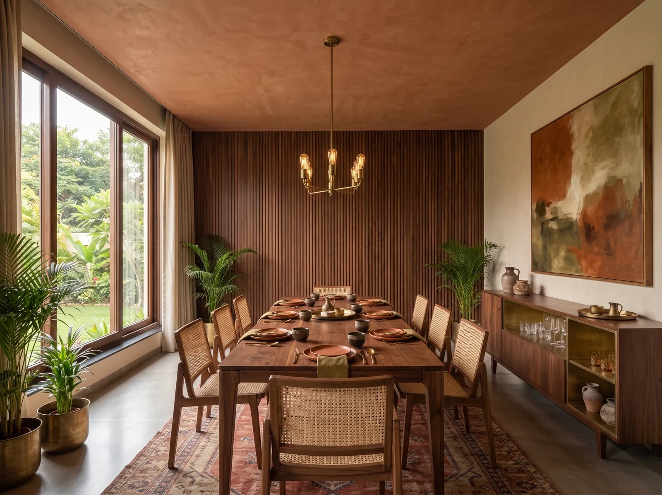
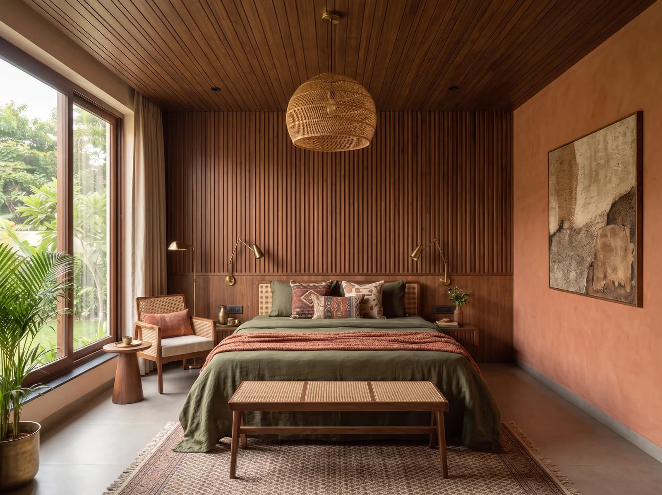
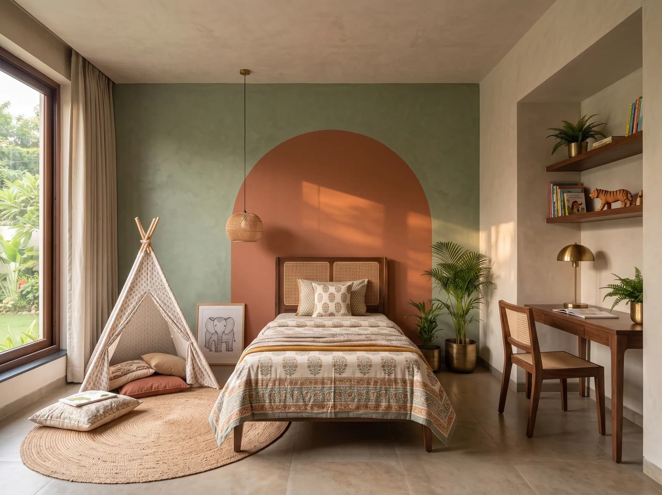
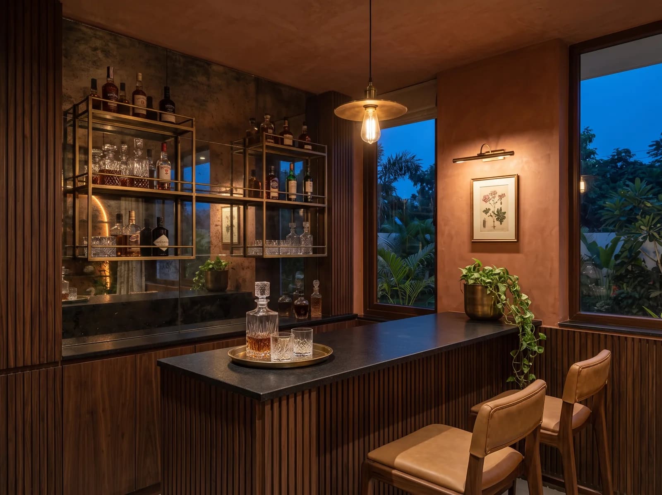
The same way, in every neighbourhood
Three Rooms Rendered in 7 Days
Send a floor plan and a brief; photorealistic views of three of your rooms, a material board and an indicative range follow within 7 days, complimentary.
One Studio, One Contract
Design and execution under one roof, with a named project manager from the first meeting to a styled handover — and weekly photographed reports in your app.
111 Checks, Each Recorded
ÉLARA 111 inspects the build at arrival, closing, finish and handover; every one of the 111 checks is photographed or measured.
Before you begin
- Do you design apartments in the newer JP Nagar phases?
- Yes. A 3 BHK in a 7th or 8th Phase tower is one of the most common briefs we receive: a replanned kitchen, full-height storage, a lighting plan and one palette throughout.
- Can you finish a home to last, rather than to photograph?
- That is the standard: materials named by grade and warranty, hardware rated in cycles, and joinery made on a factory line so the doors still align in a decade. The photographs follow from it.
- How do we begin a project in JP Nagar?
- Send a floor plan and a short brief. Within 7 days you receive photorealistic views of three of your rooms, a material board and an indicative range — complimentary, and without obligation. Site visits in JP Nagar follow once the design agreement begins.
Elsewhere in the city
See your home before you decide.
Send a floor plan and a short brief for your Bengaluru home. In 7 days, photorealistic views of three of your rooms. No obligation.
Luxury interiors from ₹11.99L · Design + execution, one studio