
Apartment interior designers in Bangalore
Designed around what cannot move, so the home you were shown is the home that gets built.

Designed for the building it lives in
Storage Without Bulk
Full-height wardrobes, a utility that actually holds a washing machine, and a foyer that swallows shoes — planned so a 1,600 sqft home feels larger than its plan.
The Kitchen Wall
Most builder kitchens are a corridor. We replan the work triangle, size the chimney for a daily tadka, and choose finishes that survive humidity and turmeric alike.
False Ceilings That Earn Their Keep
Used where they carry light or hide a beam, not everywhere. Three layers of light, dimmable, decided before the ceiling closes.
Balconies Brought Inside
Flooring, planting and seating that make a balcony a room rather than a place the drying rack lives.
Working Around the Society
Permits, lift protection, working hours and debris handled by your project manager. Modular joinery means little is built inside the flat.
The plan is the luxury
Every Wall Measured
Before anything is drawn, every wall is measured and photographed and every service mapped, so the joinery drawn is the joinery that fits.
Factory Joinery, Site Assembly
Kitchens and wardrobes made on a German-standard line and assembled in the flat in days rather than weeks — fewer people in your home, and a better finish.
Follow It From Your Phone
Élara OS shows plan against actual, with photos, every week. You know what happened on site without being there.
Apartments from the portfolio
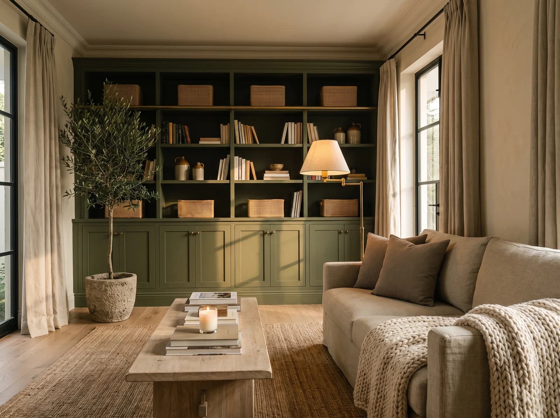
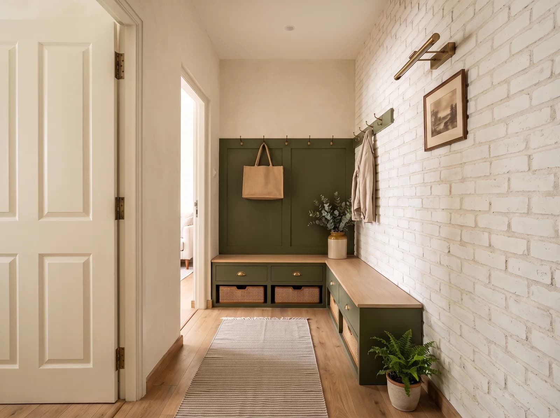
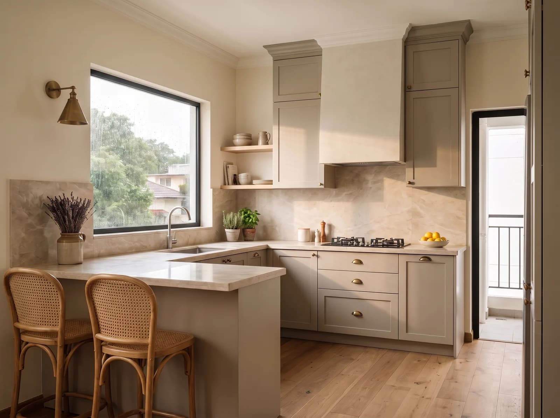
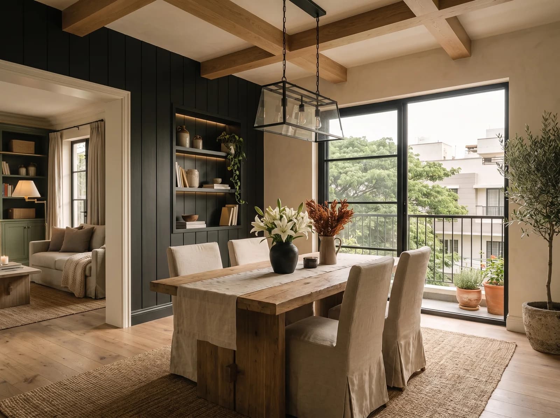
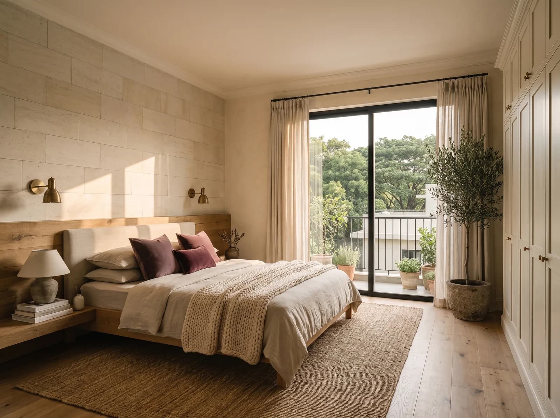
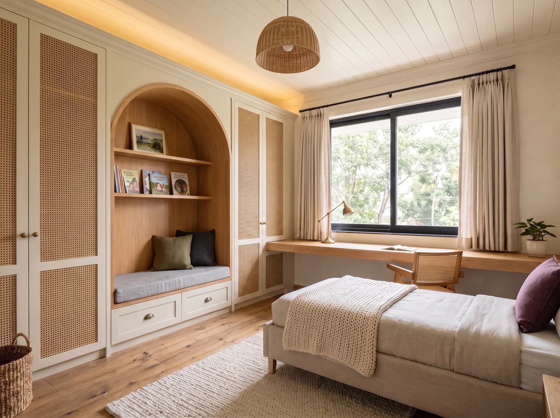
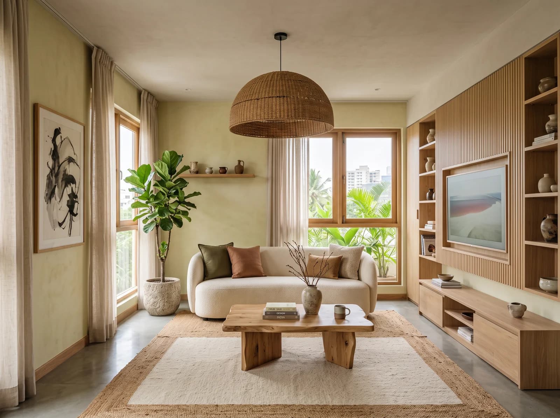
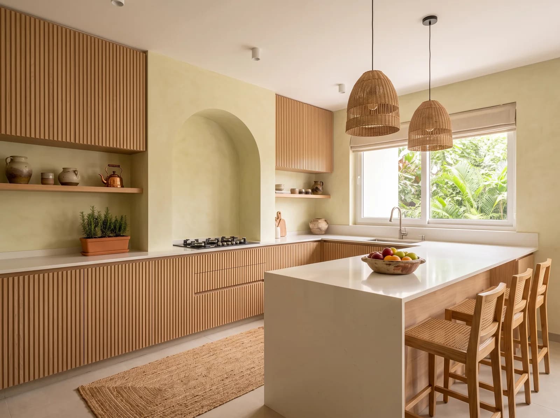
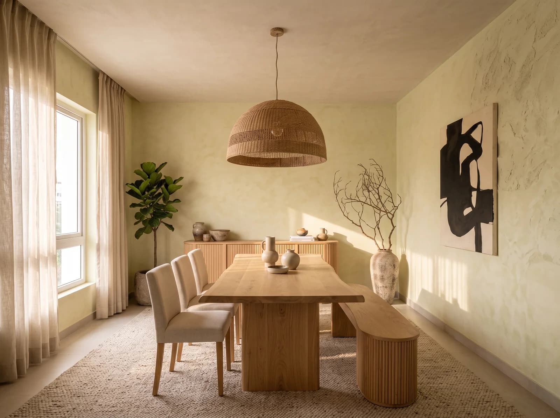
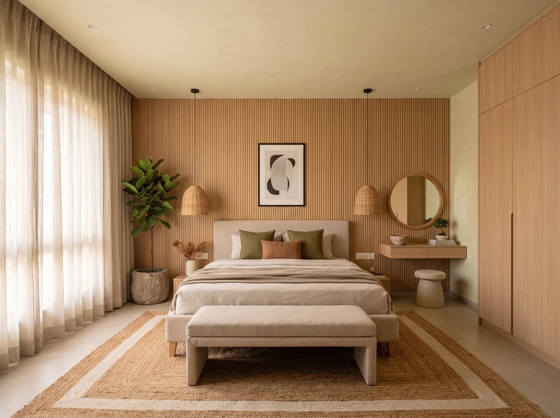
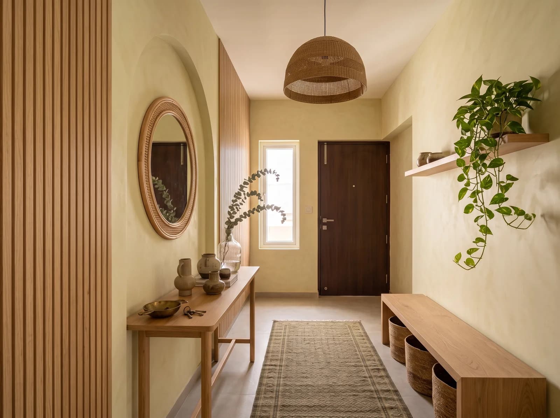
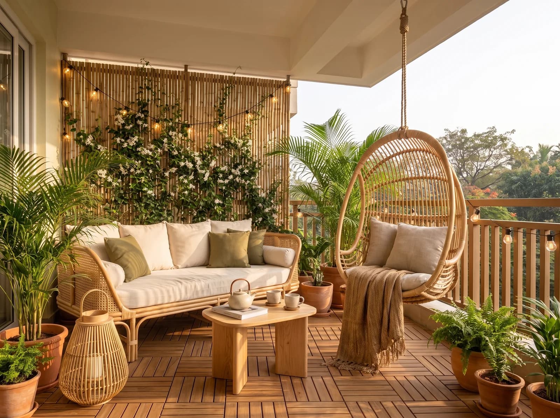
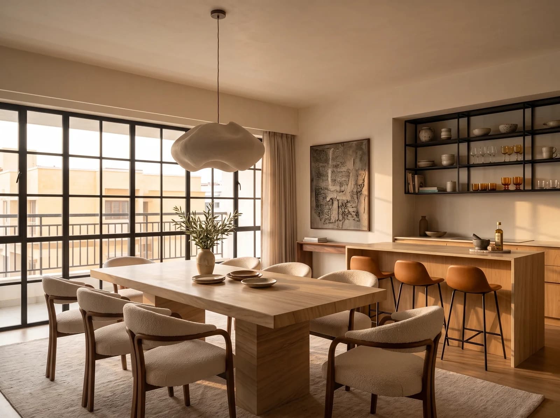
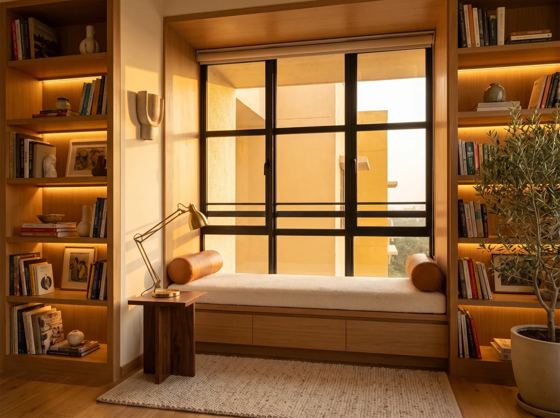
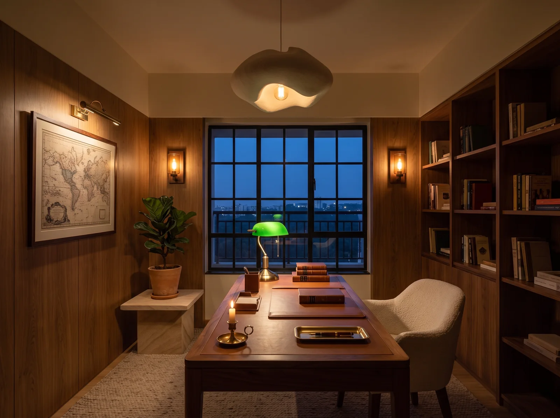
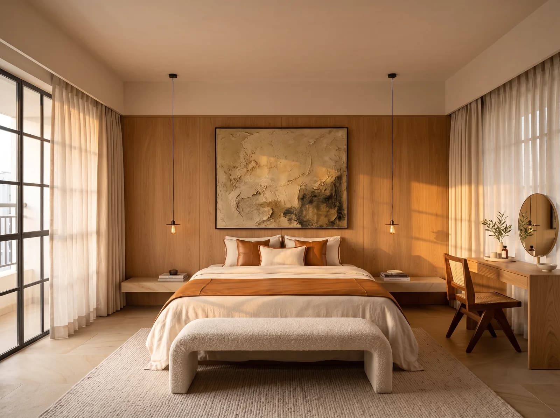
Eight steps from floor plan to keys
- 01
Meet & plan
How you live, scope and budget — agreed in writing.
- 02
Design draft
Three of your own rooms, rendered in 3D.
- 03
Onboard & measure
Your named team, your app, every wall measured.
- 04
Design & sign-off
Every room refined in the app, then frozen.
- 05
Build
Factory-finished joinery; plan against actual, with photos.
- 06
ÉLARA 111
111 checks, each signed off with a photo, or reworked.
- 07
Style & handover
Styled, snag-walked, signed off room by room.
- 08
Aftercare
A 30-day visit; tickets answered from the app.
Before you begin
- How much does apartment interior design cost in Bangalore?
- Every Élara home is designed and priced individually, because bespoke interiors depend on scope, materials, and craftsmanship rather than a rate card. Luxury interiors with Élara start from ₹11.99L; after an initial consultation we prepare a detailed, itemised proposal for your specific home, with every material named by brand, grade and warranty.
- Do you design 2 BHK apartments, or only larger homes?
- We design 2, 3 and 4 BHK homes and penthouses. What matters is the standard of finish rather than the number of rooms; a compact home planned properly is the harder and more rewarding brief.
- How long does an apartment fit-out take?
- It depends on scope, but a full 3 BHK fit-out with factory-made joinery is typically a matter of weeks on site rather than months, because little is built inside the flat. Your proposal carries a schedule, and your app shows plan against actual every week.
- Can you start before the builder hands over the flat?
- Yes, and it helps. With the floor plan and a site visit we can plan lighting, services and joinery into the shell, so the builder's electrical points are moved once rather than twice.
- Is the initial 3D design free?
- Send a floor plan and a short brief. Within 7 days you receive photorealistic views of three of your rooms, a material board and an indicative range — complimentary, and without obligation. Full design begins with a design agreement.
Where to go next
See your home before you decide.
Send a floor plan and a short brief for your Bengaluru home. In 7 days, photorealistic views of three of your rooms. No obligation.
Luxury interiors from ₹11.99L · Design + execution, one studio