
3 BHK interior design in Bangalore
The city's most common luxury plan, designed as one home with a point of view rather than three identical rooms.
What a 3 BHK gets from us
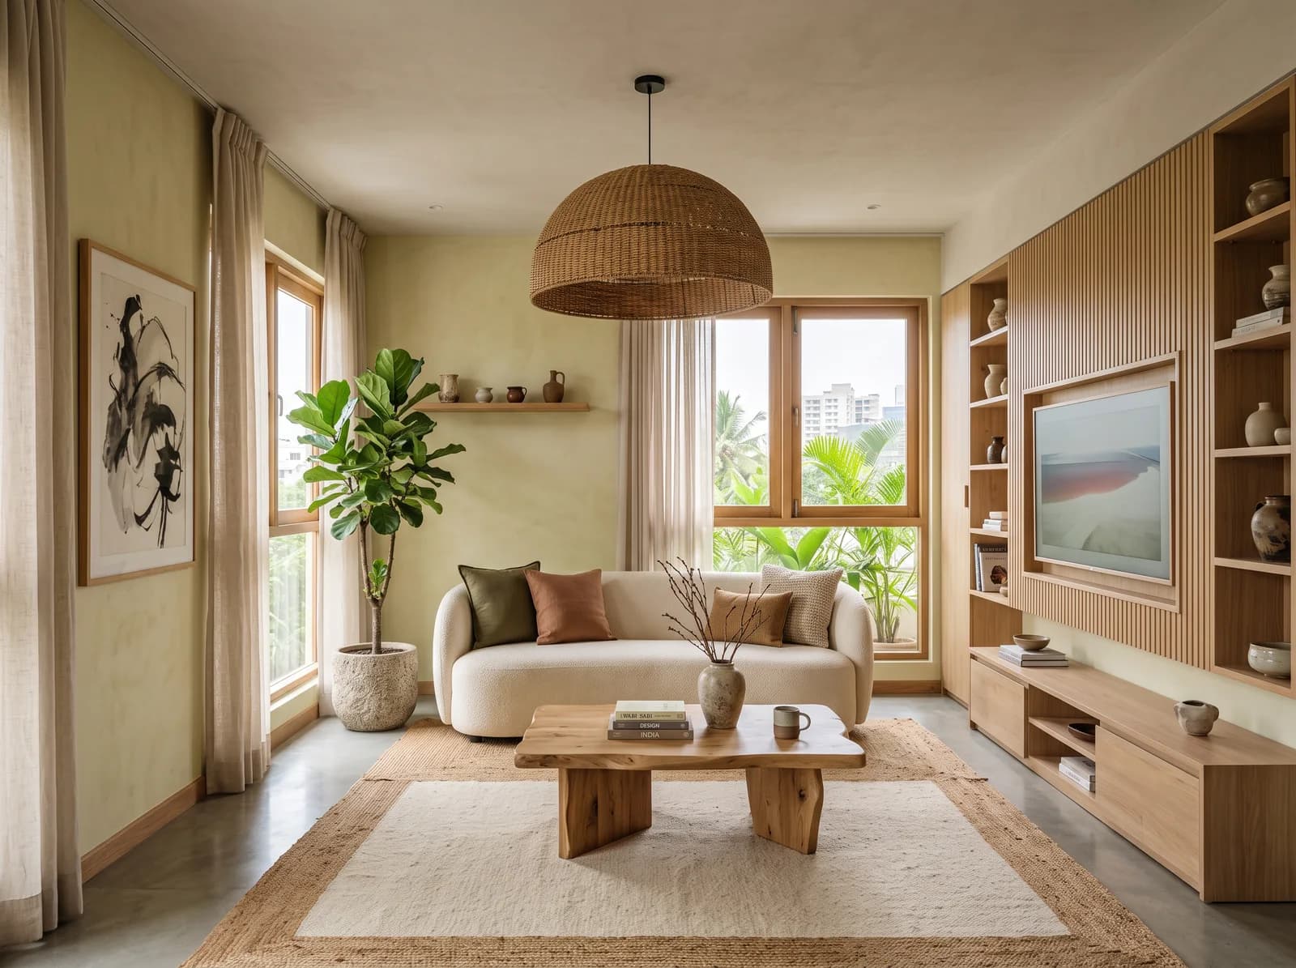
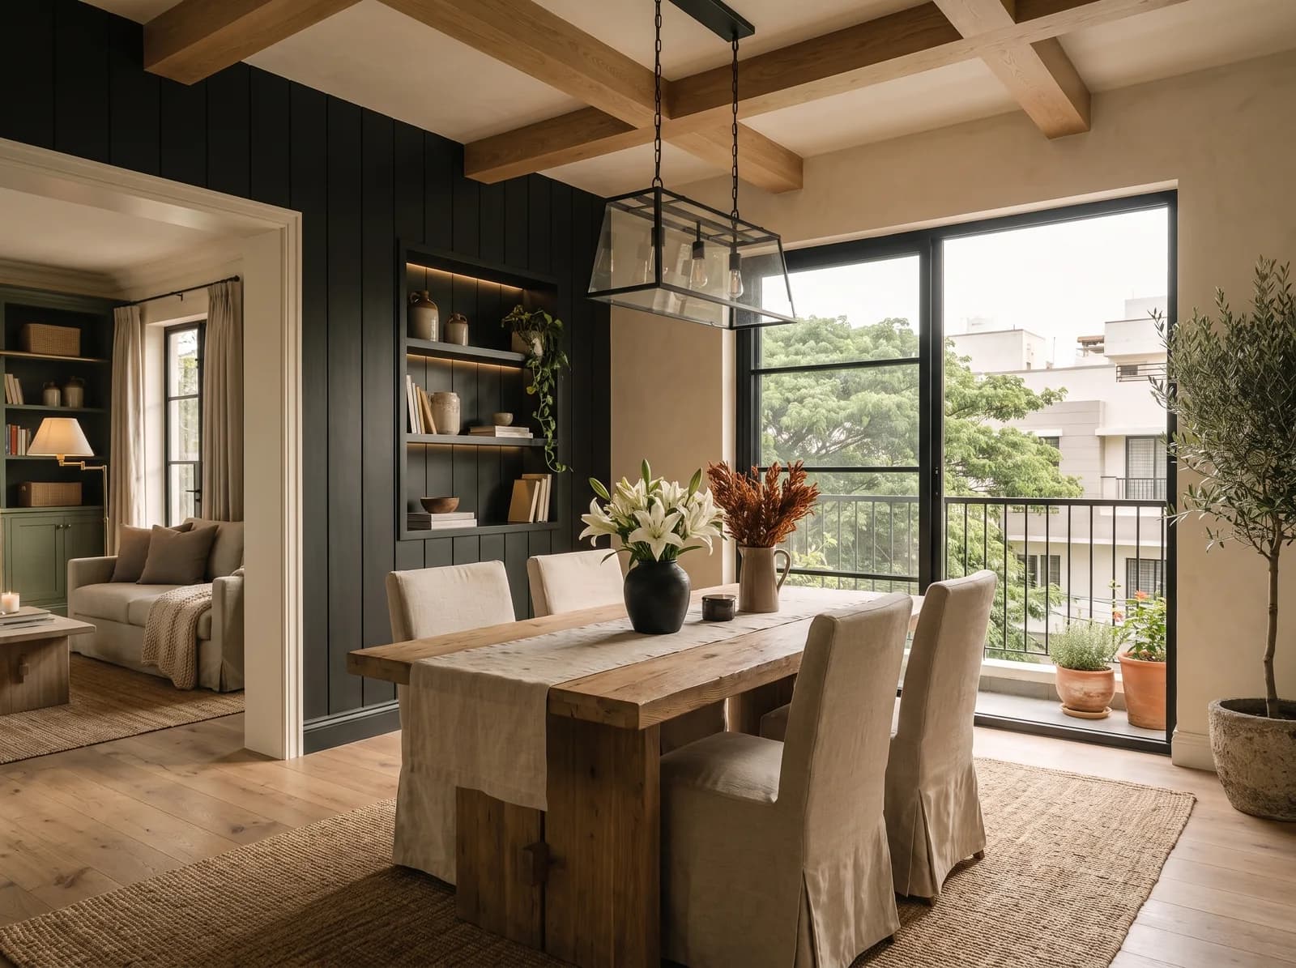
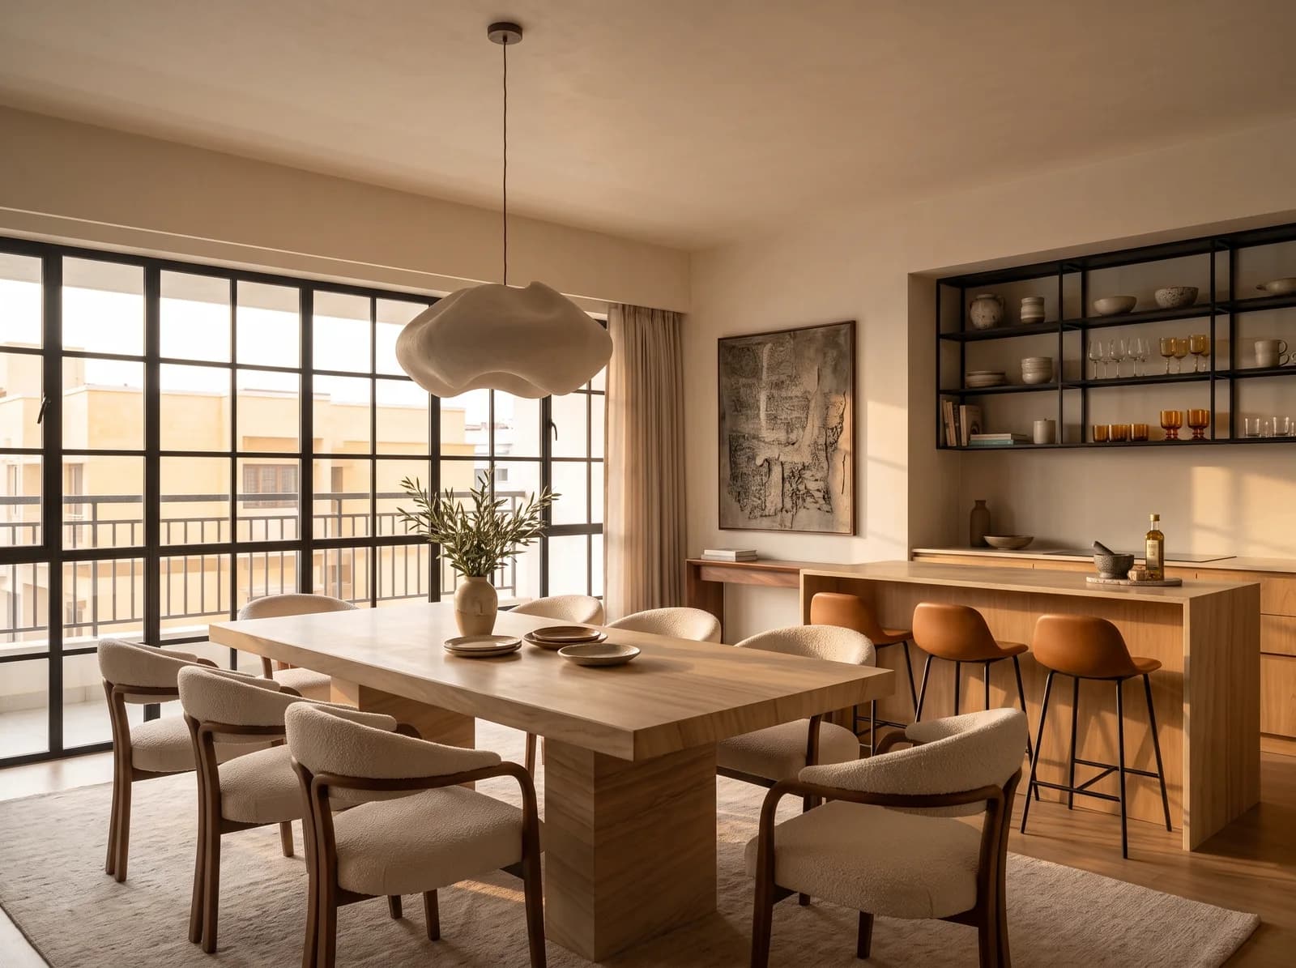
Living and Dining as One
A single composition rather than two rooms sharing a wall: one palette, one lighting plan, and a television wall that does not run the room.
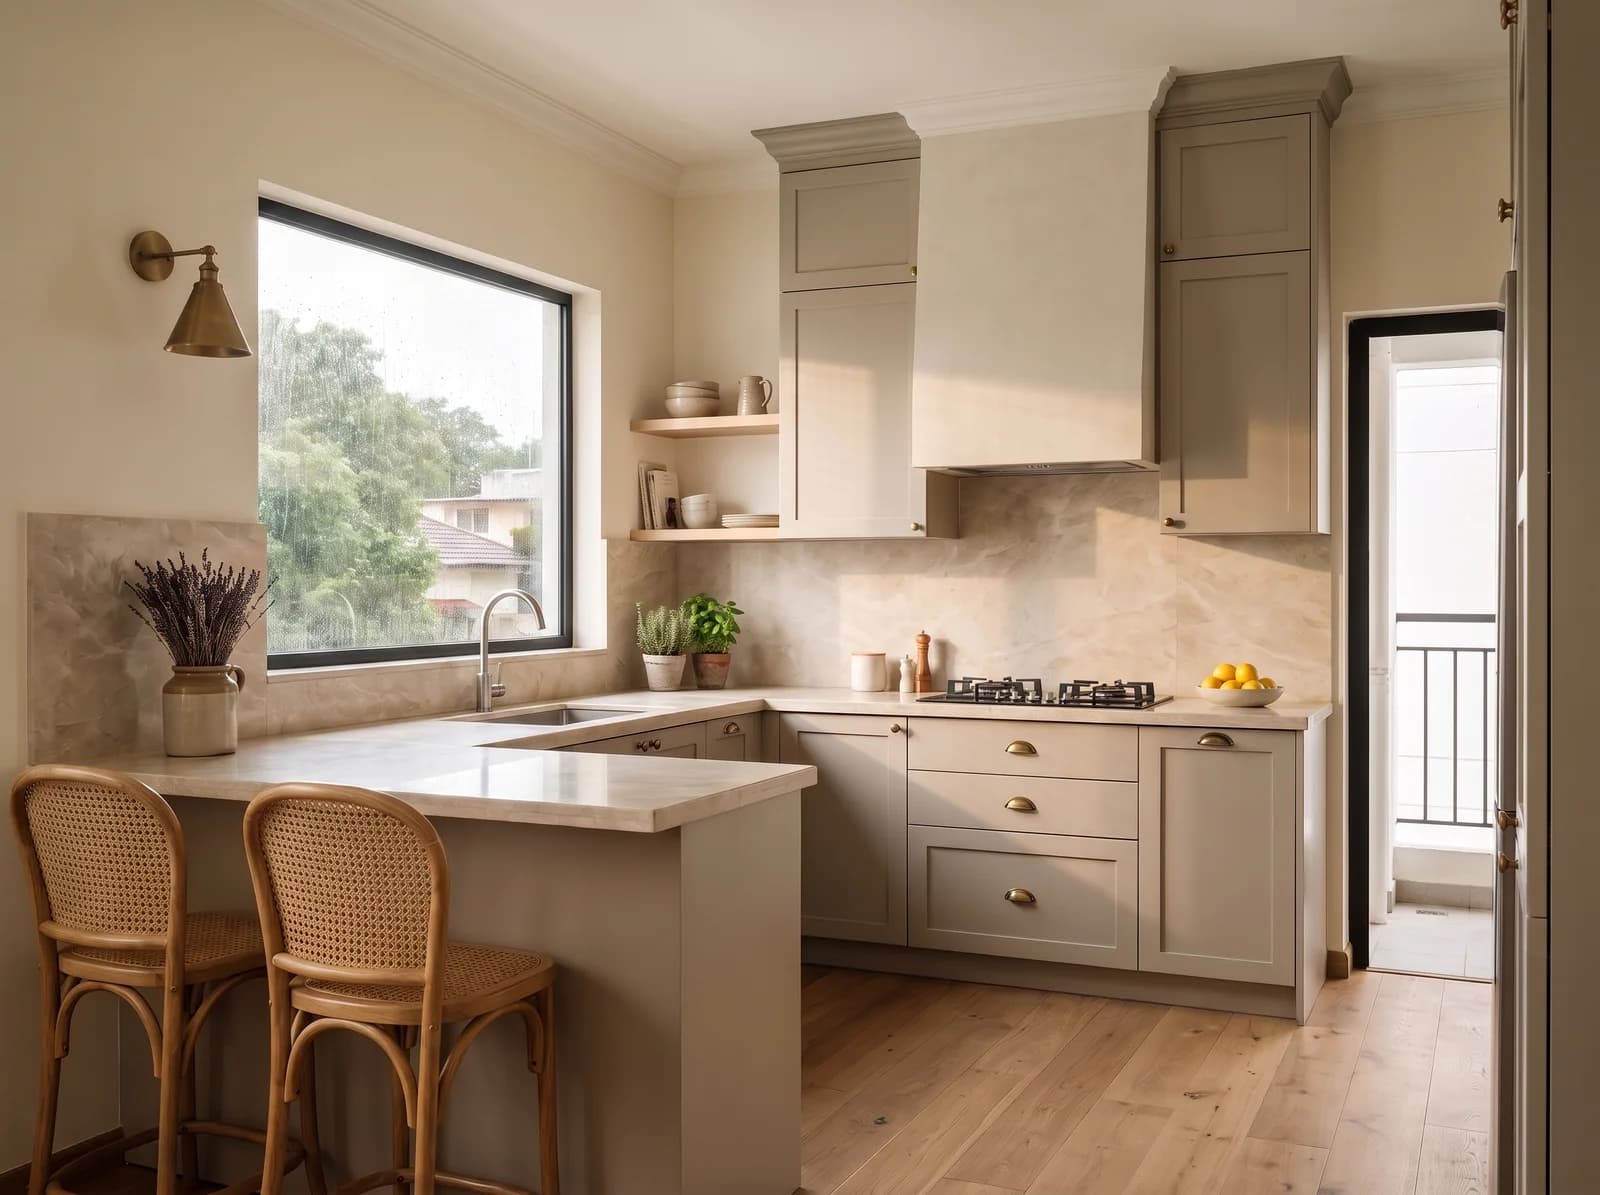
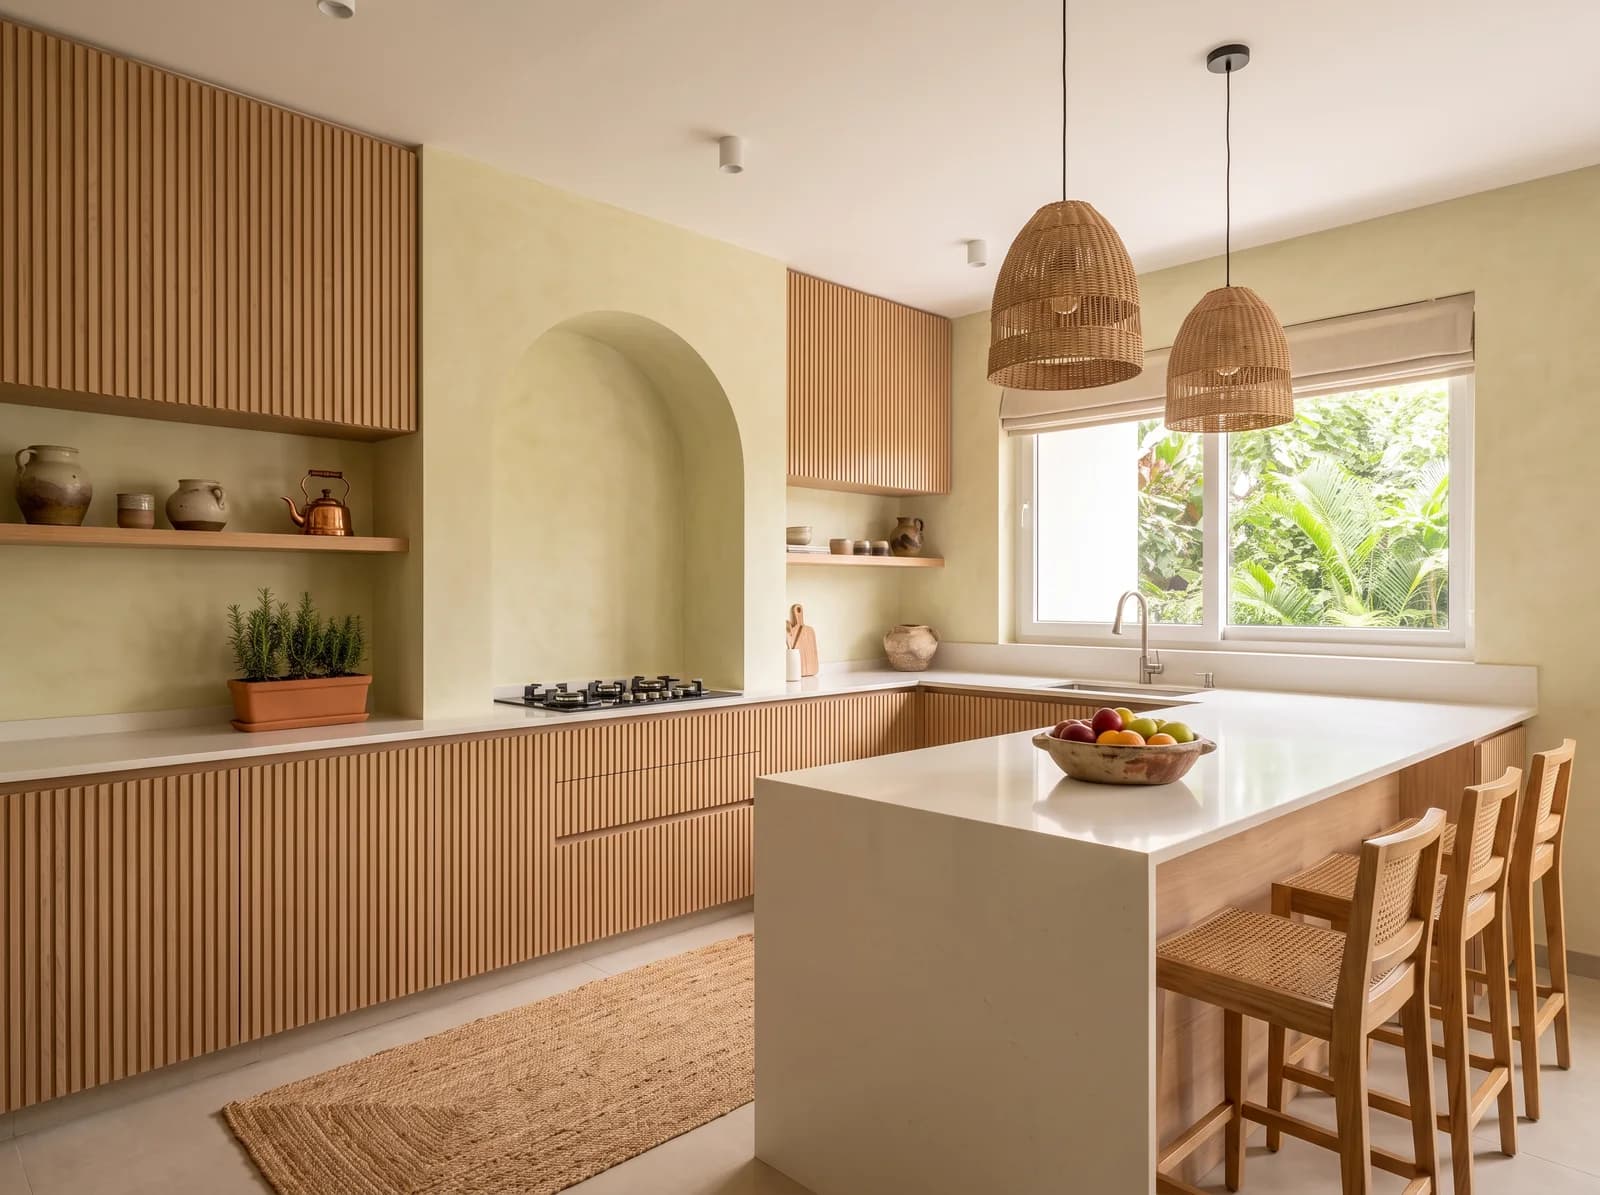
A Kitchen Planned Around Cooking
Work triangle, appliance sizes, ventilation and a pantry — with finishes that shrug off humidity, oil and turmeric.
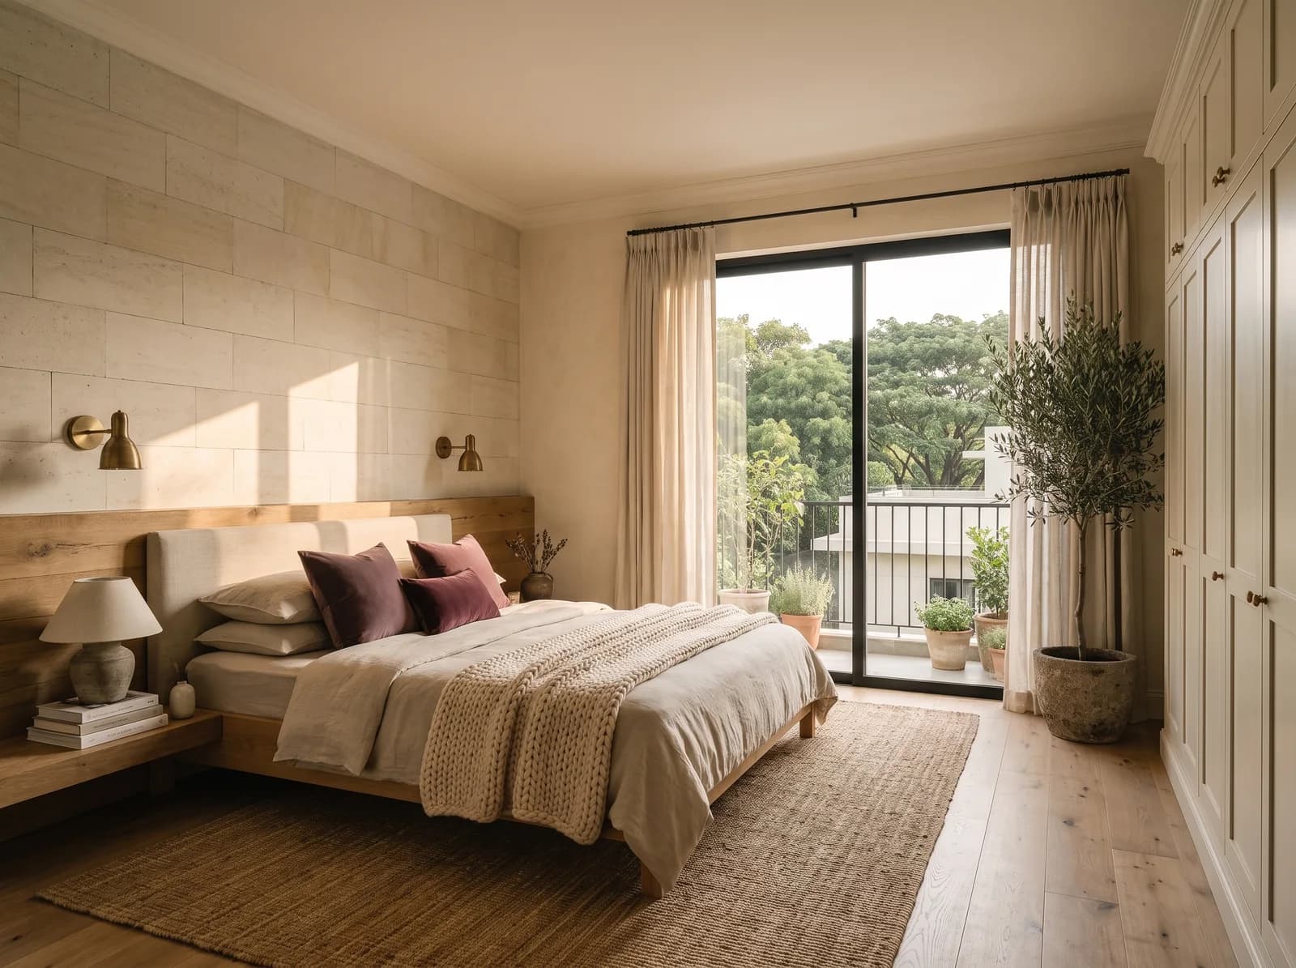
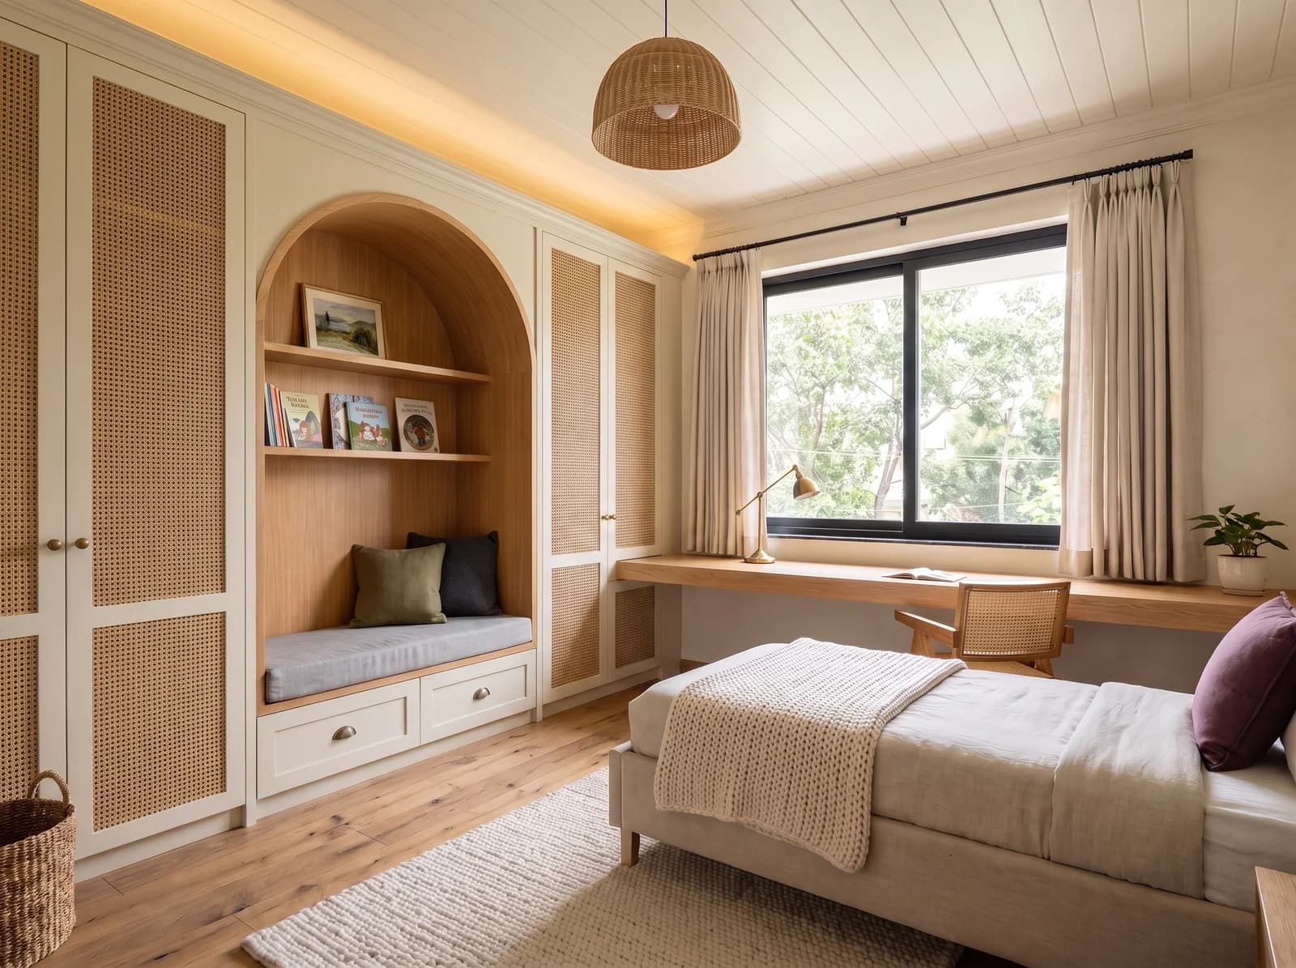
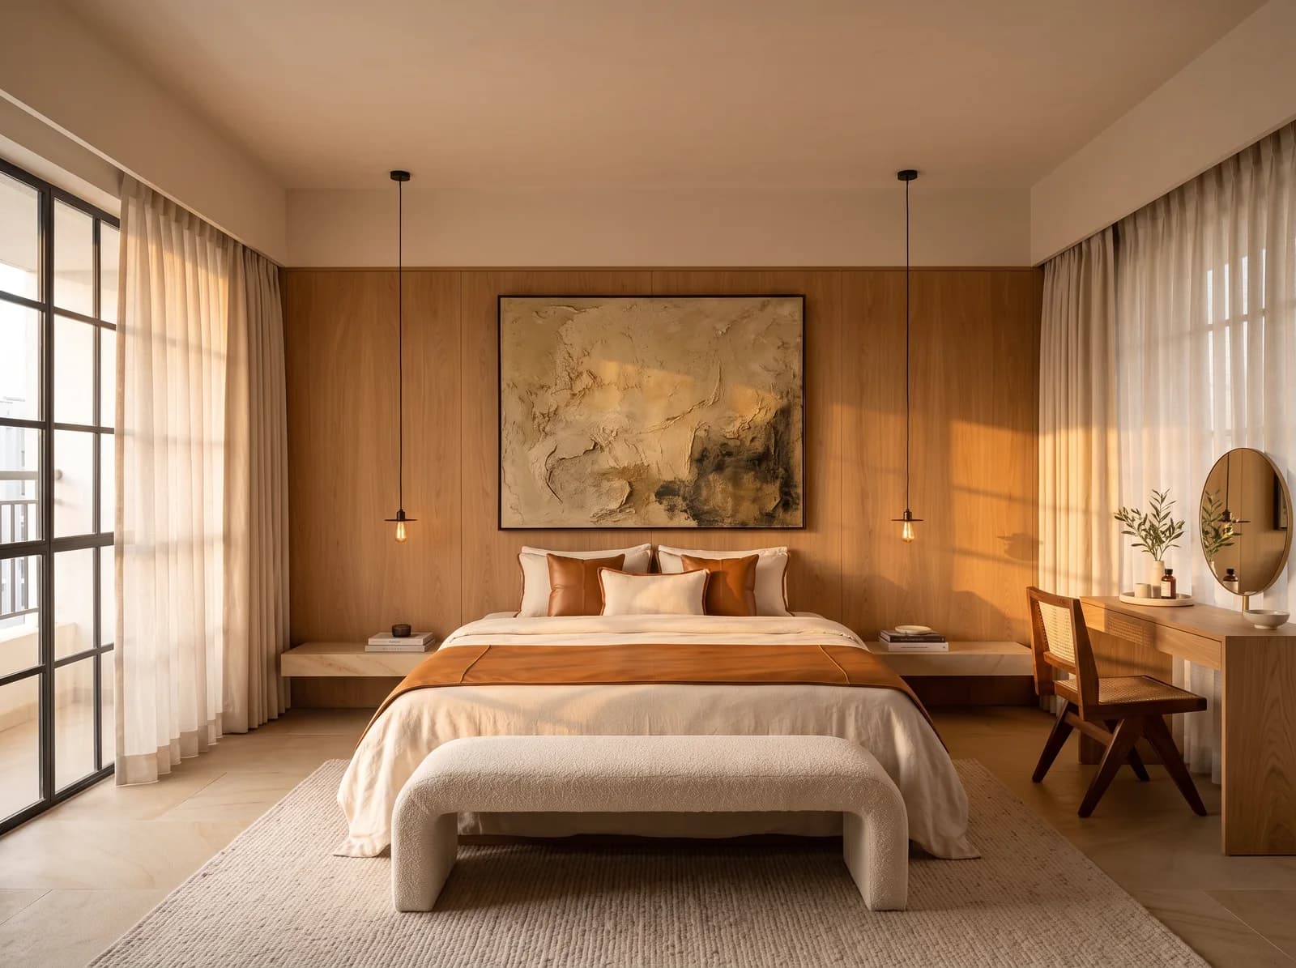
Three Bedrooms, Three Registers
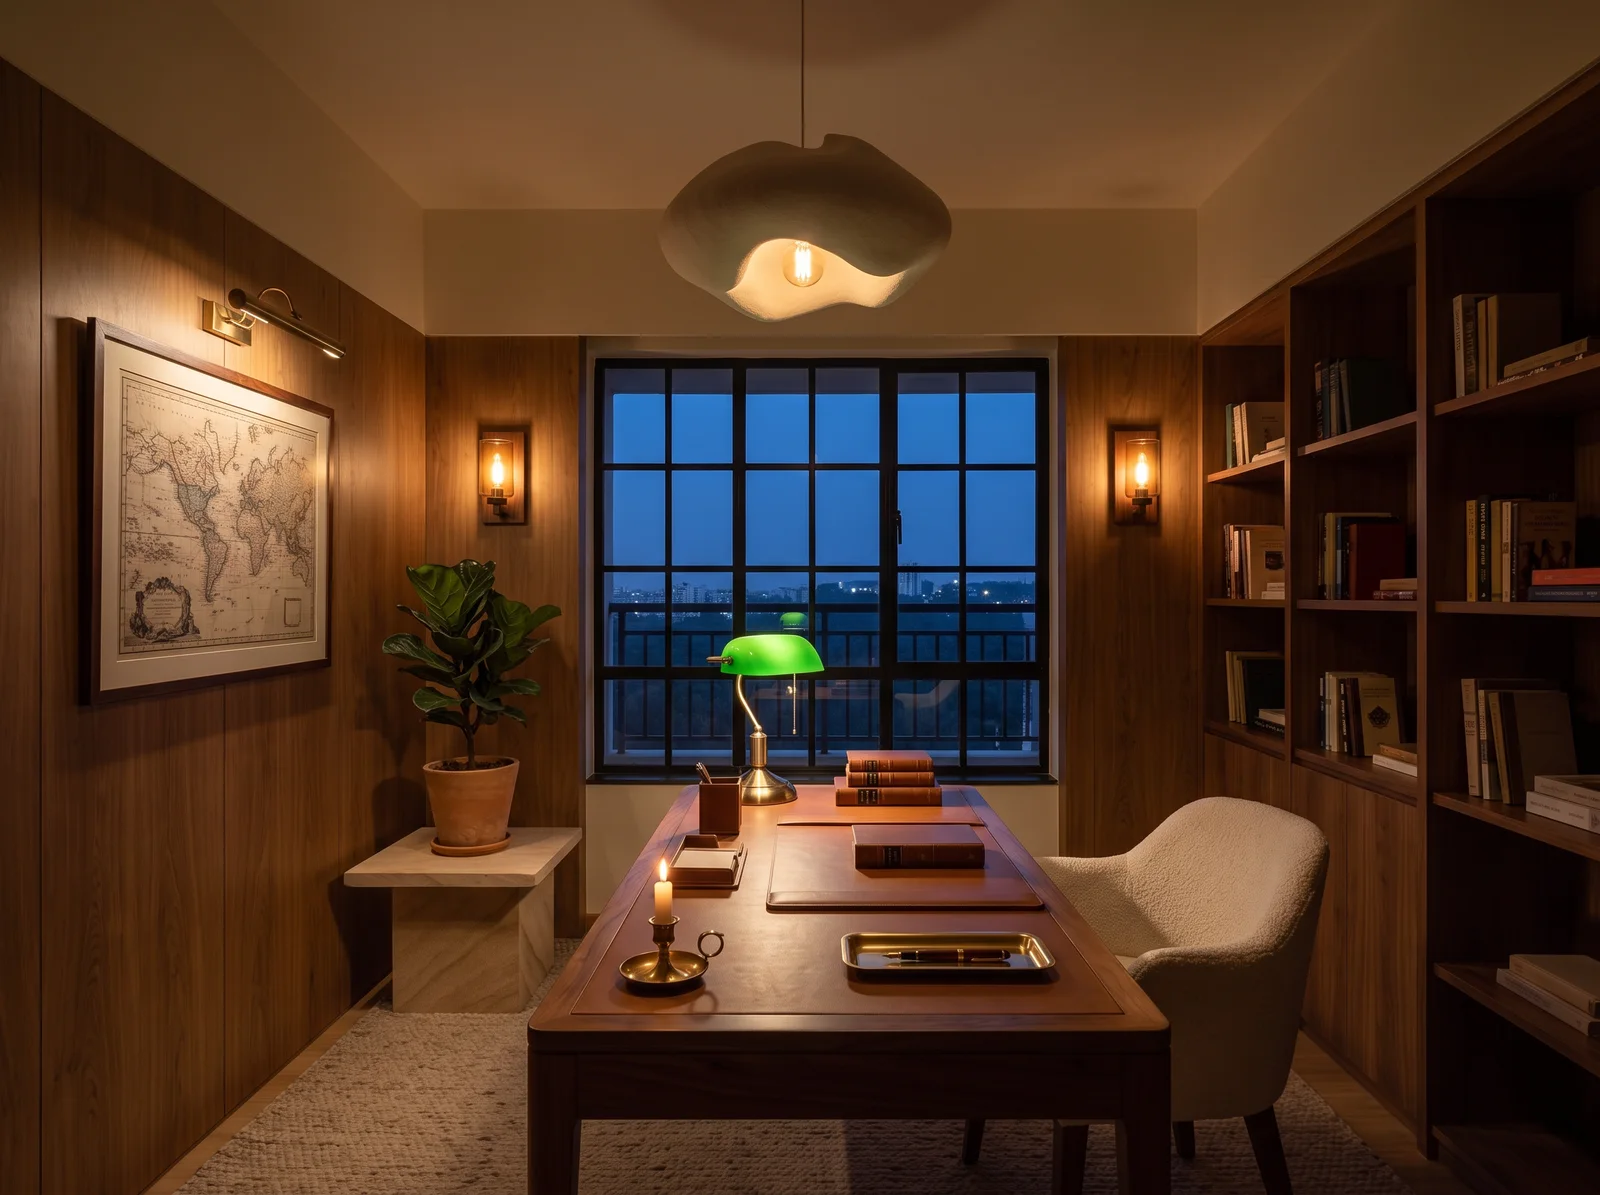
A primary suite with a dressing wall, a children's room that can grow up, and a guest or study room that earns its keep when nobody is staying.
Wardrobes Measured to Clothes
Internal layouts based on what you own — hanging length, drawer depth, saree shelves — with lighting and hardware rated in cycles.
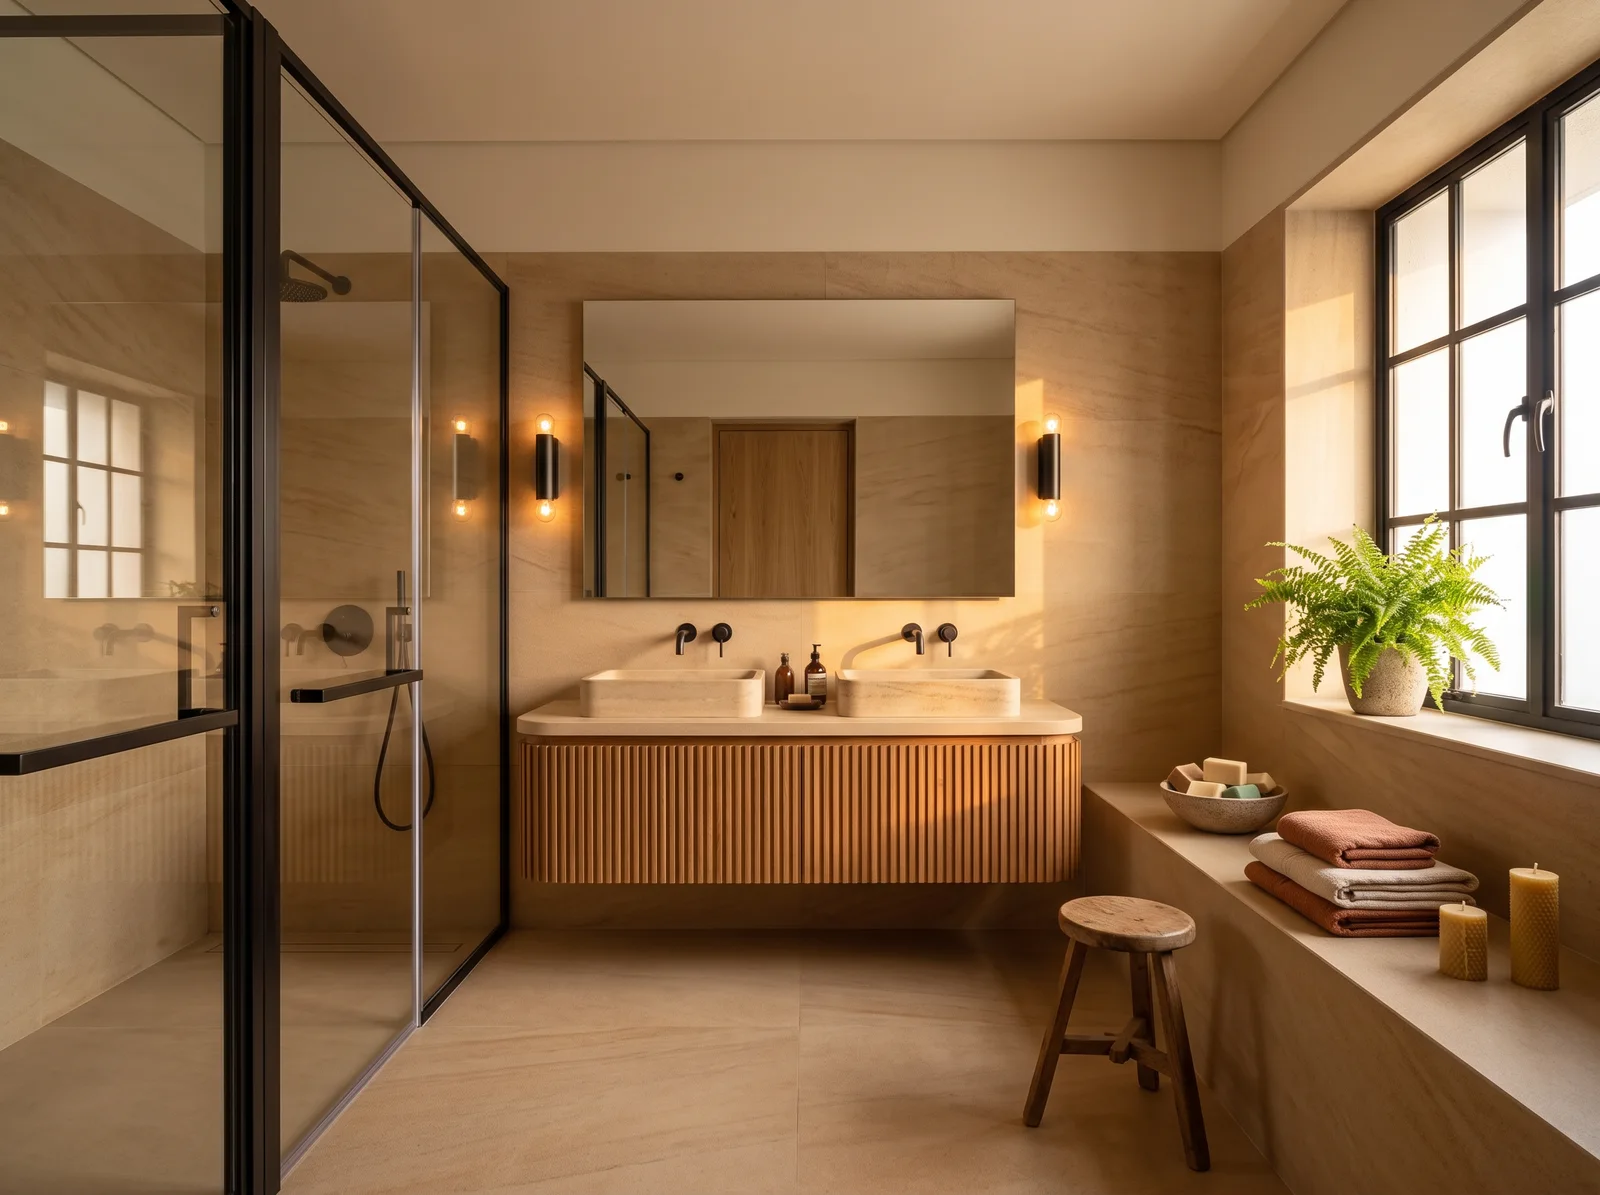
Bathrooms That Match the Home
Vanities, mirrors and lighting in the same vocabulary as the rooms outside them, rather than the builder's tile catalogue.
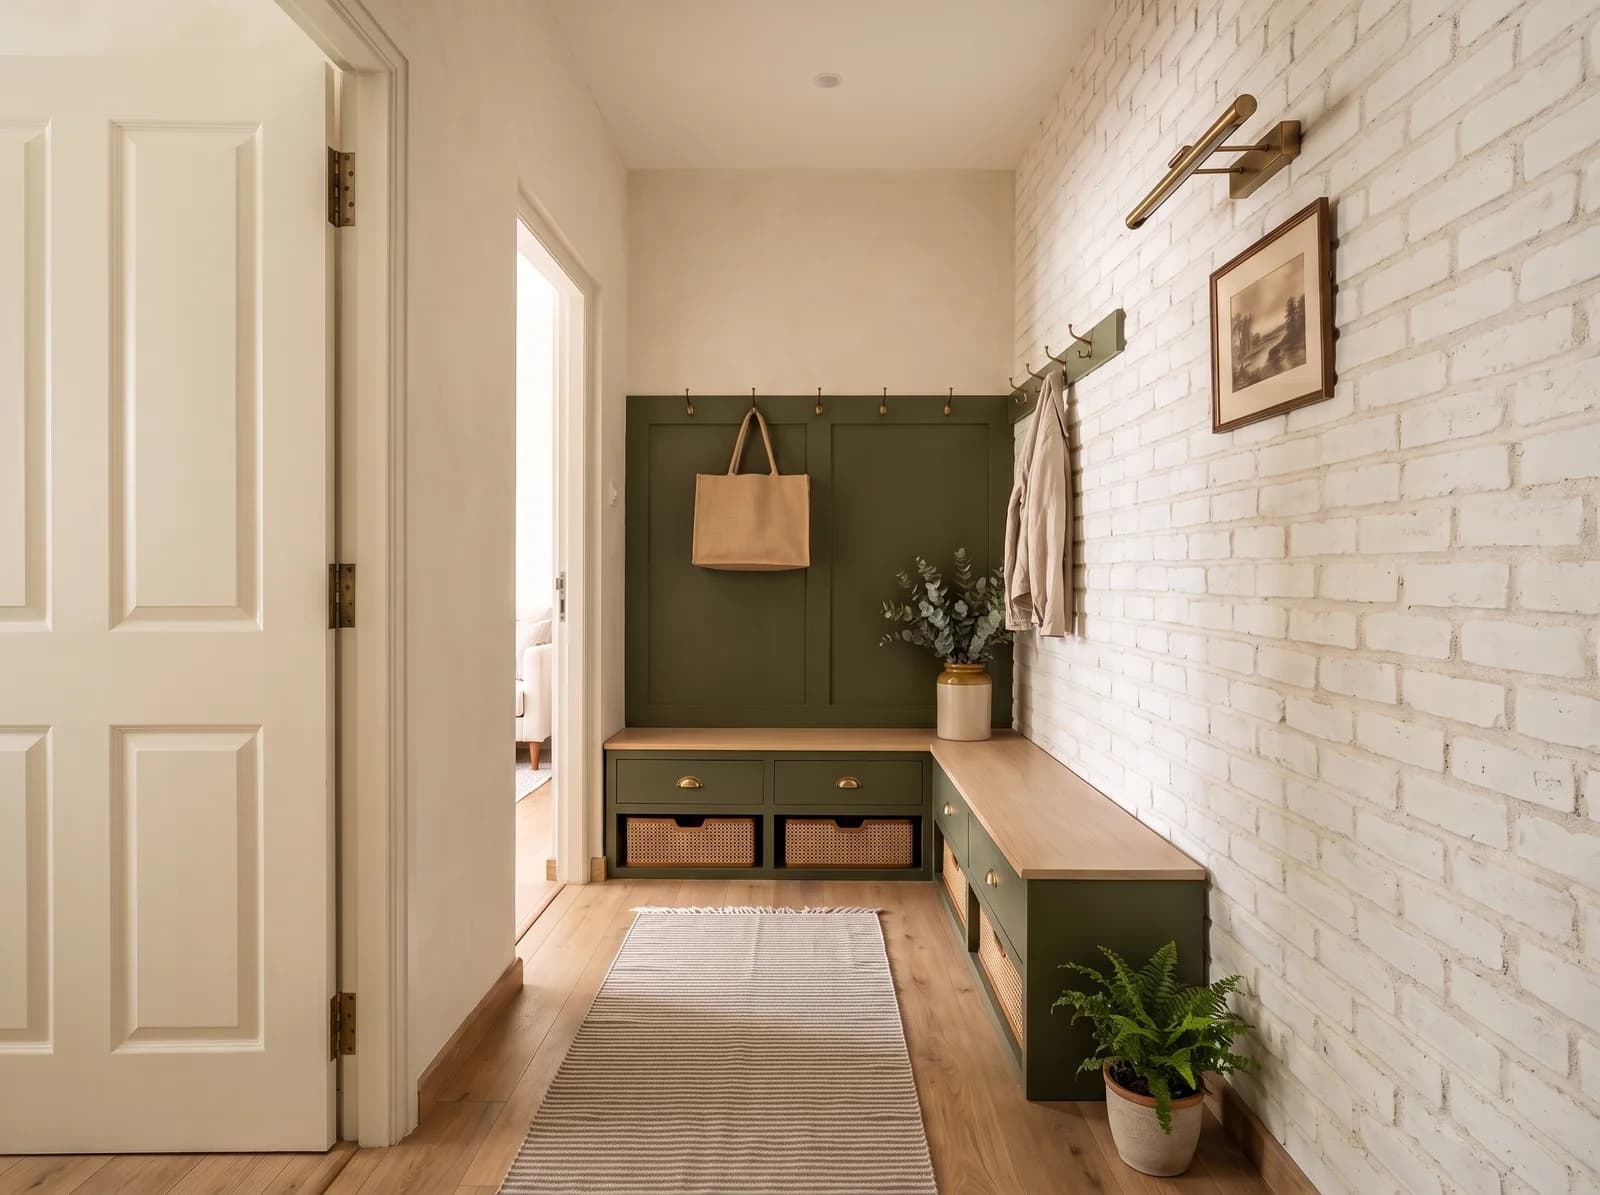
The Foyer and the Utility
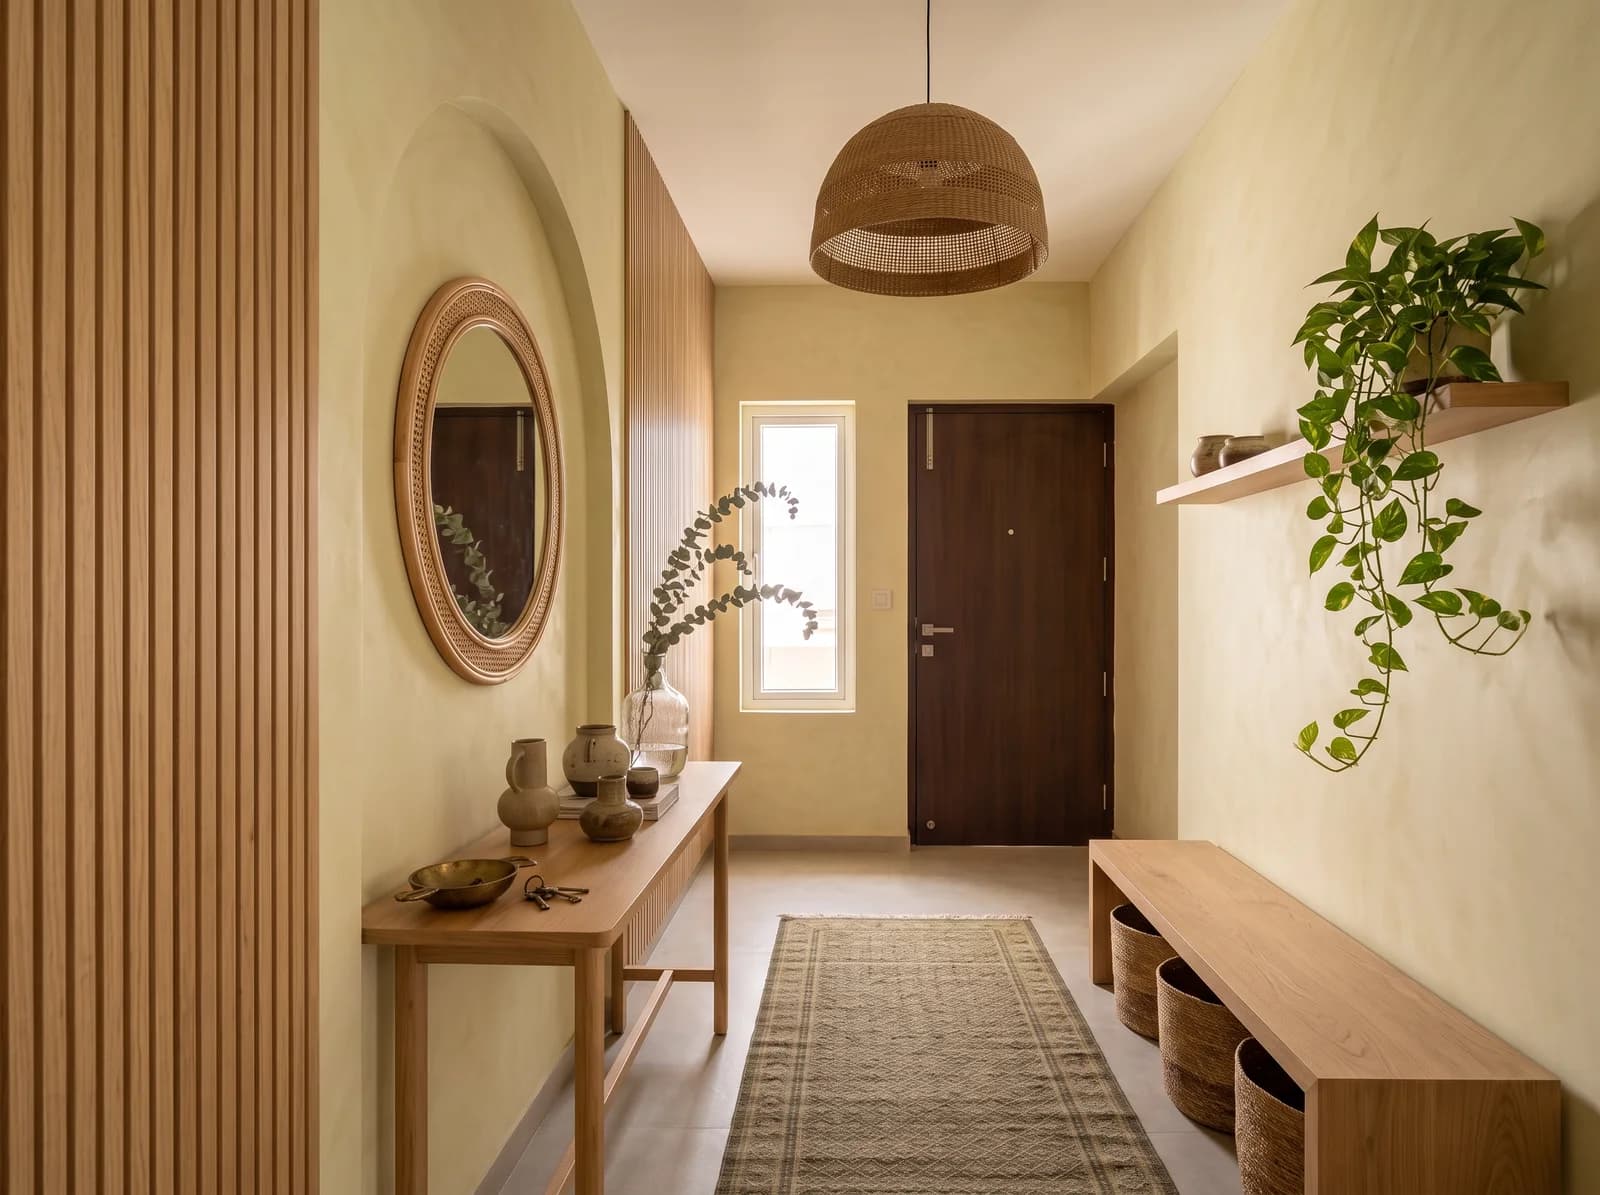
The two rooms nobody designs: a foyer that takes shoes and keys gracefully, and a utility that holds the machine, the ironing and the mop.
A whole home, not a set of rooms
One Palette Throughout
Stone, timber, paint and textile chosen once for the whole home, so the eye rests as it moves from room to room.
Three Rooms Rendered Free
Living, kitchen and primary bedroom visualised photorealistically within 7 days of receiving your plan — before any agreement.
Every Line Named
The proposal lists brand, grade and warranty for each material, so a 3 BHK quote can be compared line by line rather than by total.
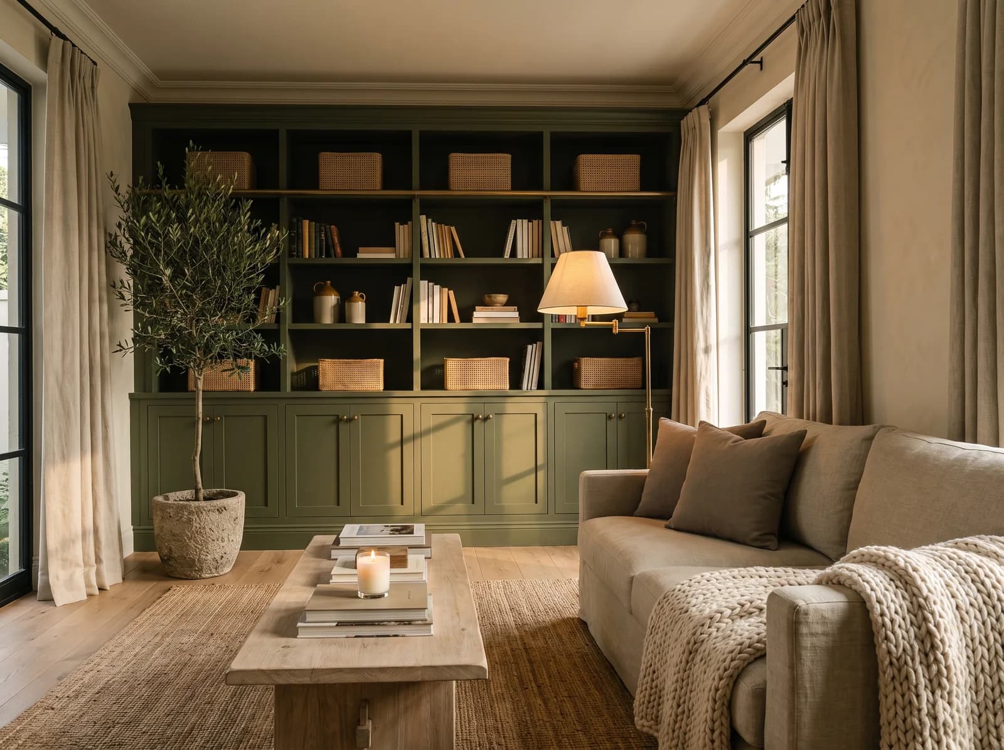
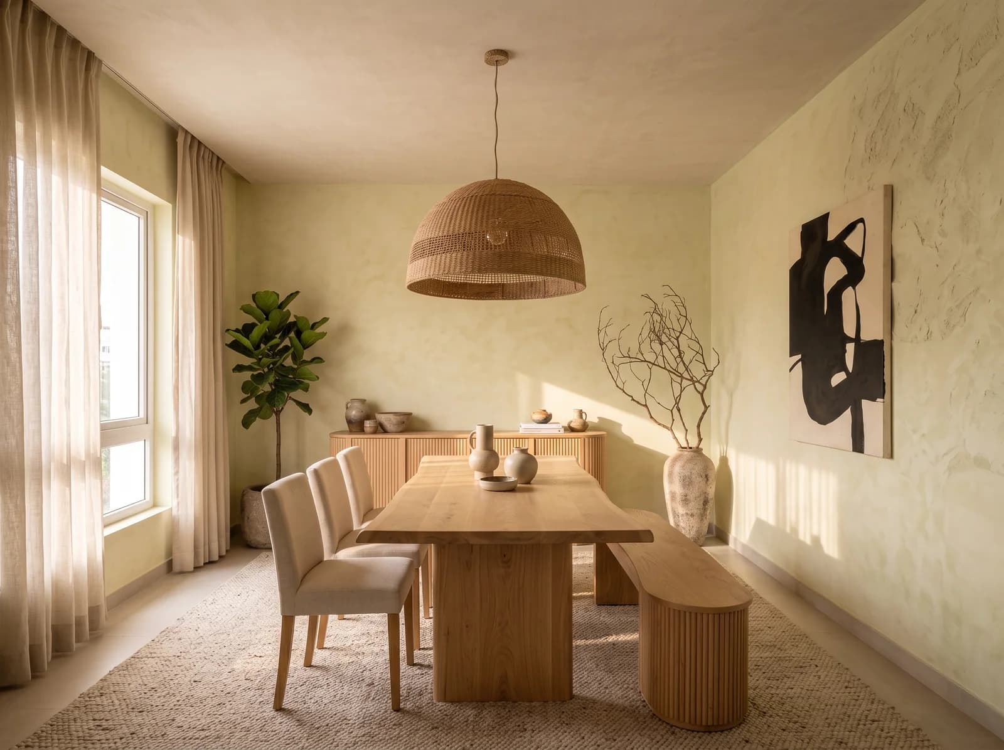
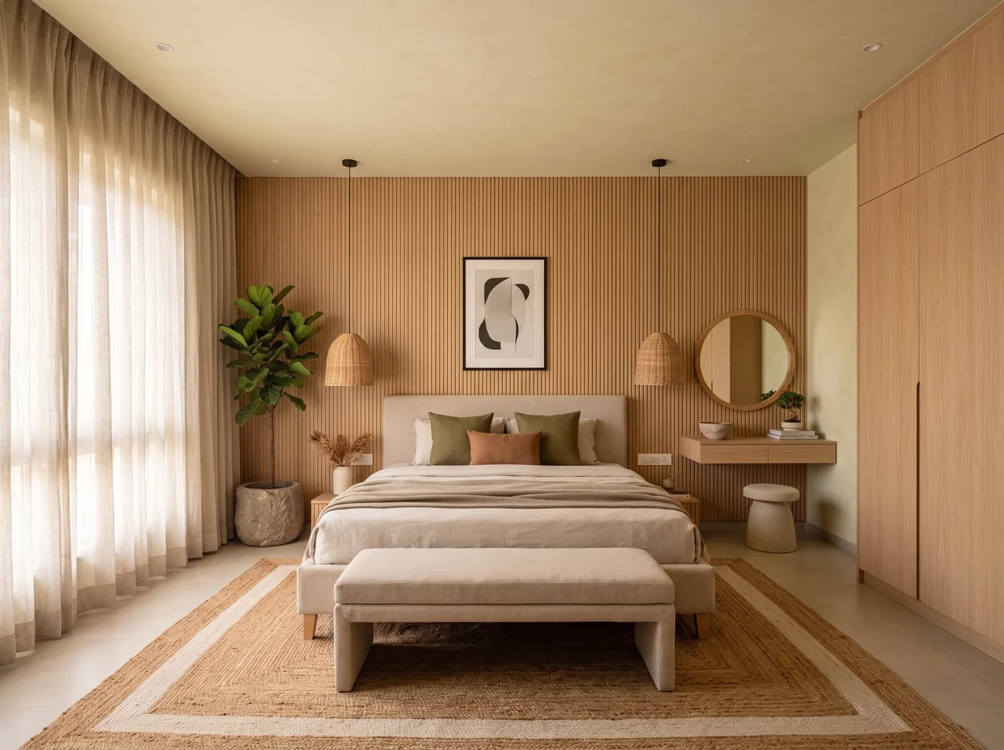
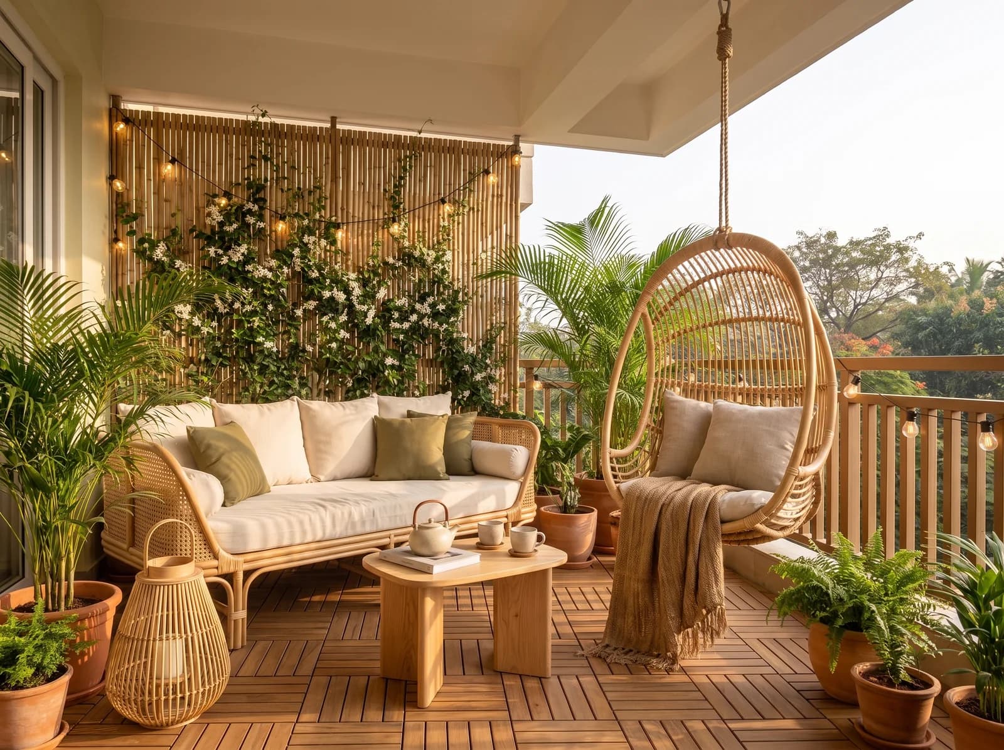
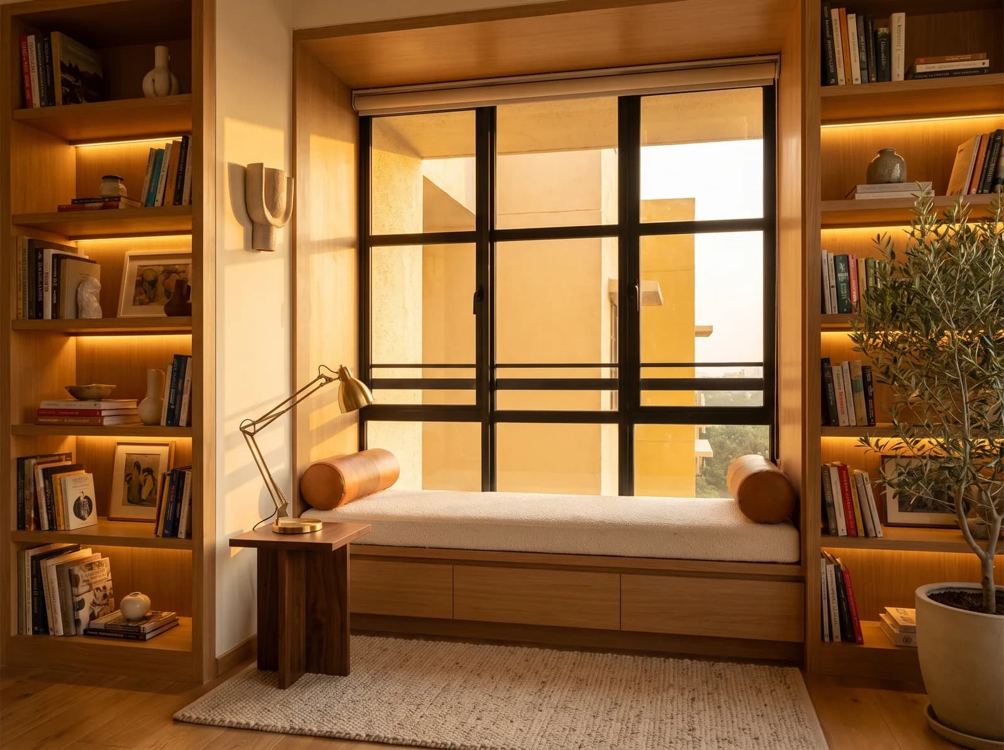
Three-bedroom homes from the portfolio

From floor plan to keys
- 01
Meet & plan
How you live, scope and budget — agreed in writing.
- 02
Design draft
Three of your own rooms, rendered in 3D.
- 03
Onboard & measure
Your named team, your app, every wall measured.
- 04
Design & sign-off
Every room refined in the app, then frozen.
- 05
Build
Factory-finished joinery; plan against actual, with photos.
- 06
ÉLARA 111
111 checks, each signed off with a photo, or reworked.
- 07
Style & handover
Styled, snag-walked, signed off room by room.
- 08
Aftercare
A 30-day visit; tickets answered from the app.
Before you begin
- What does 3 BHK interior design cost in Bangalore?
- At a typical 1,350 sqft of carpet area — the 1,700 to 1,900 sqft flat most of Bangalore sells as a 3 BHK — the studio's work lands at ₹19L – ₹26L at the Essential finish, ₹28L – ₹39L at Premium and ₹43L – ₹61L at Signature, before loose furniture, appliances and GST. Where a home sits within that is decided by the finish chosen for kitchen, wardrobes and bathrooms. The proposal is itemised, with every material named by brand, grade and warranty; the full rate card is on the cost page.
- How long does a 3 BHK take to complete?
- With factory-made joinery and one site team, a full 3 BHK fit-out is usually a matter of weeks on site. Your proposal carries the schedule and your app shows plan against actual, with photos, every week.
- Do you do only the kitchen and wardrobes for a 3 BHK?
- We design whole homes, because a kitchen and three wardrobes chosen in isolation rarely belong to the same house. Within that, the scope and finish level of each room is yours to set.
- Can I see my own 3 BHK before I commit?
- Send a floor plan and a short brief. Within 7 days you receive photorealistic views of three of your rooms, a material board and an indicative range — complimentary, and without obligation. Full design begins with a design agreement.
- Which 3 BHK projects can I look at?
- The Sunlit Japandi Home in Whitefield and The Golden Hour Apartment in Koramangala are both three-bedroom homes, each shown as a folder of rooms with its finishes listed.
Where to go next
See your home before you decide.
Send a floor plan and a short brief for your Bengaluru home. In 7 days, photorealistic views of three of your rooms. No obligation.
Luxury interiors from ₹11.99L · Design + execution, one studio