
Dining room interior design in Bangalore
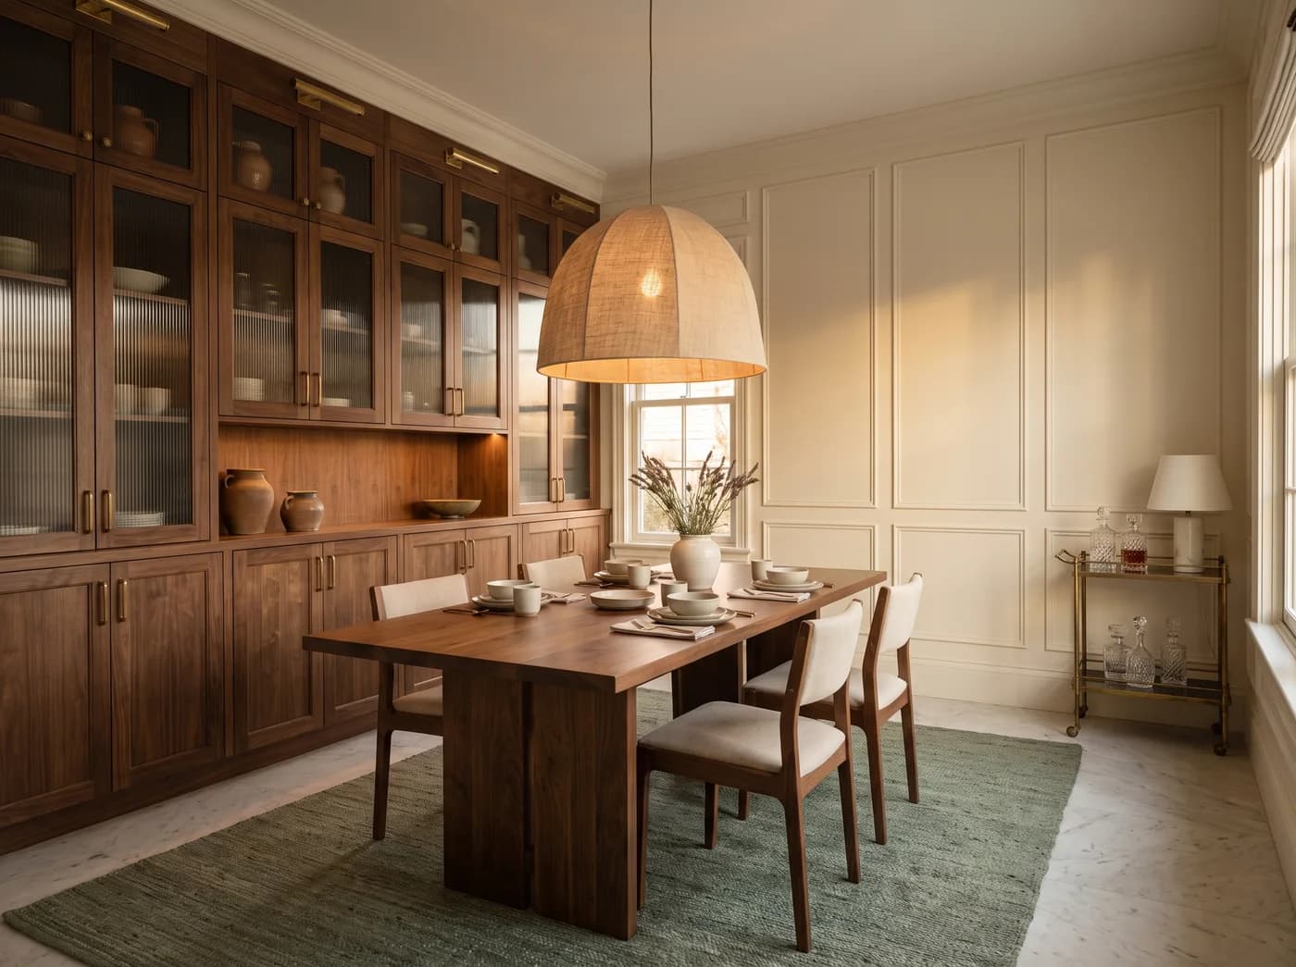
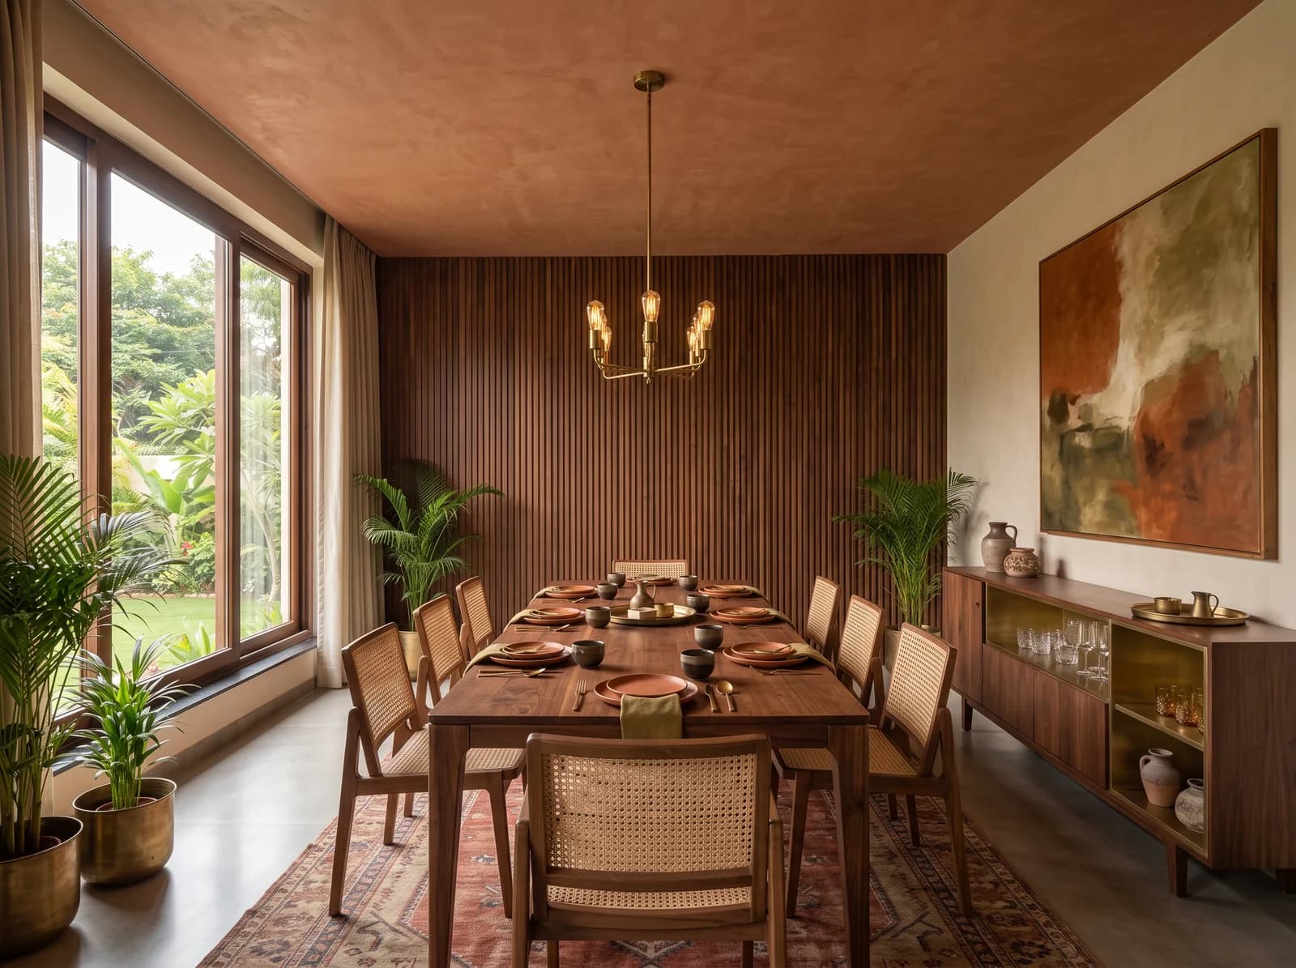
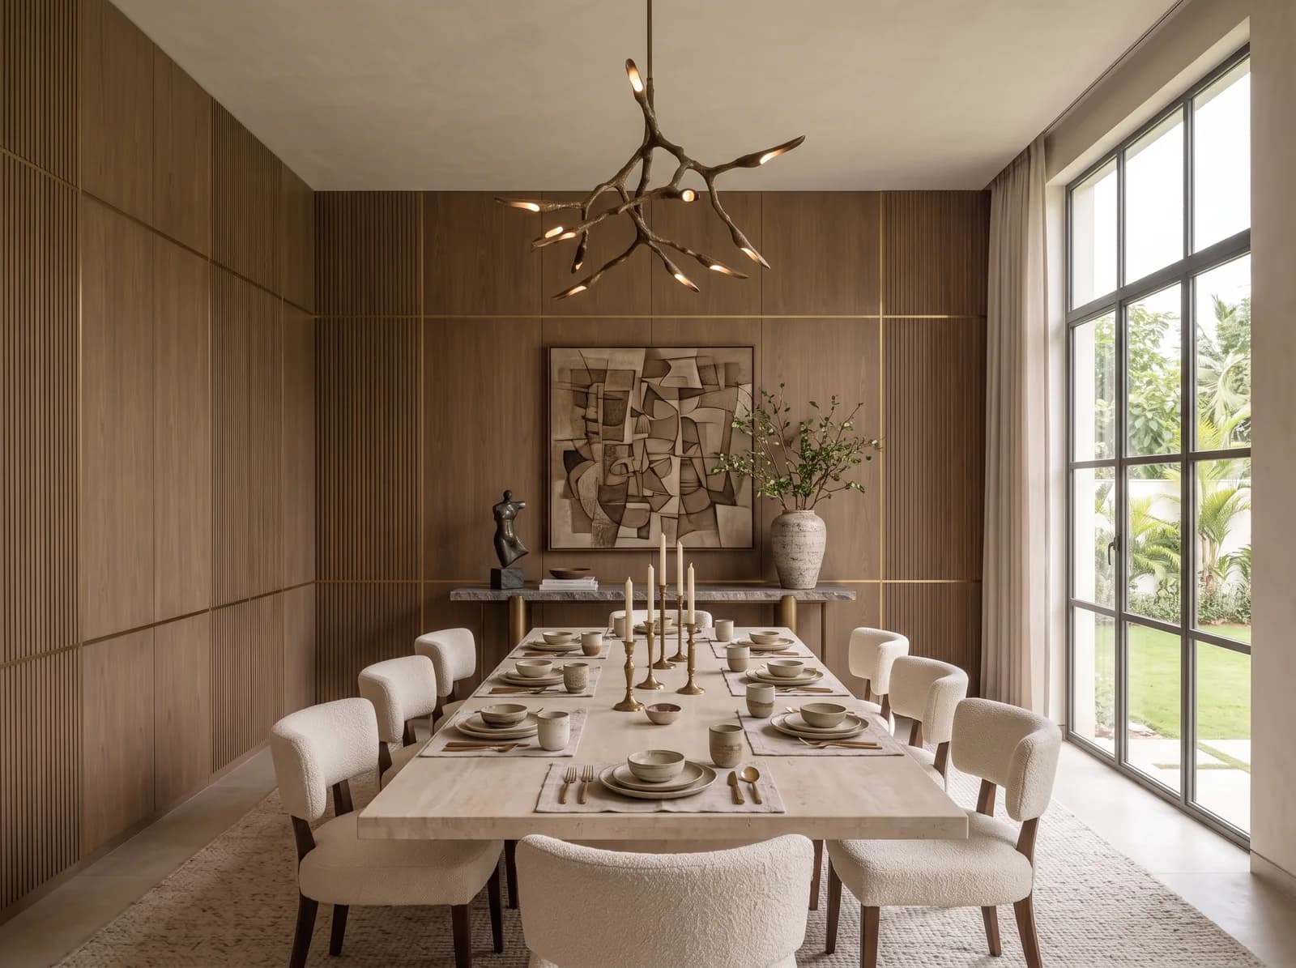
A dining room that holds a Tuesday dinner and a Diwali table equally well — the crockery wall, the pendant, the table sized to the room.
What a dining room gets from us
The Crockery Wall
Fluted-glass uppers under picture lights, a lit open niche for the things worth seeing, and a closed base for the rest — the one piece of joinery that makes a dining area a dining room.
The Table, Sized to the Room
Three feet of clearance behind every chair, a top sized to the people who eat there daily and a leaf for the ones who come on festivals — decided on the plan, before a table is looked at.
One Pendant, Hung Right
A single pendant thirty to thirty-four inches above the table, dimmable, warm, and centred on the table rather than on the room's ceiling point — which is rarely the same place.
The Line to the Kitchen
A pass-through, a serving counter or an open kitchen with the dining as its front room — the relationship between the two decided first, because it decides how every meal is served.
The Wash Basin, Designed
A stone basin in a lit niche with a place for the towel and the soap, in the same material as the crockery wall — rather than a tap on a wall by the door, which is where most builders leave it.
Chairs That Last Ten Years
Solid timber frames, seats in a fabric that cleans, and a height that matches the table — itemised on the design so that the table and its chairs can be taken now or later.
The room the family actually meets in
The Dining Room Rendered Free
The dining room can be one of the three rooms visualised photorealistically within 7 days of receiving your plan — before any agreement, and without obligation.
Every Line Named
The proposal lists the joinery, the wall finish, the ceiling, the lighting and the curtains as separate lines, each with brand, grade and warranty, so the room can be compared quote to quote rather than by its total.
Made in a Factory, Fitted in Days
Joinery is cut and finished on a factory line — IS:710 ply carcasses, HDHMR shutters, Hettich or Häfele hardware — and arrives finished, so a wall of it goes up in days rather than being built around your furniture for weeks.
Dining rooms from the portfolio
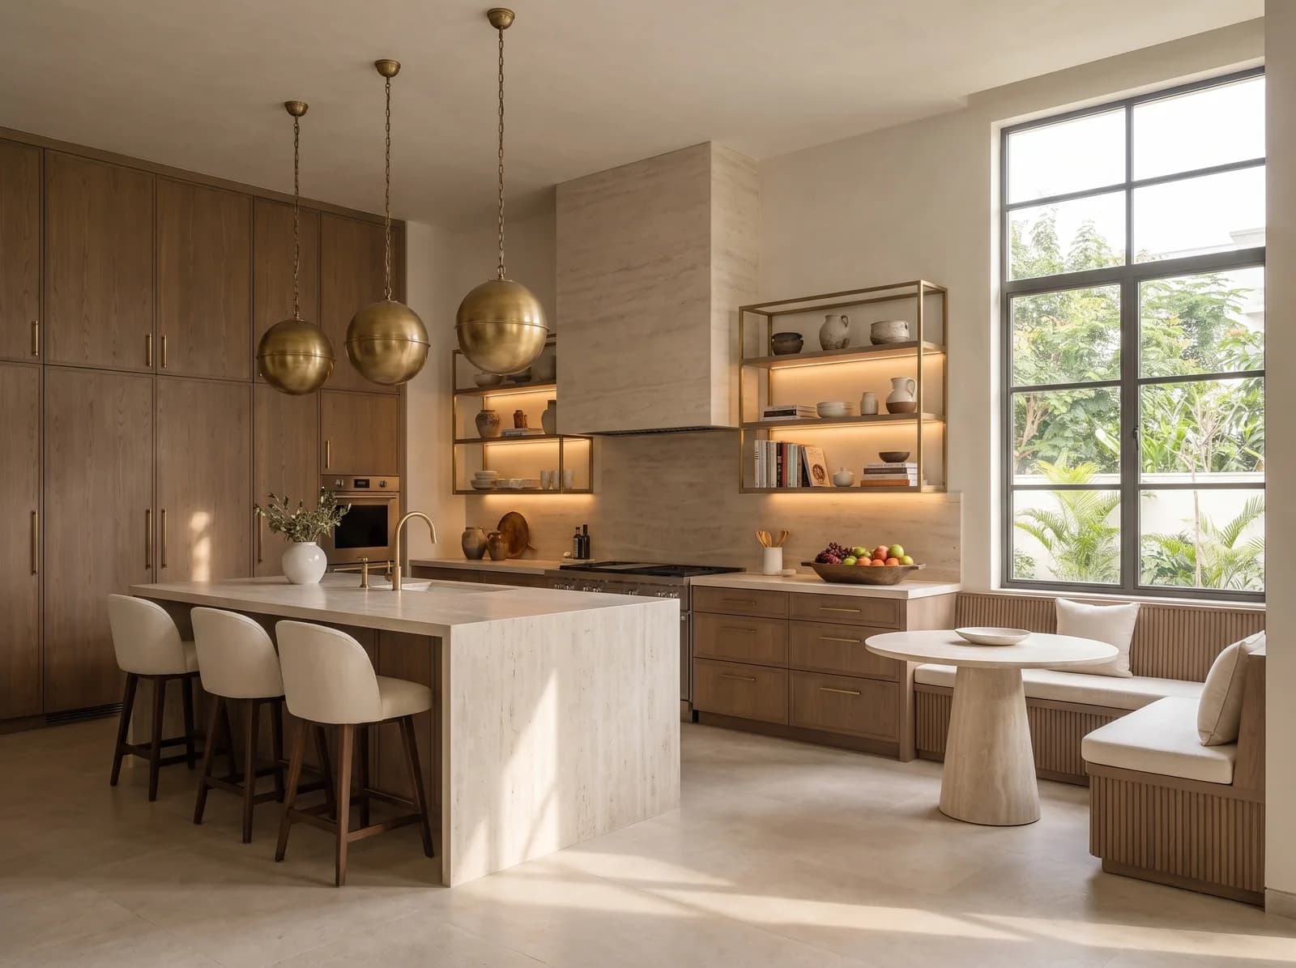
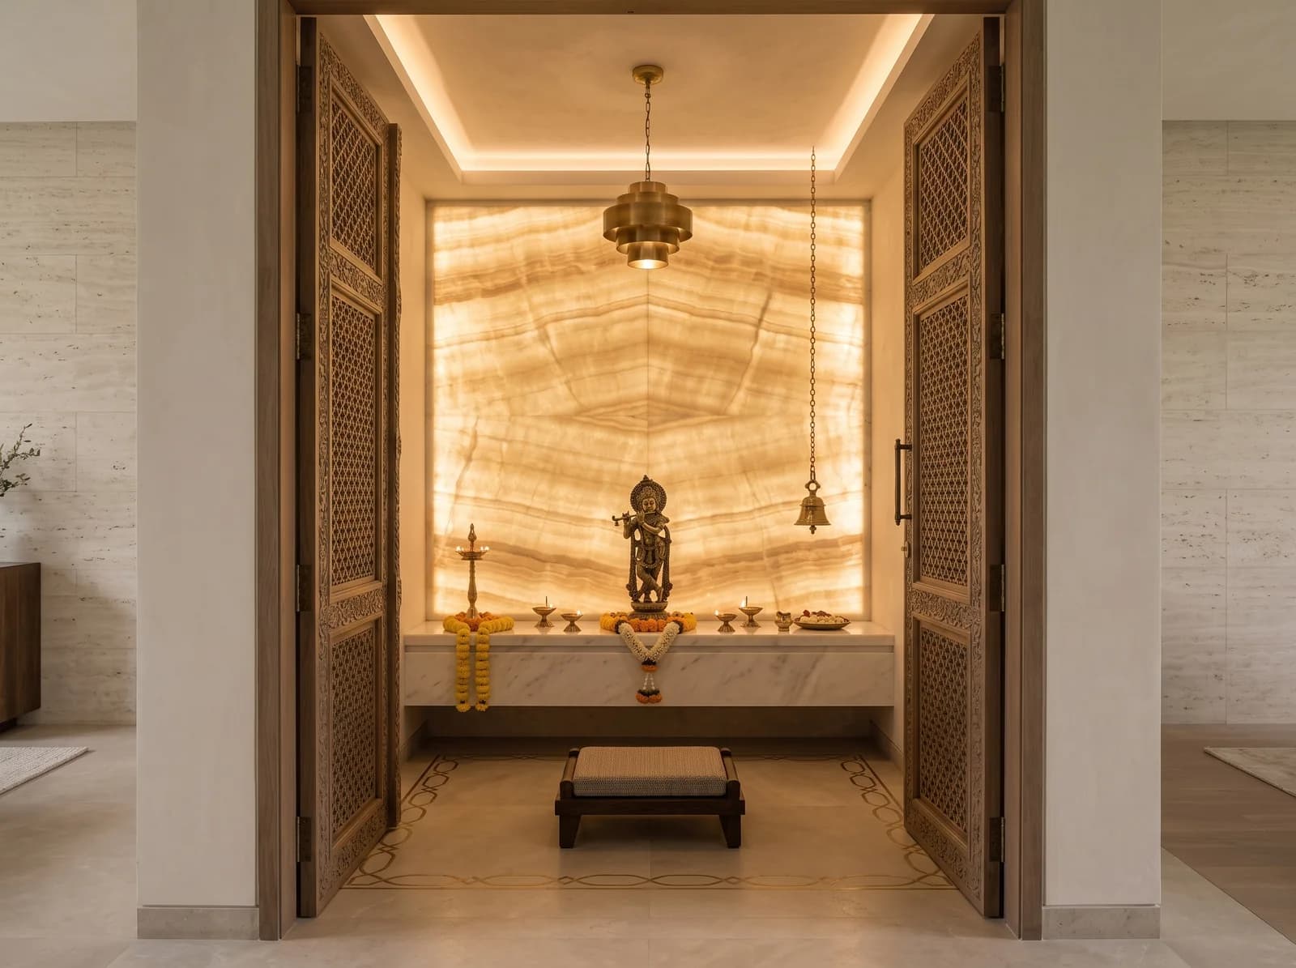
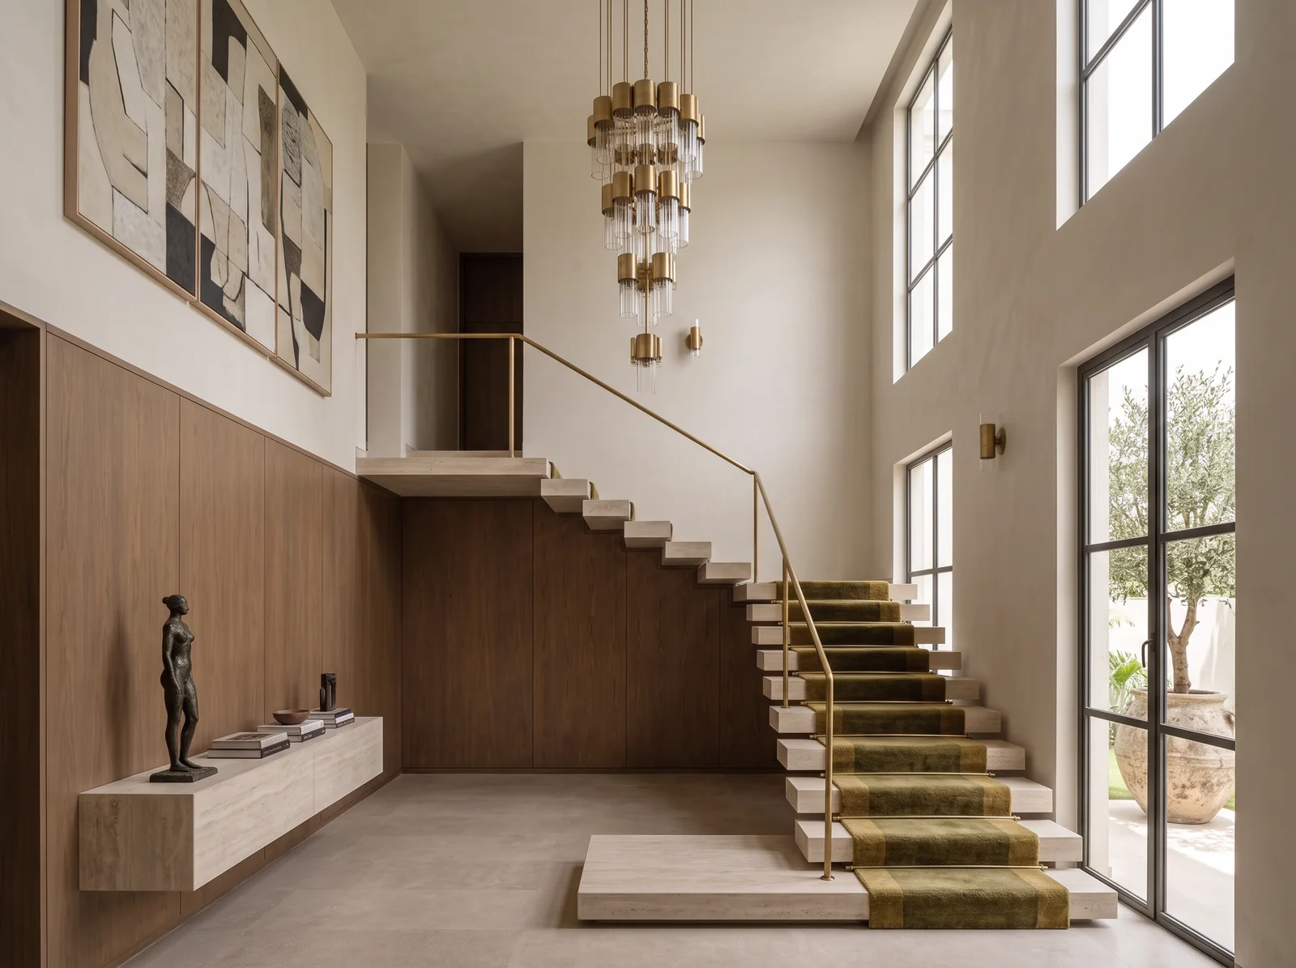
From floor plan to the first dinner
- 01
Meet & plan
How you live, scope and budget — agreed in writing.
- 02
Design draft
Three of your own rooms, rendered in 3D.
- 03
Onboard & measure
Your named team, your app, every wall measured.
- 04
Design & sign-off
Every room refined in the app, then frozen.
- 05
Build
Factory-finished joinery; plan against actual, with photos.
- 06
ÉLARA 111
111 checks, each signed off with a photo, or reworked.
- 07
Style & handover
Styled, snag-walked, signed off room by room.
- 08
Aftercare
A 30-day visit; tickets answered from the app.
Before you begin
- What does dining room interior design cost in Bangalore?
- The dining rooms in the Design Boutique are priced at ₹1.9L – ₹4.7L as drawn — the crockery wall, the wall finish, ceiling, lighting and curtains — with the table, chairs and pendant itemised separately. The crockery wall is most of the number, and its length and its glass decide it. Rooms are designed within whole-home projects, which begin from ₹11.99L; within one, the scope and finish of each room is yours to set.
- How big a table fits my dining area?
- Take three feet off every side of the area for chairs and passage, and what is left is the table. A six-seater wants about six feet by three; an eight-seater about eight by three and a half. Most Bangalore 3 BHK dining areas hold a six-seater with a leaf comfortably and an eight-seater only by giving up the passage.
- Where does the wash basin go?
- Near the dining but not in the line of sight from the table: a lit niche on the way to the kitchen or beside the passage, with a stone basin, a place for a towel and a shelf for the soap, finished in the same material as the crockery wall so it belongs to the room.
- Open kitchen or closed, with the dining?
- In an Indian home the honest answer depends on how much frying the kitchen does and who does it. An open kitchen makes the dining its front room and needs a chimney that actually clears a tadka; a closed one keeps the smell and the mess where they belong and needs a pass-through so serving is not a walk. The studio designs both, and says which suits the plan.
- Can I see my dining room before I commit?
- Send a floor plan and a short brief. Within 7 days you receive photorealistic views of three of your rooms, a material board and an indicative range — complimentary, and without obligation. Full design begins with a design agreement.
Where to go next
See your home before you decide.
Send a floor plan and a short brief for your Bengaluru home. In 7 days, photorealistic views of three of your rooms. No obligation.
Luxury interiors from ₹11.99L · Design + execution, one studio