Open kitchen, closed kitchen, or the third answer most Indian homes actually want
The open kitchen photographs beautifully and smells of tadka by lunchtime. The closed one keeps the smoke in and the cook out of the conversation. There is a better arrangement, and it starts with where the dining table goes.
- Written by
- The Élara Studio
- Published
- Reading time
- 7 min read
Ask a Bengaluru family whether they want an open kitchen and you get two answers at once. The person who cooks says no, because of the smoke, the noise and the sink full of vessels on view. The person who does not cook says yes, because of the photograph. Both are right, which is why the argument never ends.
We have designed the kitchen both ways more times than we can count, and the arrangement most families end up loving is neither. It is a kitchen that is open to the dining room and can be closed in ten seconds, with the messy work somewhere else. This note is about how to get there, and what each version actually costs you in smoke, sound and square feet.
What the open kitchen gets right, and what it gets wrong
Open the wall between the kitchen and the living or dining room and a 3BHK feels a size larger overnight. Light travels. The person cooking is part of the evening rather than exiled from it. Children do homework at the island while dinner happens. It is, for a family that eats together, the best room in the house.
Then somebody tempers mustard seeds in hot oil. Indian cooking produces more smoke, more aerosolised fat and more smell in thirty seconds than most European cooking does in a week, and an open kitchen sends all of it into the sofa, the curtains and the guests. Add the pressure cooker's whistle during a call, the mixer at seven in the morning, the sink of vessels visible from the dining table, and the air-conditioning that now has to cool a room twice the size. None of this is a reason not to open the kitchen. All of it is a reason to open it carefully.
- 1,200 m³/h
- The extraction an open Indian kitchen needs, ducted out, not recirculated
- 10 sec
- How long closing a pair of glass doors should take
- 2
- Kitchens most villa clients end up with: one to show, one to work
What the closed kitchen gets right, and what it costs
The closed kitchen keeps the smoke, the sound and the mess where they are made. It is easier to cool, easier to keep, and kinder to a cook who arrives at seven and would rather not be watched. For a household that cooks three heavy meals a day with help, it is often the right answer and nobody should be talked out of it by a magazine.
What it costs is the connection. The kitchen becomes a service room off a corridor, the dining table sits in a room nobody is in until the food arrives, and the person cooking eats last. In a compact flat it also costs light and floor area: a wall and a door take a metre of plan and block the window the kitchen usually has.

The third answer: open to the dining room, closable, with the work elsewhere
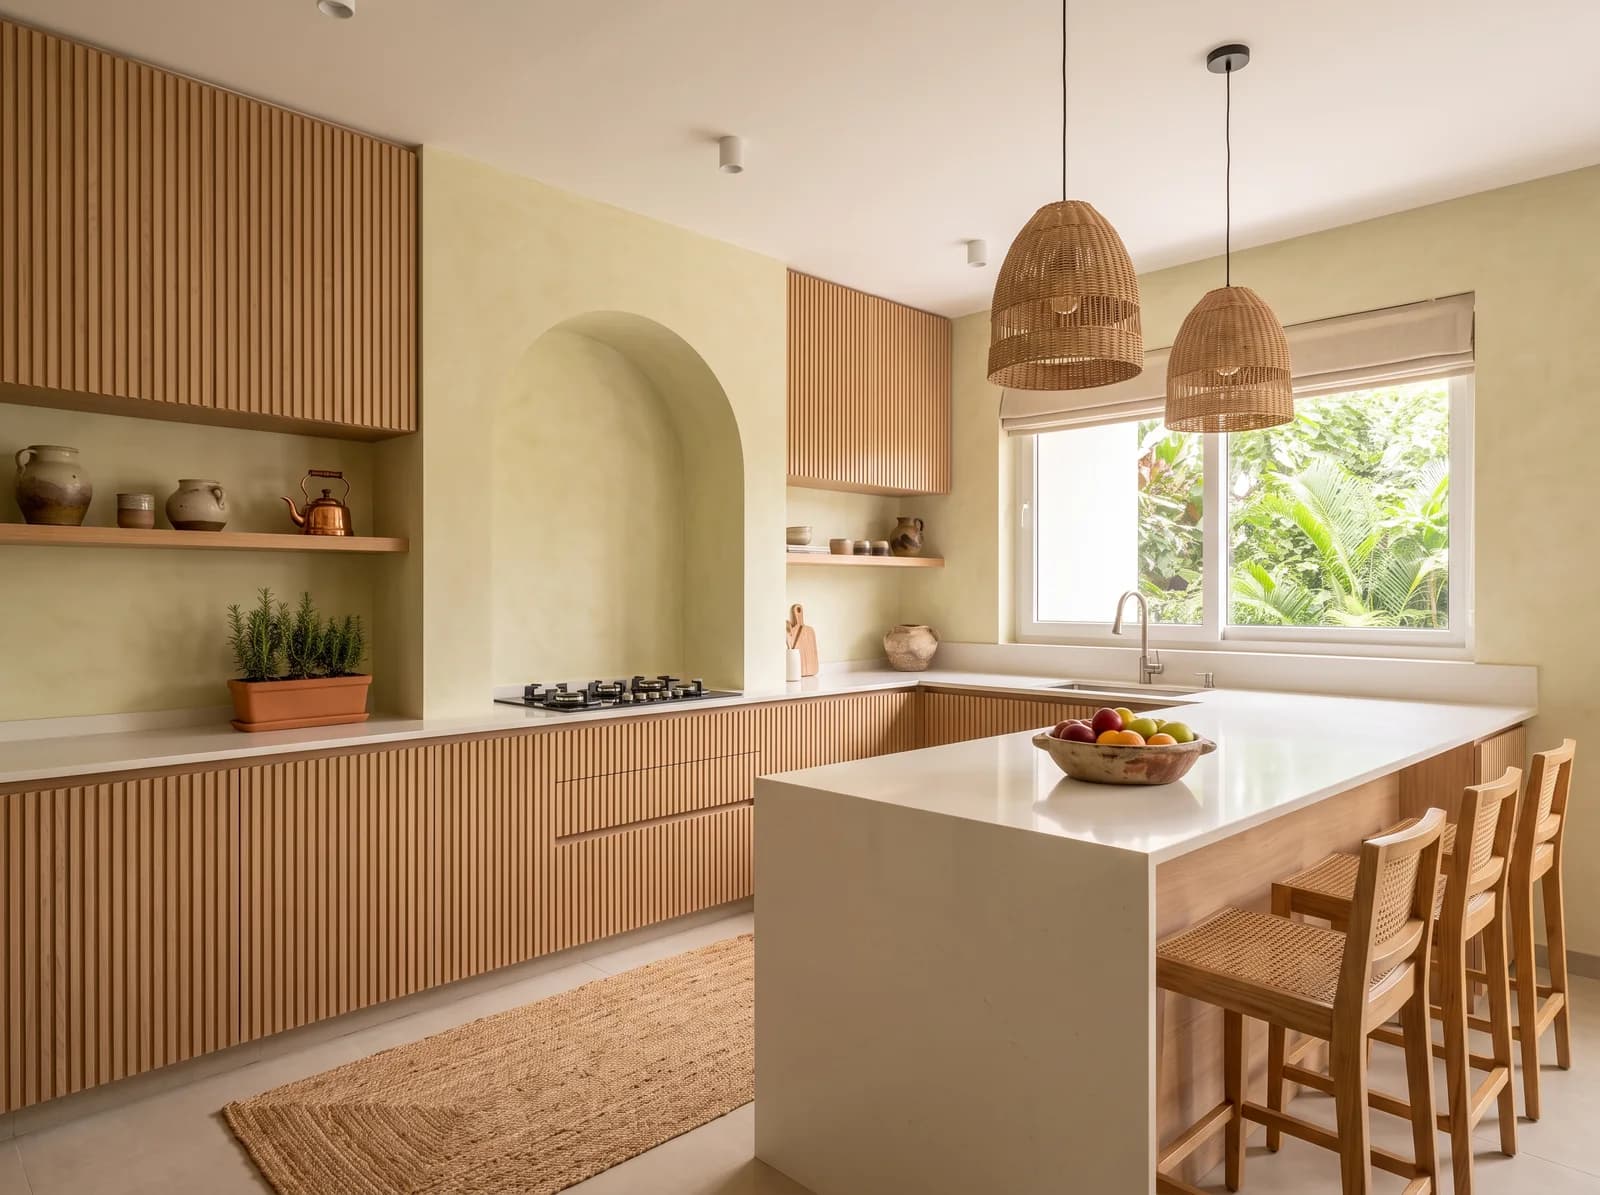
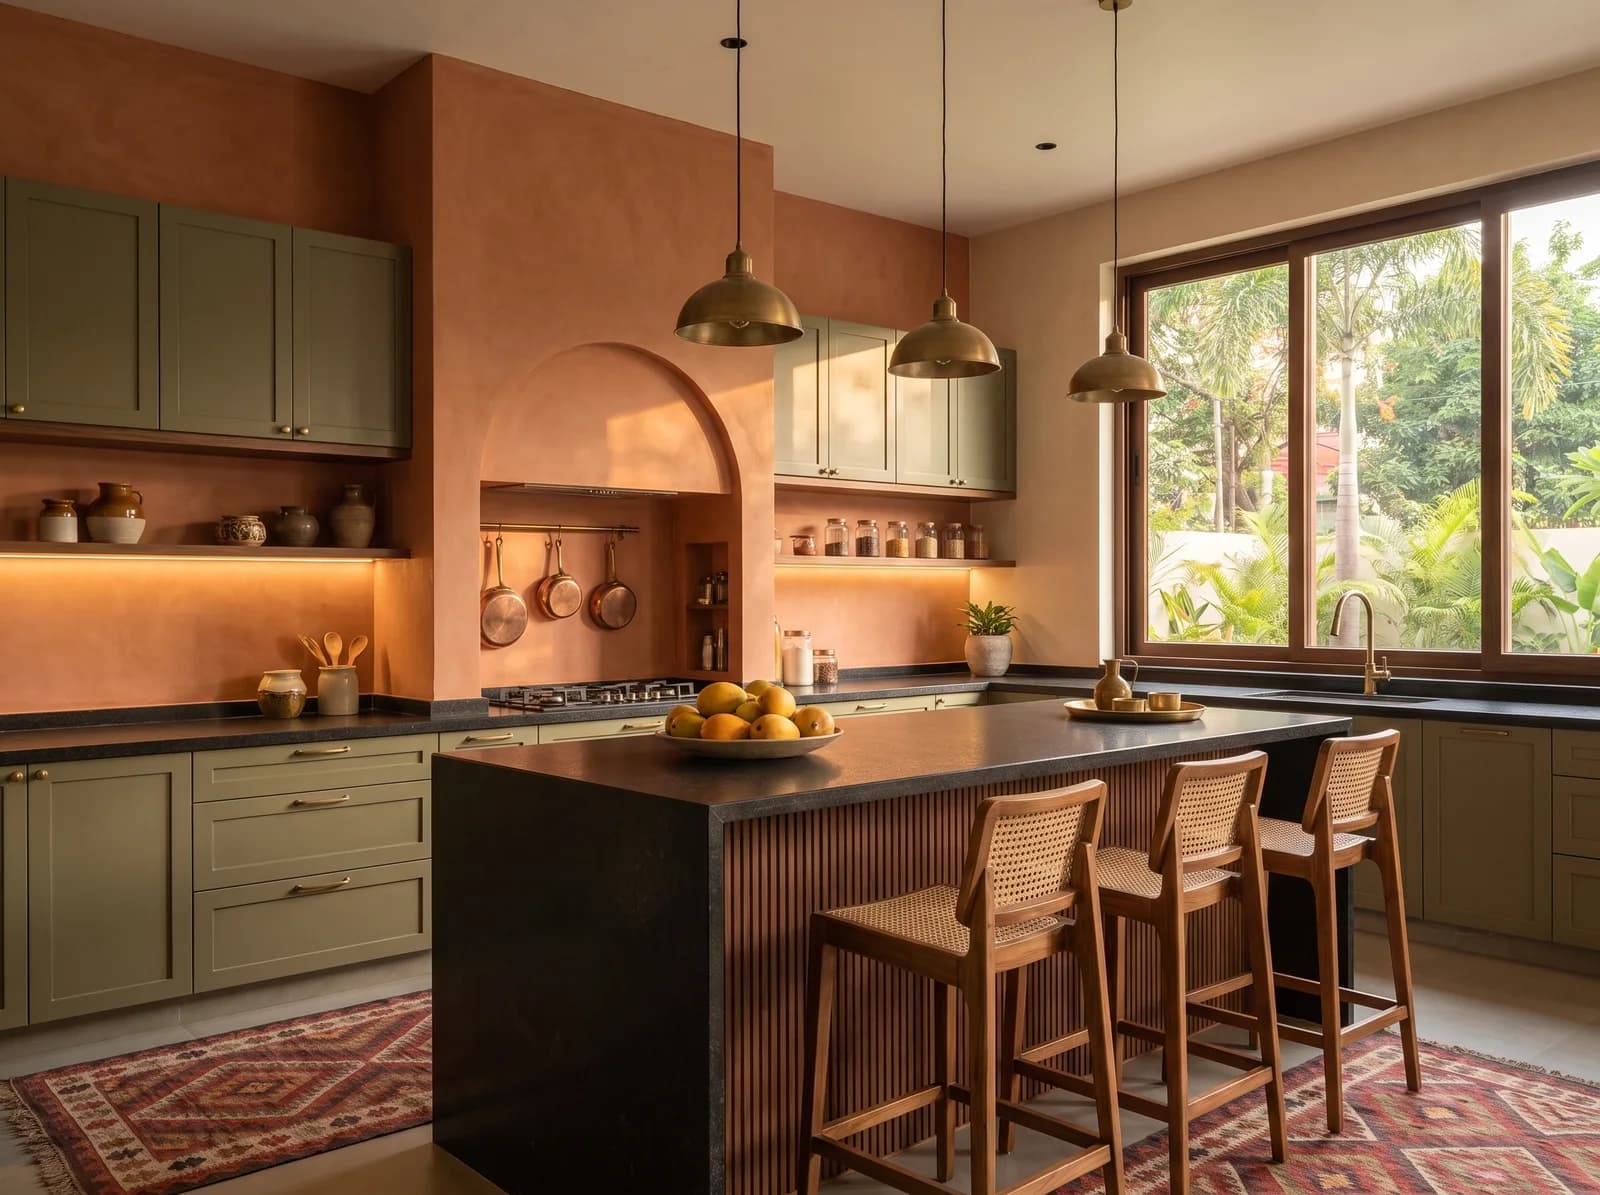
Take the wall down between the kitchen and the dining area only, not the living room. Put the hob against the far wall, under a chimney ducted to the outside, so the smoke's shortest path is out, not in. Fit a pair of slim-framed glass doors, or a pocket door that vanishes into the wall, across the opening: open all day, closed for the twenty minutes of frying. Then move the heavy wet work, the grinding, the big washing-up, the grain store, into a utility or a small wet kitchen behind. The room you see is the kitchen-dining room. The room you do not see does the cooking's dirty half.
The Sunlit Japandi Home: the hob in a plaster arch on the far wall with the extraction inside it, the island facing the table. Studio visualisation.
The kitchen-dining room, planned
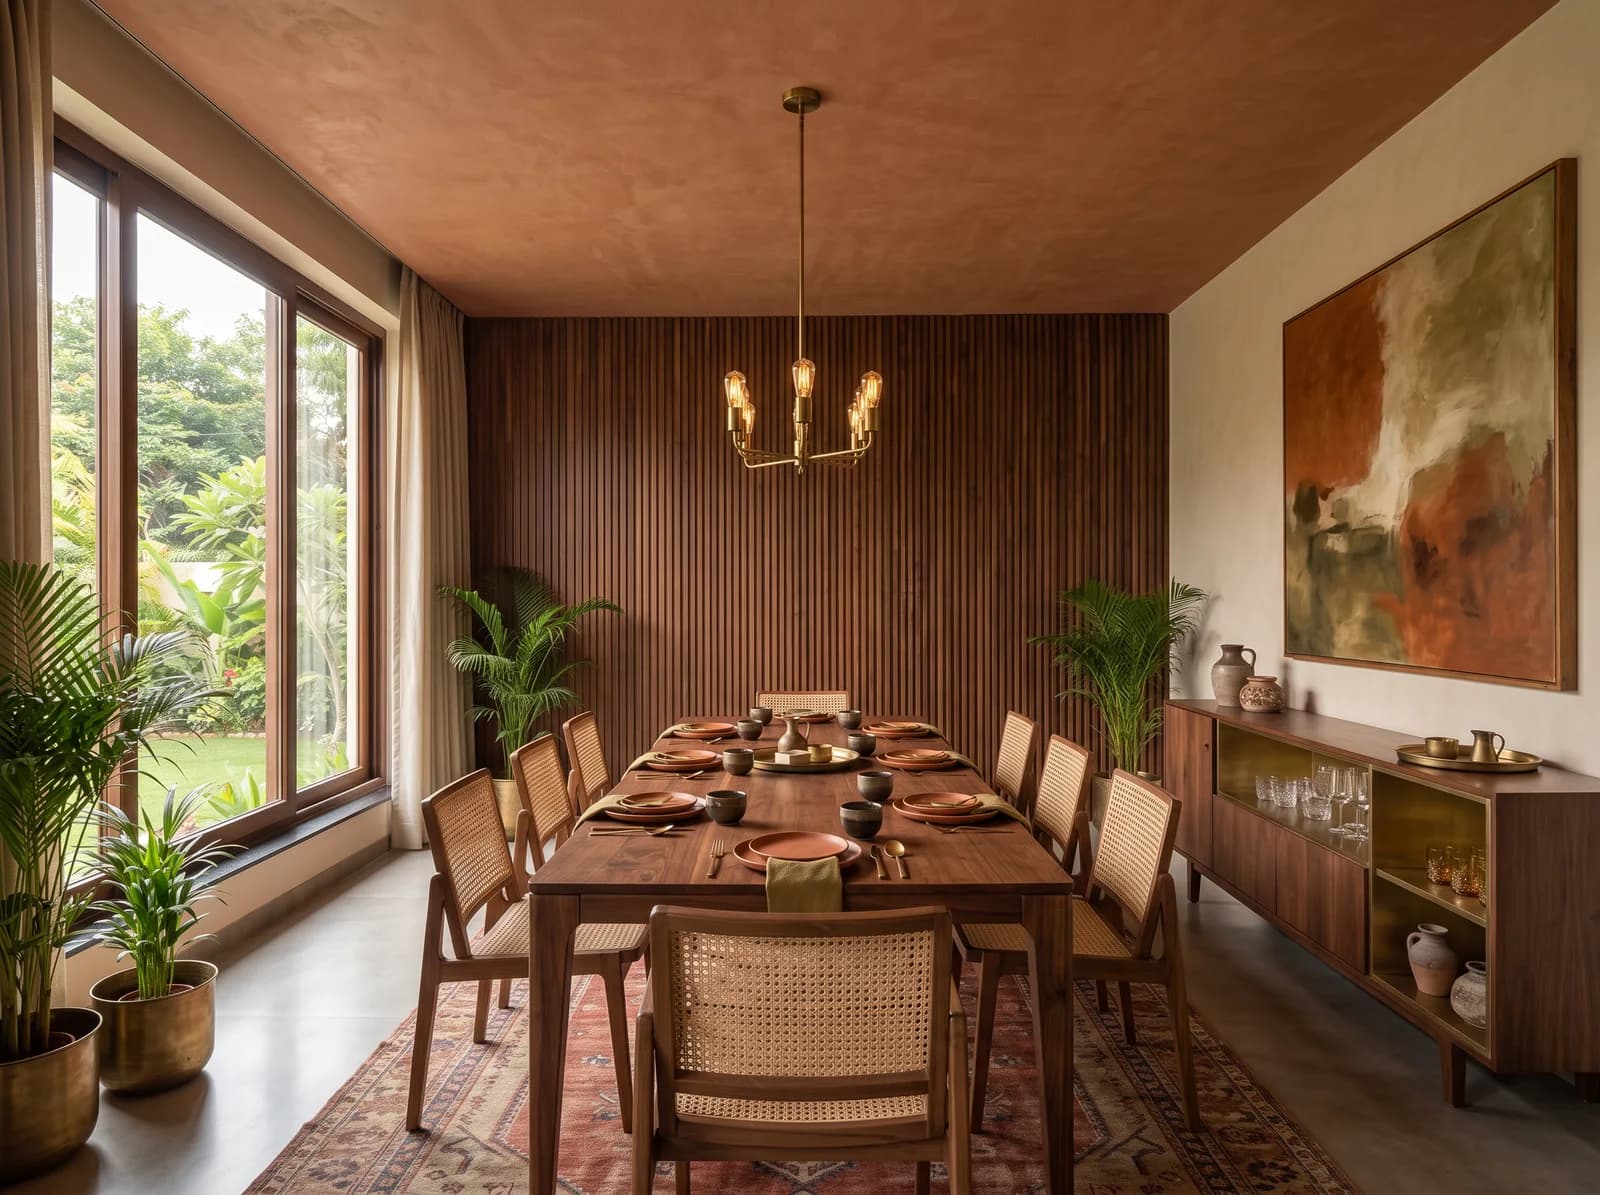
Once the kitchen opens to the dining space rather than the living room, the table becomes the centre of the plan and everything falls into place around it.
- The hob on the wall, never on the island. The island is for breakfast, homework and pouring drinks. The fire goes where the duct can leave the building, and where a splash does not land on a guest.
- The sink facing the room, if there is a choice. Whoever washes up looks at the table rather than the wall. A raised ledge on the room side of the island, a hand's width high, hides the vessels from the dining chairs.
- The table within two steps of the counter. Serving is a turn, not a walk. A bench along the wall side of the table saves a chair's width of floor.
- One pendant over the table, task light under the cabinets, nothing on the ceiling grid. The two rooms are lit as one, warm, and the kitchen's working light switches off when dinner is served.
- Storage that closes. Tall units with pocket doors for the appliances; nothing that must live on the counter except the kettle. An open kitchen is only as calm as its worst shelf.
- Materials that carry across. The same floor through both, the island in the dining table's stone or timber, the cabinet colour picked up in the chairs. The eye reads one room.
The door that makes it work
The whole idea rests on a partition that is invisible when open and complete when closed. Three that work in a Bengaluru flat. A pair of slim-framed glass doors in black steel or bronze aluminium, hinged or sliding, with clear or fluted glass; they keep the light and the view and stop the smell. A pocket door that slides into a wall cavity, if the wall beside the opening is not structural and is at least the door's width. Or, for a wide opening, a set of folding glass panels that stack to one side. What does not work is a curtain, which holds smell, or a solid door, which turns the room back into a closed kitchen and loses the light.
Cost-wise, a glass partition is a fraction of what moving a wall or shifting plumbing costs, because it is a fitting rather than civil work. The decision that is expensive if taken late is the wet kitchen: its sink, drain and second chimney duct are plumbing, and plumbing is decided before the floor is laid. The villa note explains why we ask about two kitchens before the first drawing.
When the dining room should stay a room
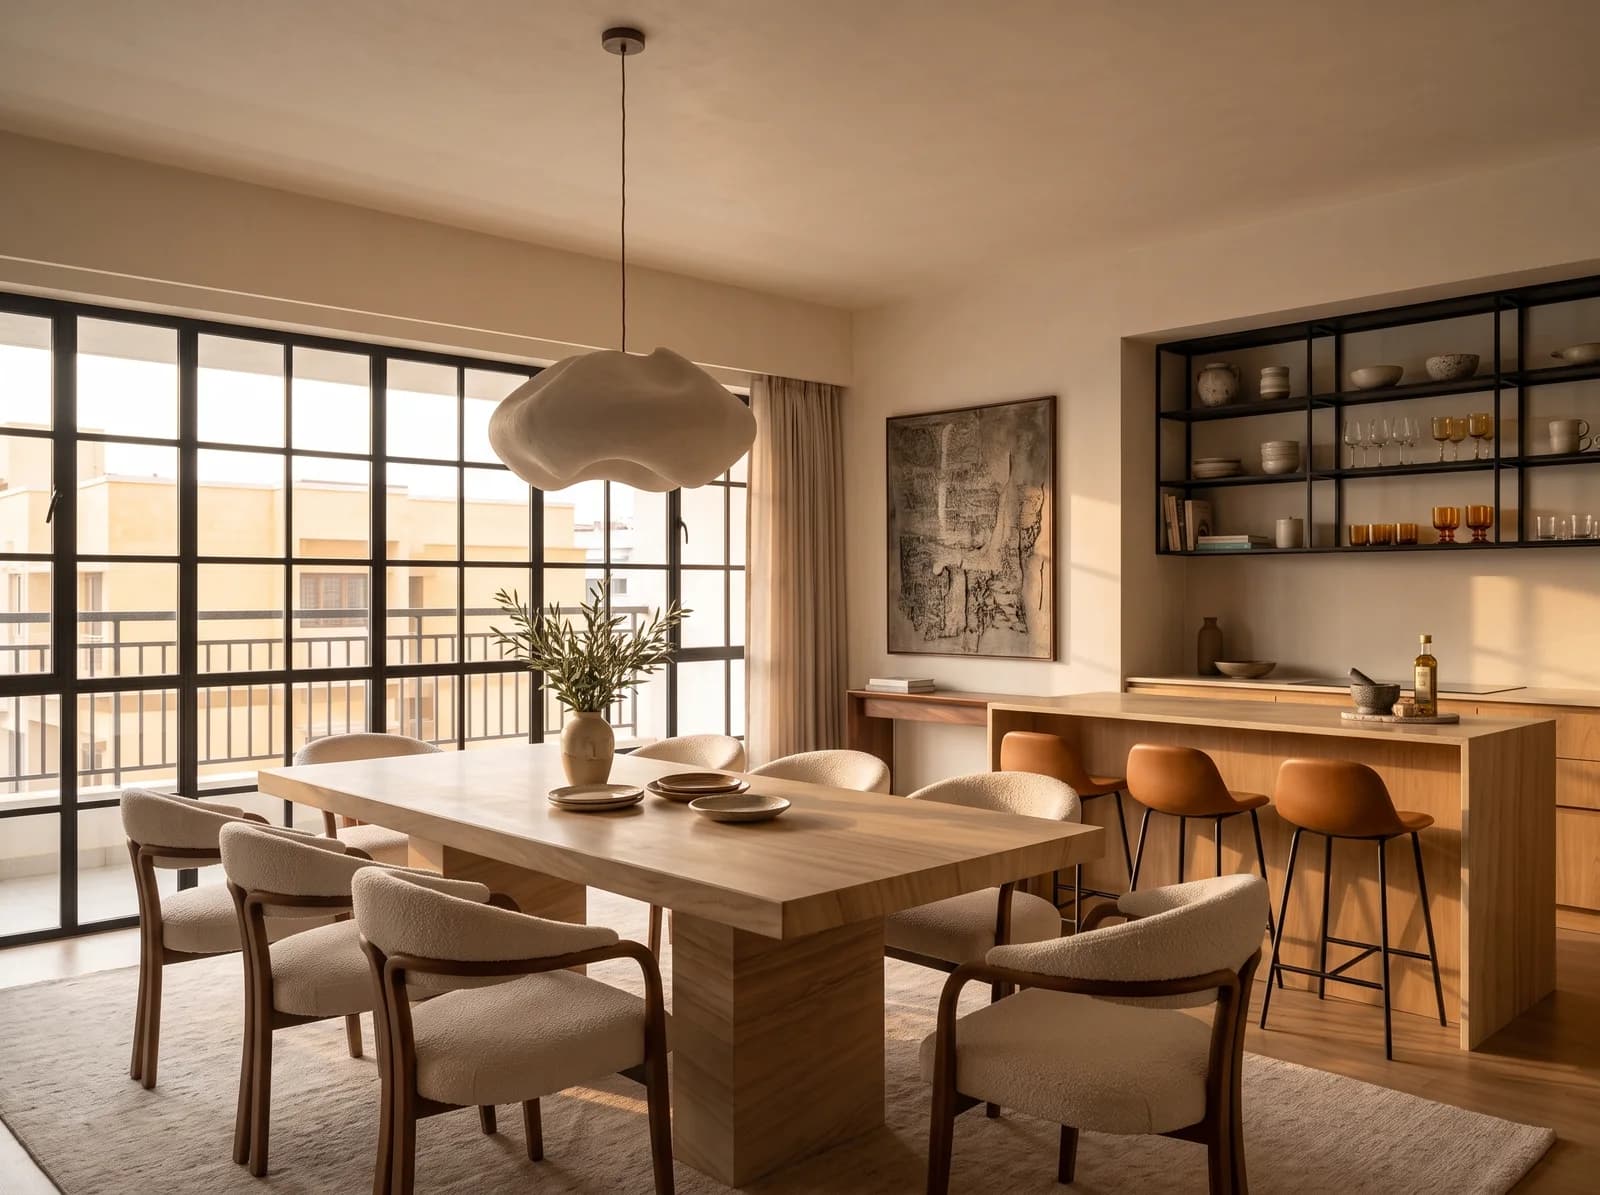
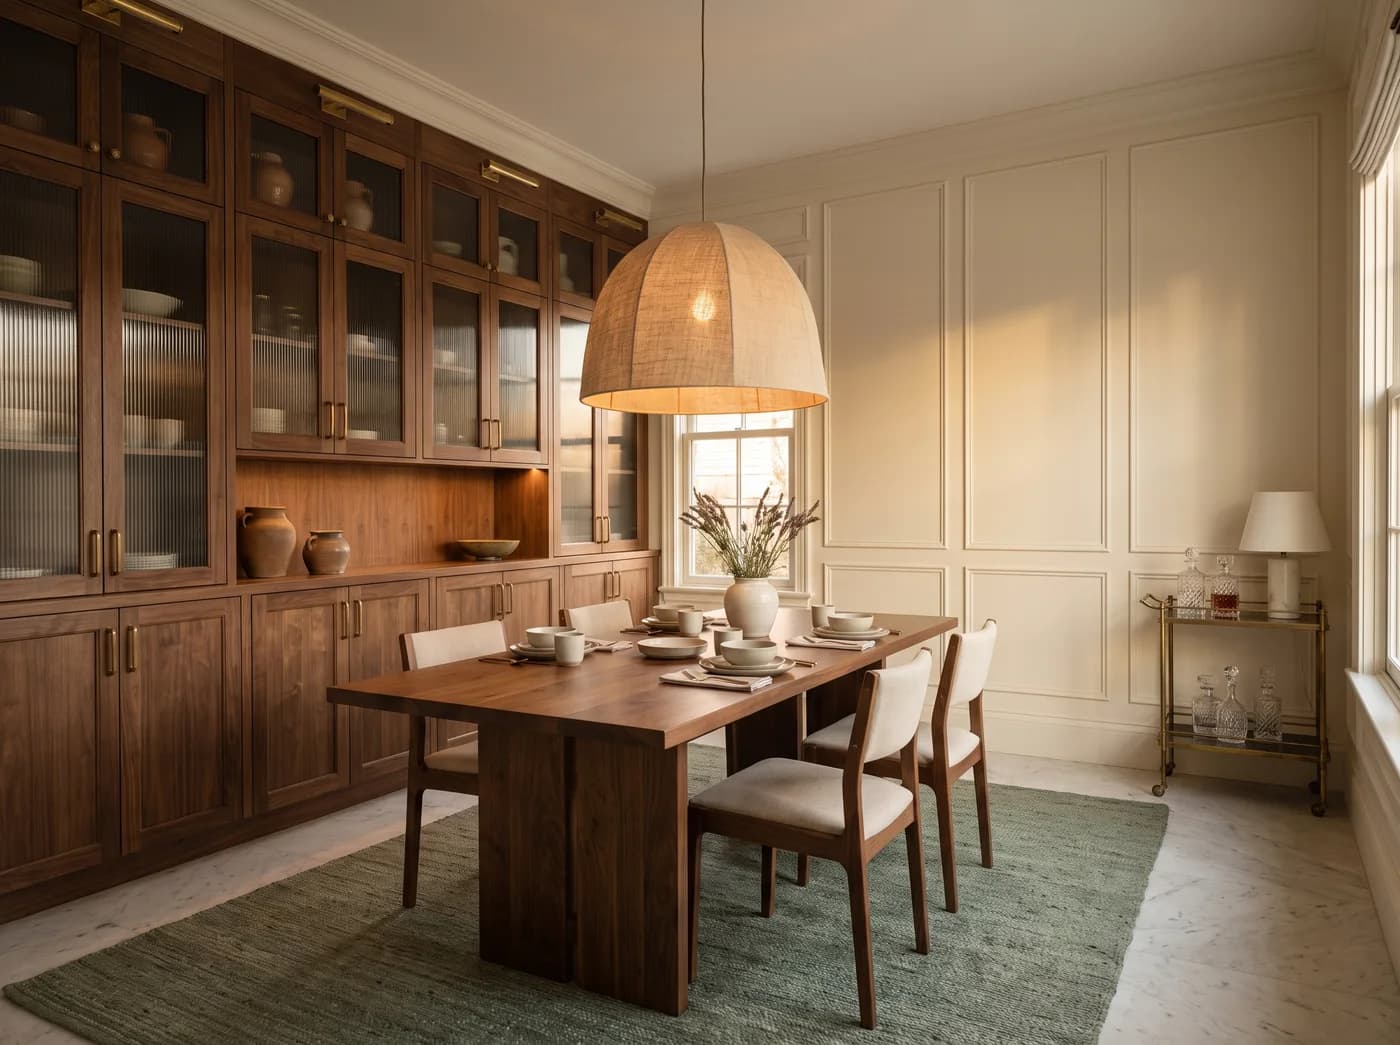
Not every home wants the kitchen in the dining room. A large villa with a formal dining room and a family that entertains seriously may want the table in a room of its own, with the kitchen behind a wide serving opening or a butler's pantry between them. The Quiet European Dining in the boutique is that room: a table for six, a crockery cabinet in fluted glass, and the kitchen a door away. The question is not open or closed. It is how far the food travels and who is in the room while it cooks.
A dining room that is a room: the kitchen serves it through a doorway rather than sharing its air. Studio visualisation.
Vastu, since it always comes up
Opening the kitchen to the dining room changes nothing that Vastu cares about, because the placements are about the hob, the sink and the direction the cook faces, not the wall. If anything it helps: the hob on the far wall, cook facing east or north, sink away from it towards the north-east, and the dining table to the west or south of the kitchen, are all easier to arrange in one combined room than in a builder's galley. The Vastu note has the placements in full.
Which one, for which home
| Home | Our usual answer | Because |
|---|---|---|
| 2BHK, family of three or four | Open to dining, glass doors, hob on the wall | The flat gains a room; the doors handle the tadka |
| 3BHK with daily help | Semi-open with a utility behind for the wet work | The show kitchen stays calm; the help has a room to work in |
| Villa | Show kitchen open to dining; wet kitchen behind | Two kitchens, one seen, one heard only through a door |
| Household of heavy daily cooking, no help | Closed, but with a wide serving opening and a window | Smoke and sound stay put; the cook still sees the table |
| Formal entertaining | Dining room of its own, kitchen through a pantry | The table is a room; the food travels a short corridor |
Every one of these has the hob on a wall under a ducted chimney. The differences are all about where the door is and how often it is closed.
If you are standing in a builder's galley wondering whether to take the wall down, send us the floor plan and tell us who cooks and how often. The kitchen and dining come back designed together in seven days, open and closed both shown photorealistically, so the family can settle the argument by looking at the room rather than at each other.
Questions we get asked
- Is an open kitchen a good idea for Indian cooking?
- Yes, if it is opened to the dining area rather than the living room, the hob sits against a wall under a chimney of at least 1,200 cubic metres an hour ducted outside, and a pair of slim-framed glass doors can close the opening for the twenty minutes of frying. Move the heavy wet work to a utility behind if the plan allows.
- What is a semi-open kitchen?
- A kitchen open to the dining room through a wide opening fitted with glass doors, a pocket door or folding panels, so it is open all day and closed while cooking smells or noise would spread. It keeps the light and the connection of an open kitchen with the containment of a closed one.
- Does an open kitchen affect Vastu?
- Not in itself. Vastu placements concern the hob, the sink and the direction the cook faces, not the wall between kitchen and dining. In a combined room it is often easier to put the hob on the far wall with the cook facing east or north and the sink towards the north-east.
- How much does it cost to convert a closed kitchen to an open one?
- A glass partition across an existing opening is a fitting and costs a fraction of civil work. Removing a non-structural wall is modest; moving plumbing, the sink or the chimney duct is the expensive part and should be decided before the floor is laid. Never remove a wall without a structural check.
Photographs on the Journal are the studio's own visualisations of rooms as designed, captioned as such. Figures are indicative Bengaluru bands, dated in each post, never a quotation.