Ten things to settle before anyone draws your kitchen
Not the colour of the shutters. The height of the counter for the person who actually cooks, where the smoke leaves, how many sockets, what the drawers weigh. The list we run through on the first kitchen call, in the order it matters.
- Written by
- The Élara Studio
- Published
- Reading time
- 8 min read
The kitchen is the most expensive room in most homes per square foot, the one used most hours a day, and the one whose mistakes cannot be fixed with a cushion. It is also the room people brief with a photograph and a colour. The photograph is fine. The colour can wait. These are the ten things we settle first, because each of them is cheap to decide on paper and painful to change after the granite is cut.
1. Who cooks, how often, and with whom
Every decision below depends on the answer. A household where one person cooks three meals a day with a helper who arrives at seven needs a different kitchen from a couple who cook on weekends and order in on Tuesday. How many people are in the kitchen at once decides the width of the aisles. Whether there is a helper decides whether the wet work needs its own space. Whether the family eats in the kitchen decides the island. Write it down before the first drawing, in plain sentences, and give it to whoever is designing.
2. Where the smoke leaves the building
An Indian kitchen is planned from the chimney outward. The hob goes against a wall, under a hood of at least 1,200 cubic metres an hour, with a duct to the outside that is as short and straight as the plan allows. Not on the island, where the smoke crosses the room on its way out. Not under a recirculating hood, which is a filter and a fan and no exit. If the builder's duct point is on the wrong wall, this is the moment to move it, because moving it later means opening a finished ceiling. The kitchen note explains the rest of what follows from the chimney.
- 1,200 m³/h
- Minimum extraction, ducted out, for a hob that sees a daily tadka
- 850–900 mm
- Counter height, set to the cook's elbow and not a catalogue
- 1,050 mm
- The narrowest aisle two people can pass in
3. Heights, taken from the person, not the brochure
The standard counter is 850 to 900 millimetres. The right counter is a hand's width below the elbow of the person who cooks most, which for many Indian households is lower than the standard and for a tall couple is higher. The hob can sit a step lower than the counter so a kadai's rim is at working height. The bottom of the wall cabinets is 600 above the counter, so a head does not meet a corner. The tall units are as tall as the room, because the loft above a cabinet is where dust lives. A kitchen at the wrong height is used every day by someone with a sore back; the fix costs nothing at the drawing stage.

4. Landing zones, either side of everything
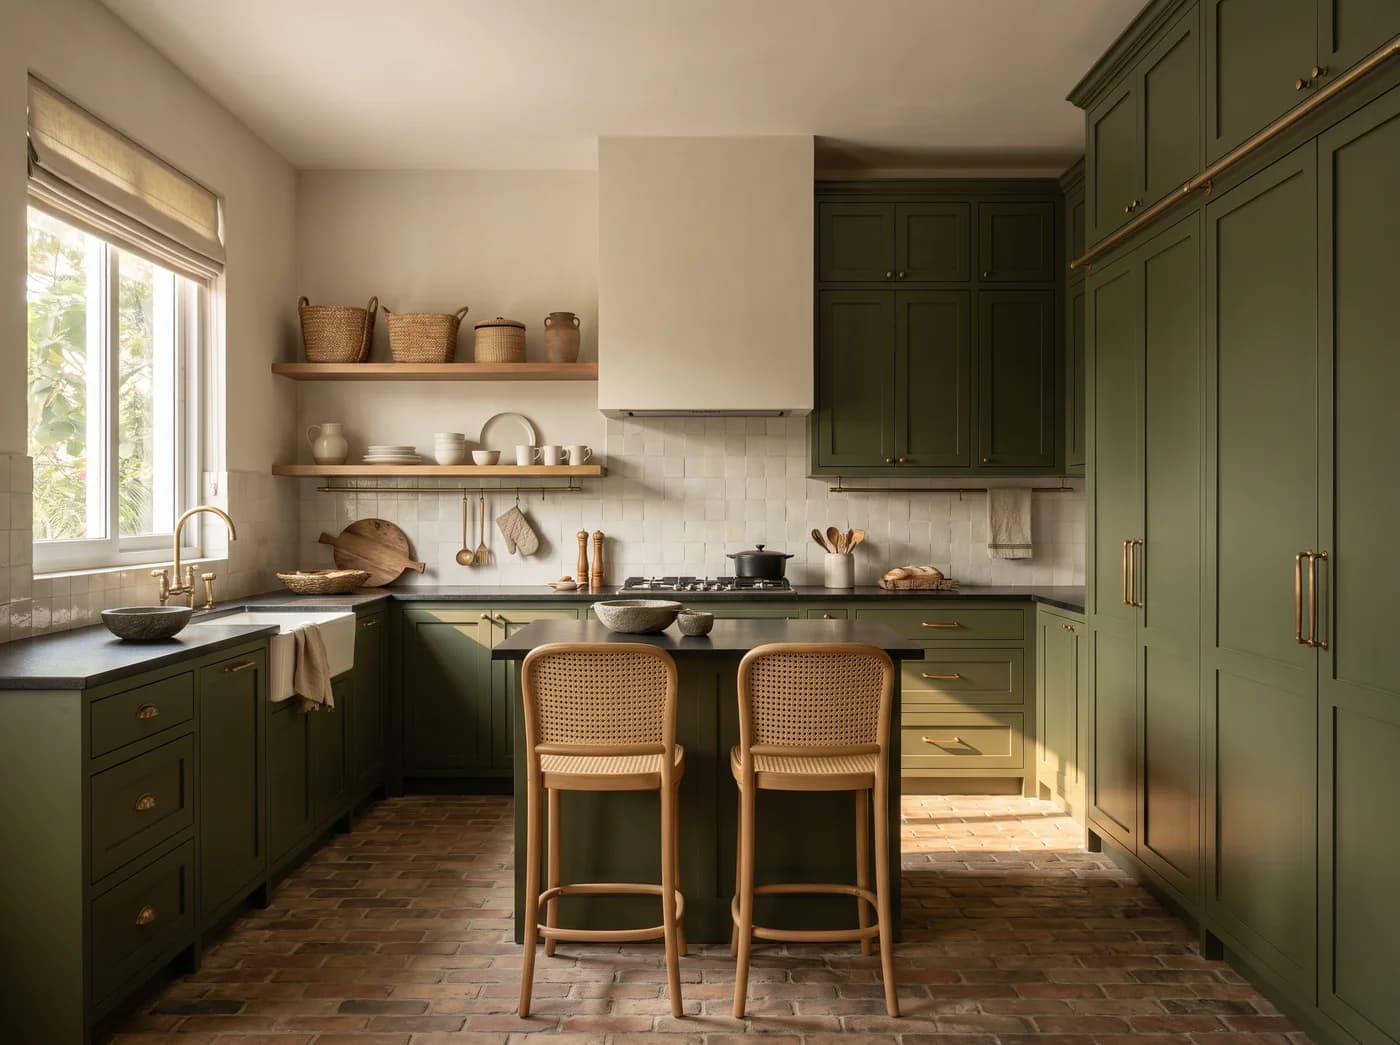
A hob needs at least 450 millimetres of clear counter each side, so a hot pan has somewhere to go. A sink needs 600 on the side you stack and 450 on the other. The fridge needs a counter beside its door, or the milk sits on the floor while you move things. The oven needs a surface at its height, not across the room. Draw these zones before the cabinets, because cabinets are what fill them in when nobody is watching.
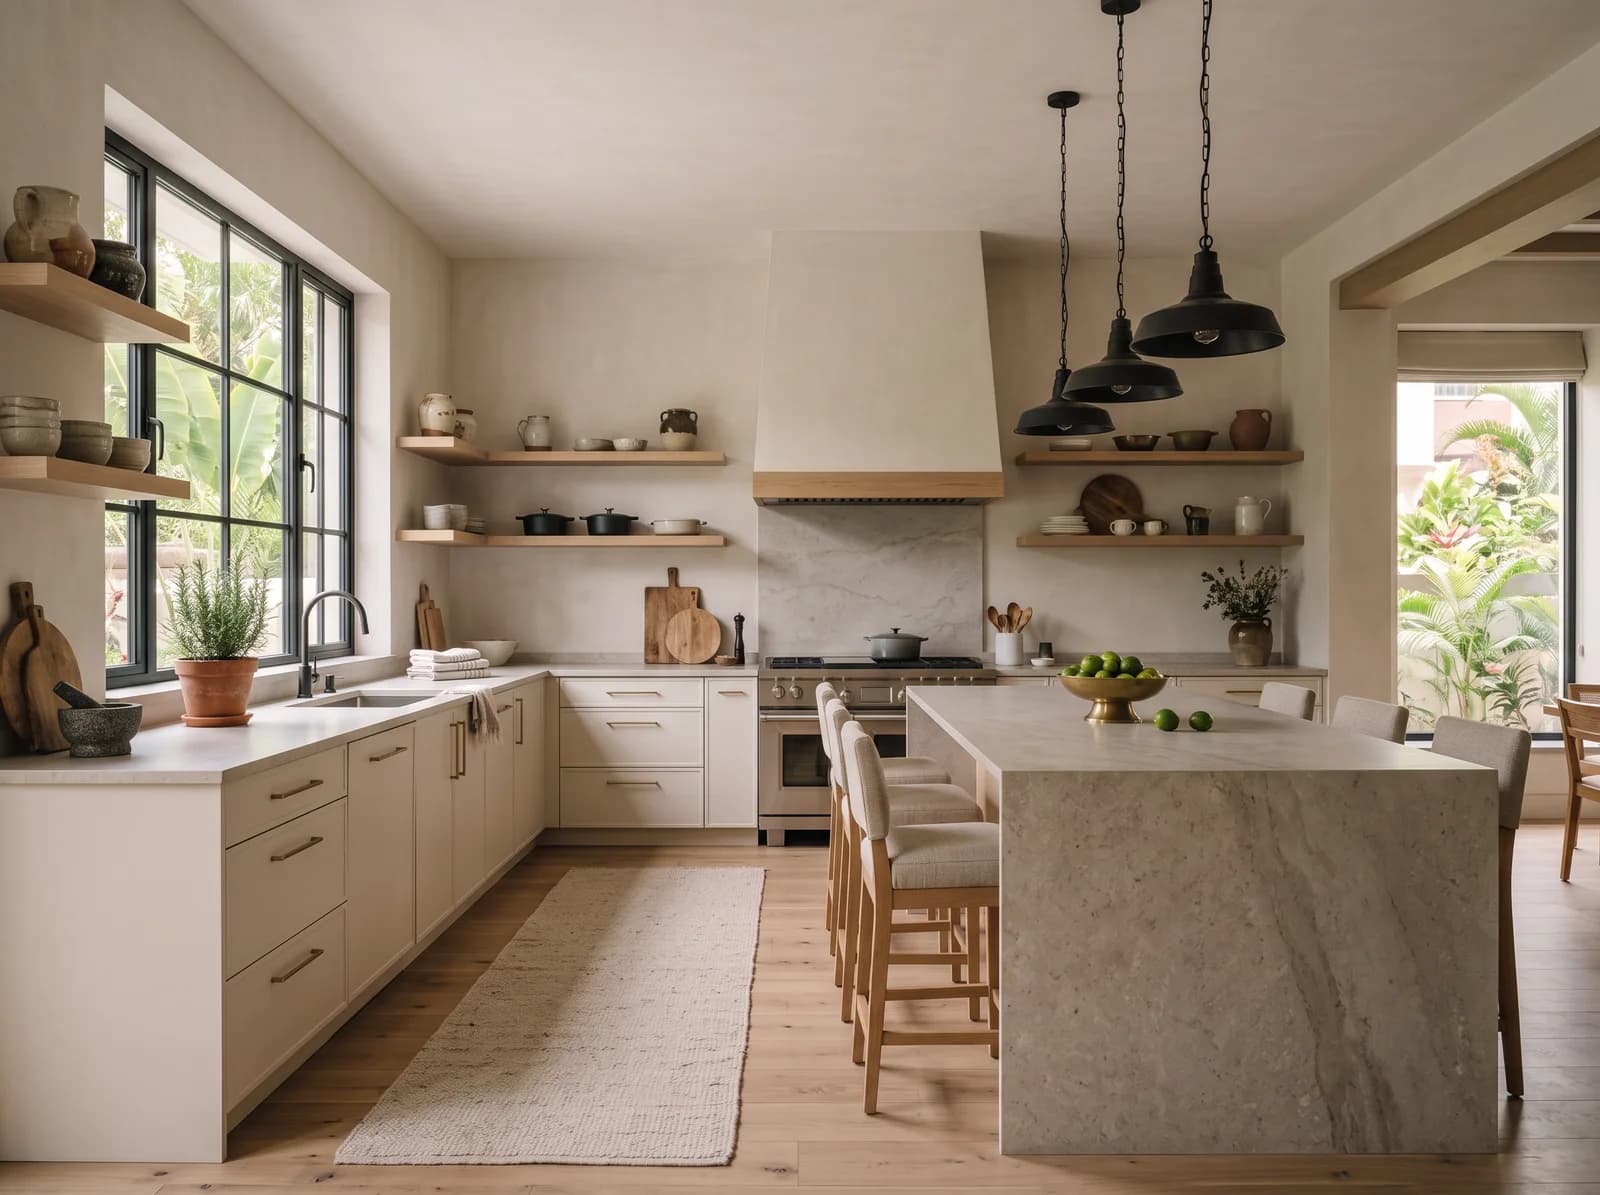
The Olive Frame Kitchen: the hob centred on its wall with counter either side, the sink across the aisle, the tall units at the end. Studio visualisation.
5. Storage by weight and by reach
Heavy things low, in drawers, not behind doors: the pressure cookers, the kadais, the grain bins on heavy-duty channels, the tawa in a drawer of its own under the hob. Daily things at reach, between hip and shoulder: the masala dabba in a shallow drawer beside the hob, the oil, the ladles. Light and rare things high, behind lift-up doors, where a step is acceptable once a month. The corner opens with a carousel or a magic corner or it is dead space. The bin pulls out from under the sink, wet and dry apart. Count what you own before the drawings, because a kitchen from a European catalogue has no place for a twenty-five kilo bag of rice.
6. Materials, by zone and not by mood
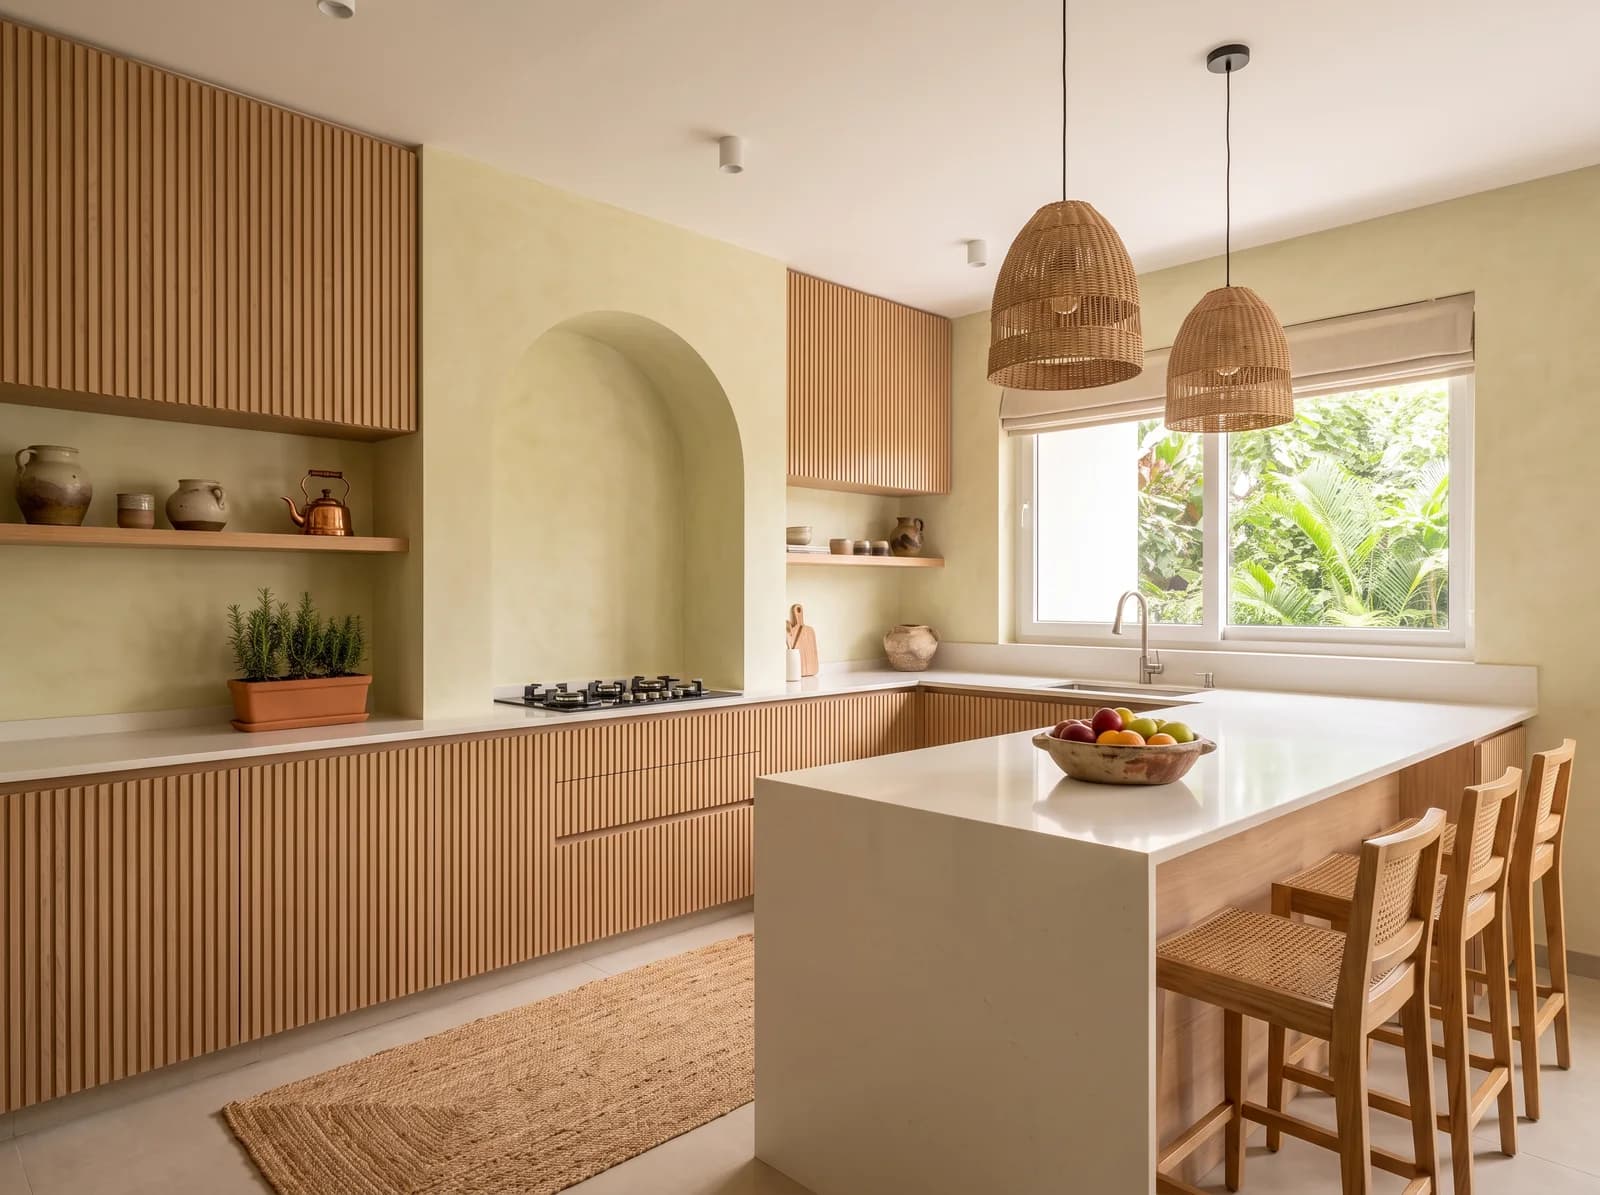
The carcass is IS:710 BWP plywood, everywhere, because a kitchen is the one room certain to meet water. Shutters near the hob and the dishwasher take steam, so PU lacquer or a good laminate there; veneer and fluted timber on the tall units and the island base, where they are touched and not cooked. The counter is leathered granite or quartz, never marble around the hob, because turmeric and tamarind etch it. The dado behind the hob is something that wipes: stone, large tile, back-painted glass. Is PU durable goes deeper on the shutter question; the short answer is yes, if it was sprayed in a factory.
7. Water: the sink, the second sink, and what comes out of the tap
The sink is placed for the window if there is one and for the drain if there is not, and it is decided at the plumbing drawing, not after. A second sink in the utility, or a wet kitchen if the home allows one, keeps the washing of a big lunch out of the room you sit in. The RO unit and the water filter need a cabinet, a socket and a drain, planned rather than found. And Bengaluru's borewell water is hard: taps in brushed nickel or PVD over chrome, a softener on the line if the budget stretches, and brass kept out of the daily splash. Open or closed has more on where the wet work should live.
8. Power, in more places than you think
Count the appliances that live on the counter and add four. Mixer, kettle, toaster, coffee machine, air fryer, phone: each wants a socket above the counter where its cord can reach without crossing the hob. The fridge, the oven, the microwave, the dishwasher, the RO and the chimney each want a dedicated point, at the right height, behind the appliance. An appliance garage, a tall cabinet with a socket inside and a lift-up door, gets the mixer and the toaster off the counter. Every point goes on the electrical drawing before the wall is plastered, and the drawing is checked against the cabinet drawing, because a socket behind a drawer is a socket you will never use.
9. Light for the work, then for the evening
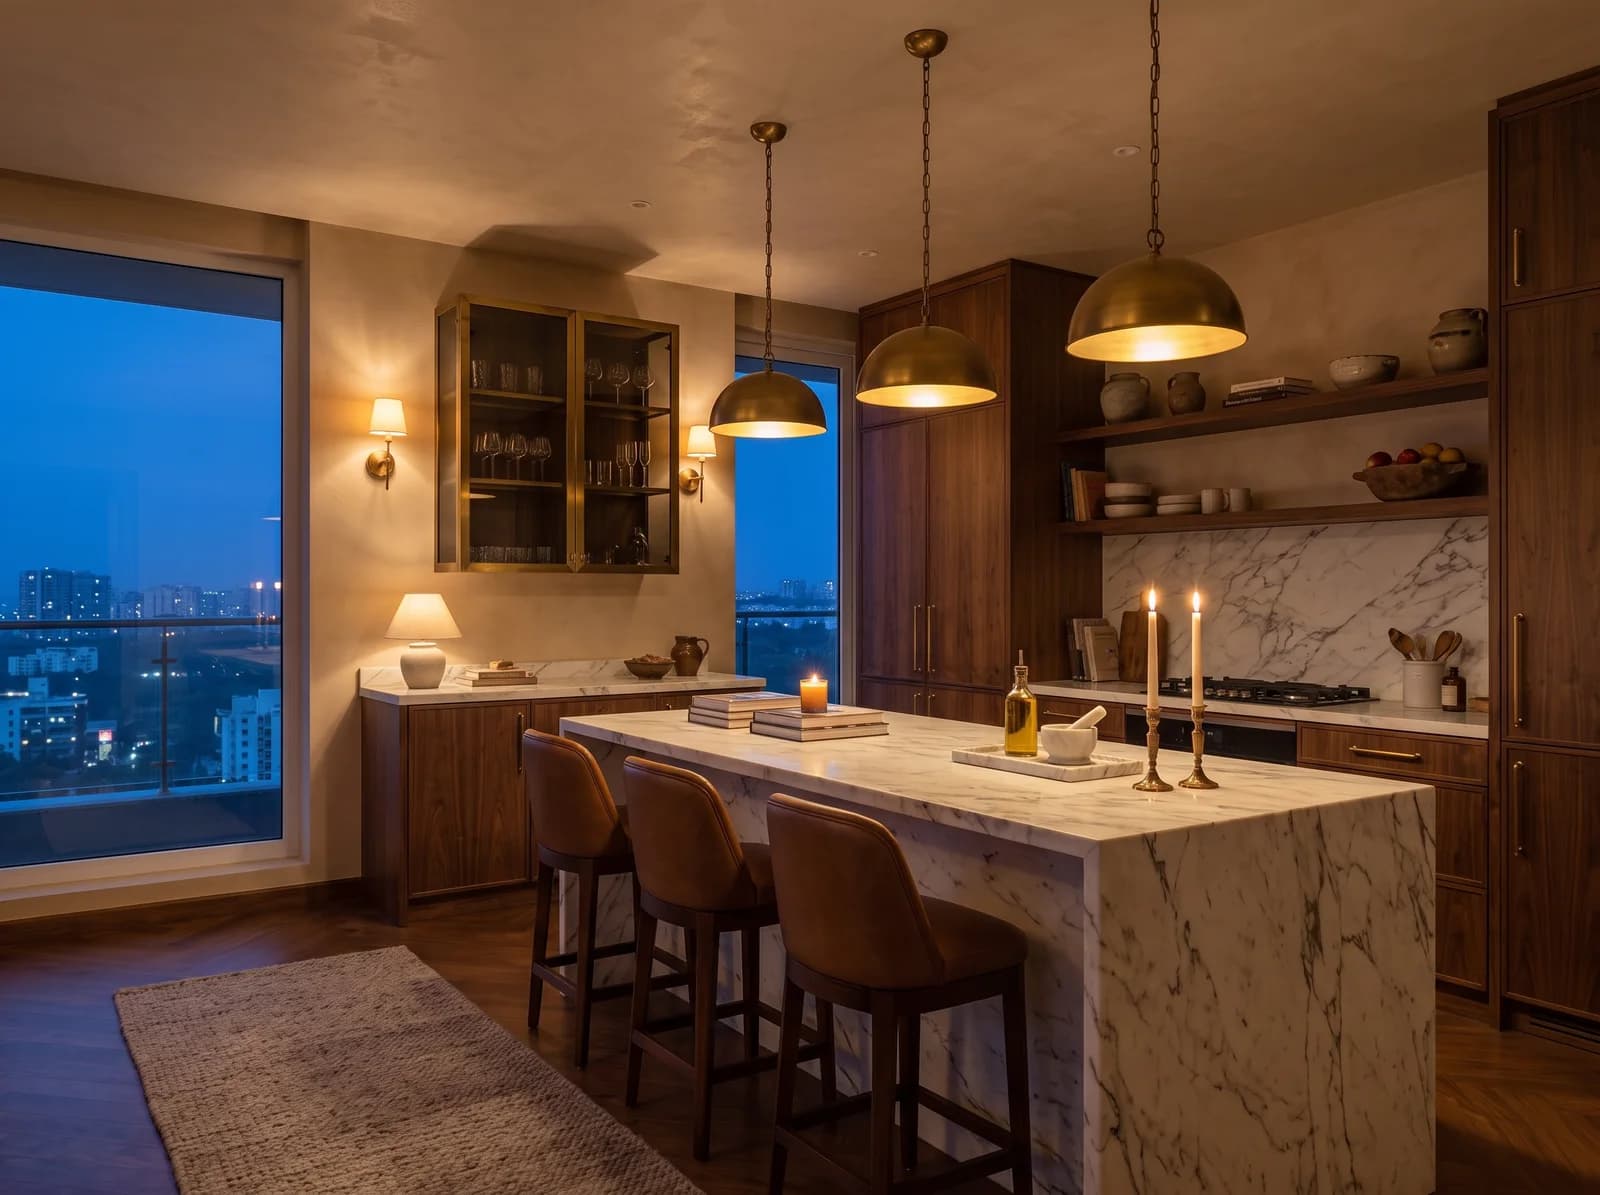
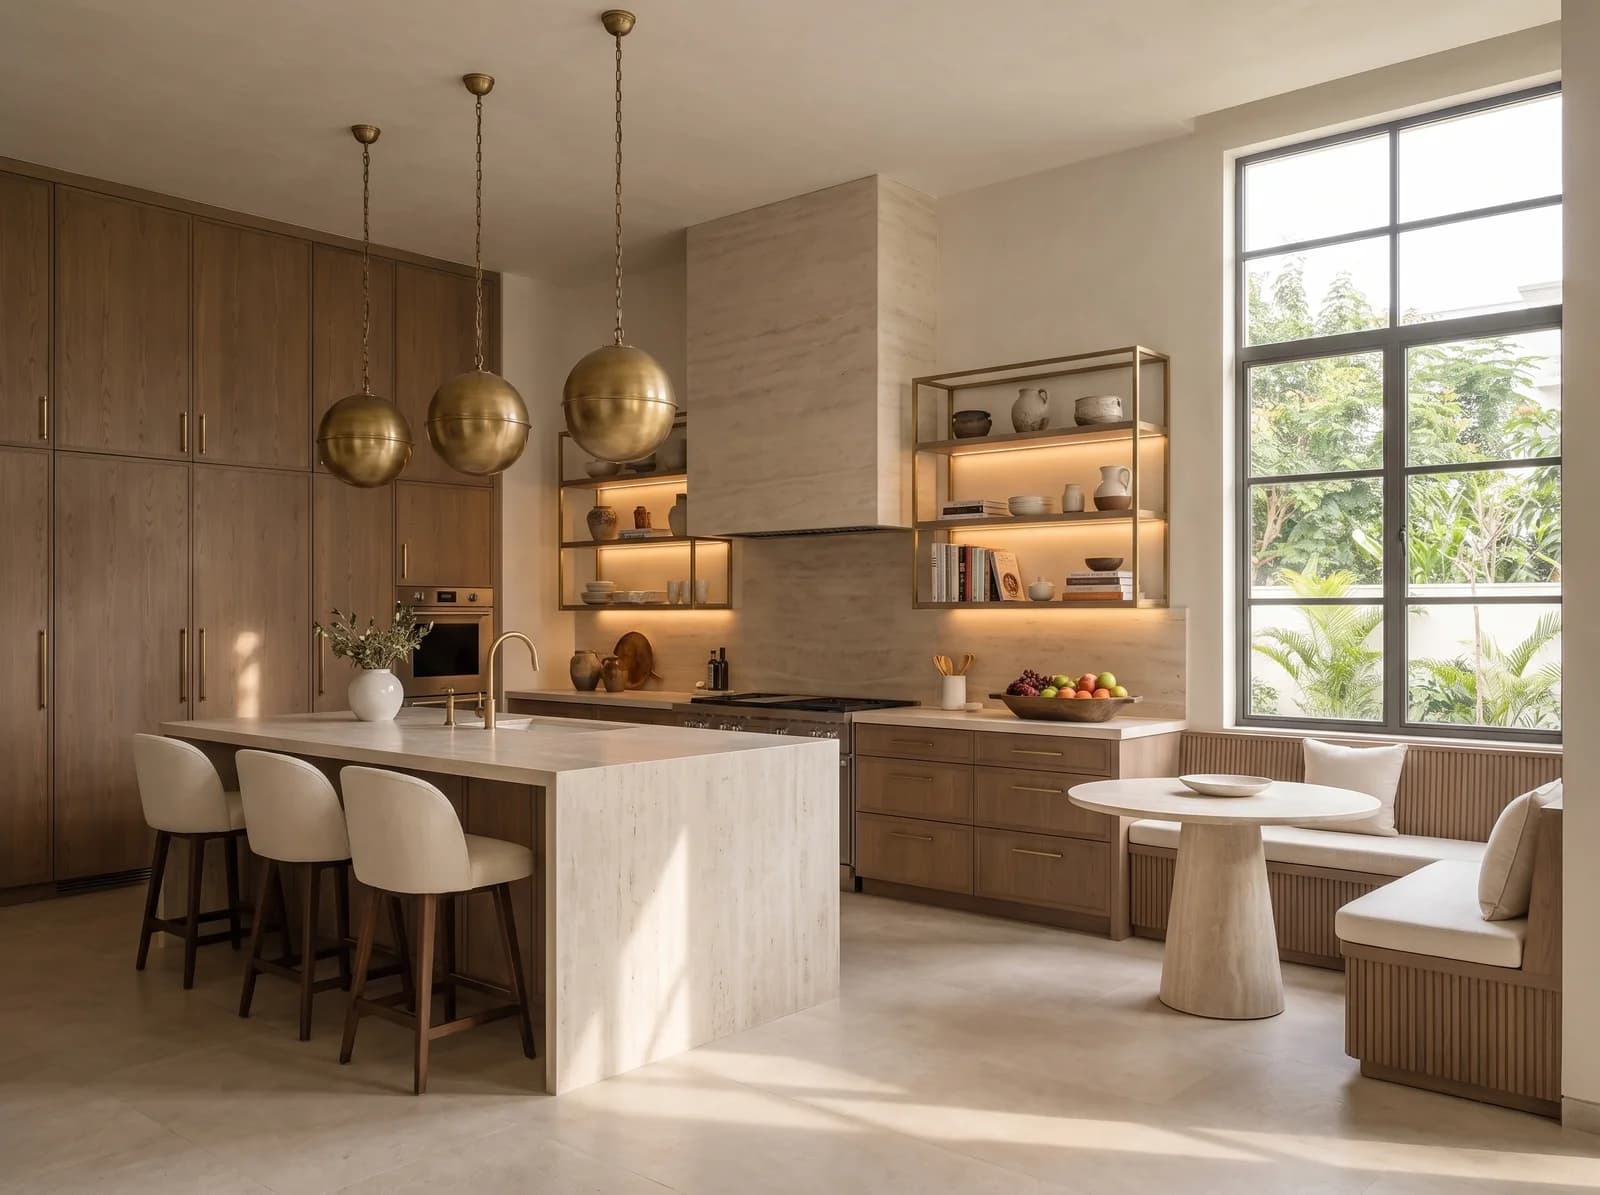
Three layers, and the ceiling carries only one. Under-cabinet task light along the whole counter at 3,000 Kelvin, on its own switch, so the chopping board is lit without a shadow. Pendants over the island or the table for the evening, on a dimmer, so dinner does not happen under working light. One soft cove or a few wall-washers for the general light. No grid of downlights, which puts the cook's own shadow on the work. The Limestone Arch Villa's kitchen lights its shelves from within, which is the fourth layer, and the one that makes a kitchen look like a room at night.
Task light under the cabinets, pendants over the island, the shelves lit from within: three layers, none of them a downlight grid. Studio visualisation.
10. The gaps, the hardware, and the paper
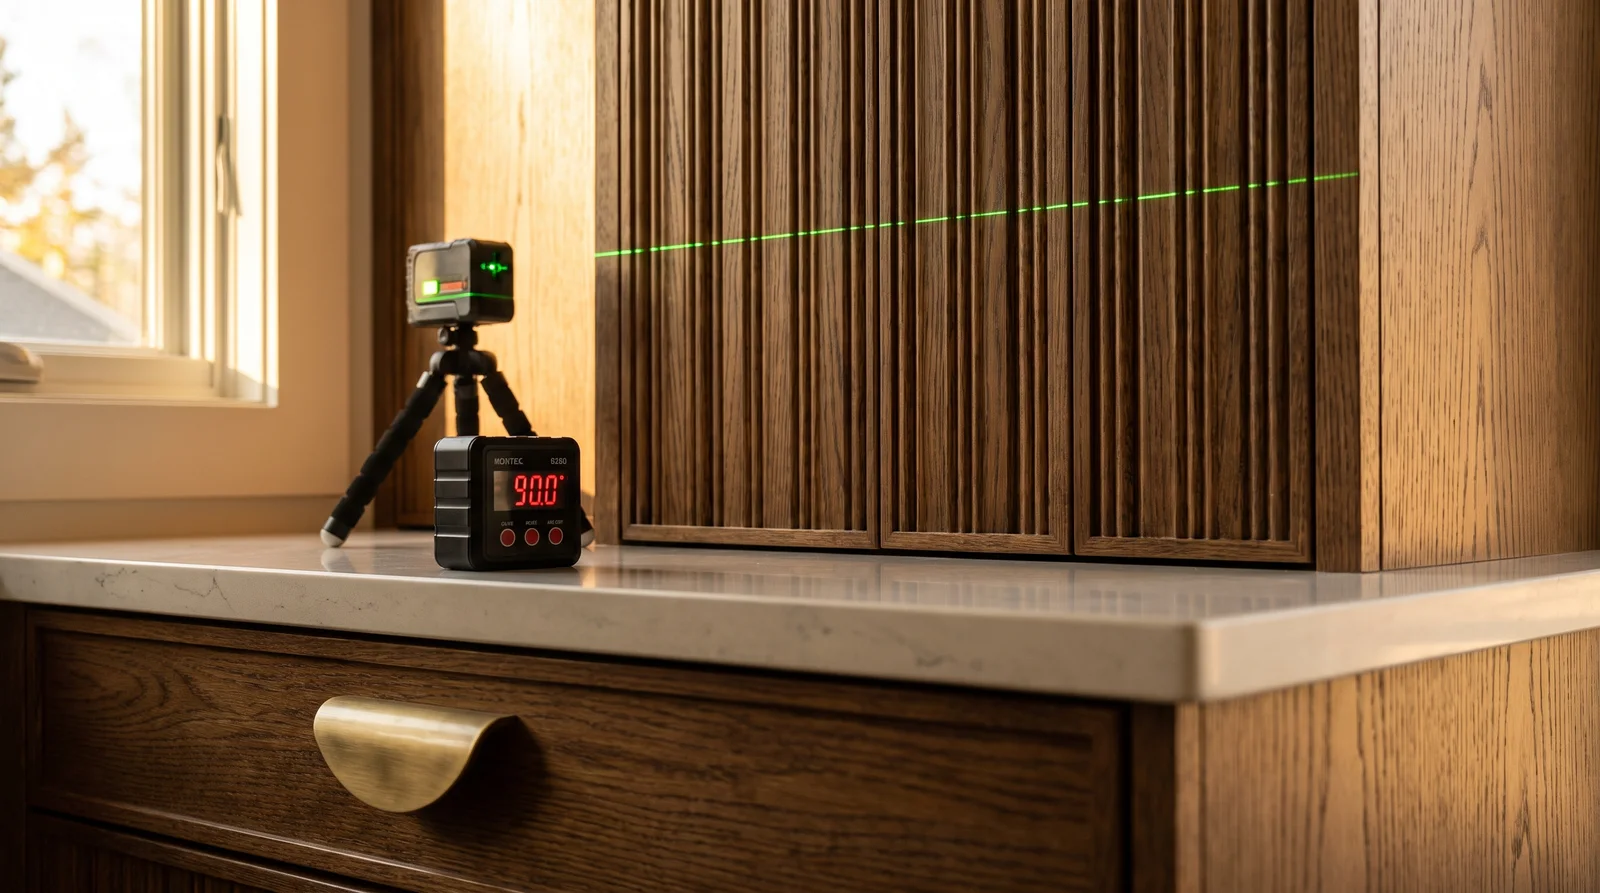
A kitchen looks expensive or cheap in its gaps. Shutter to shutter, two to three millimetres, even along the whole run. Counter to wall, sealed with a silicone that matches. Plinth to floor, level. Those gaps depend on the hardware: hinges and channels named by make and series, Hettich, Hafele or Blum, rated in cycles, because a kitchen door opens forty times a day. And they depend on the paper: the quotation that names the board grade, the hardware series, the finish system and the warranty is the one whose gaps will still be even in year ten. How to read a quote says what to look for; the ÉLARA Standard puts ten years on the joinery in writing.
The ten, in the order to decide them
| Decide | Before | Because |
|---|---|---|
| Who cooks, how, with whom | Anything else | Every other line depends on it |
| Where the duct leaves | The ceiling closes | A hob follows the duct, not the island |
| Heights, from the cook's elbow | Carcasses are cut | A wrong height is felt every day |
| Landing zones either side | Cabinets fill the wall | A hot pan needs somewhere to go |
| Storage by weight and reach | The drawing is approved | The tawa and the rice need real drawers |
| Materials by zone | The board is ordered | Steam and turmeric choose the finish |
| Water, both sinks, the softener | The plumbing drawing | Drains do not move later |
| Every socket and point | The wall is plastered | A socket behind a drawer is no socket |
| Light in three layers | The ceiling closes | The chopping board should have no shadow |
| Gaps, hardware series, the warranty | You sign | The paper is what year ten is made of |
Notice the colour of the shutters is not on the list. It is the easiest decision and the last one.
If your kitchen is at the stage where these ten are still open, that is the right moment to talk. Send the floor plan and the answers to the first question, and the kitchen comes back drawn around them, complimentary, in seven days, with its plan, its material board and an indicative range.
Questions we get asked
- What should I keep in mind while designing a kitchen in India?
- Start from who cooks and how often, then put the hob on a wall under a ducted chimney of at least 1,200 cubic metres an hour, set counter heights to the cook rather than a standard, plan landing zones either side of hob, sink and fridge, store heavy things low in drawers, choose materials by zone, decide both sinks at the plumbing stage, plan every socket before plastering, light in three layers, and get board grade, hardware series and warranty on the quotation.
- What is the ideal kitchen counter height in India?
- Between 850 and 900 millimetres for most people, set a hand's width below the elbow of the person who cooks most. The hob can sit a step lower so a kadai's rim is at working height, and wall cabinets start 600 millimetres above the counter.
- How many electrical points does a modular kitchen need?
- Count the appliances that live on the counter and add four for sockets above the counter, then a dedicated point each for the fridge, oven, microwave, dishwasher, RO unit and chimney, placed at the right height behind each appliance. All of it goes on the electrical drawing before the wall is plastered.
- Which plywood should be used for a kitchen?
- IS:710 BWP, boiling water proof, for every carcass, because a kitchen is the one room certain to meet water. Ask for the IS grade and brand on the quotation and check the stamp on the board at delivery.
Photographs on the Journal are the studio's own visualisations of rooms as designed, captioned as such. Figures are indicative Bengaluru bands, dated in each post, never a quotation.