One room, four shifts: office, family room, cinema and guest room
The third bedroom in a Bengaluru 3BHK is a guest room for a fortnight a year and a store room for the rest. How one 130-square-foot room in matt PU and stone works as an office by day, a family room at six, a cinema at nine and a guest room at the weekend, with a sofa-cum-bed instead of a folding trick and the automation kept to a switch by the door.
- Written by
- The Élara Studio
- Published
- Reading time
- 9 min read
Ask a Bengaluru family what their third bedroom is for and the answer takes a while. It is the guest room, for the parents who come twice a year. It is the office, on the days someone is on calls. It is where the treadmill went, and the suitcases, and the cartons from the move that were never opened. It is the most expensive room in the flat by the square foot and the least lived in.
It can work four shifts. Not by cramming four rooms' furniture into it, which is how most attempts fail, and not with folding tricks that nobody uses after the first month, but with three fixed pieces of joinery, one good sofa-cum-bed and a small amount of automation that changes the room with one press by the door. An office at ten. A family room at six. A cinema at nine. A guest room on Saturday, with a mattress a parent can actually sleep on.
- 130 sqft
- the third bedroom in a typical Bengaluru 3BHK
- 14 nights
- a year, on average, it has a guest in it
- 3 + 1
- fixed joinery pieces and one sofa-cum-bed
Nights are the studio's average across the last thirty 3BHK briefs, dated September 2024.
Why the folding tricks fail
The internet's answer to this room is the wall bed, the desk that becomes a bed, the bed that becomes a bookshelf. They photograph well and they are used twice. A wall bed makes the sofa a compromise for the 351 nights there is no guest; a folding desk means the office is packed away every evening and slowly stops being unpacked. The rooms that actually work four shifts are the ones where nothing has to be transformed. The desk is always a desk. The sofa becomes a bed in thirty seconds and becomes a sofa again in the morning. The television is always there, and the room simply decides how much of it to show.
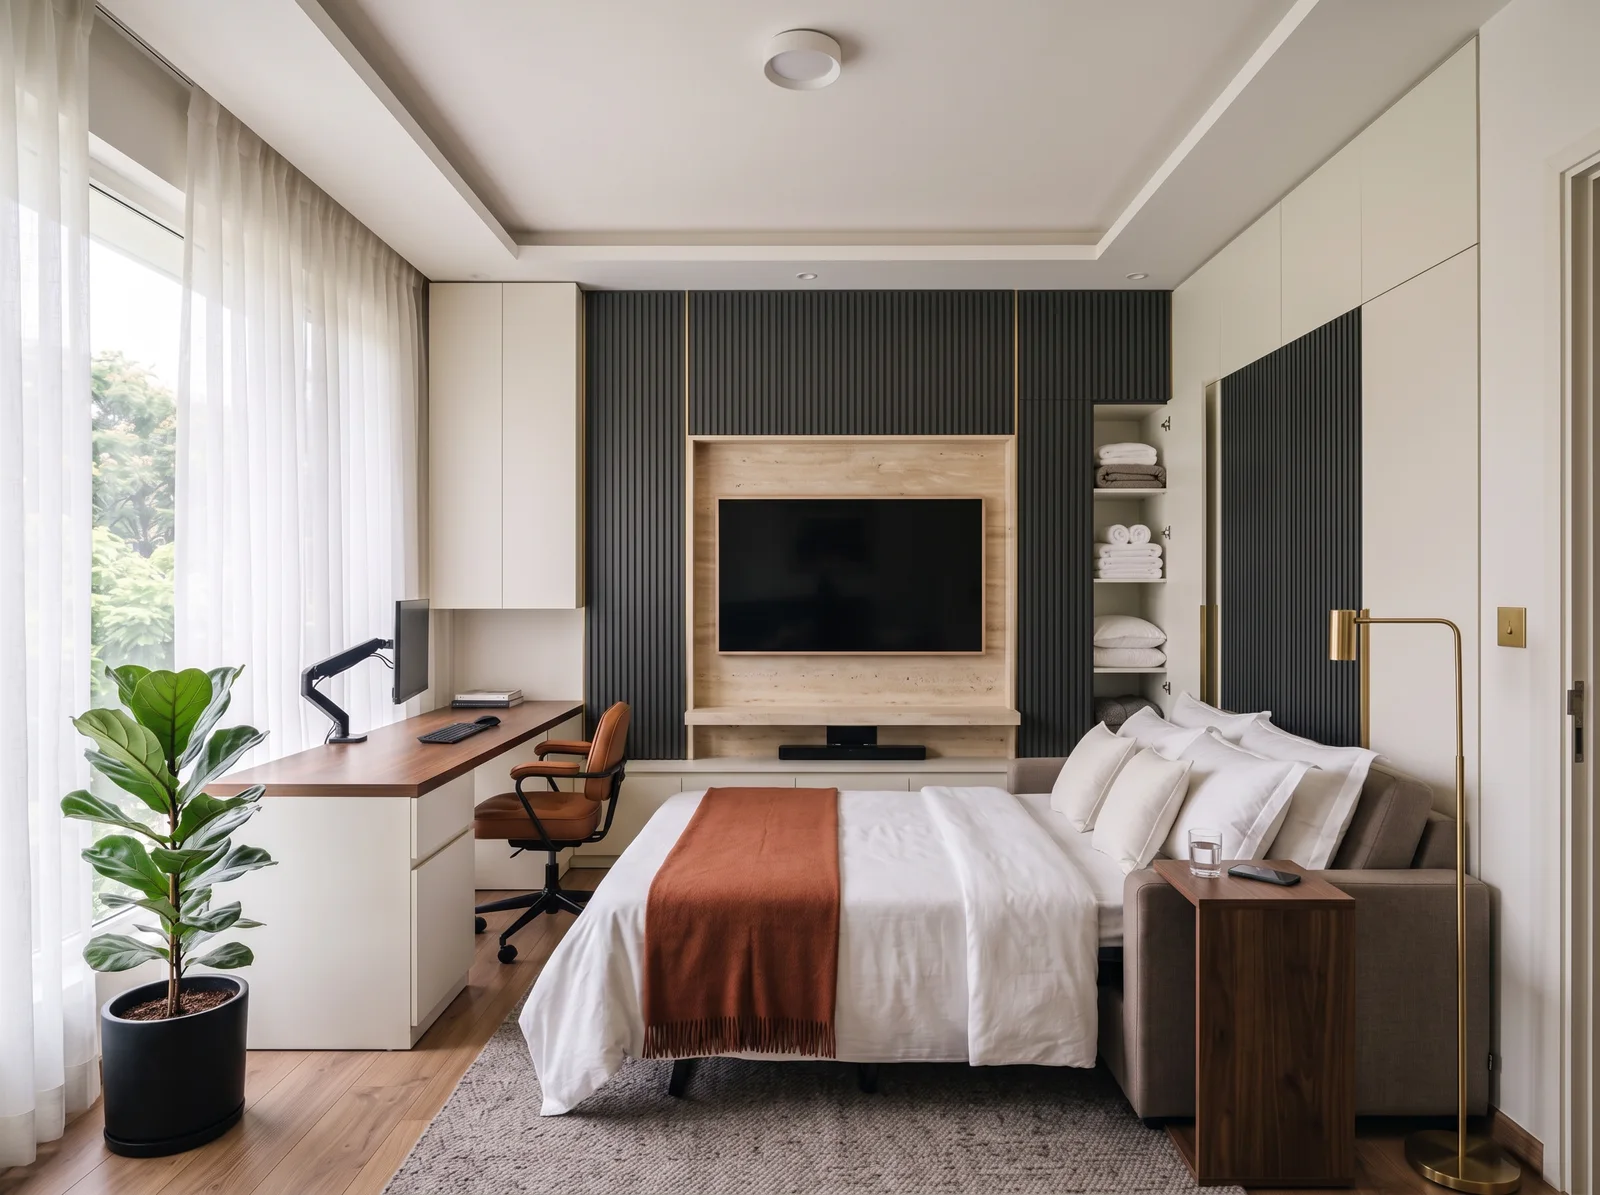
So the plan is ordinary, and that is its strength. A media wall on the long wall, a desk under the window, a wardrobe on the wall by the door, a sofa-cum-bed in the middle. What makes it a room you want to be in rather than a list of functions is the material scheme: a deliberate contrast of light and dark, matt PU joinery in a warm white against charcoal fluted panels, with a slab of honed stone where the eye lands.

By day, an office
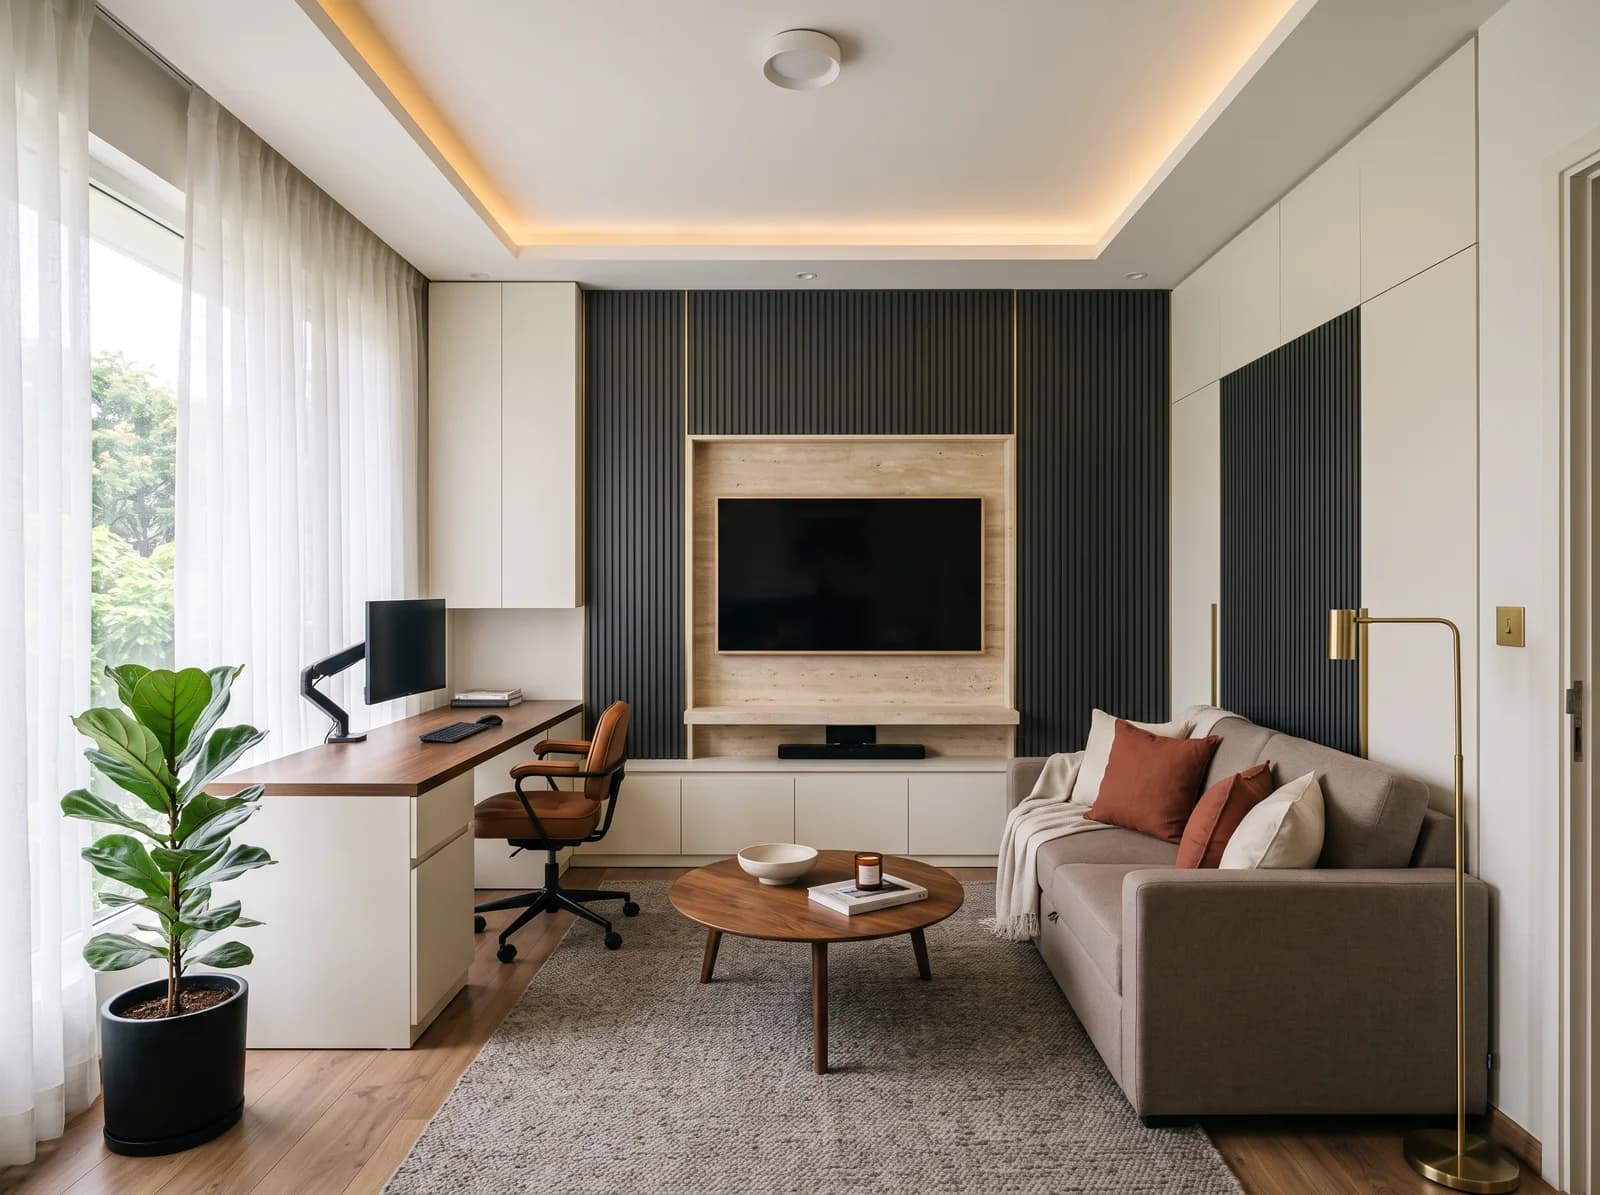
The desk is fixed, 1,500 millimetres of walnut on warm-white PU carcasses under the window, with two drawers, a cable tray and the printer in the cupboard at its end. Overhead cabinets in the same PU take the files and the router. The monitor is on an arm so the top clears in a second. The desk sits at ninety degrees to the window, so the daylight is on the work and off the camera, and the charcoal fluted panel of the media wall is what the camera sees behind you, which does an acoustic job as well as a handsome one.
The desk faces along the window, not into it. The fluted wall behind the chair is the video-call backdrop. Studio visualisation.
The media wall: stone in the middle, fluting either side
The long wall carries the room. In the centre, a niche clad in honed beige travertine, or a grey limestone if the flat leans cooler, holds a 65-inch television with a floating stone ledge beneath it for the soundbar and one object. Either side, full-height fluted panels in charcoal matt PU, each concealing a tall cupboard: one for the guest's bedding, pillows and the spare duvet, the other for board games, the projector if there is one and the things a family room accumulates. Beneath the ledge, a low run of warm-white handleless PU cabinets holds the AV equipment behind a fabric-fronted door that the remote sees through. A slim brass profile separates stone from fluting, and the whole wall is lit by one warm LED line in the ceiling cove above it.
PU is the right finish for this wall because it is the finish that survives a family room: wiped clean, no edge banding to lift in the monsoon, and repairable in a panel rather than a wall. Stone is on the wall and the ledge only, never the floor. The floor is engineered oak, warm under a guest's feet and quiet under a child's, with a wool rug under the sofa that takes the last of the echo out of the room.
The sofa that is honestly a bed
The one purchase that decides whether the guest room is real is the sofa-cum-bed, and the rule is to buy the mechanism, not the shape. A pull-out with a proper sprung or high-density foam mattress of at least 120 millimetres, opening to a queen, is a bed a parent sleeps on for a fortnight without complaint. A click-clack that folds its own back down is a sofa that becomes a slab. The sofa is 2,100 millimetres wide, sits 1,800 from the media wall so the bed opens with a clear 600 to walk around, and is upholstered in a taupe or greige performance fabric that reads warm against the charcoal and hides a decade of popcorn.
Around it, everything is chosen to be light. A round walnut coffee table that rolls to the window when the bed is out. A storage ottoman that holds the guest's pillows and doubles as the luggage bench. A floor lamp with a weighted base rather than a table lamp that needs a table. A slim side table with a charging point that is the desk's neighbour by day and the bedside by night.
| Element | Office, 10 am | Family room, 6 pm | Cinema, 9 pm | Guest, Saturday |
|---|---|---|---|---|
| Desk | In use | Monitor folded flat | In shadow | Clear; guest's table |
| Sofa | Reading seat | Sofa | Sofa, throw on | Queen bed |
| Media wall | Screen dark | Screen on low | Screen on, cove low | Screen dark, bedding out |
| Curtains | Sheers | Sheers | Blackout | Sheers; blackout at night |
| Light scene | Work: cool, bright | Evening: warm, half | Cinema: cove only | Rest: reading light only |
Three fixed pieces of joinery, one sofa, four scenes. The rug, the floor lamp and the plant never move.
Smart, which means quiet
The word smart makes people picture a tablet on the wall and a house that does not work when the wifi drops. Neither belongs in a room finished in PU and stone. What earns its keep here is four named scenes, wired so that every one can be called from an ordinary switch plate by the door and a second by the sofa, as well as from a phone.
- Work. Sheers drawn, blackout open, the cove at 4000 Kelvin and full, the desk lamp on, the television off.
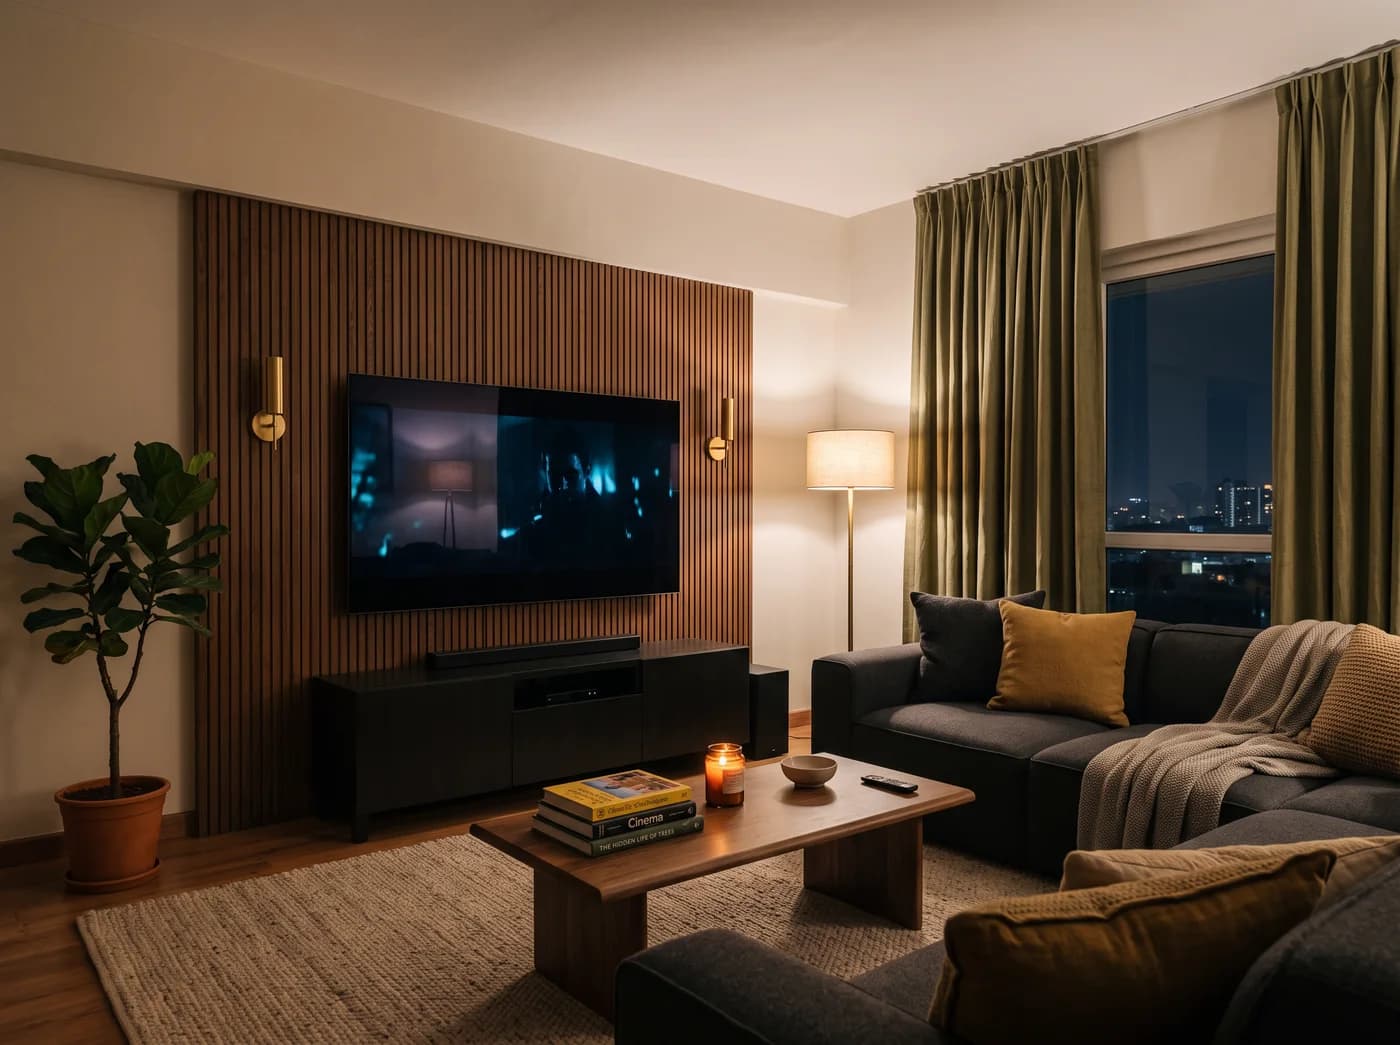
- Evening. Blackout half, the cove at 2700 Kelvin and half, the floor lamp on, the television on low. The room the family sits in.
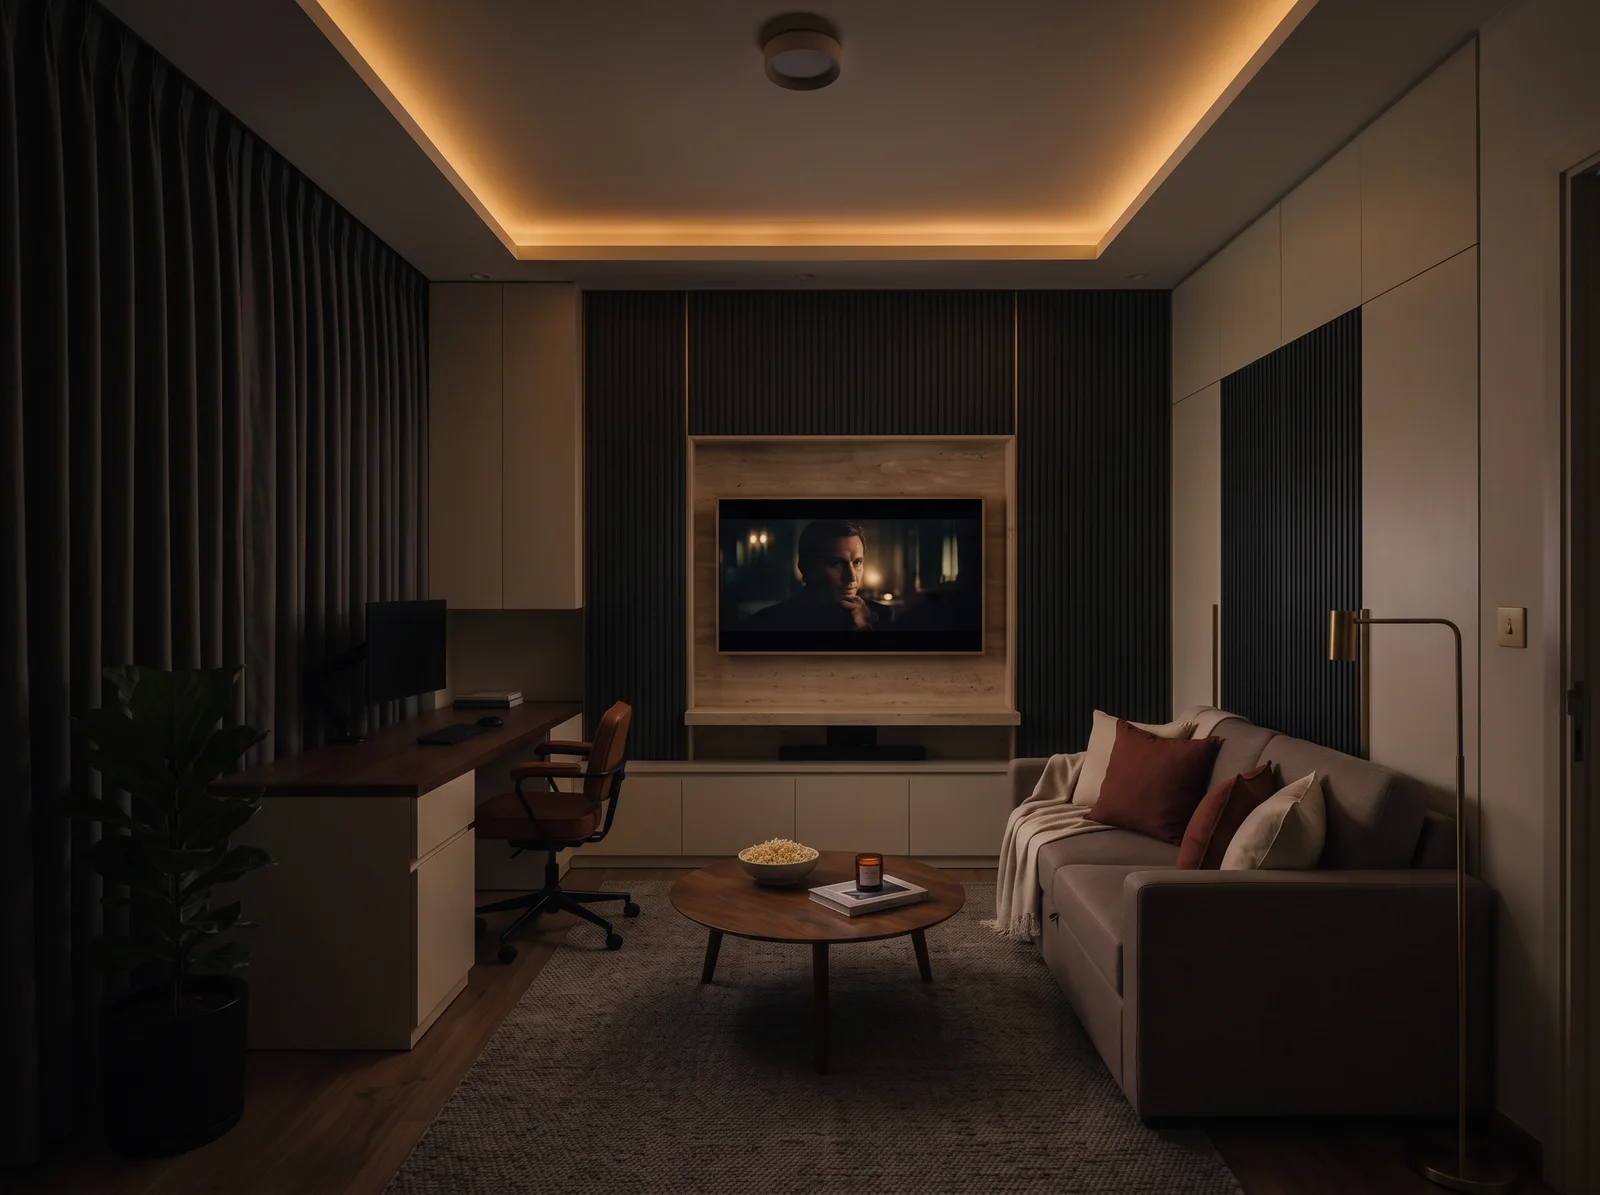
- Cinema. Blackout closed, the cove down to a glow over the media wall, every other light off, the television on and the soundbar up.
- Rest. The reading light on the wardrobe side only, warm and low, the fan on quiet. Called by the guest from the switch beside the sofa.
Behind it is unremarkable equipment: a dimming module per circuit, a motor on the curtain track, a small hub in the AV cabinet next to the router. What matters is that the physical switches still switch the lights if the hub is unplugged in year eight. Automation that removes the switch is a design failure. Automation that makes the switch do four things is the point.
Sound and the door
A cinema at nine at night with a child asleep next door is a question of the door and the walls before it is a question of the speakers. The door gets a solid core and a drop seal. The fluted PU panels sit on a mineral-wool backing on the wall shared with the bedroom, so the wall that looks best is also the one that works hardest. The rug and the curtains do the rest. The sound is a soundbar on the stone ledge and a small subwoofer inside the AV cabinet, not a surround kit with wires along the skirting.
What it costs, and what it saves
The room is joinery-heavy and the joinery is where the money goes. The media wall and the sofa-cum-bed mechanism are the two things not to economise on: a fluted panel in laminate rather than PU shows its edges in three monsoons, and a cheap pull-out is the reason the guest room becomes a store room again. The curtain motor, the dimming and the scene switches are a modest layer on top.
| Line | Bengaluru band, Sept 2024 | Notes |
|---|---|---|
| Media wall: travertine niche and ledge, charcoal fluted PU cupboards, AV cabinets | ₹85,000 – ₹1.4L | Factory-built PU, stone cut to the niche; the television is the appliance |
| Built-in desk, walnut top, overhead cabinets in matt PU | ₹40,000 – ₹70,000 | 1,500 wide; cable tray and printer cupboard inside |
| Guest wardrobe, four feet, PU with a fluted centre | ₹50,000 – ₹80,000 | One lockable section for the guest |
| Sofa-cum-bed, queen pull-out with a sprung mattress | ₹60,000 – ₹1.1L | Performance fabric; the mechanism is the purchase |
| Motorised blackout and sheer curtains | ₹30,000 – ₹55,000 | One track, two layers |
| Dimming, hub and two scene switches | ₹25,000 – ₹50,000 | Four scenes; physical switches retained |
| Engineered oak flooring, about 130 sqft | ₹35,000 – ₹55,000 | Over the builder's tile; no stone on the floor |
| Rug, ottoman, side table, floor lamp | ₹25,000 – ₹55,000 | Light pieces, chosen to move |
Indicative bands for a 130-square-foot room at the studio's Premium finish, September 2024, never a quotation. The room lands at about ₹3.5L – ₹6L, one of the denser rooms in a home whose bedrooms and corridor bring the whole back inside the Premium rate on the [estimate tool](/#quote). It is well under an office, a guest room and a media room built as three rooms.
Set against what it replaces, the arithmetic is kind. A family that would otherwise want a 4BHK for the office and the guest room can stay in the 3BHK it can afford, in the neighbourhood it wants, and the difference in rent or purchase price pays for the media wall many times over. That is the real reason this room exists: not the gadgets, but the bedroom you did not have to buy.
How the studio draws it
Every room is drawn in 3D before anything is built, under the ÉLARA Standard, and this one is drawn four times, once in each shift, so you can walk the cinema and the guest room before a panel is pressed. The PU joinery is built at the factory and installed in two days, the stone is templated to the niche after the carcasses are in, and the scenes are programmed on site and named with you. The daily report from the site shows the wiring going in before the plaster closes over it. At handover the bed is opened, the four scenes are run and the curtains are cycled in front of you, and all of it is signed off with the rest of the snag list.
If your third bedroom is currently the room with the suitcases in it, send us the floor plan and tell us who visits, how often, and how many calls a week happen at home. We will draw it as the office, the family room, the cinema and the guest room in the first free set of designs, within seven days, with the media wall, the desk under the window and the switch by the door already where they should be.
Questions we get asked
- Can one room really work as an office, a media room and a guest room?
- Yes, if nothing has to be transformed to change shifts. Keep the desk fixed under the window, put the television in a stone niche within a fluted PU media wall with closed cupboards either side, and use a proper queen pull-out sofa-cum-bed rather than a wall bed, so the room is an office by day, a cinema by night and a guest room at the weekend in thirty seconds.
- Which sofa-cum-bed is good enough for guests?
- A pull-out mechanism with a sprung or high-density foam mattress of at least 120 millimetres, opening to a queen, in a performance fabric. Avoid click-clack sofas that fold their own back down; they make a poor sofa and a worse bed. Allow 1,800 millimetres between the sofa and the media wall so the bed opens with room to walk around.
- Do I need a tablet on the wall for a smart room?
- No. Four named scenes, such as Work, Evening, Cinema and Rest, called from an ordinary switch plate by the door and a second by the sofa, do everything a multipurpose room needs. Keep the hub in the AV cabinet and wire the physical switches so the lights still work as lights if the hub is ever unplugged.
- What does a multipurpose smart room cost in Bengaluru?
- As an indicative September 2024 band, about ₹3.5L to ₹6L for a 130-square-foot room at a Premium finish, with the PU and stone media wall and the sofa-cum-bed taking the largest share. It is far less than building an office, a guest room and a media room as three separate rooms.
Photographs on the Journal are the studio's own visualisations of rooms as designed, captioned as such. Figures are indicative Bengaluru bands, dated in each post, never a quotation.