
Home office and study design in Bangalore
A study that is not a spare bedroom with a desk in it — a room to work in, wired before the walls close, and built to be on camera.
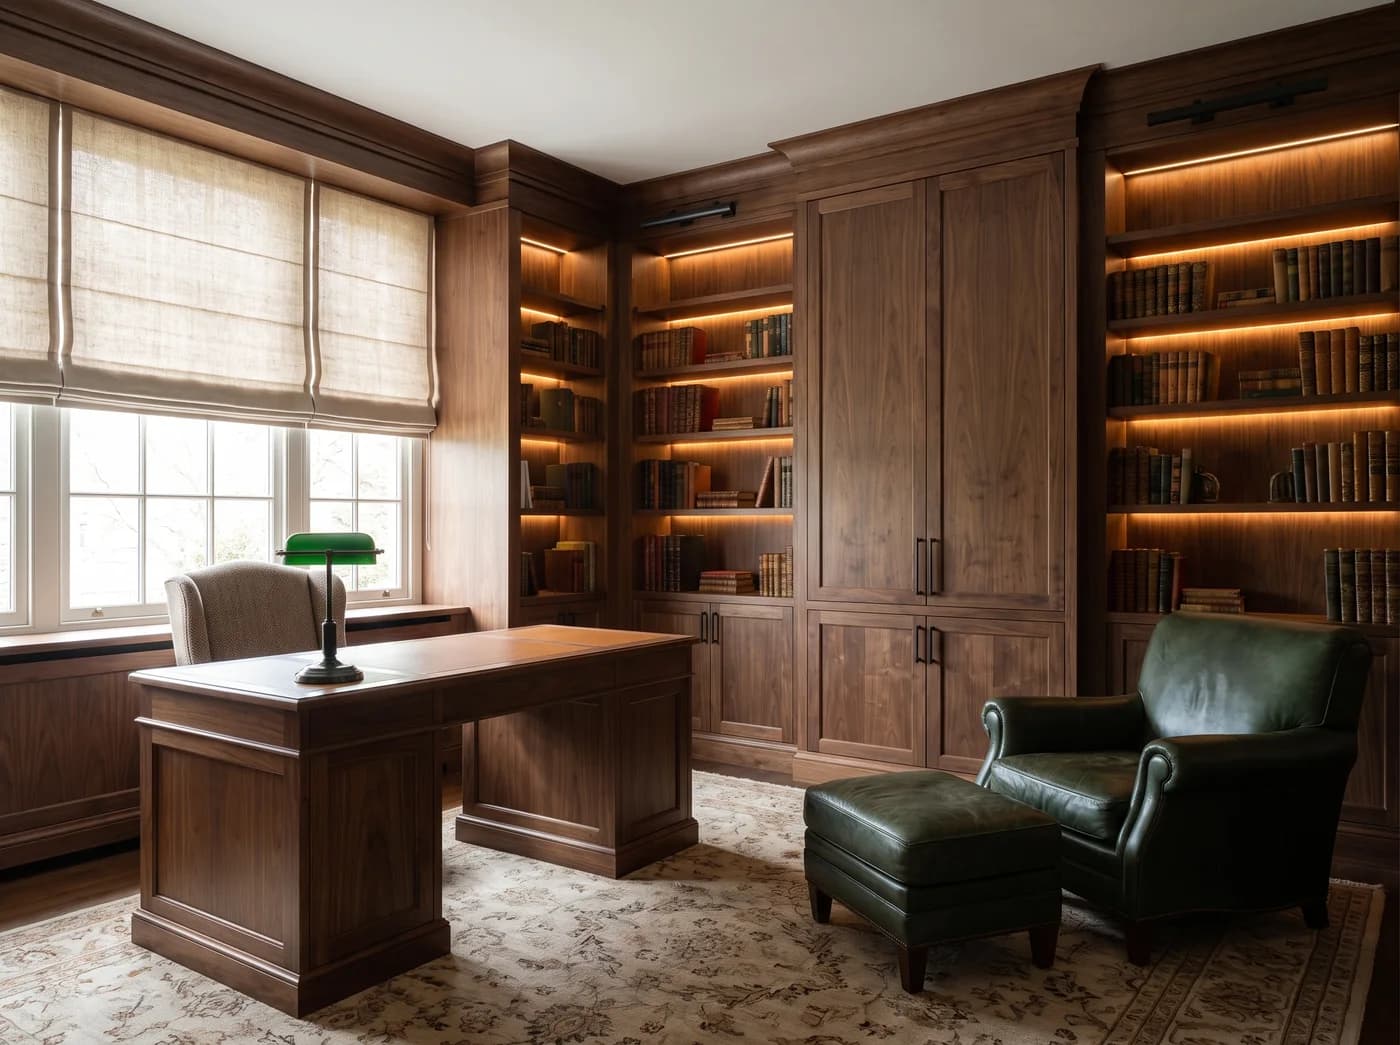
What a study gets from us
The Desk Wall
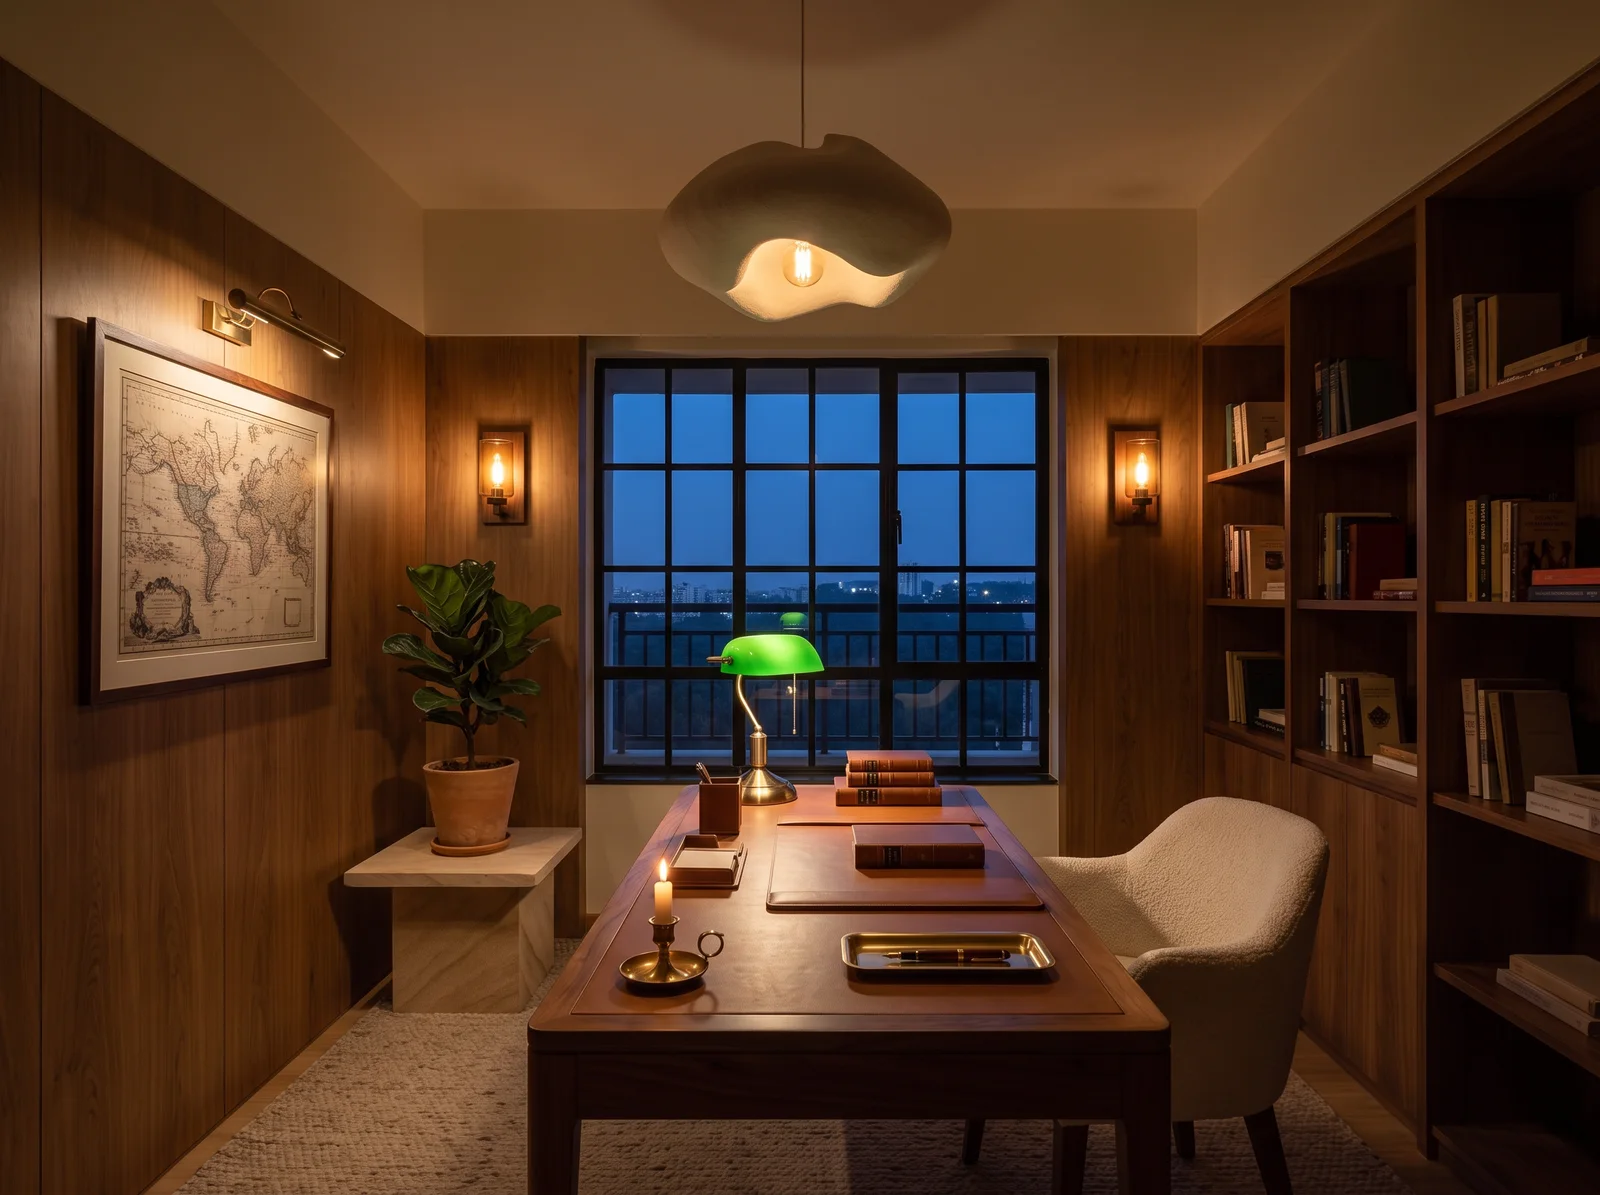
A desk sized to two screens and a notebook, facing into the room or along a wall of shelves — never with a window behind it, which turns every video call into a silhouette.
Wired Before the Walls Close
Power at desk height, data where the router will be, a switched socket for the lamp and a conduit for the monitor arm — placed on the drawing and installed before the panelling, so nothing trails across the floor.
Shelves That Hold Books
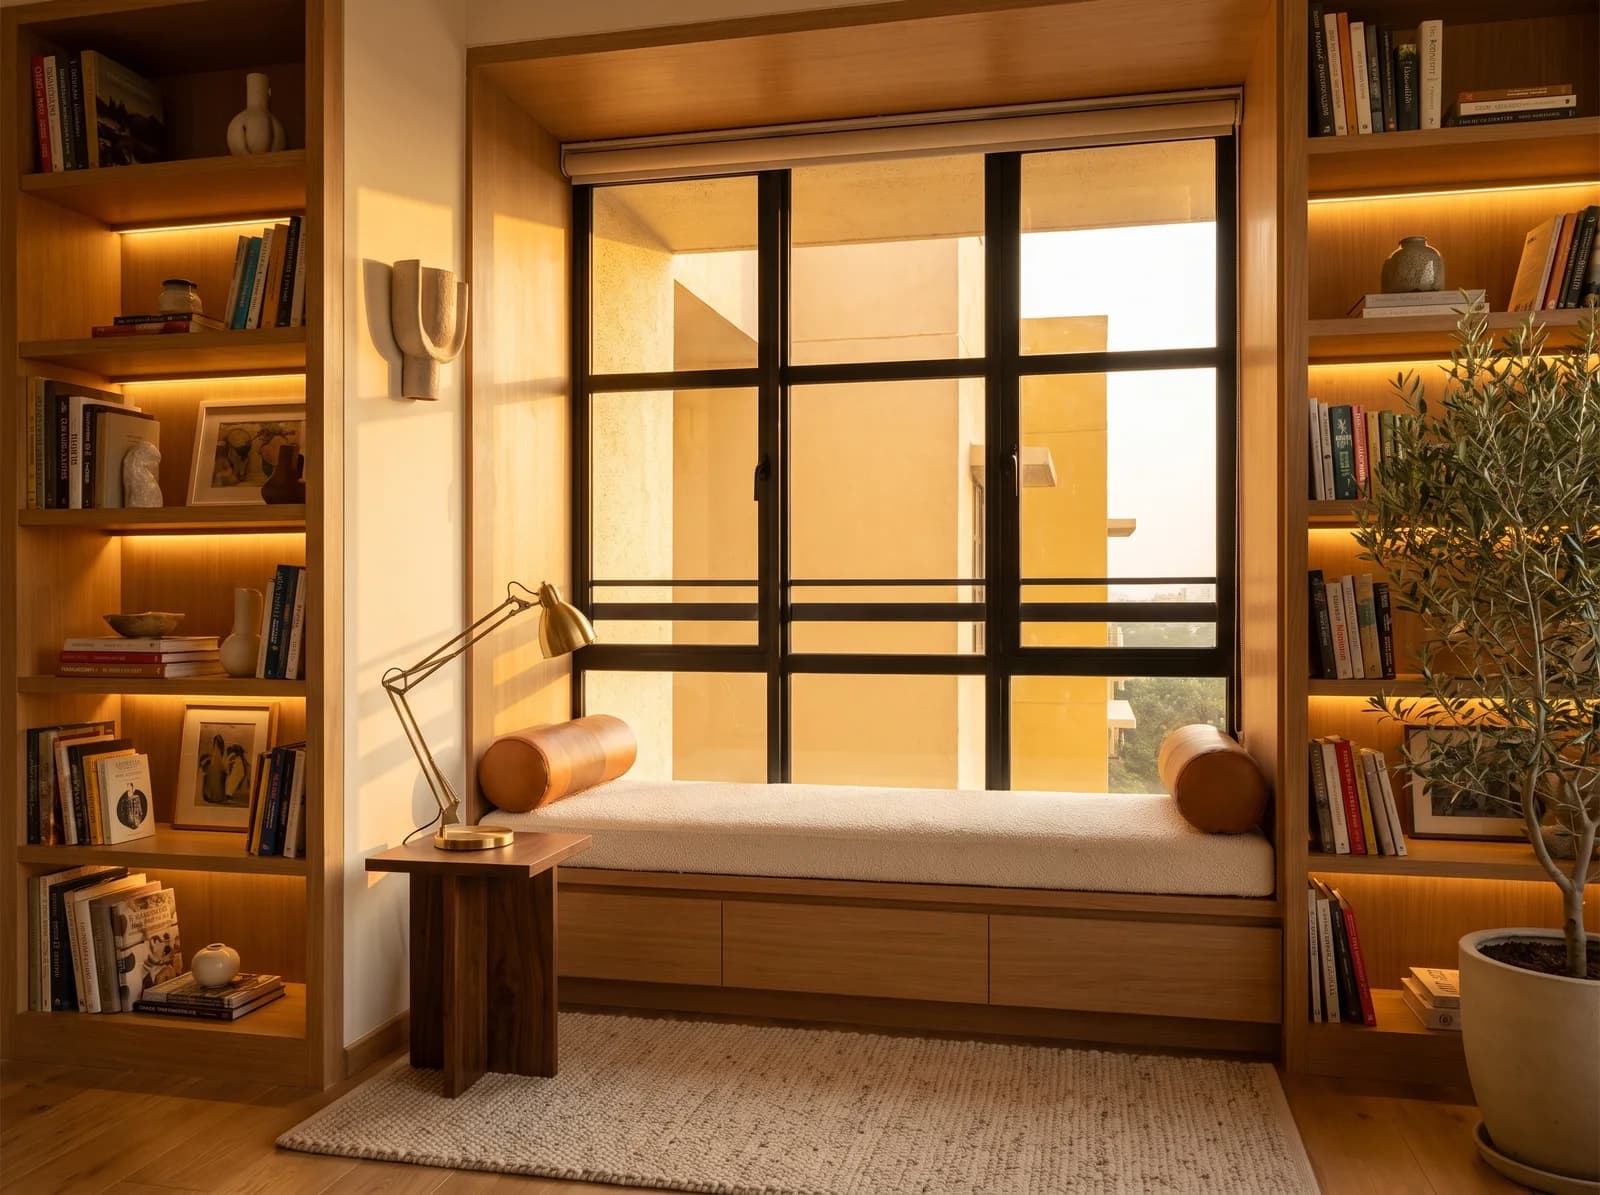
Shelves deep enough for a real book and lit from the cornice, with a closed cupboard at the centre for the paper, the printer and the things a study collects.
Quiet
A door that closes properly, panelling or a rug that takes the echo out of a hard room, and the air-conditioner placed off the line of the microphone.
Lit to Be Seen
A soft light on the face from the front for the camera, task light on the desk, and shelves lit behind — three layers that make a room read well on a screen and rest well off one.
The Study That Doubles
Where the room must also be the guest room, a bed that folds into the joinery, a wardrobe run that holds both lives, and a desk that does not have to be cleared for a visitor.
A room to think in
The Study Rendered Free
The study can be one of the three rooms visualised photorealistically within 7 days of receiving your plan — before any agreement, and without obligation.
Every Line Named
The proposal lists the joinery, the wall finish, the ceiling, the lighting and the curtains as separate lines, each with brand, grade and warranty, so the room can be compared quote to quote rather than by its total.
Made in a Factory, Fitted in Days
Joinery is cut and finished on a factory line — IS:710 ply carcasses, HDHMR shutters, Hettich or Häfele hardware — and arrives finished, so a wall of it goes up in days rather than being built around your furniture for weeks.
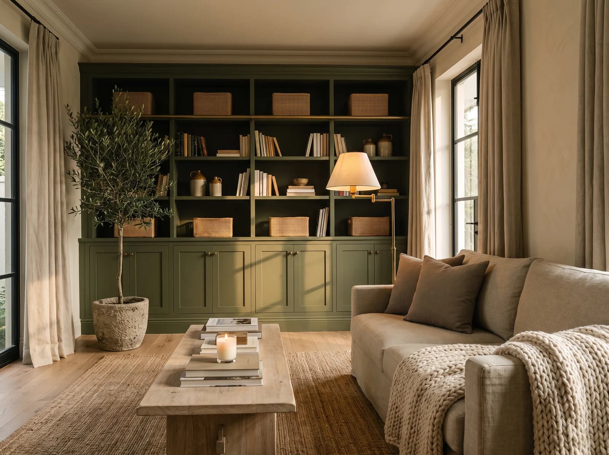
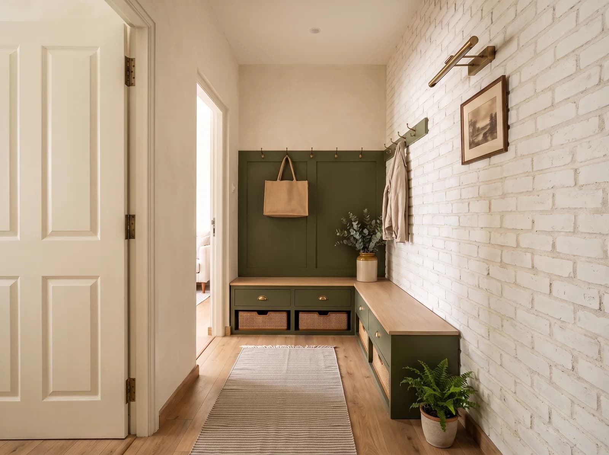
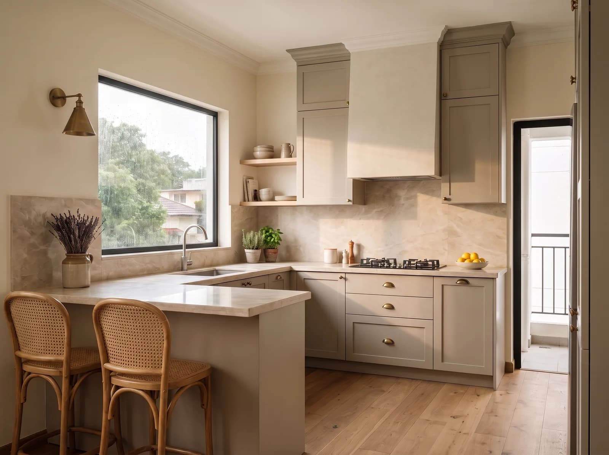
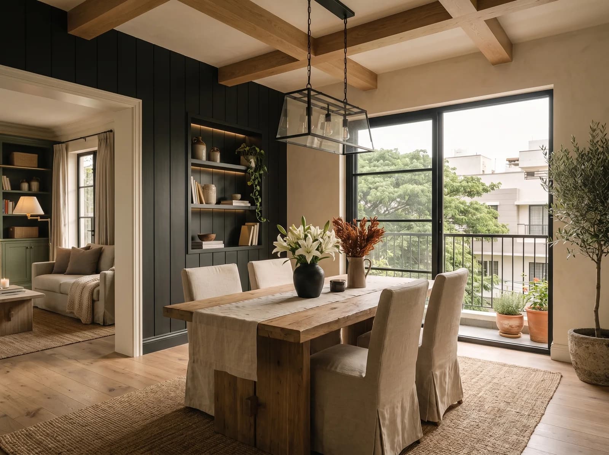
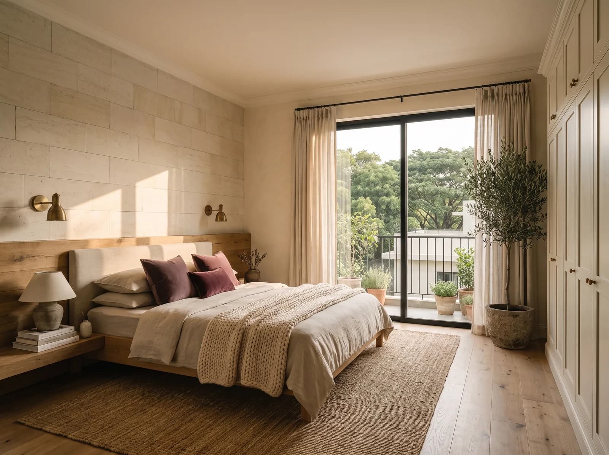
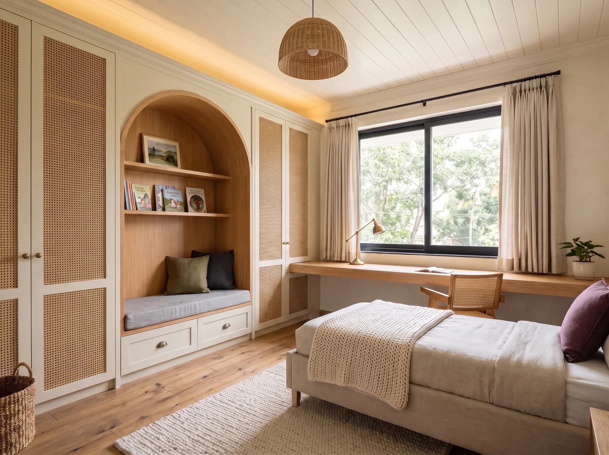
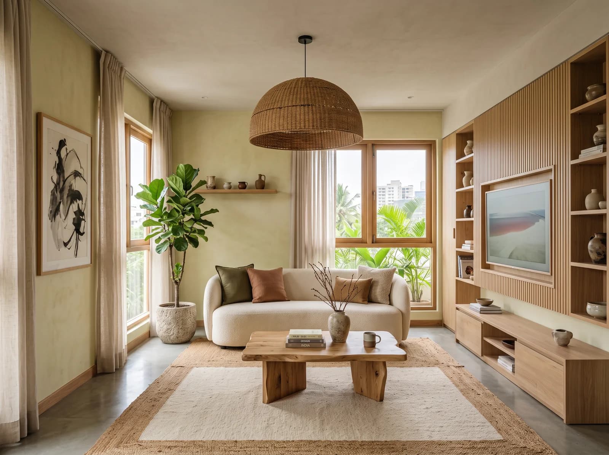
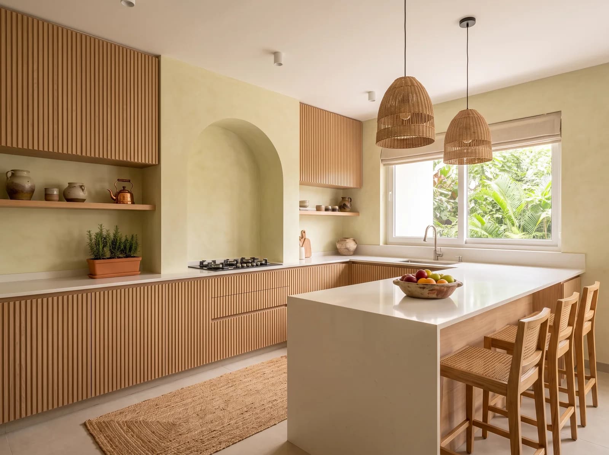
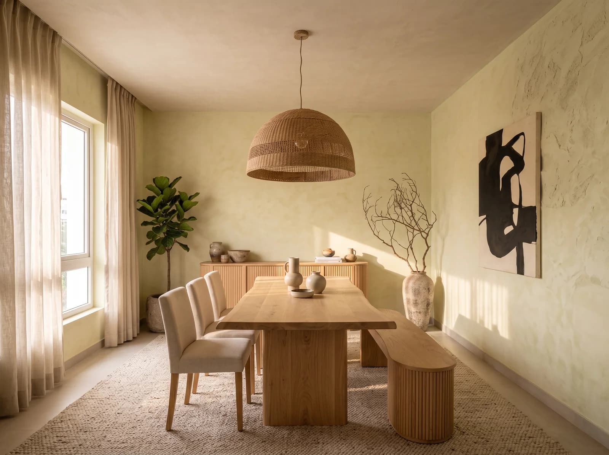
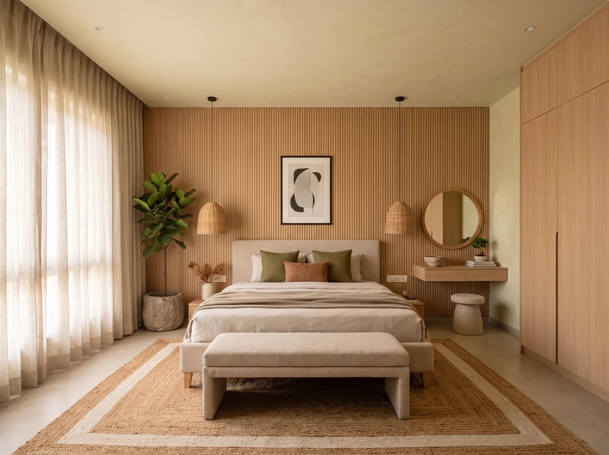
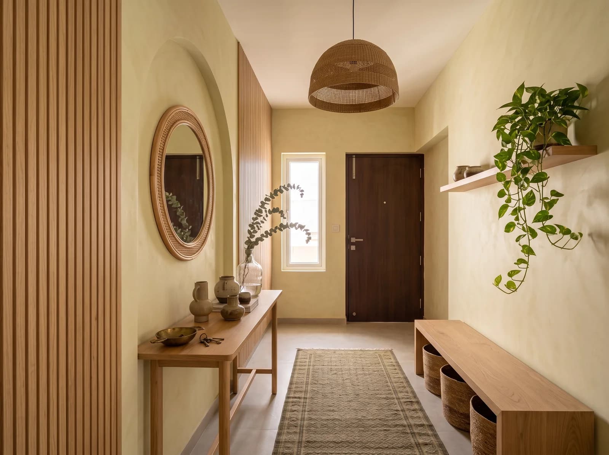
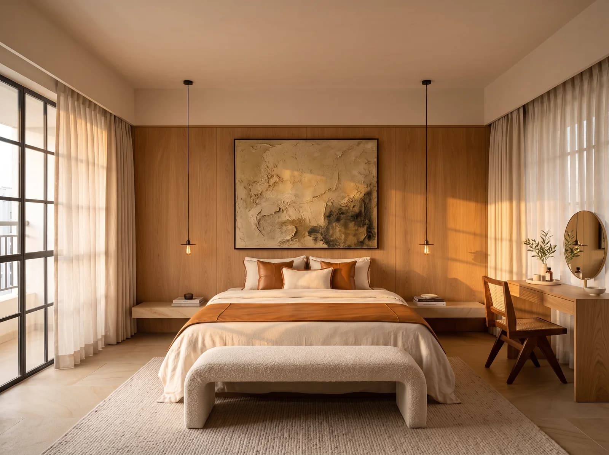
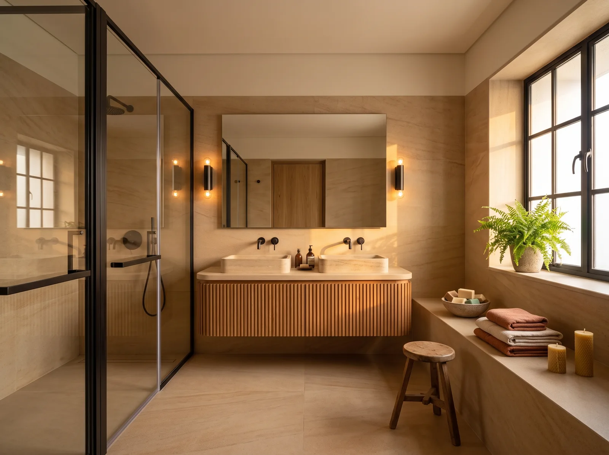
Studies from the portfolio

From floor plan to the first working day
- 01
Meet & plan
How you live, scope and budget — agreed in writing.
- 02
Design draft
Three of your own rooms, rendered in 3D.
- 03
Onboard & measure
Your named team, your app, every wall measured.
- 04
Design & sign-off
Every room refined in the app, then frozen.
- 05
Build
Factory-finished joinery; plan against actual, with photos.
- 06
ÉLARA 111
111 checks, each signed off with a photo, or reworked.
- 07
Style & handover
Styled, snag-walked, signed off room by room.
- 08
Aftercare
A 30-day visit; tickets answered from the app.
Before you begin
- What does a home office cost in Bangalore?
- The Walnut Hour Study in the Design Boutique is ₹3.8L – ₹6.4L as drawn — the panelled shelf walls with their lighting, the central cupboard, the ceiling and the blind — with the desk and chair itemised separately. A study with one shelf wall and a plaster finish is well under that. Rooms are designed within whole-home projects, which begin from ₹11.99L; within one, the scope and finish of each room is yours to set.
- Can a guest bedroom double as a study?
- Yes, and in most Bangalore 3 BHKs it must. A bed that folds into the joinery, a wardrobe run that holds both lives and a desk that does not have to be cleared for a visitor make one room do two jobs without looking like a compromise at either.
- What lighting does a home office need?
- Three layers: a soft light on the face from the front, so a video call does not light the forehead and shadow the eyes; a task light on the desk; and the shelves lit behind. All warm, all dimmable, and none of it a bare ceiling light overhead.
- How is a study designed for video calls?
- The desk turned so the window is beside rather than behind it, a wall of shelves or panelling as the background, a soft front light, and the air-conditioner placed off the line of the microphone. Power and data arrive at the desk through the joinery, so the camera never sees a cable.
- Can I see my study before I commit?
- Send a floor plan and a short brief. Within 7 days you receive photorealistic views of three of your rooms, a material board and an indicative range — complimentary, and without obligation. Full design begins with a design agreement.
Where to go next
See your home before you decide.
Send a floor plan and a short brief for your Bengaluru home. In 7 days, photorealistic views of three of your rooms. No obligation.
Luxury interiors from ₹11.99L · Design + execution, one studio