
Modular kitchen design in Bangalore
Planned around how an Indian kitchen actually cooks, then made on a factory line and finished like the rooms around it.
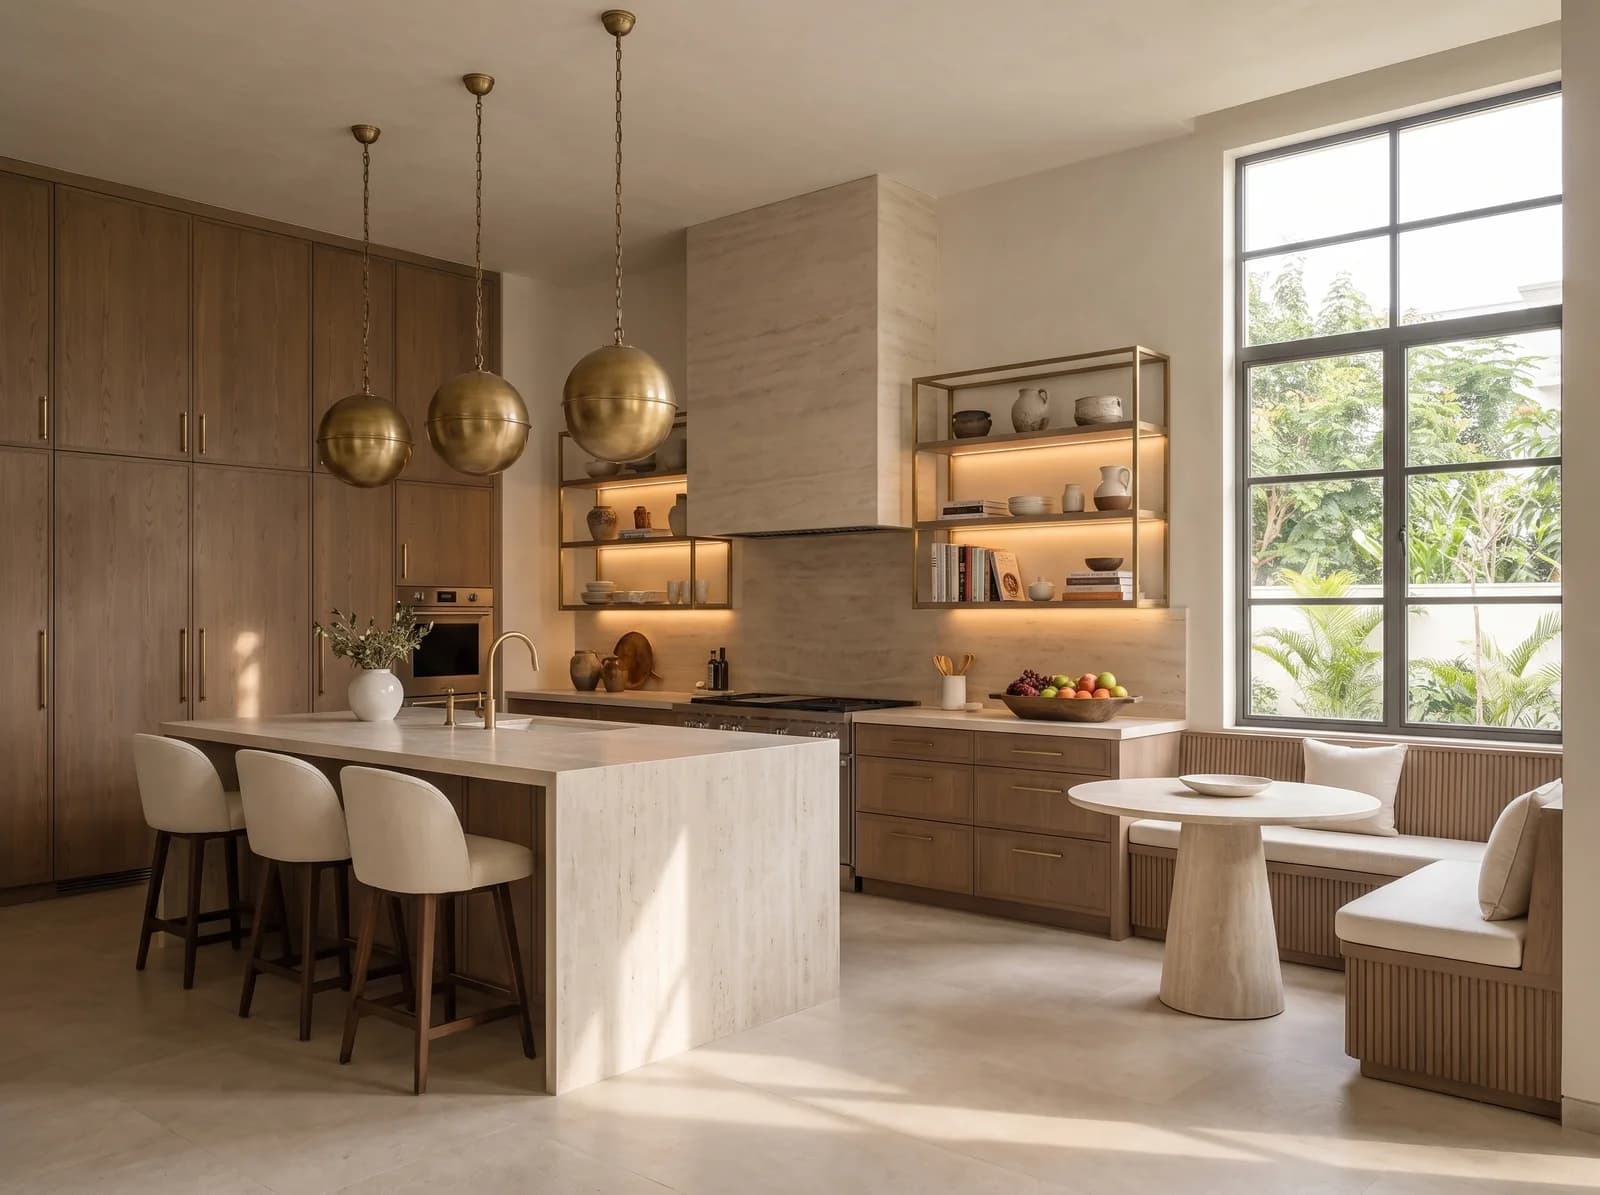
Planned around how you actually cook
The Work Triangle, Sized for Two
Hob, sink and fridge placed for the way your household cooks — often two people at once — with clear counter either side of the hob and a landing zone by the oven.
Ventilation That Survives a Tadka
Chimney suction sized to the hob and the cooking, ducted rather than recirculated wherever the building allows, so the living room never smells of last night.
Carcass and Shutter, Named
IS:710 BWP or IS:303 MR ply carcasses, HDHMR shutters, Hettich or Hafele soft-close hardware — every line in the quote by brand and grade.
Finishes Against Humidity and Turmeric
Counters, laminates and paints chosen for Bengaluru's damp and an Indian spice shelf, with edges sealed where water actually goes.
Tall Units and the Pantry
A wall of tall storage for the pressure cookers, the grinder and the month's rice, so the counters stay clear and the kitchen stays quiet.
Light Where Hands Are
Under-cabinet task light on the counter, ambient light in the ceiling, and a warm scene for the evening — wired before the tiles go up.
A kitchen is built twice: once on a line, once in your home
Factory-Cut, Site-Assembled
Cabinetry is cut, edged and finished on a German-standard line and assembled in your kitchen in days — the same shutter gap on every door, and far less dust in your home.
Every Wall Measured First
Plumbing, gas, the chimney duct and the exact wall lengths are measured and photographed before drawing, so the kitchen fits the room rather than the other way round.
Rendered Before It Is Ordered
Your kitchen is one of the three rooms visualised photorealistically within 7 days, complimentary, so the island, the tall units and the colour are decided on screen.
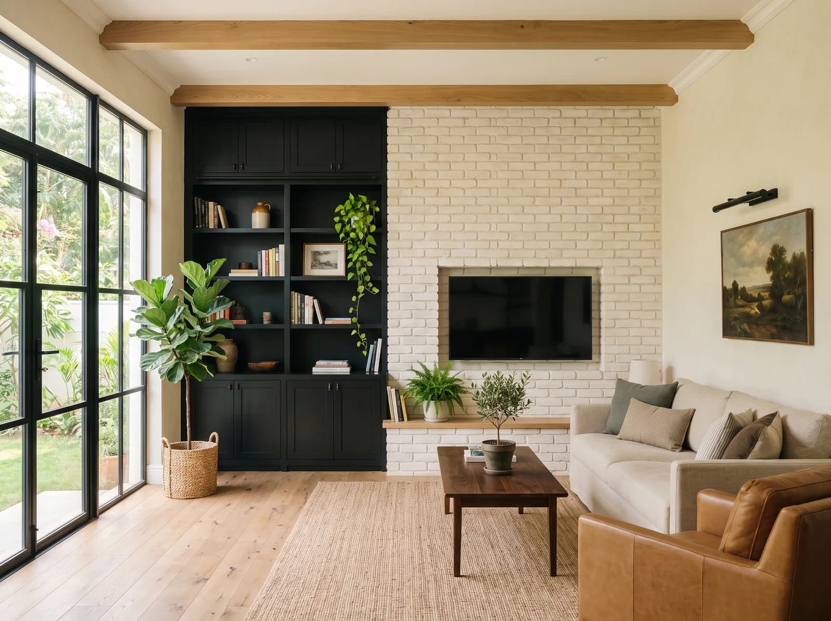
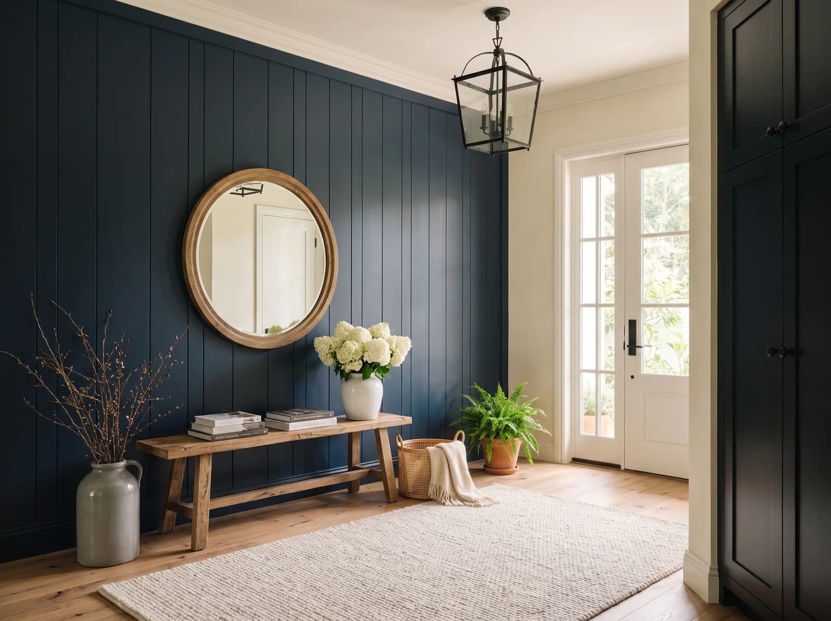
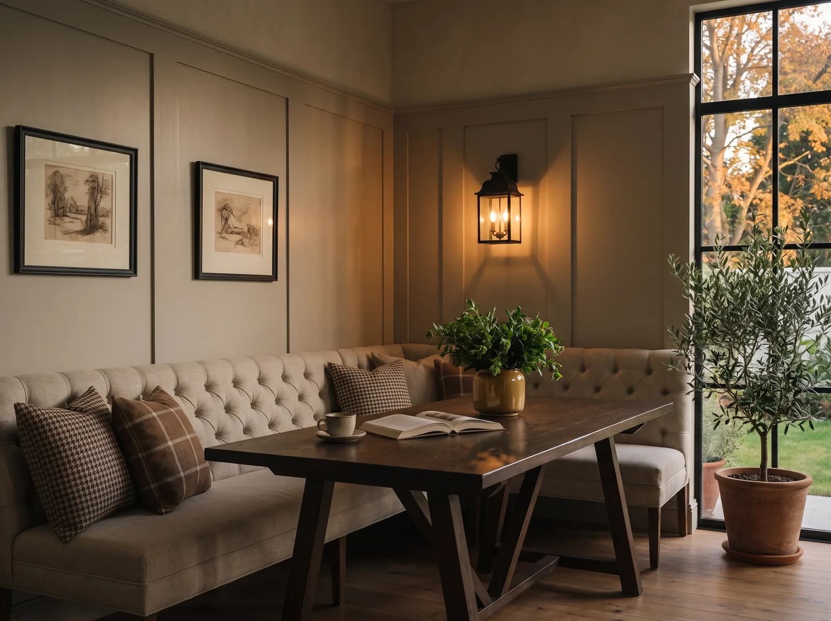
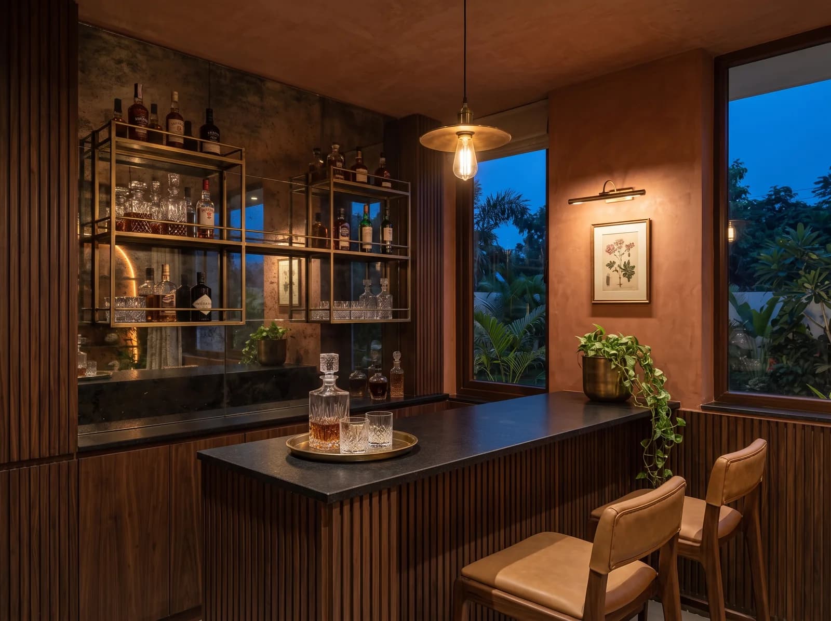
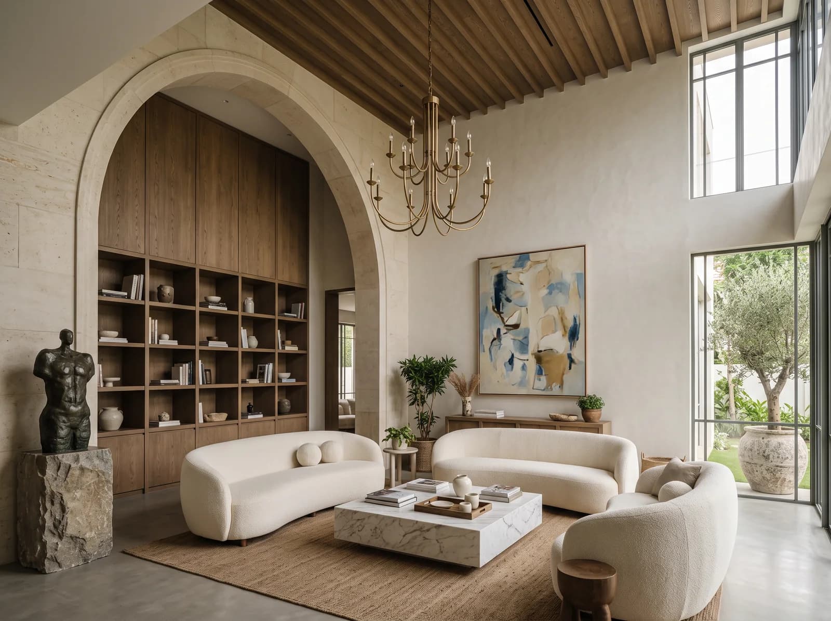
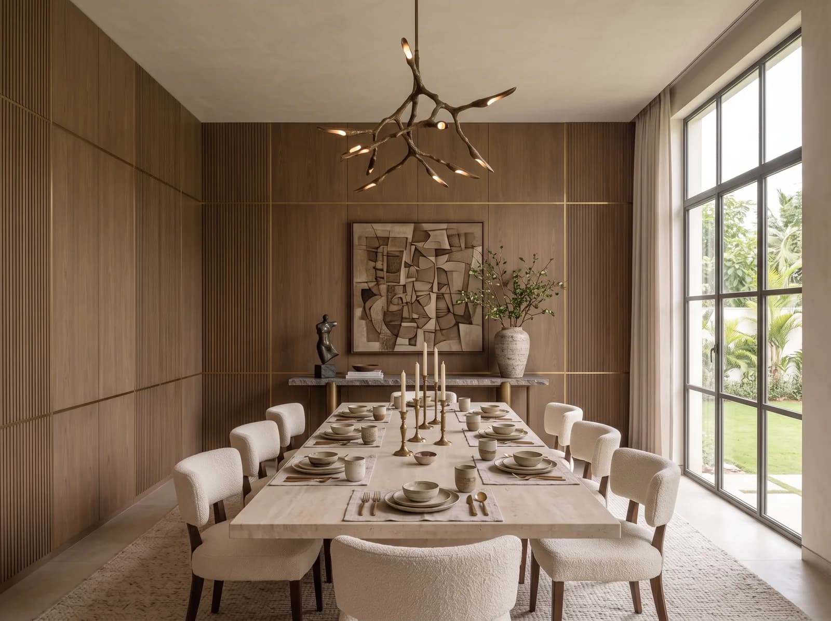
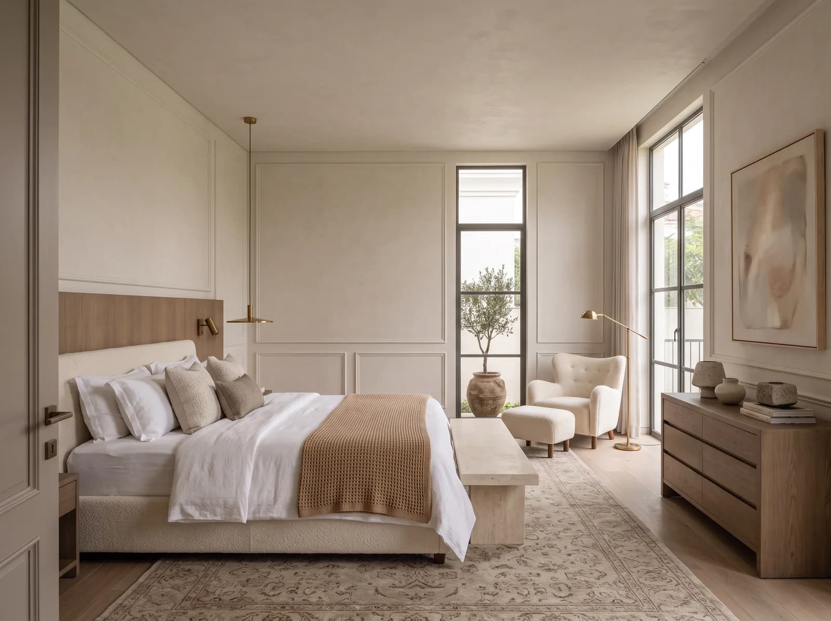
Kitchens inside whole homes
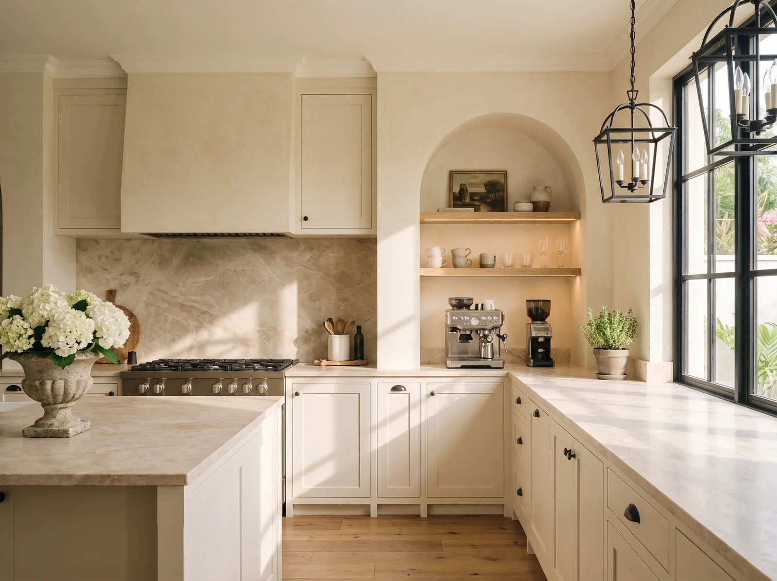
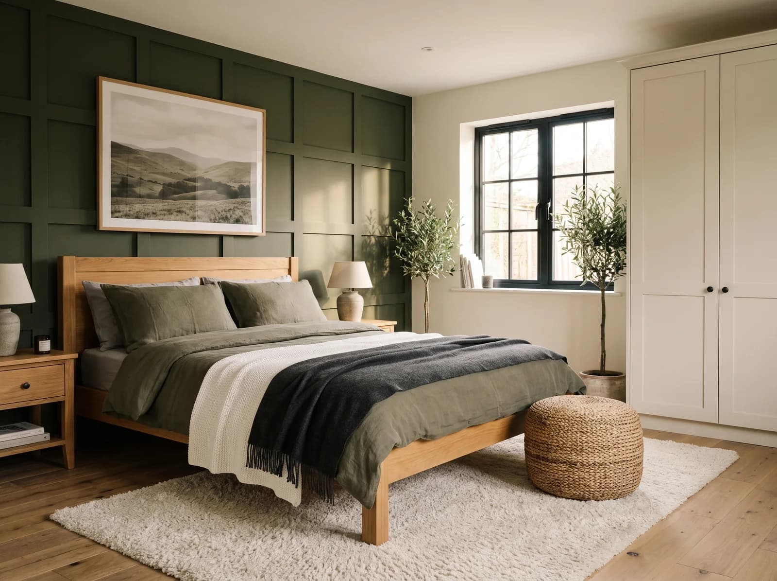
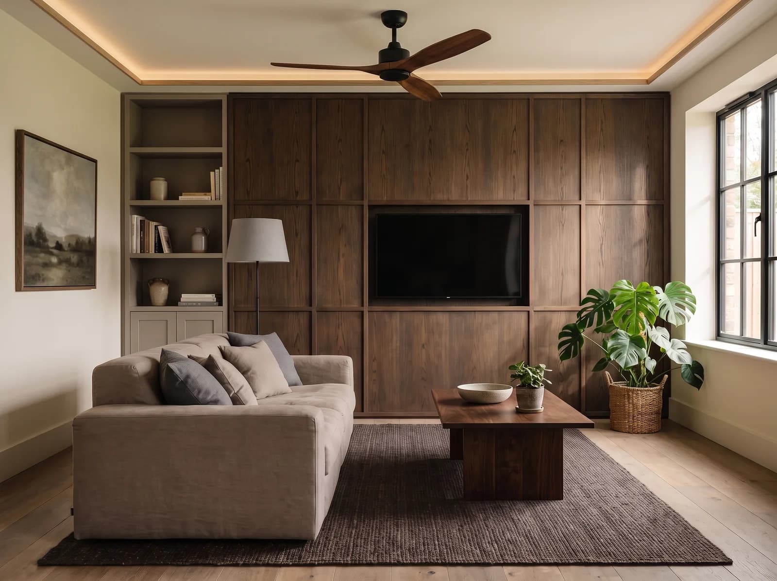
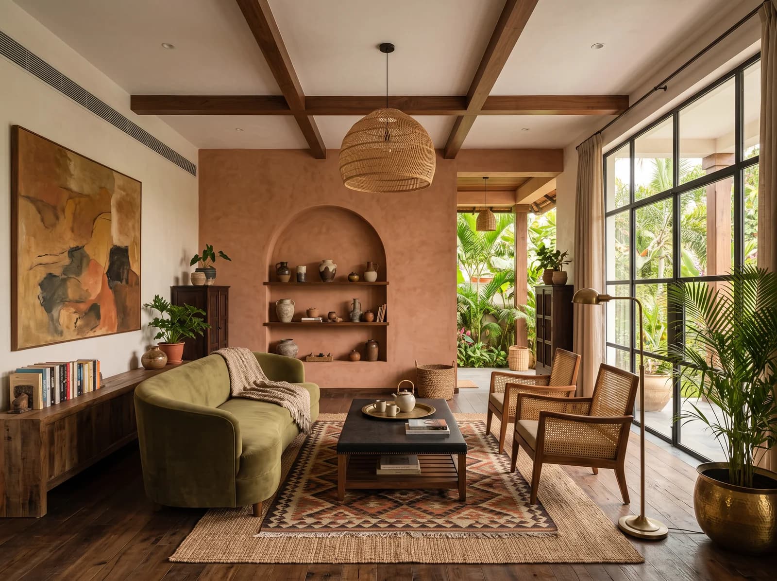
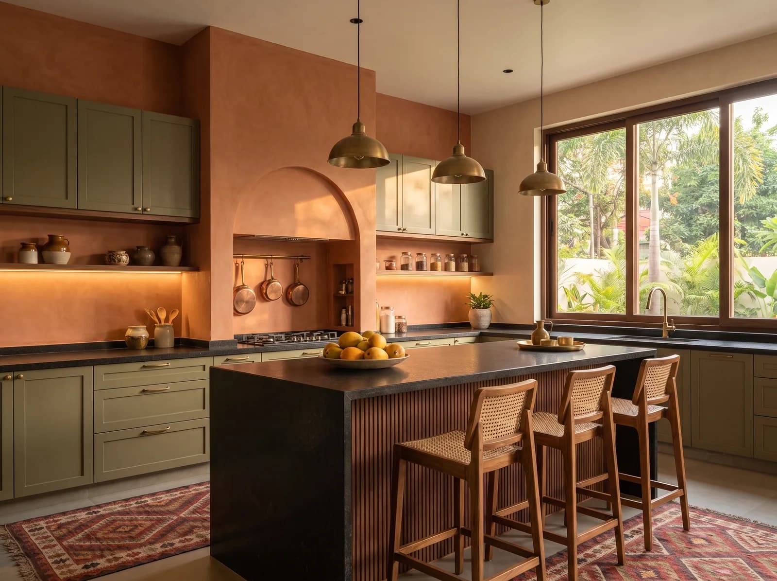
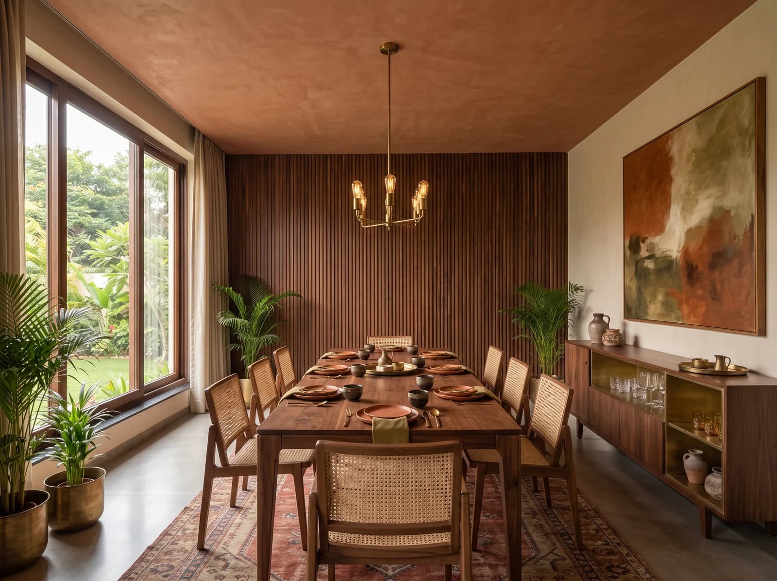
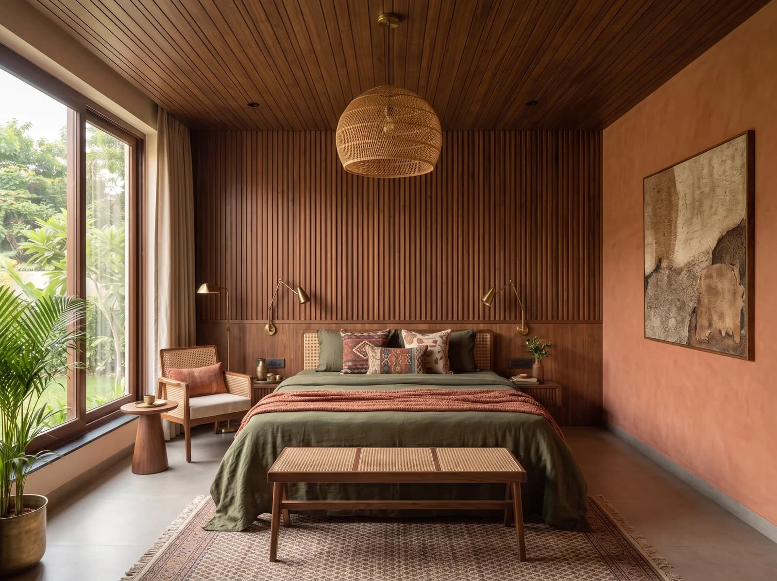
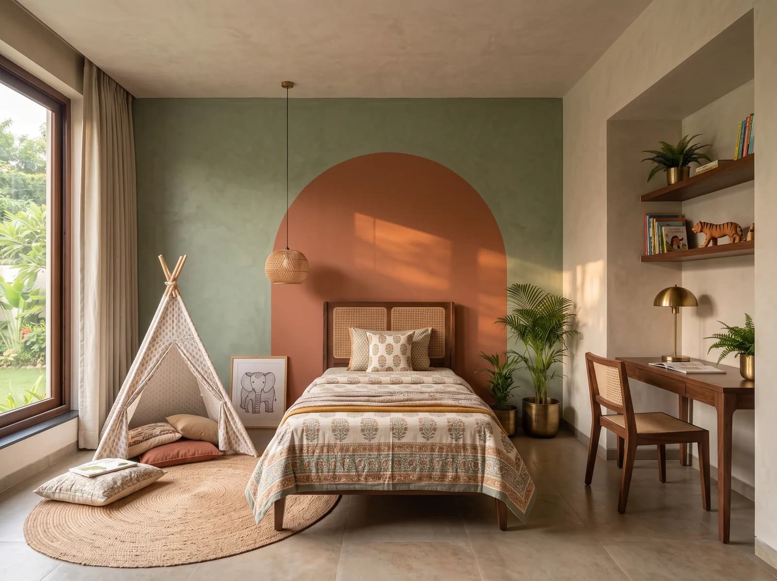
From plan to first meal
- 01
Meet & plan
How you live, scope and budget — agreed in writing.
- 02
Design draft
Three of your own rooms, rendered in 3D.
- 03
Onboard & measure
Your named team, your app, every wall measured.
- 04
Design & sign-off
Every room refined in the app, then frozen.
- 05
Build
Factory-finished joinery; plan against actual, with photos.
- 06
ÉLARA 111
111 checks, each signed off with a photo, or reworked.
- 07
Style & handover
Styled, snag-walked, signed off room by room.
- 08
Aftercare
A 30-day visit; tickets answered from the app.
Before you begin
- What does a modular kitchen cost in Bangalore?
- The 3 kitchens in the Design Boutique are priced at ₹3.8L – ₹9.2L as drawn — carcass, shutters, slab, hardware, dado, lighting and the sink — with the chimney, hob and appliances bought against the BOQ. Where a kitchen lands in that range is decided by the shutter finish, the slab, the hardware and whether there is an island or a tall pantry run. We quote a kitchen line by line, with brand, grade and warranty against each, so two quotes can be compared honestly; kitchens are designed within whole-home projects, which begin from ₹11.99L.
- Do you design kitchens on their own?
- We design kitchens as part of a whole home, because a kitchen chosen in isolation rarely belongs to the rooms around it. Within a project the kitchen's scope and finish level are yours to set.
- Which materials do you use for kitchen cabinets?
- Carcasses in IS:710 BWP or IS:303 MR plywood depending on the zone, HDHMR shutters, and Hettich or Hafele soft-close hardware rated in cycles. Counters in quartz or natural stone depending on how the kitchen is used. Each is named in the quote.
- Island or parallel — which layout suits an Indian kitchen?
- It depends on the plan and the cooks. Parallel and L-shaped kitchens keep the work triangle tight for daily cooking; an island suits a larger room where the kitchen is also where people gather. We often pair a working kitchen with an island for breakfast and prep rather than for the hob.
- Can I see the kitchen before committing?
- Send a floor plan and a short brief. Within 7 days you receive photorealistic views of three of your rooms, a material board and an indicative range — complimentary, and without obligation. Full design begins with a design agreement.
Where to go next
See your home before you decide.
Send a floor plan and a short brief for your Bengaluru home. In 7 days, photorealistic views of three of your rooms. No obligation.
Luxury interiors from ₹11.99L · Design + execution, one studio