The Indian kitchen that photographs well and survives a daily tadka
Extraction, surfaces, the masala drawer and the grain trolley: how we design a kitchen that looks like the magazine and cooks like your mother's.
- Written by
- The Élara Studio
- Published
- Reading time
- 5 min read
Every kitchen brief we receive is two briefs. The first is a photograph, usually of a pale European kitchen with an island and nothing on the counter. The second arrives ten minutes later, when we ask how the family cooks.
A tadka every morning, a pressure cooker at lunch, dosa batter on the counter, and a cook who needs to find the turmeric without asking. Both briefs are real. The job is to build one kitchen that honours both.
Extraction first, then everything else
An Indian kitchen is designed from the chimney outward. Tempering mustard seeds in hot oil produces more smoke and more grease in thirty seconds than a European kitchen sees in a week, and no amount of beautiful cabinetry survives that without real extraction. We specify a chimney with suction of at least 1,200 cubic metres an hour, ducted to the outside rather than recirculated, over a hob placed against a wall rather than on the island. The island is for breakfast and conversation. The cooking happens where the smoke can leave.

The niche around the hob
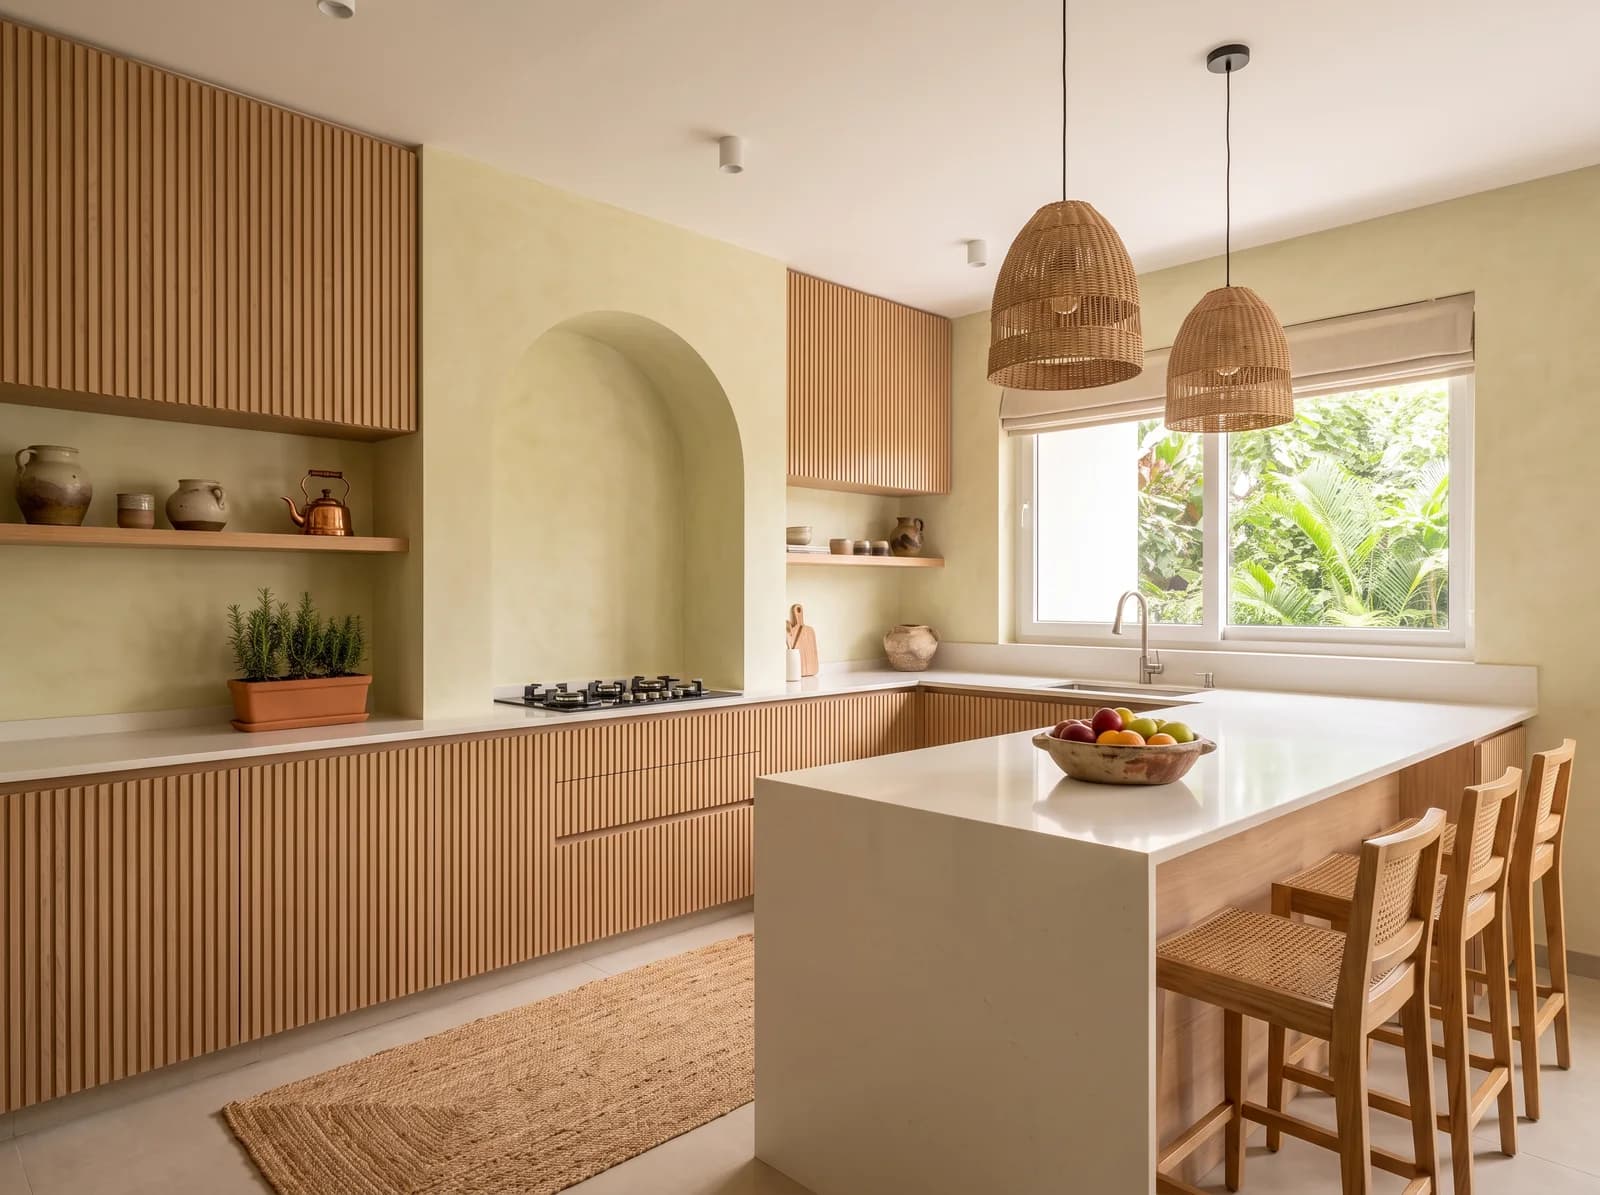
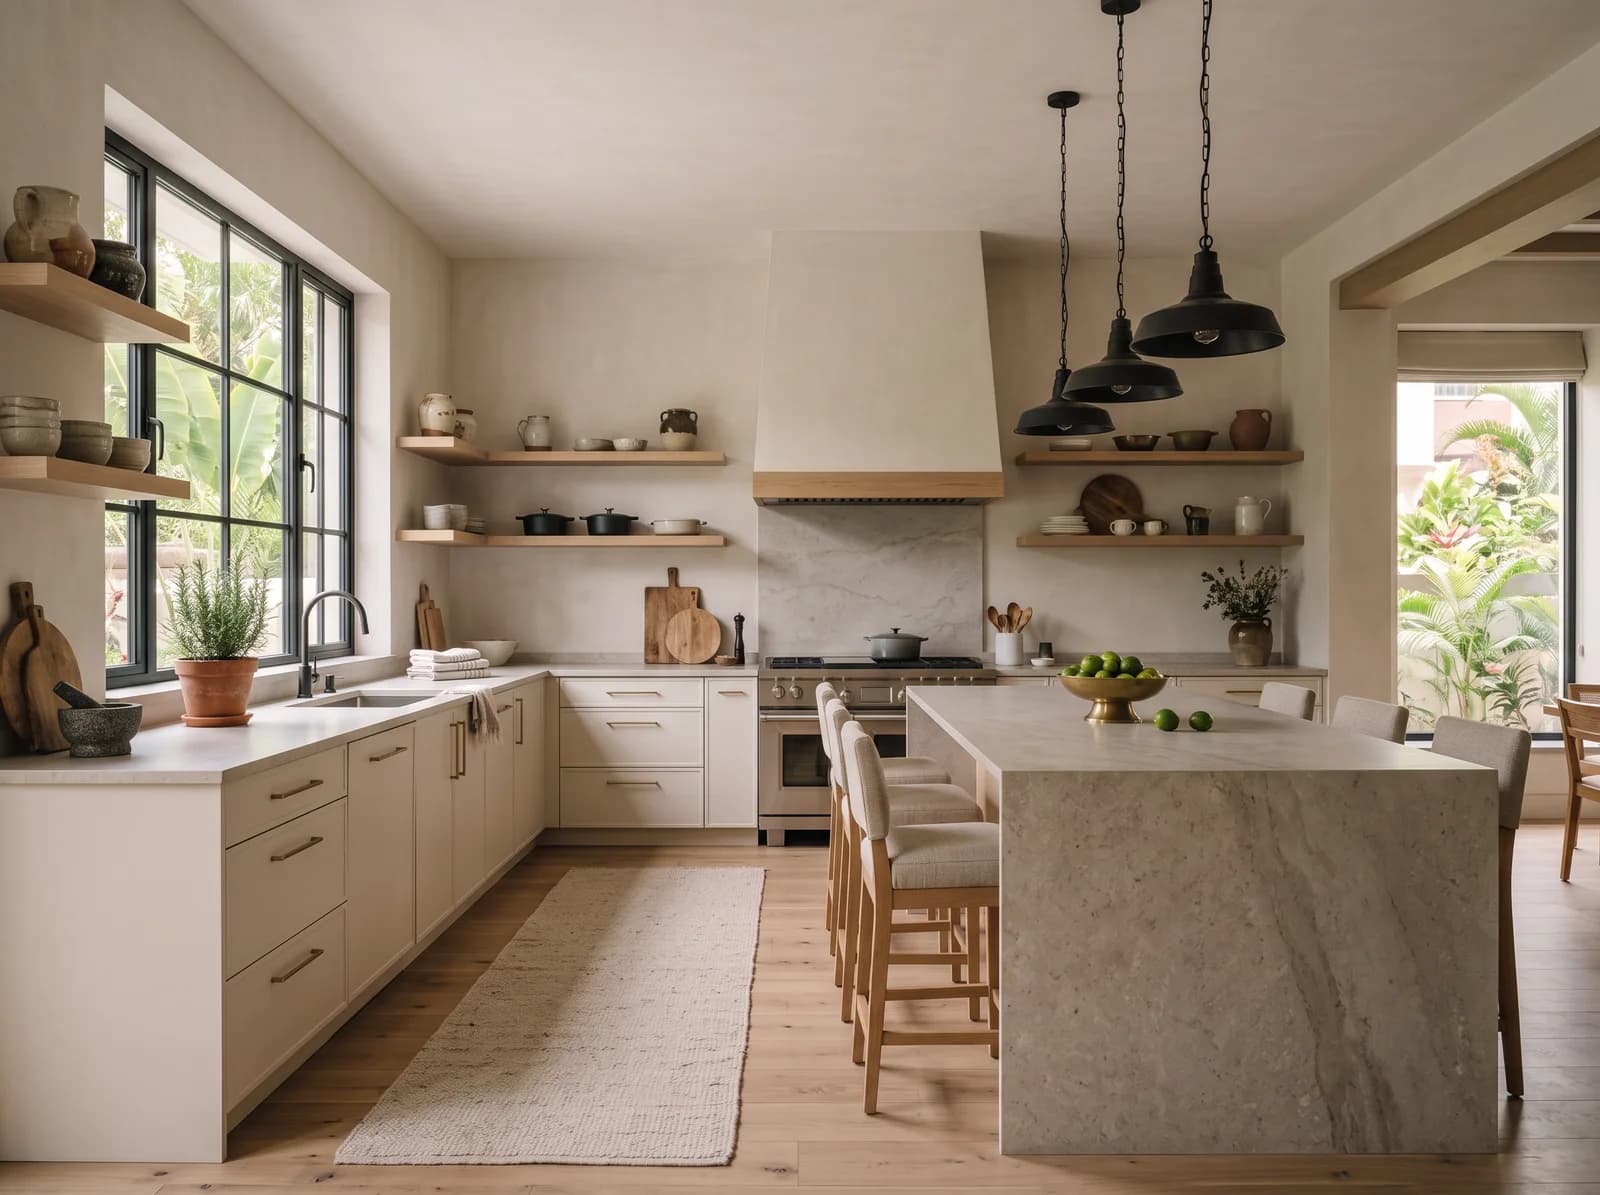
Whether it is lime plaster, a slab of stone or a run of tile, the niche is chosen for wiping down rather than for the photograph, and then made beautiful anyway. In the Sunlit Japandi Home the hob sits in a plaster arch against the wall with the extraction hidden inside it, and the island is kept for sitting. Nothing that gets hot or splashes is more than an arm from the wall.
The Sunlit Japandi Home: the arch is the chimney's housing, the island is for breakfast. Studio visualisation.
Surfaces that forgive
Marble around a hob is a mistake we are asked to make most months and decline. Turmeric, tamarind and lemon all etch it. Leathered granite, which is granite with a soft matte texture rather than a polish, takes heat, acid and a dropped kadai and looks better for it. Quartz is the cleaner-lined alternative where the palette wants pale. Either can carry the island; neither needs to be babied.
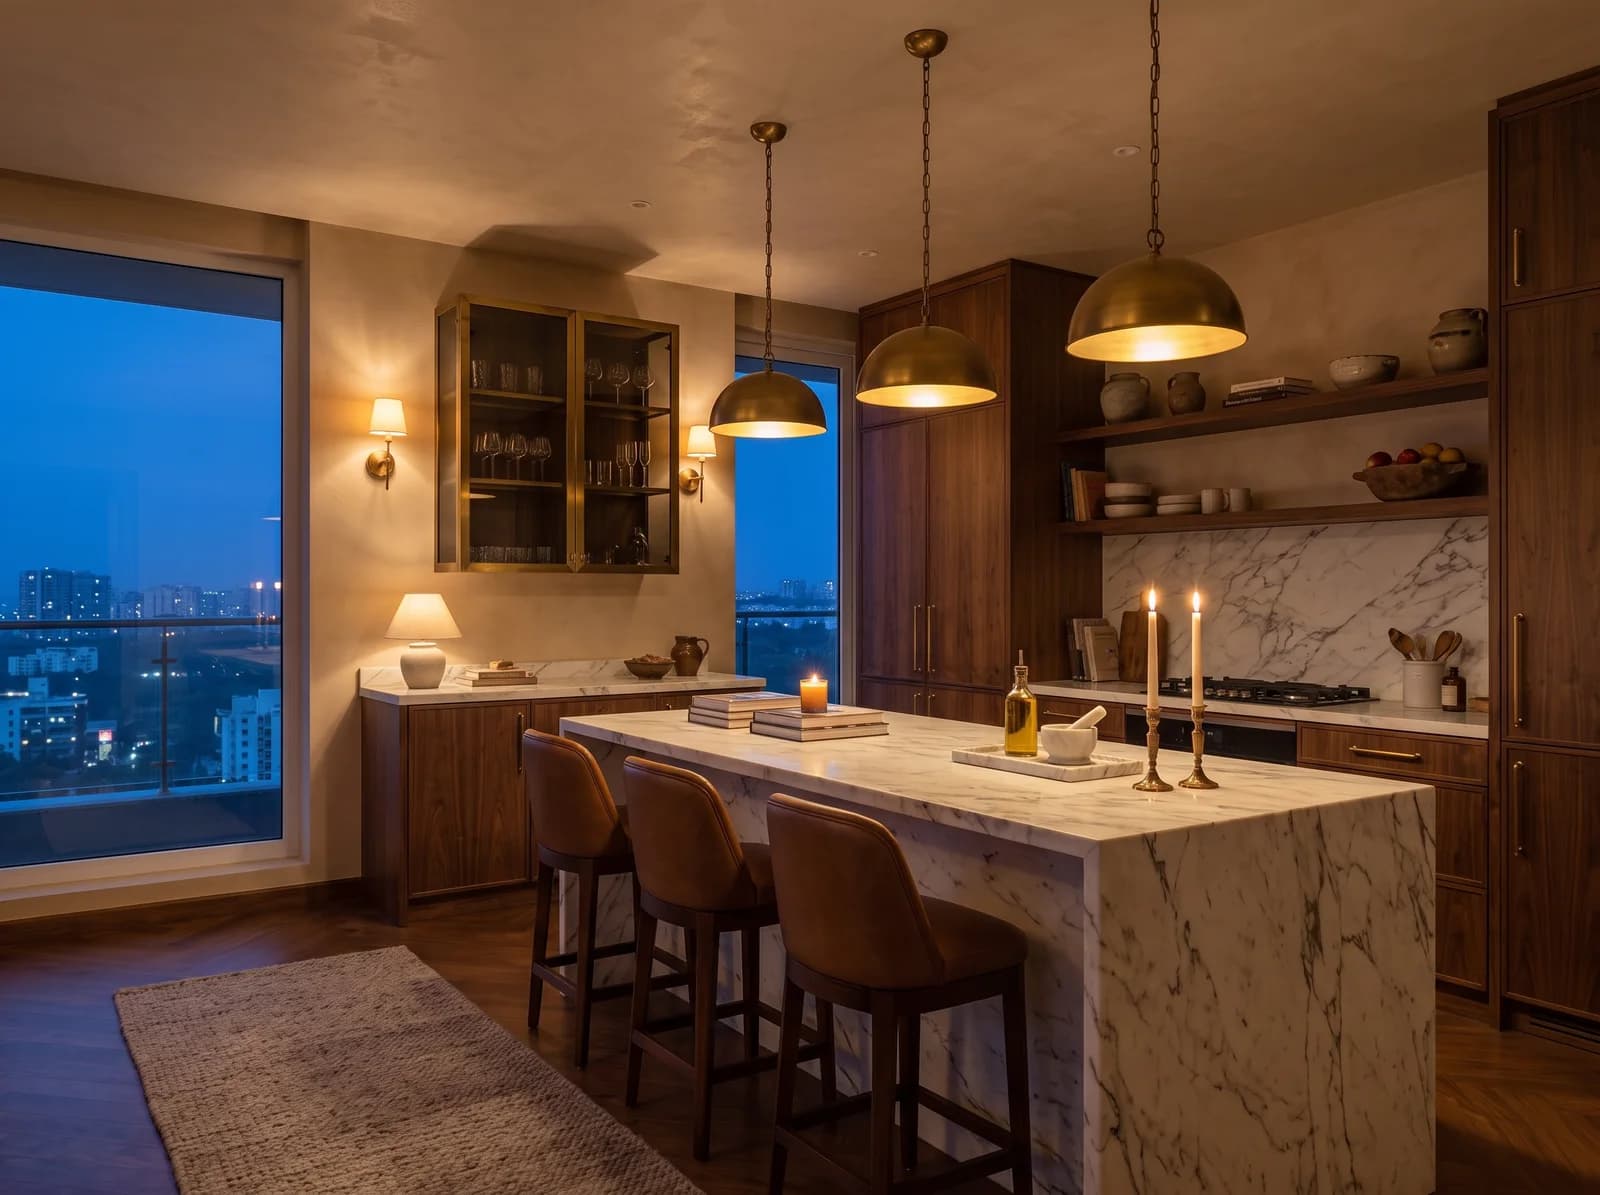
For the shutters, the finish decision is about heat and steam more than about looks. Near the hob and the dishwasher we prefer PU lacquer or a good laminate over veneer, because veneer near steam will eventually tell you about it. Veneer and fluted wood are kept for the tall units and the island base, where they can be touched and not cooked.
Storage planned around how Indians cook
A kitchen from a European catalogue has no place for a 25-kilo bag of rice, a masala dabba, twelve kinds of dal, a wet grinder or the tawa that does not fit in any drawer. Ours do, because they are drawn around the list. The pieces we build into almost every Élara kitchen:
- A tall pantry unit with pull-out baskets deep enough for grain bins and a shelf at eye level for the jars you reach for daily.
- The masala drawer, shallow and next to the hob, with the dabba and the oil in it, so nothing lives on the counter.
- A cutlery-and-ladle drawer sized for karchhis rather than for teaspoons.
- A corner that actually opens, with a carousel or a magic corner rather than a black hole.
- A tawa and kadai drawer beneath the hob, deep and on heavy-duty channels.
- The bin, in a pull-out under the sink with wet and dry separated, because the municipality asks and because it is tidier.
Water and the wet zone
The RO unit, the water filter and the utility sink are decided at the plumbing drawing. A second sink in the utility, or a wet kitchen if the villa allows it, keeps the washing of a big lunch away from the room you sit in. Bengaluru's borewell water is hard on chrome, so taps are chosen for how they wear, and brass is kept out of the daily splash zone.
Light for the work, not the photograph
Under-cabinet task light at 3,000 kelvin along the whole counter, on its own switch, is the cheapest thing that makes a kitchen feel expensive. Pendants over the island for the evening. One warm cove if the ceiling allows. No grid of downlights; they put your own shadow on the chopping board.
Hardware in cycles, not adjectives
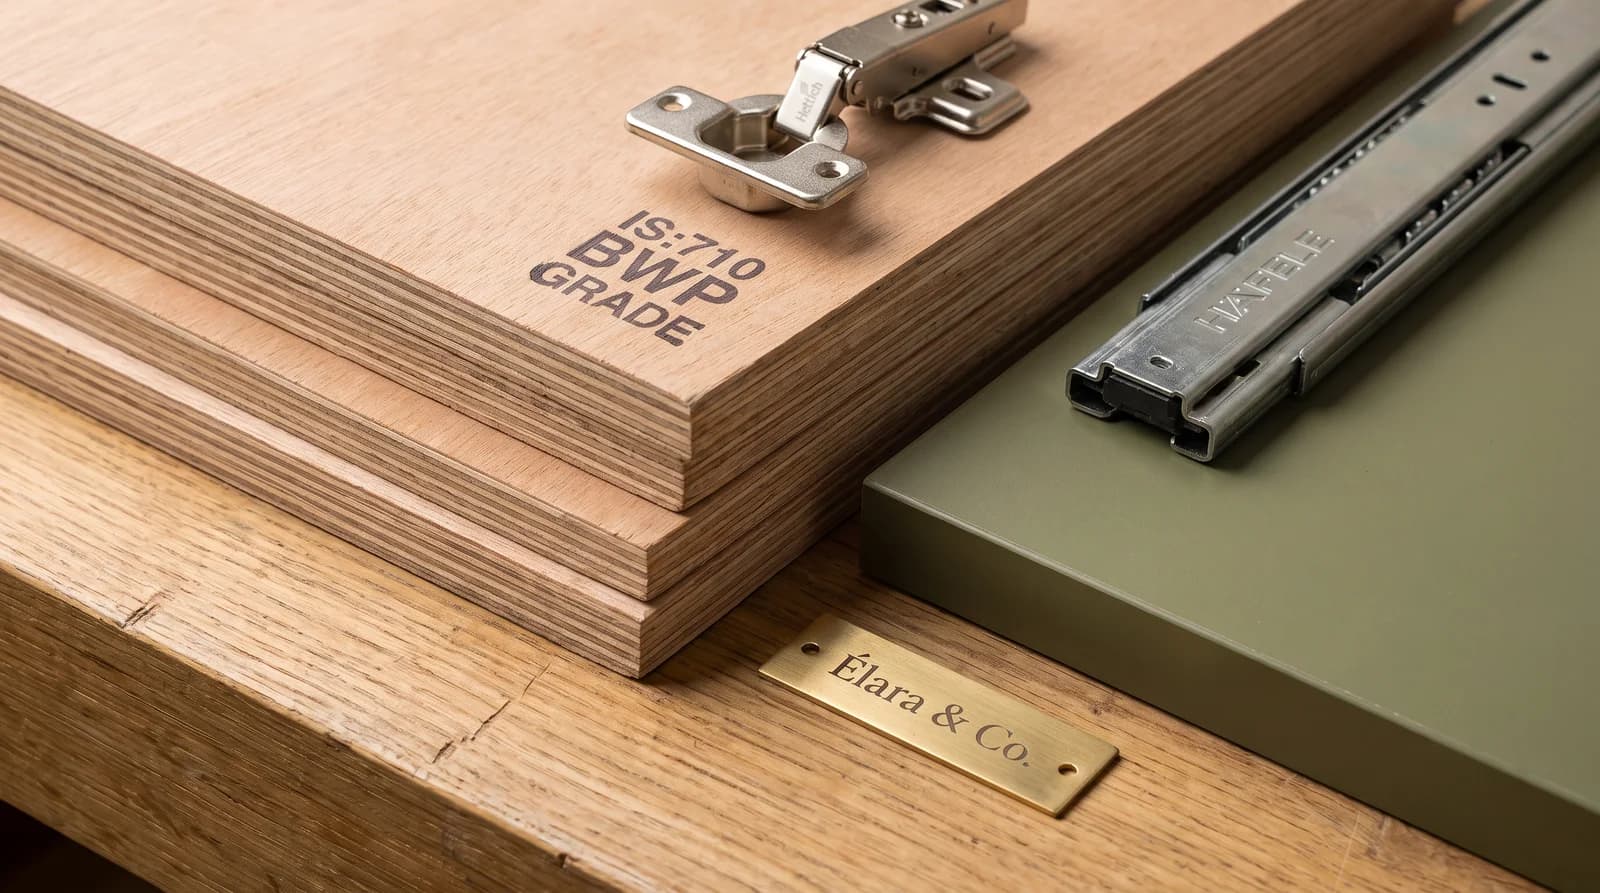
A kitchen door opens forty times a day. Over ten years that is well past a hundred and forty thousand cycles, which is why we name hinges and channels by make and series, Hettich or Hafele, rather than calling them premium and moving on. Every kitchen carcass is IS:710 BWP ply, because a kitchen is the one room certain to see water. The ÉLARA Standard warrants the joinery for ten years; the board and the hardware are chosen to keep that promise.
What the kitchen is made of, named on the quotation: IS:710 BWP ply, HDHMR shutters, hardware by series.
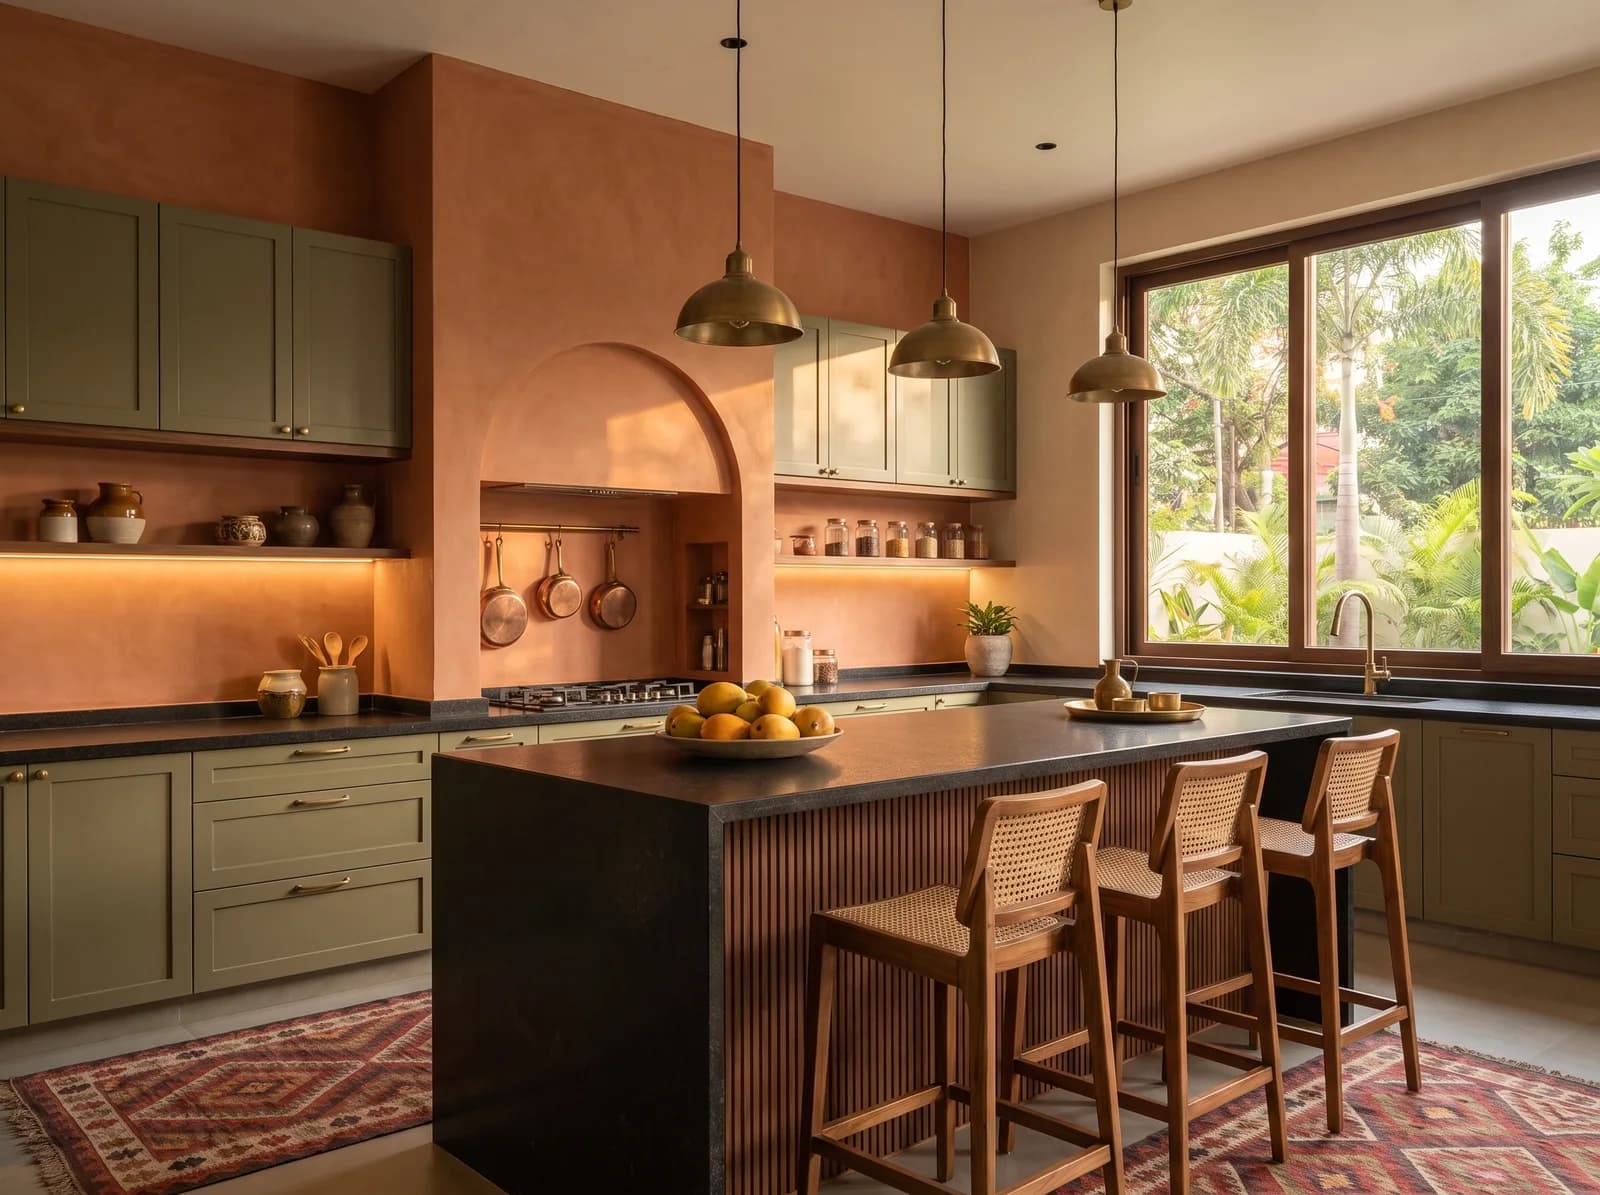
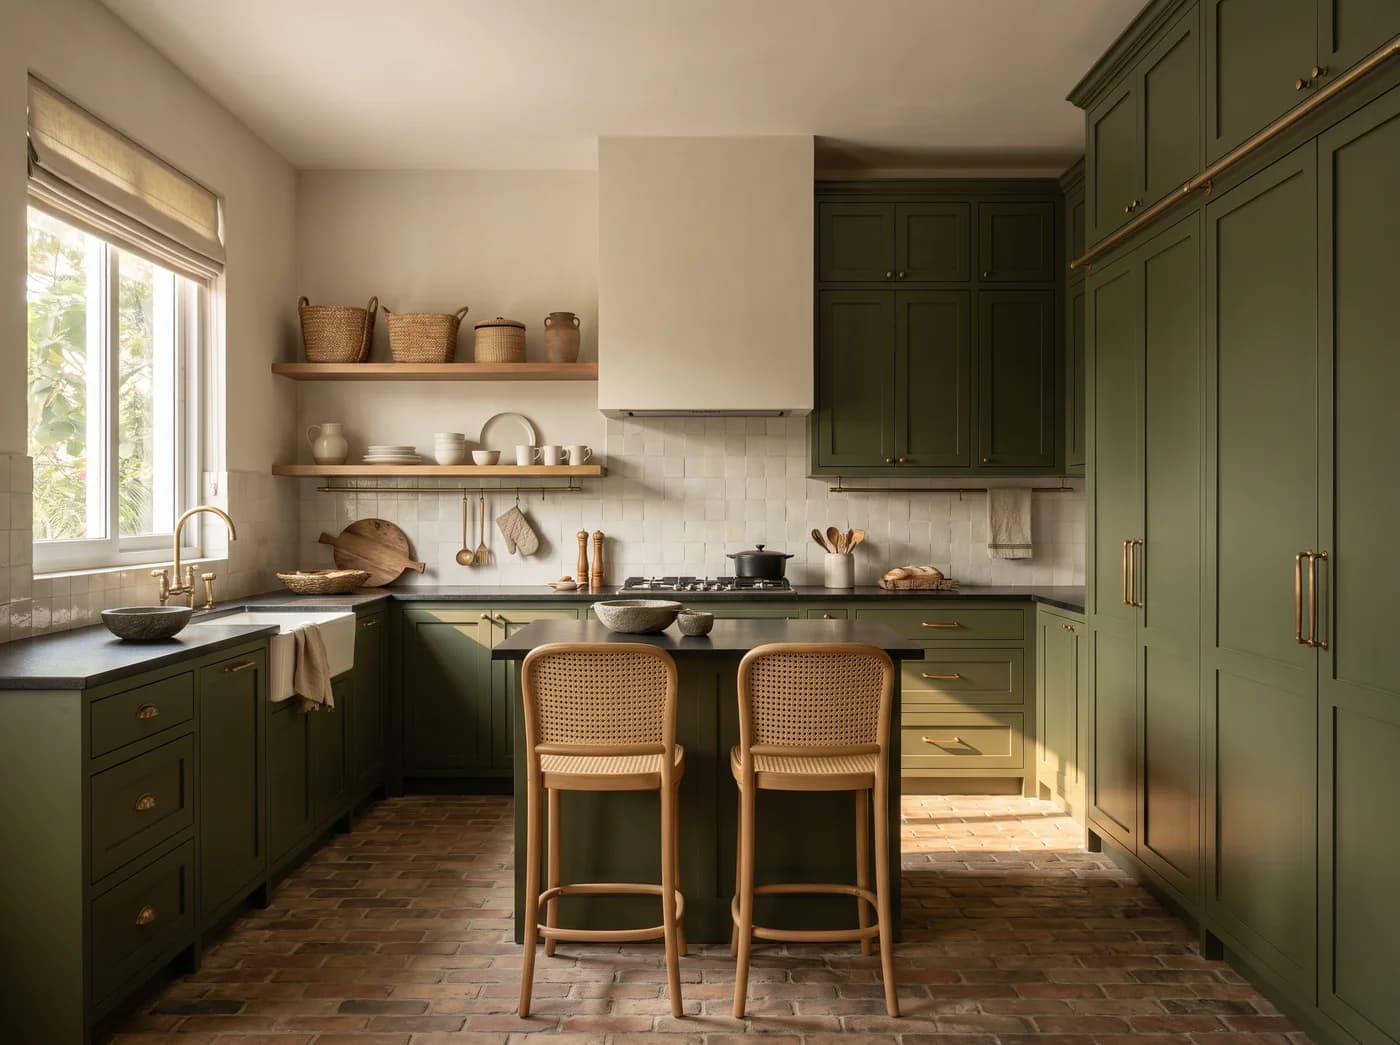
The kitchen at the top of this note is the Olive Frame Kitchen from the boutique, with its plan, material list and indicative band. It was drawn for a family that cooks three times a day, and it still photographs. If yours is at the planning stage, send the floor plan and tell us how you cook: in seven days you will have the kitchen drawn around your list, with its board and a range, without obligation.
Questions we get asked
- Which chimney is best for Indian cooking?
- One ducted to the outside, not recirculated, with suction of at least 1,200 cubic metres an hour, placed over a hob against a wall rather than on an island. The hob position matters as much as the chimney: smoke should leave the room, not cross it.
- Is marble a good kitchen countertop for Indian homes?
- Not around the hob. Turmeric, tamarind and lemon etch marble. Leathered granite or quartz take heat and acid without complaint. If you love marble, keep it to the island or a splash zone behind a wall-mounted hob.
- What does a luxury modular kitchen cost in Bangalore?
- The finish family moves the number more than size. Laminate to veneer to PU lacquer to stone each step roughly doubles the cost of a shutter face, and the difference on one kitchen can be ₹3 to ₹5 lakh. Élara quotes every kitchen line by line with the board grade and hardware series named.
Photographs on the Journal are the studio's own visualisations of rooms as designed, captioned as such. Figures are indicative Bengaluru bands, dated in each post, never a quotation.