Designing your Bangalore home from 3,000 km away
Half our conversations happen across time zones. What breaks a remote project, and the five things a studio has to do so that it does not.
- Written by
- The Élara Studio
- Published
- Reading time
- 4 min read
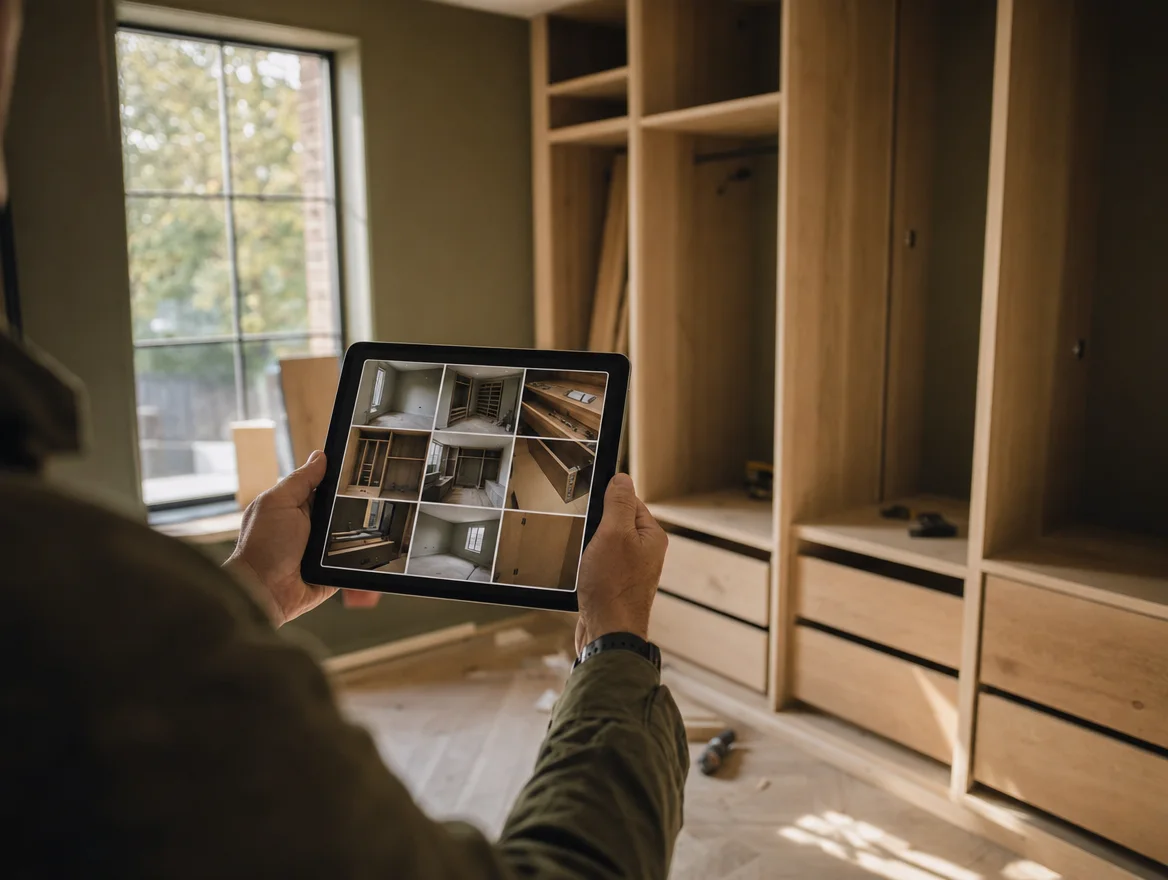
Dubai at nine in the morning, Singapore after lunch, the Bay Area late at night. Around half the homes we design belong to families who are not in Bengaluru while the work happens, and will not be until the day they walk in with the key.
It is a perfectly good way to do a home. It only goes wrong for a predictable set of reasons, and every one of them is the studio's to prevent.
What breaks a remote project
Not distance. Drift. A decision taken on site because nobody could reach you; a finish substituted because the one you chose was out of stock; a wall that moved six inches and was never mentioned; a payment asked for before the stage it was meant to pay for. Each is small. Together, over four months, they add up to a home that is nearly what you approved. Nearly is the word that ruins it.
So the whole method for a remote client is about removing the reasons for drift. Five things, none of them optional.
- 1
- Contract, project manager and name to call
- 111
- Checks passed with a photograph and a measurement
- Weekly
- Site report in your app, same day every week

1. Every decision is taken on screen, before anything is built
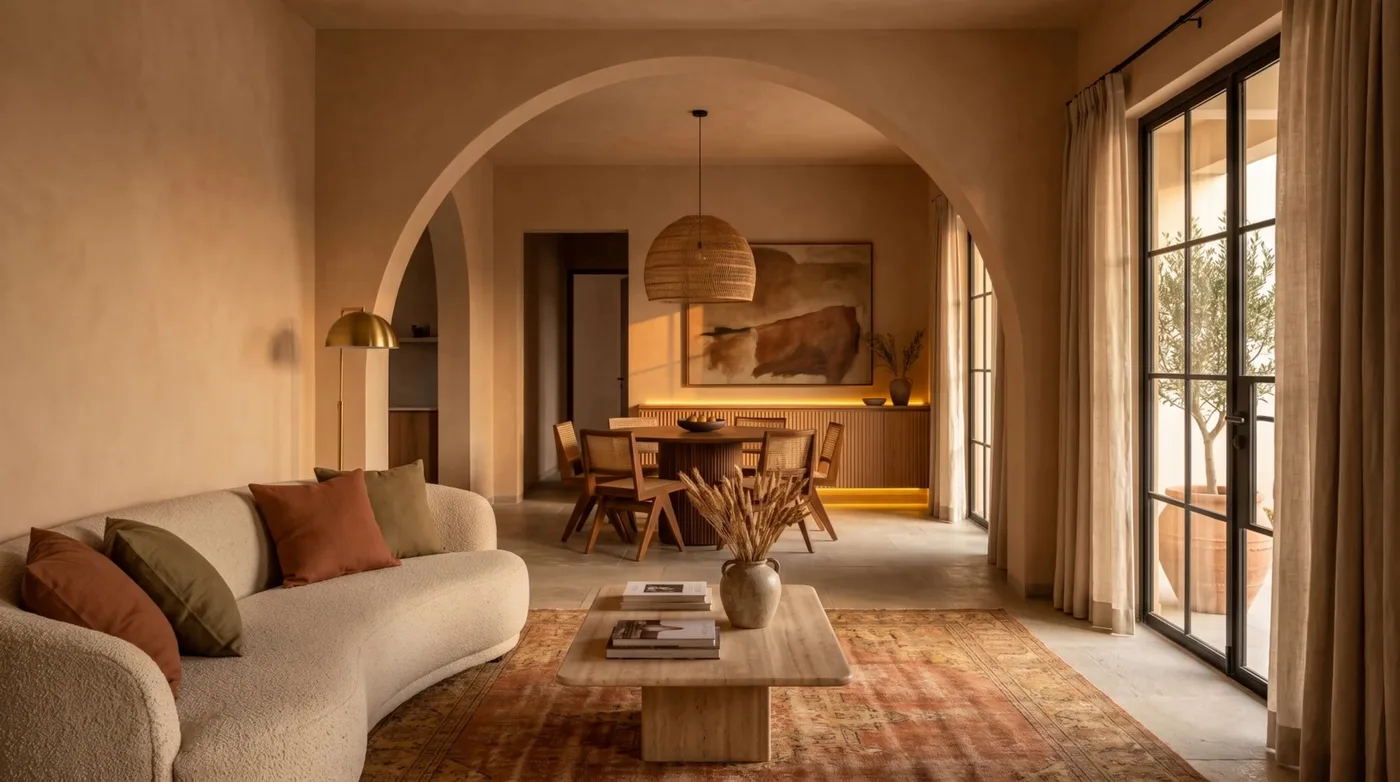
Photorealistic views of every room, with its material board, approved by you before a single order is placed. Not a mood board, not a sketch: the room as it will be, with the oak this shade and the stone this lot. A 3D walkthrough you can send to your parents. When the design is fully decided in advance, there is nothing left on site to decide without you.
The walkthrough is the contract in pictures. What you approved on screen is what gets built, by the studio that drew it.
2. One studio, one contract, one name
Managing a designer, a contractor, an electrician and a carpenter across a nine-hour time difference is a second job, and it is the job most NRI horror stories are actually about. Design and execution sit under one roof at Élara, with the joinery made in our own factory. There is one contract, one named project manager who answers for the home from kick-off to handover, and nobody to hand your home to when something goes wrong.
3. The weekly report, same day, every week
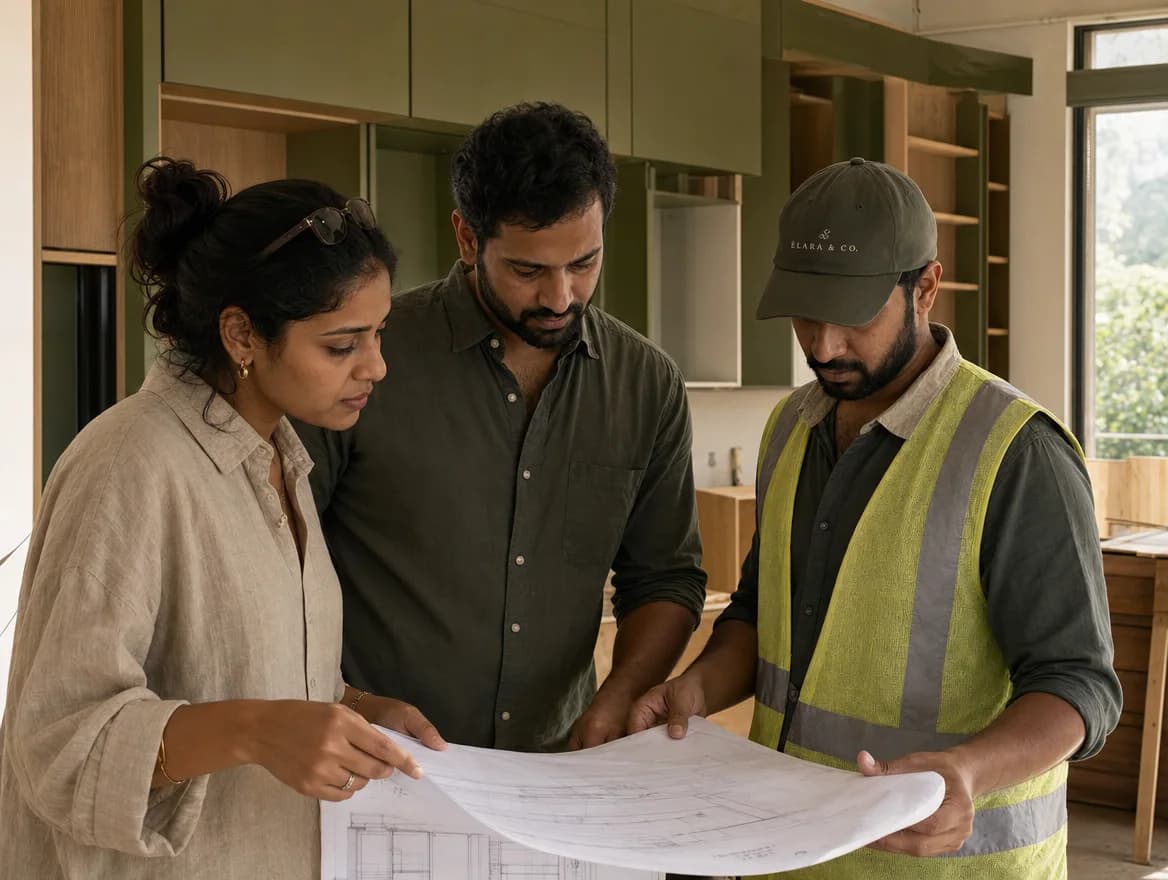
Every week, on the same day, you receive site photographs, plan against actual, what is paid and what is pending, and what happens next. It lives in your app alongside one thread to your project manager, so there is nothing to chase and no WhatsApp group to scroll. A video walk of the site when you want one, timed to your morning rather than ours.
The three people who answer for your home: designer, project manager, site supervisor, on the same drawing.
4. Payments on a schedule agreed up front
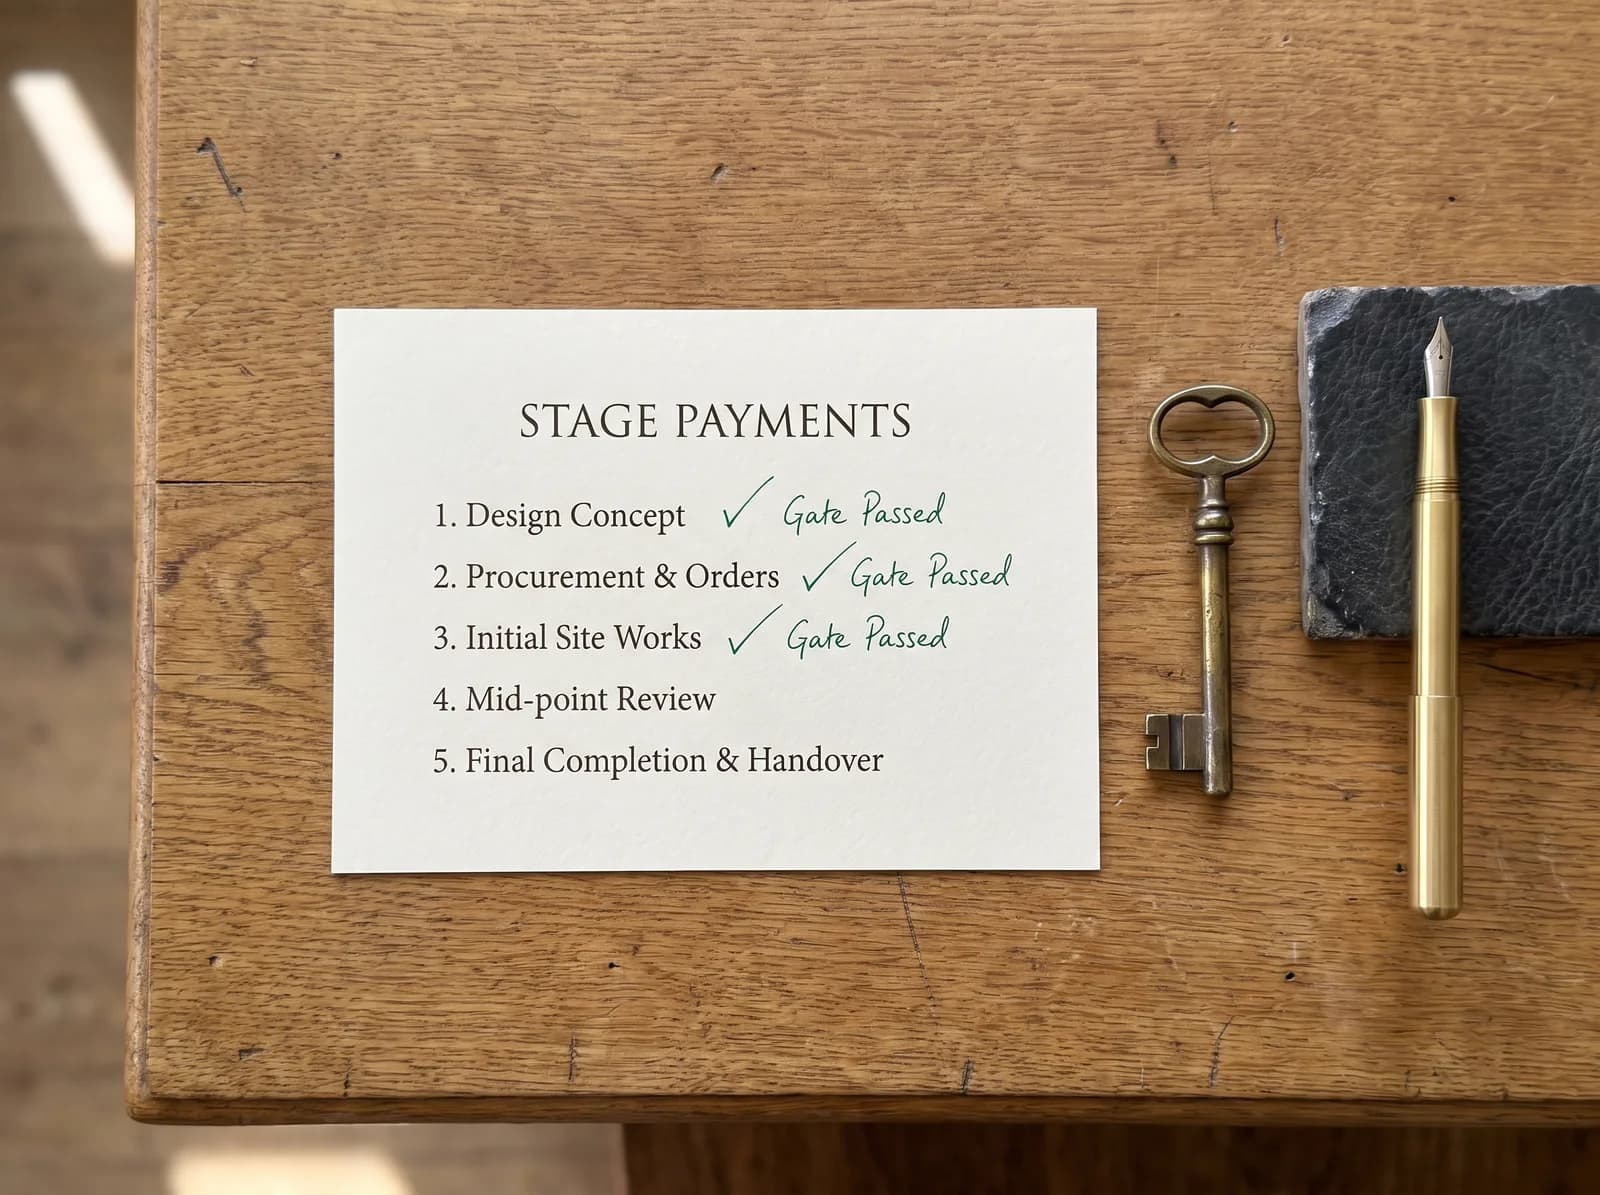
Stage payments against a schedule agreed in writing before work starts, so you know what is due and when, and can see in the photographs what each stage bought. Invoices are raised in rupees to the studio's account, with a GST invoice for every payment, which keeps your own remittances clean and your bank untroubled.
5. Checks with photographs, not assurances
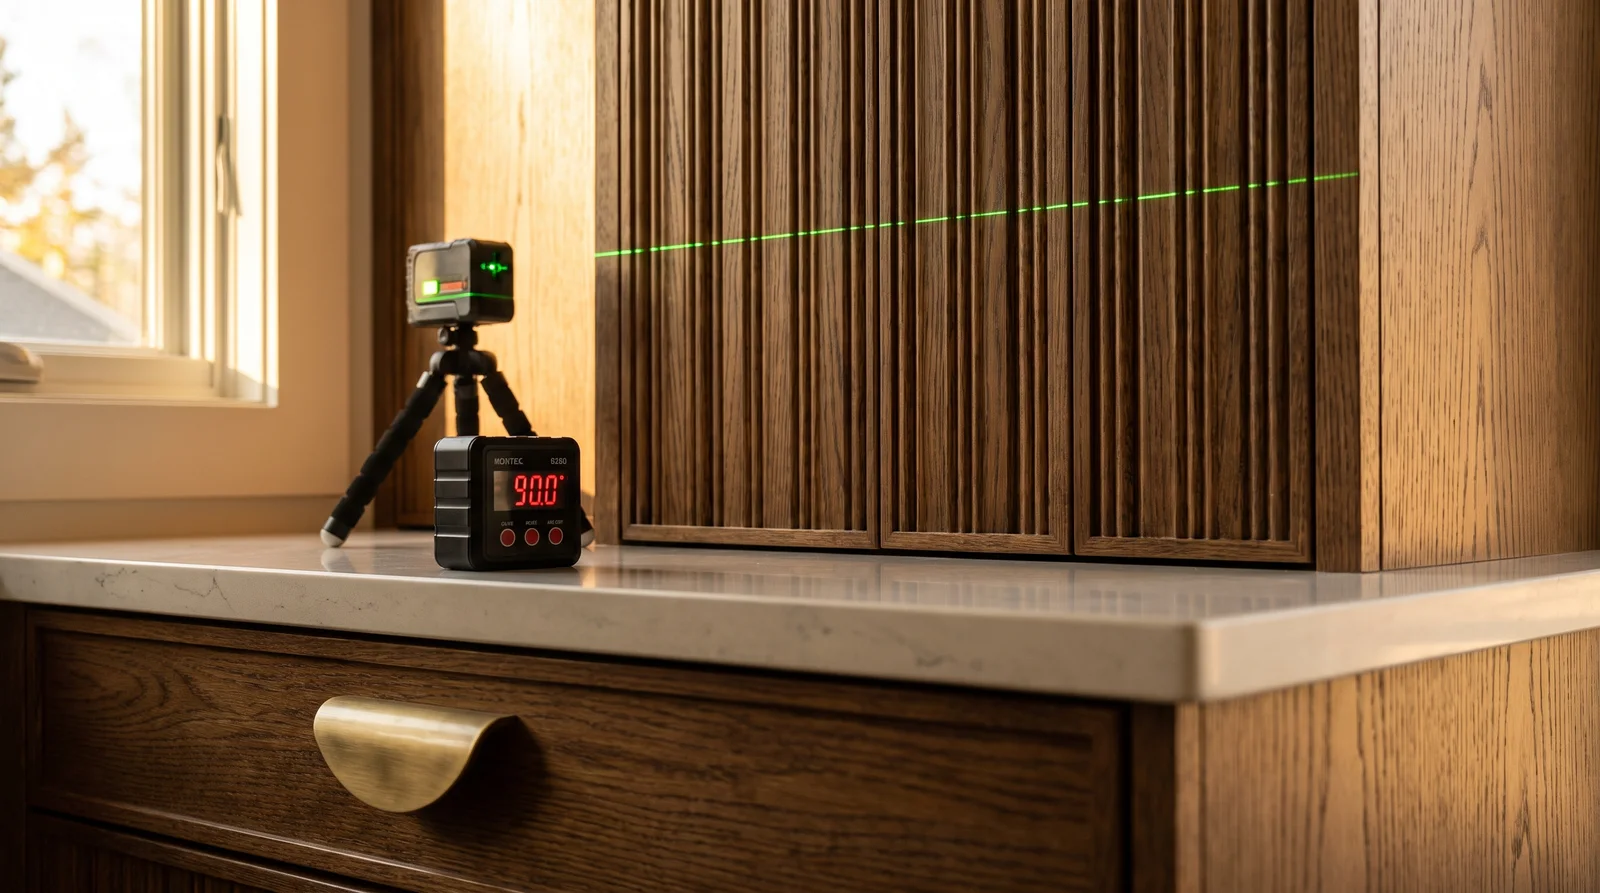
One hundred and eleven quality checks across the project, each passed with a photograph, a measurement and a name. A shutter gap is measured, not eyeballed. A laser line is photographed against the cabinet run. If a check fails it is reworked until it passes; nobody at the studio can waive one, and only you can accept a deviation, in writing.
The visit that matters
Most of our remote clients visit once, at handover, and some not at all until they move in. That is fine. What we ask instead is a few things at the start: the floor plan, photographs or a video of the flat as it stands, how the family lives (mornings, guests, work, quiet) and the date you intend to walk in. Everything else can be done from wherever you are.
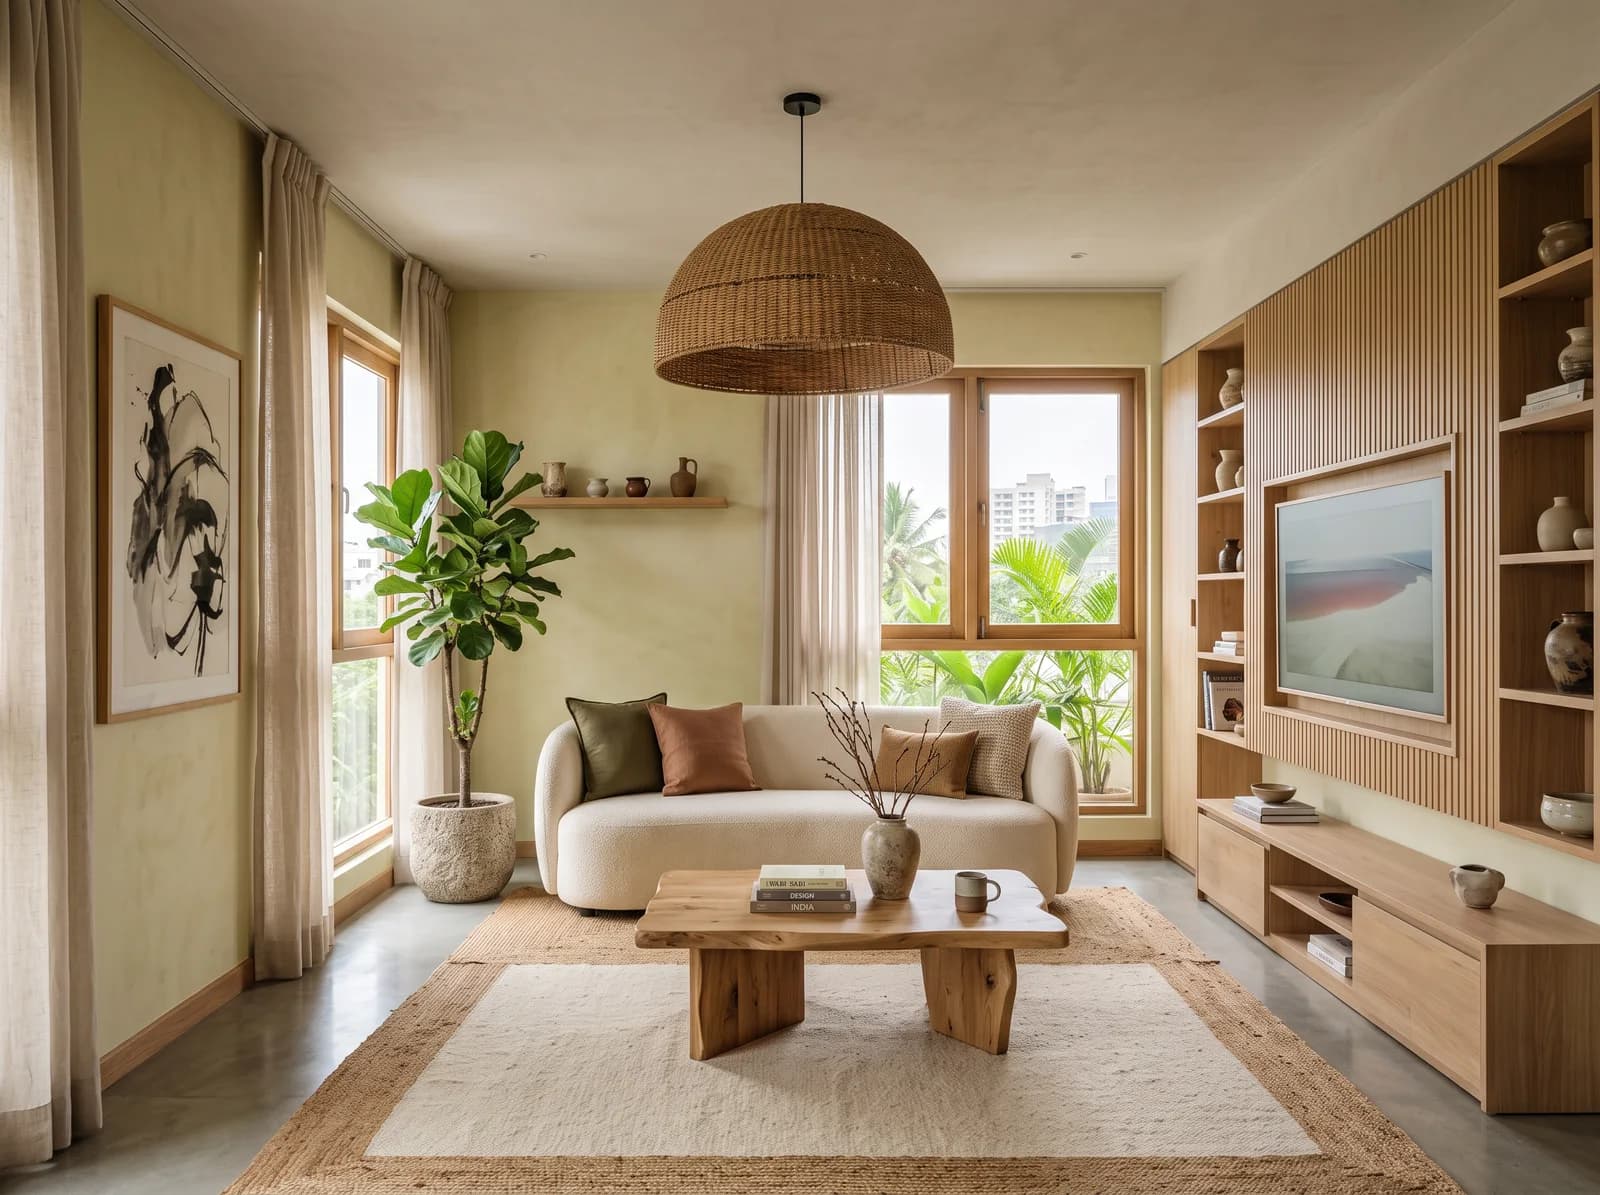
If you are planning a Bengaluru home from abroad, send us the floor plan and a short brief. Within seven days you will have photorealistic views of your main rooms and an indicative range, complimentary, and a clear idea of whether we are the right studio before you have committed to anything. The contact page takes a time zone.
Questions we get asked
- Can I get my Bangalore home designed and built while living abroad?
- Yes. Élara designs every room photorealistically for approval on screen, builds under one contract with a named project manager, and sends a weekly report with site photographs, plan against actual and payment status through your app. Most NRI clients visit once, at handover, or not until they move in.
- How are payments handled for NRI clients?
- In stages, against a schedule agreed in writing before work starts, with progress photographs in the app. Invoices are raised in rupees with a GST invoice for every payment.
- How do I know what is happening on site?
- Site photographs and plan-against-actual are shared every week on the same day, with what is paid and what is pending, in one thread with your project manager. Video walks of the site are available on request, timed to your morning.
Photographs on the Journal are the studio's own visualisations of rooms as designed, captioned as such. Figures are indicative Bengaluru bands, dated in each post, never a quotation.