
Homes in design, room by room.
Each home is a folder of rooms drawn on a real floor plan and shown as it would look.
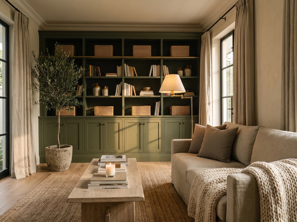
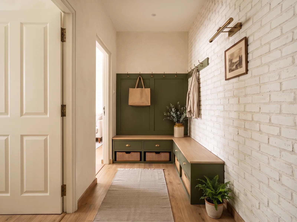
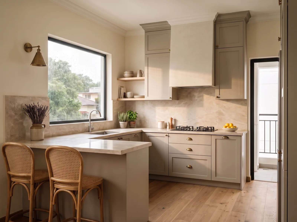
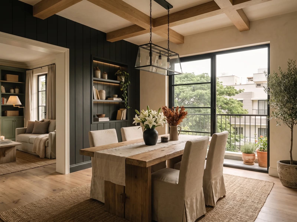
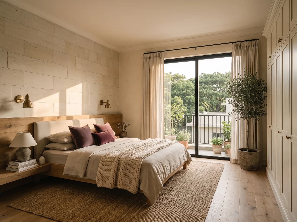
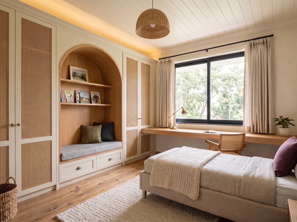
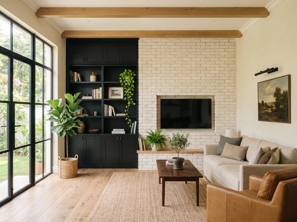
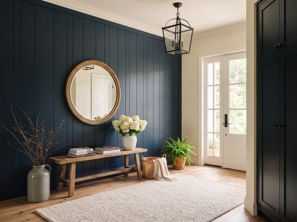
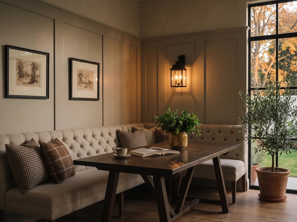
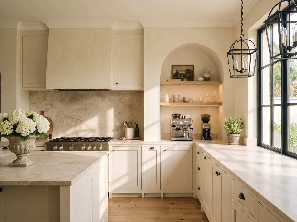
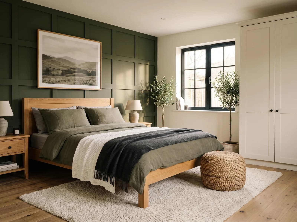
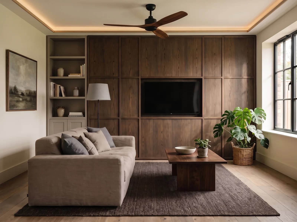
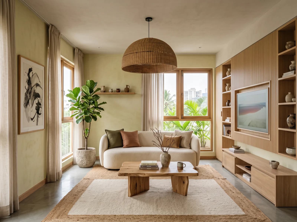
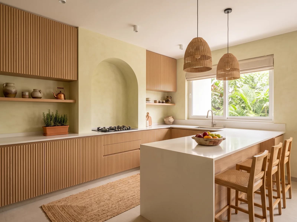
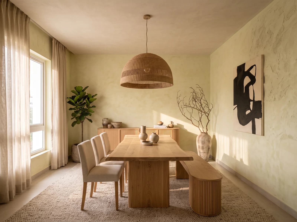
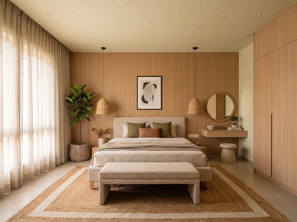
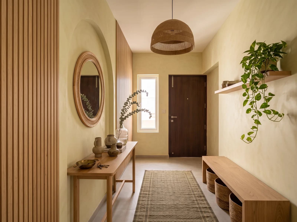
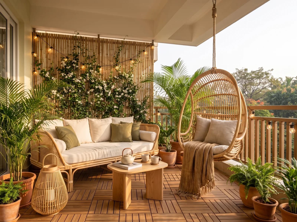
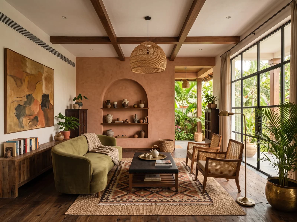
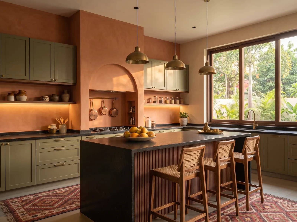
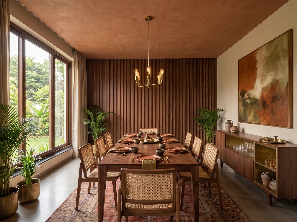
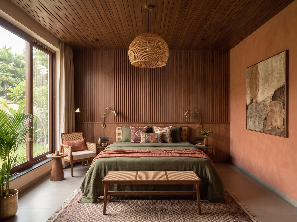
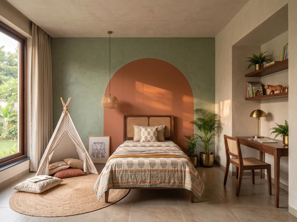
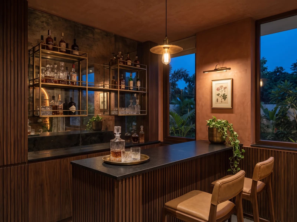
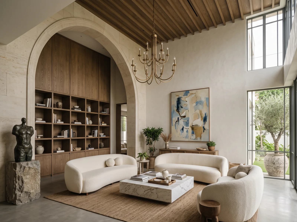
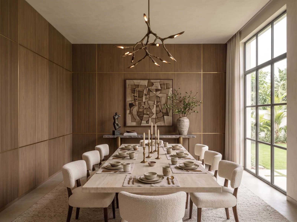
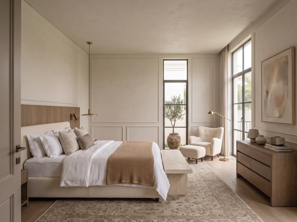
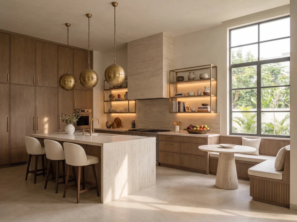
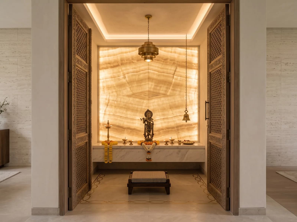
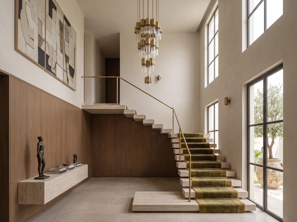
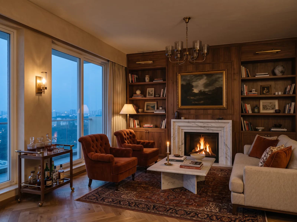
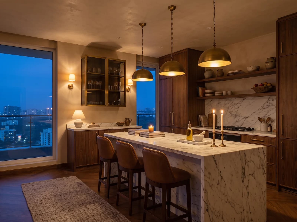
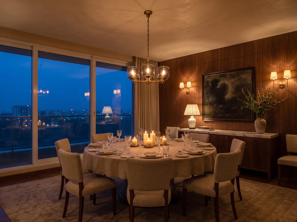
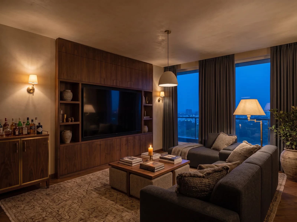
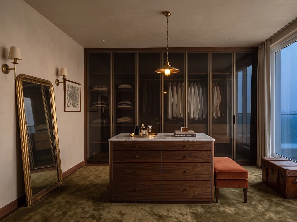
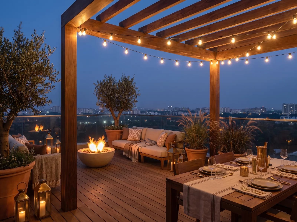
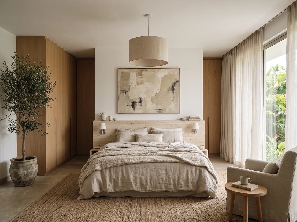
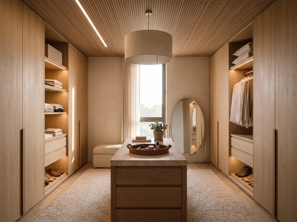
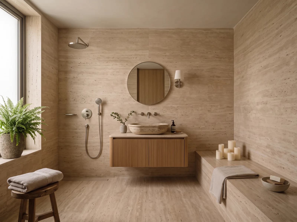
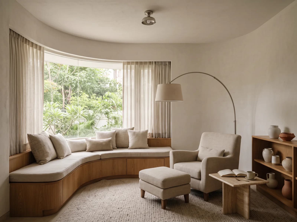
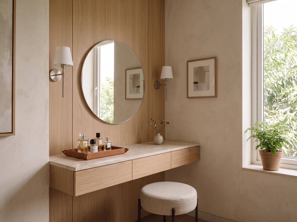
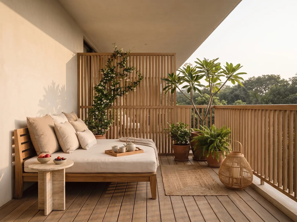

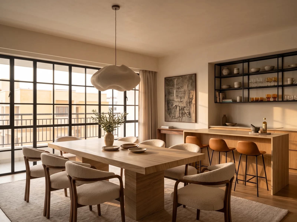
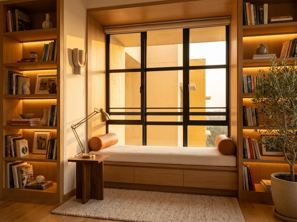
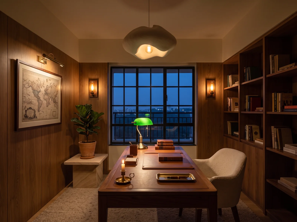
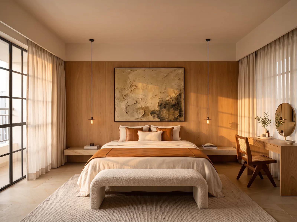
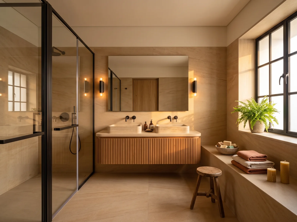
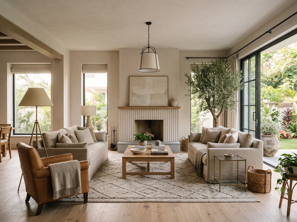
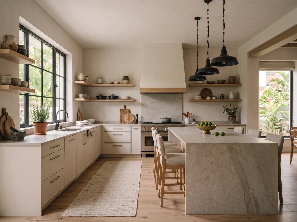
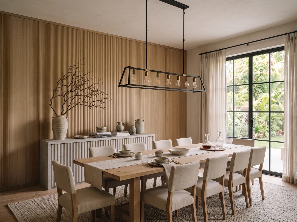
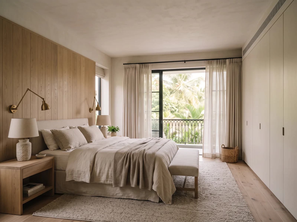
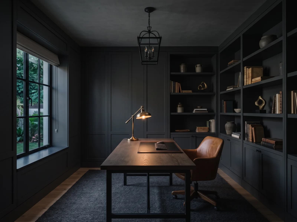
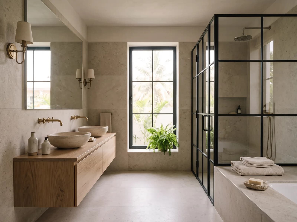
Every home here is a design study on a real floor plan, shown room by room as it would look. Photographs join a folder once a home is built.
Want to see your own home this way, before you spend on it?
That is how every Élara project starts: your rooms, your measurements, rendered and approved before a single order is placed.