
Wardrobe design in Bangalore
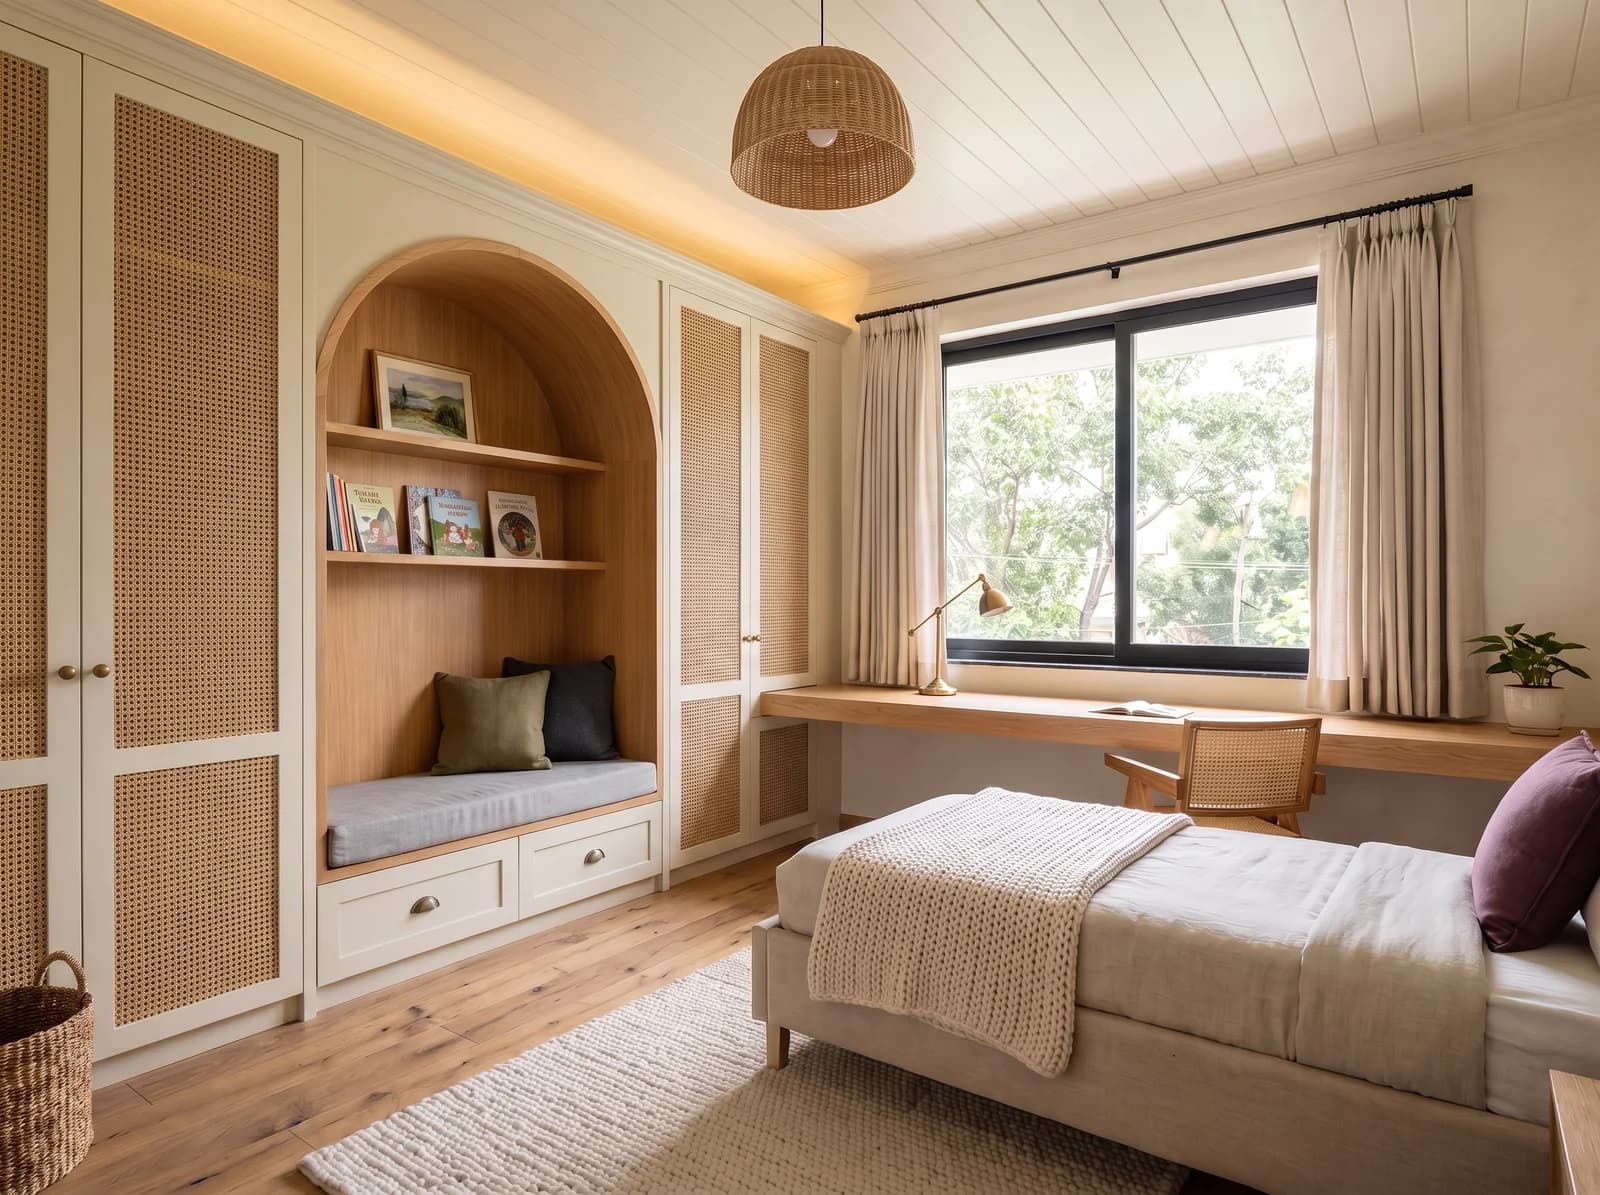
Measured to what you own rather than sold by the running foot, and made on a factory line so every door lines up.
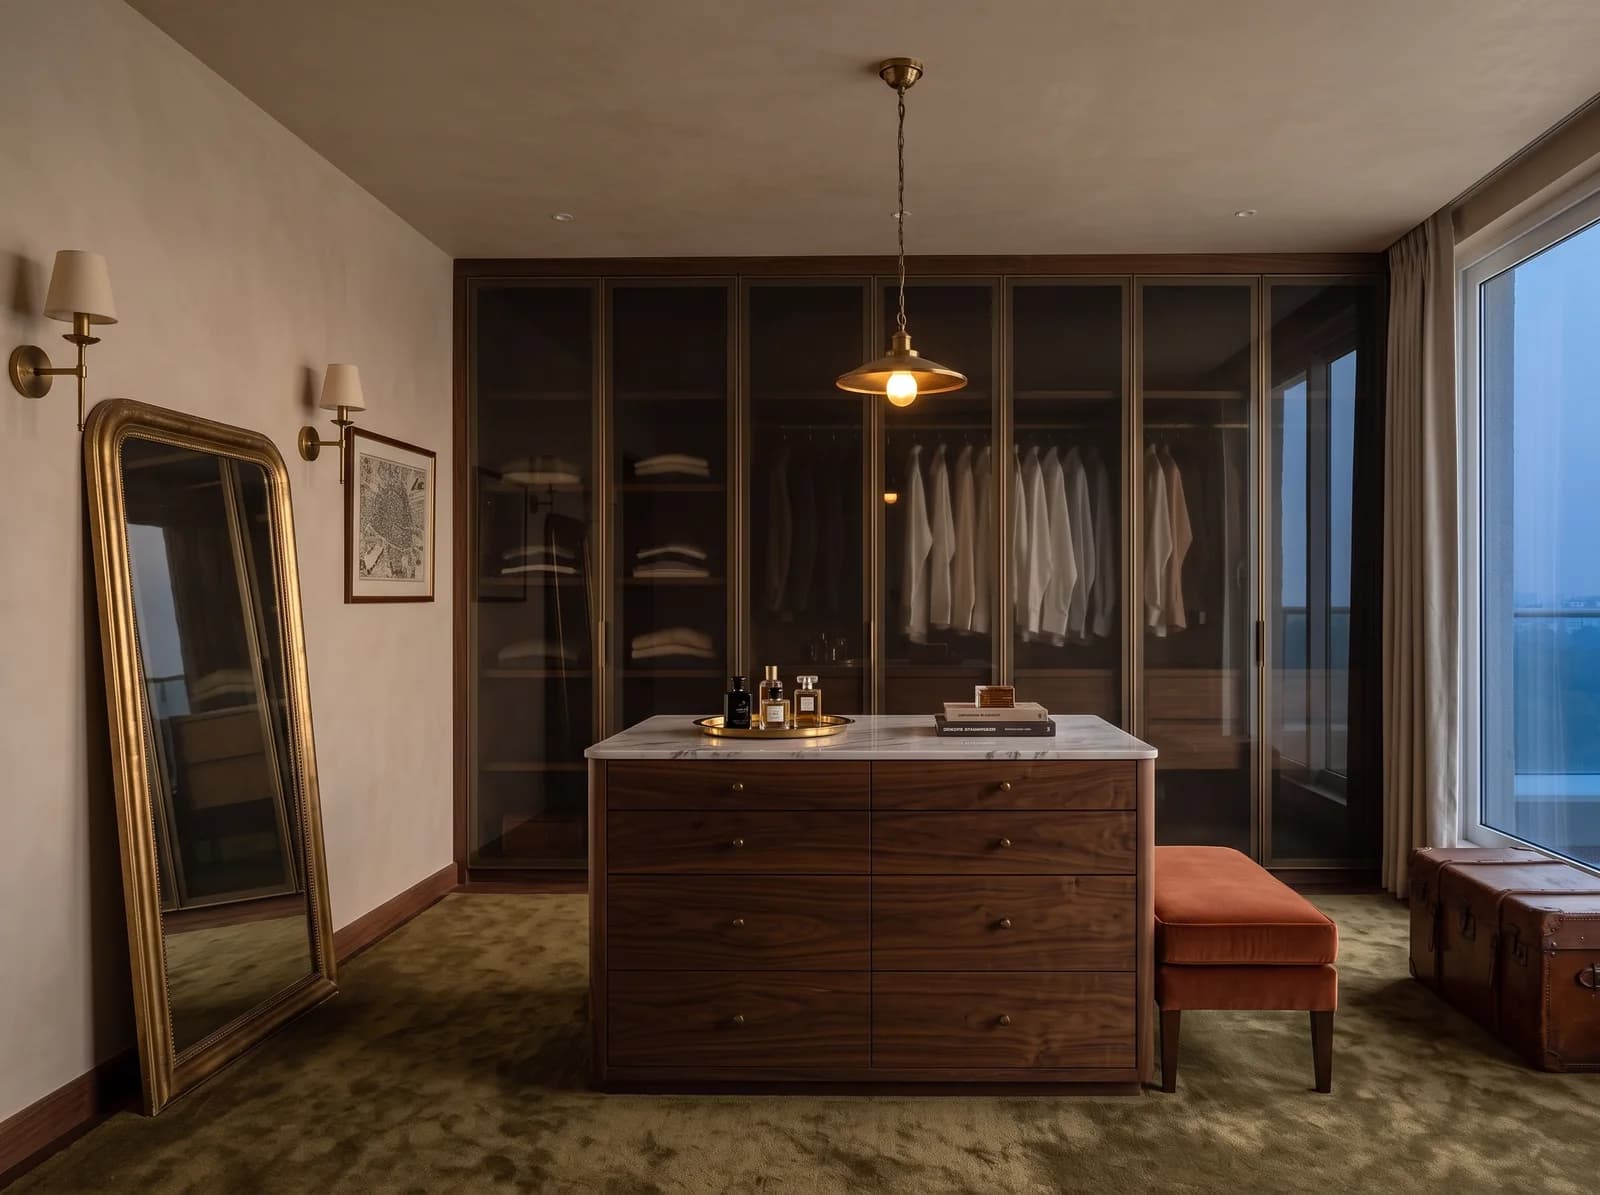
Measured to your clothes, not to modules
An Inventory Before a Drawing
How much hangs long, how much hangs short, what folds, what stacks — counted with you, so the internal layout is yours rather than the catalogue's.
Saree, Suit and Shoe
Shallow saree shelves that do not crease, full-length hanging for sherwanis and gowns, pull-out shoe trays and a lit drawer for jewellery and watches.
Hardware Rated in Cycles
Hettich or Hafele soft-close hinges and runners, named in the quote with their cycle rating, because a wardrobe is opened ten thousand times.
Light Inside the Door
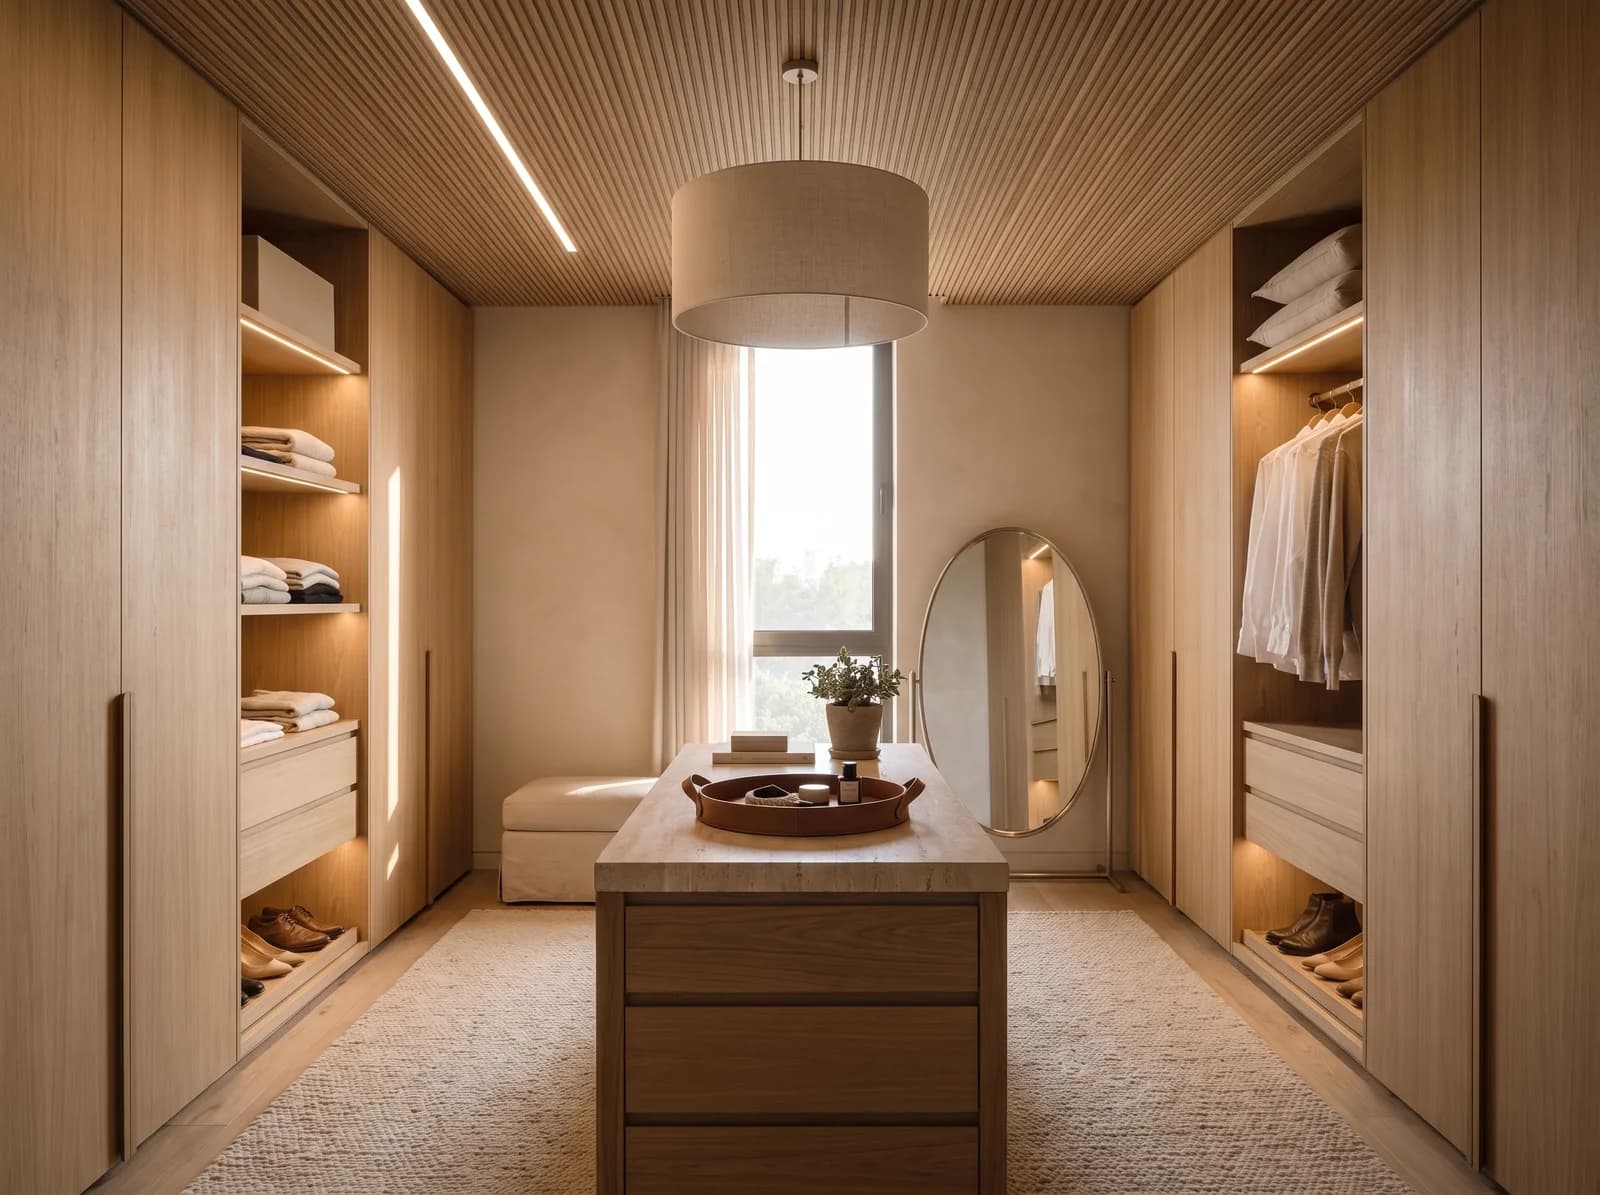
Sensor-lit hanging rails and shelves, so the wardrobe reads at six in the morning without the bedroom light going on.
Walk-In and Dressing Rooms
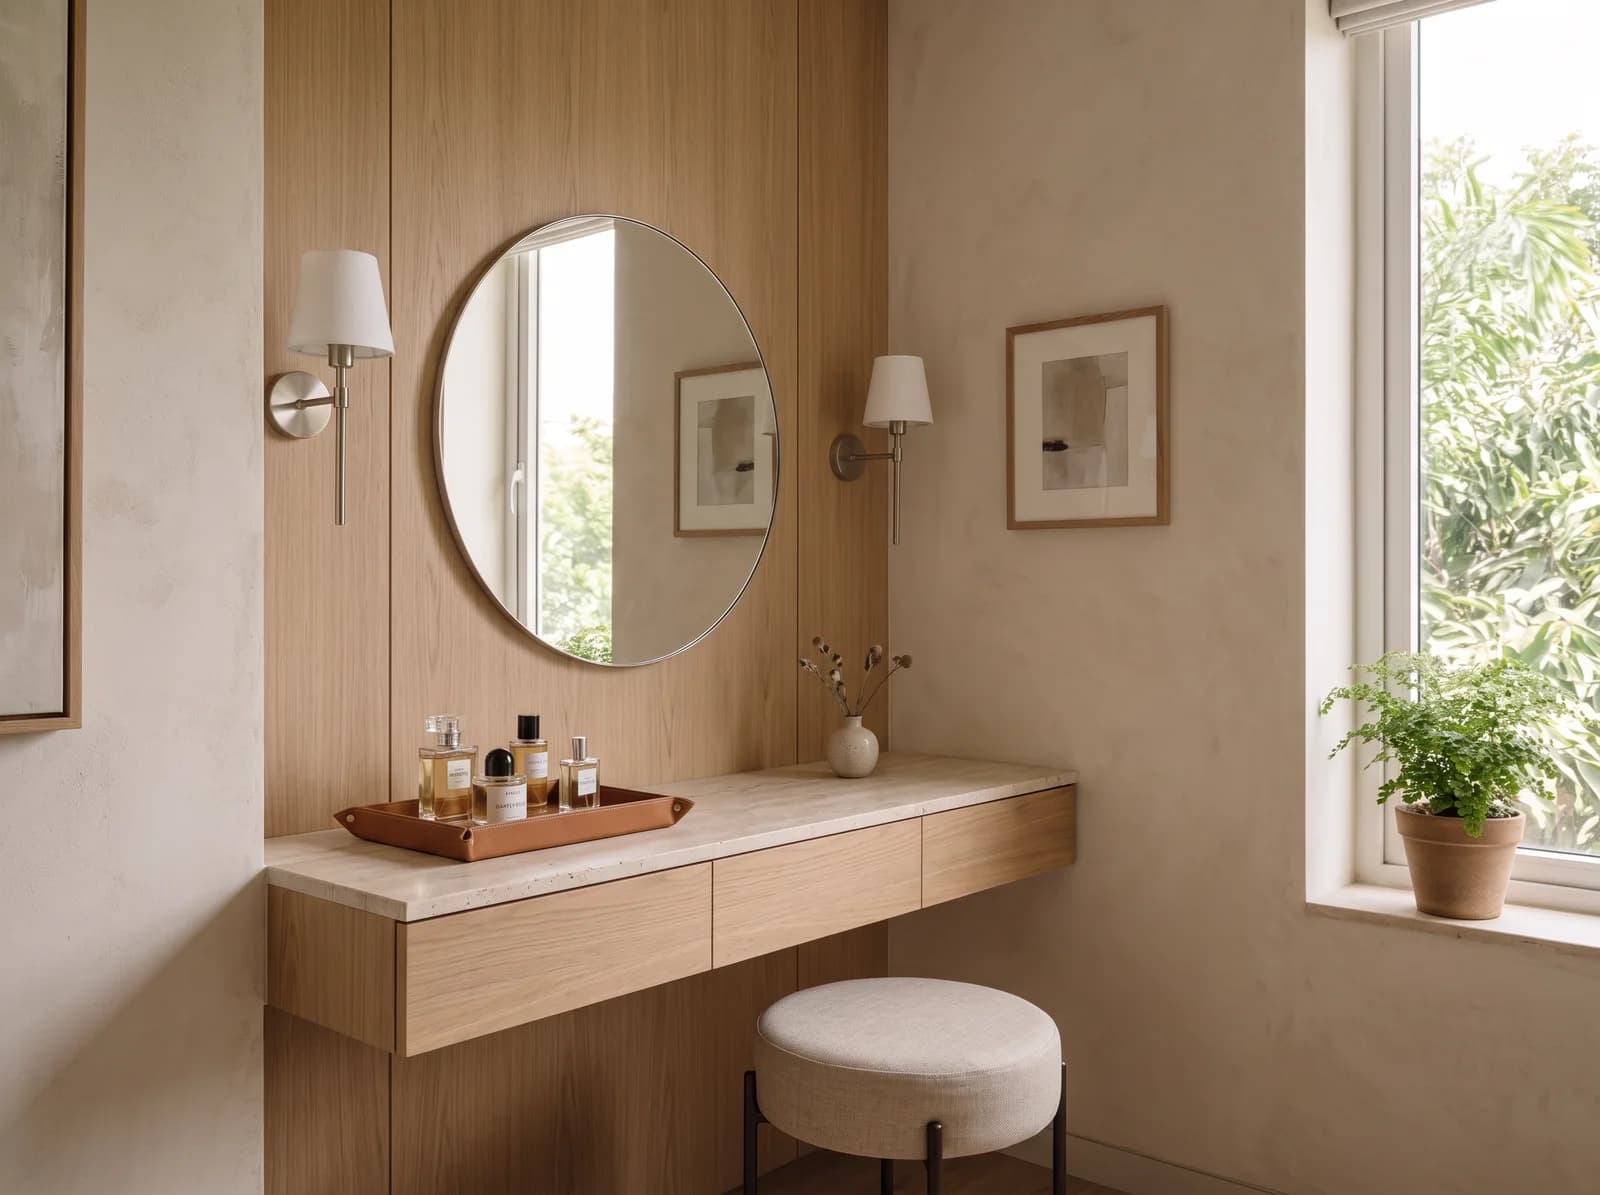
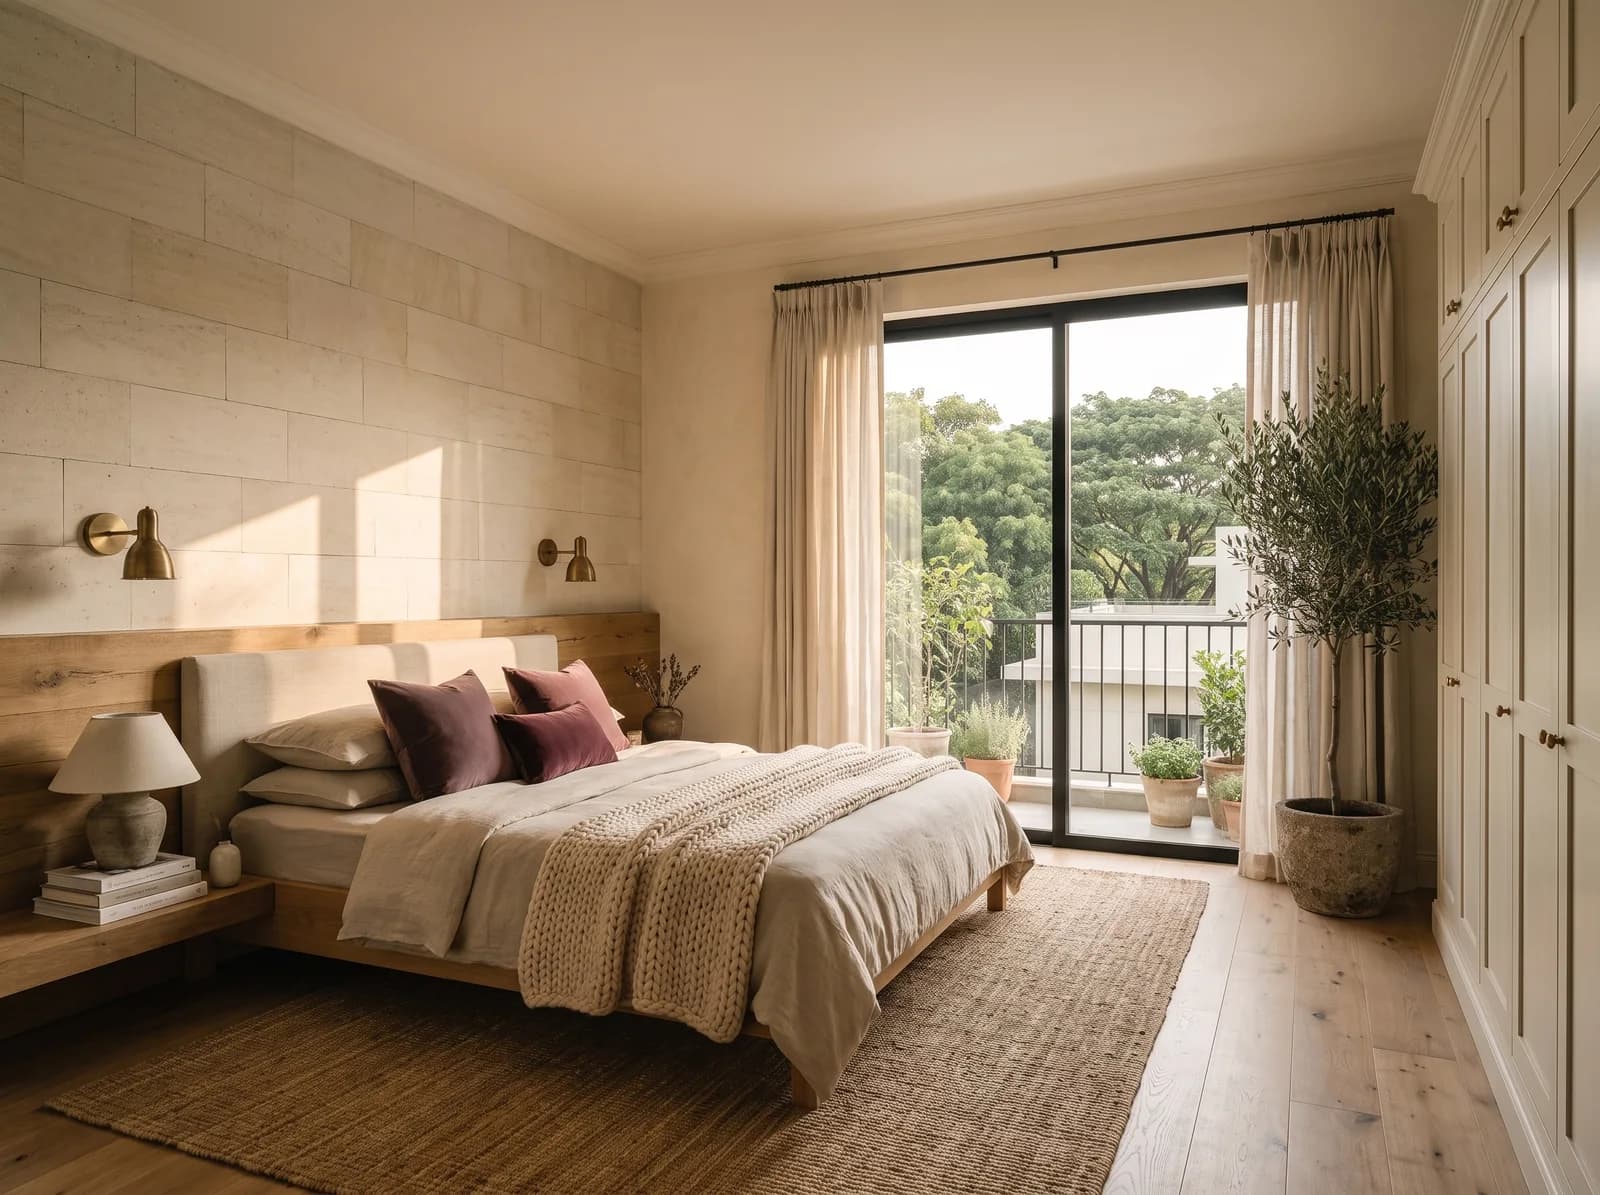
Where the plan allows, a dressing room with an island, a mirror wall and a seat — planned as a room rather than a corridor of doors.
Sliding, Hinged or Openable Wall
The door decided by the room: sliding where a bed sits close, hinged where the full width should open, or a panelled wall that hides the wardrobe entirely.
The shutter gap tells you everything
Factory Line, Not Site Carpentry
Shutters cut and edged by machine and hung on adjustable hinges — the same 2 mm gap on the fortieth door as on the first, which a site-built wardrobe cannot give you.
Materials Named by Grade
IS:303 MR or IS:710 BWP plywood carcasses, HDHMR shutters, laminate codes and hardware — every line of the wardrobe in the quote, verifiable at delivery.
One Palette With the Room
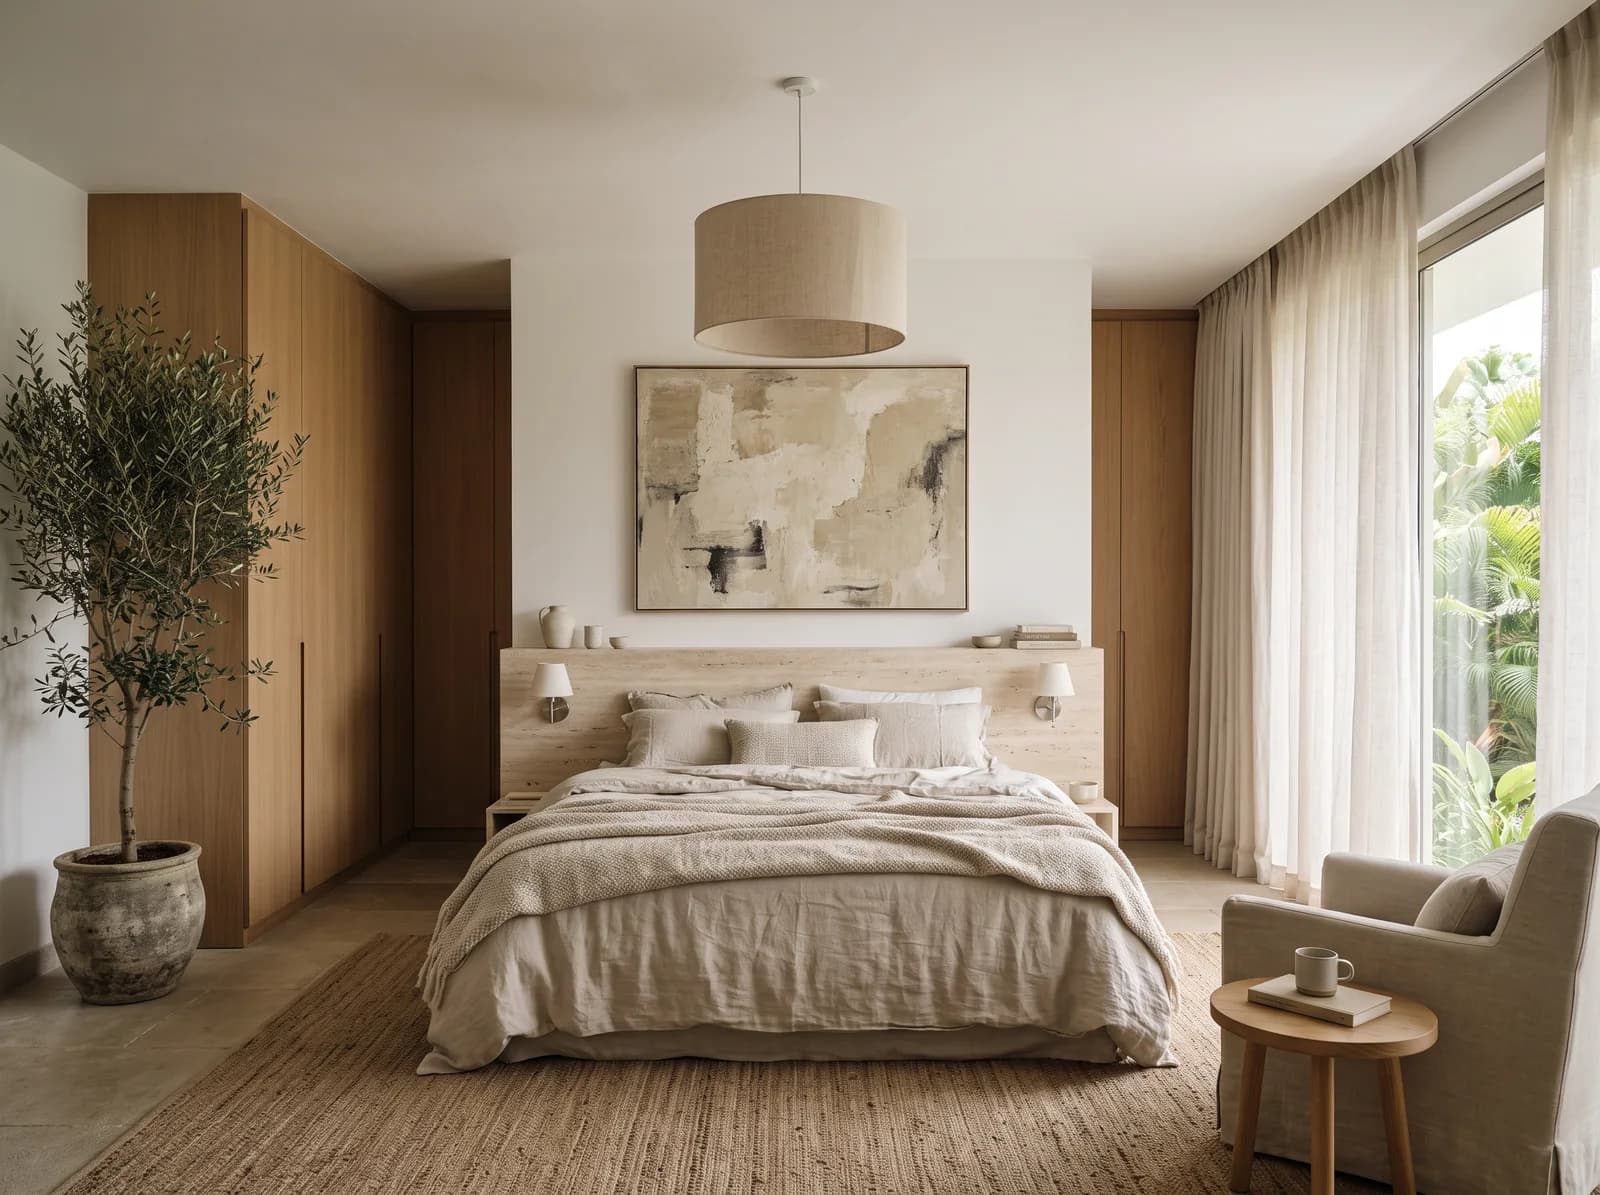
The wardrobe finish is chosen with the bed, the floor and the curtains, so it belongs to the bedroom rather than arriving as a separate purchase.
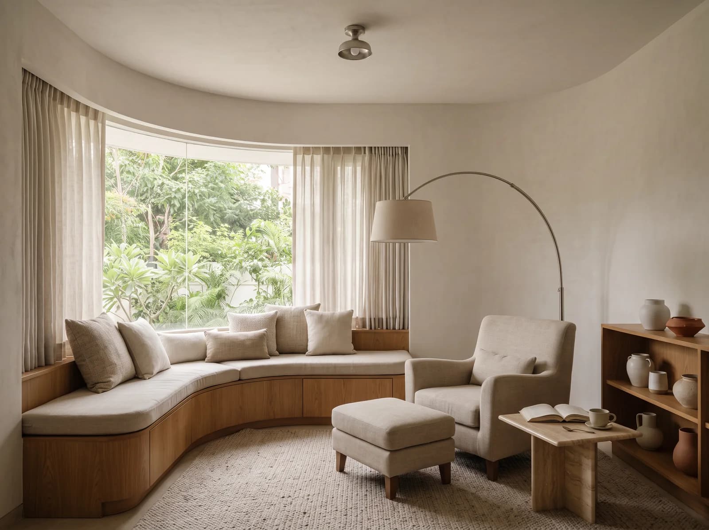
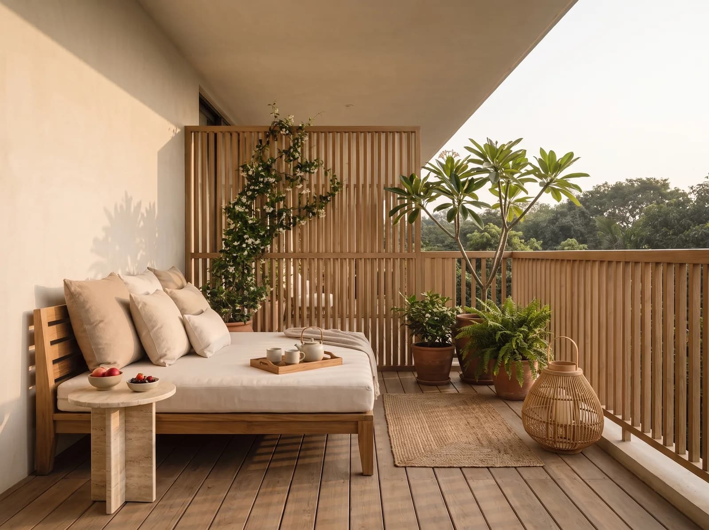
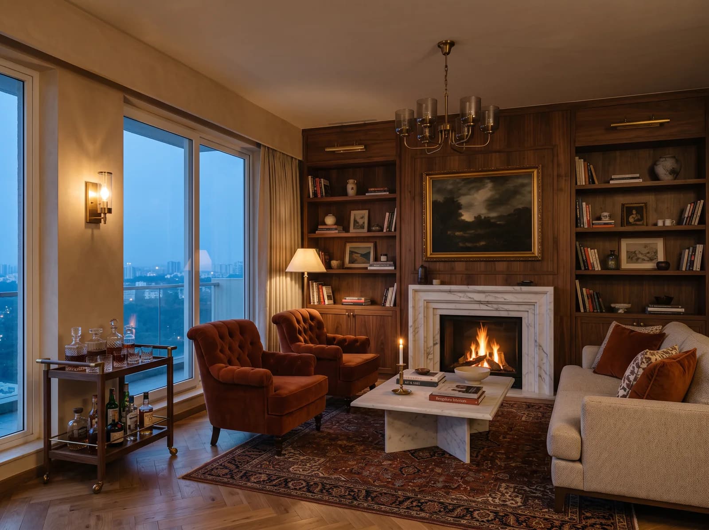
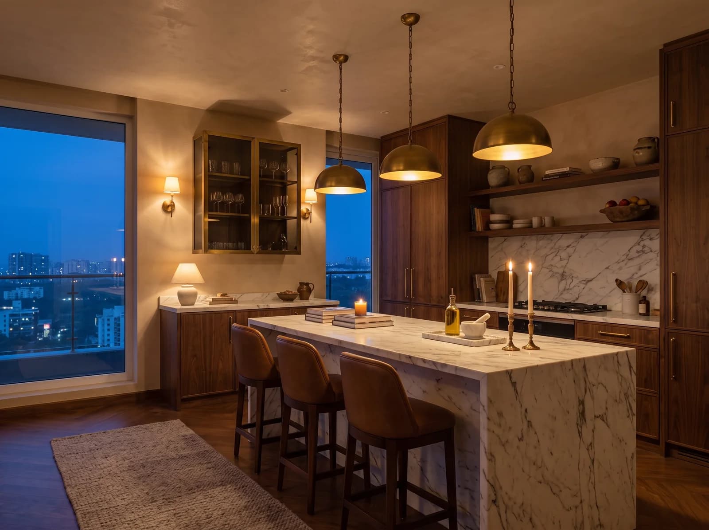
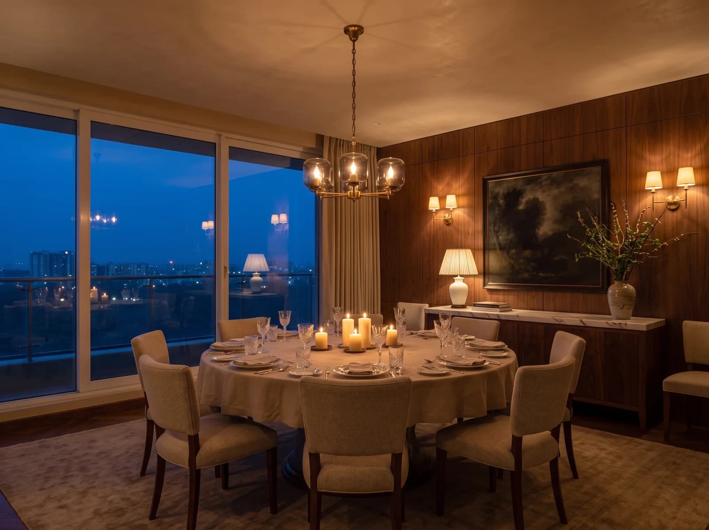
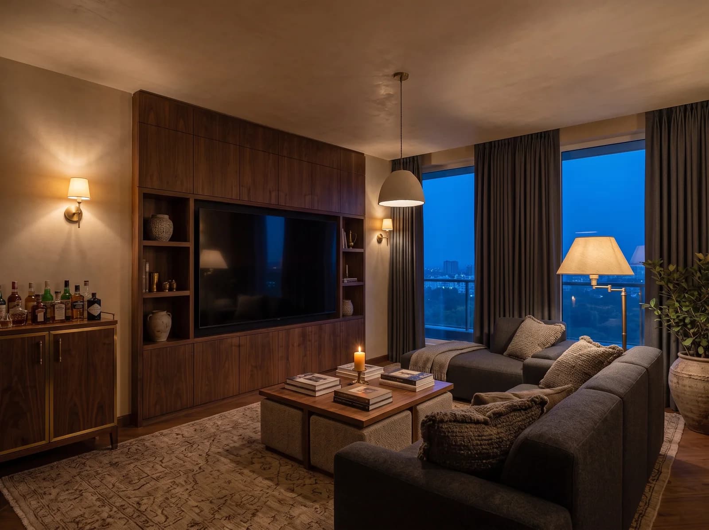
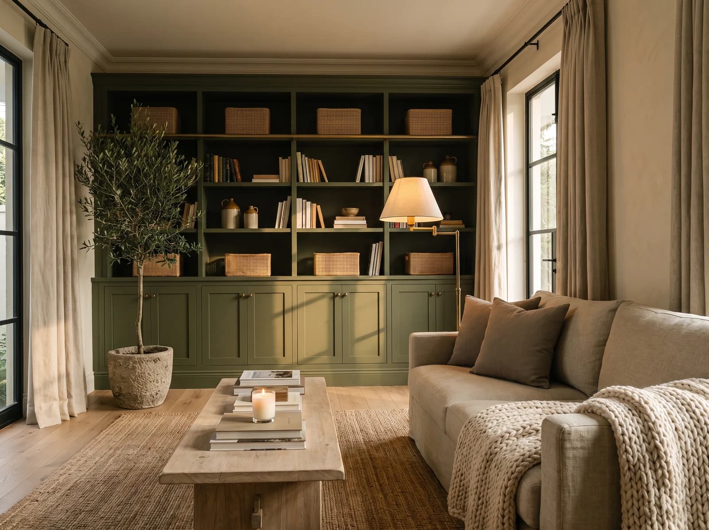
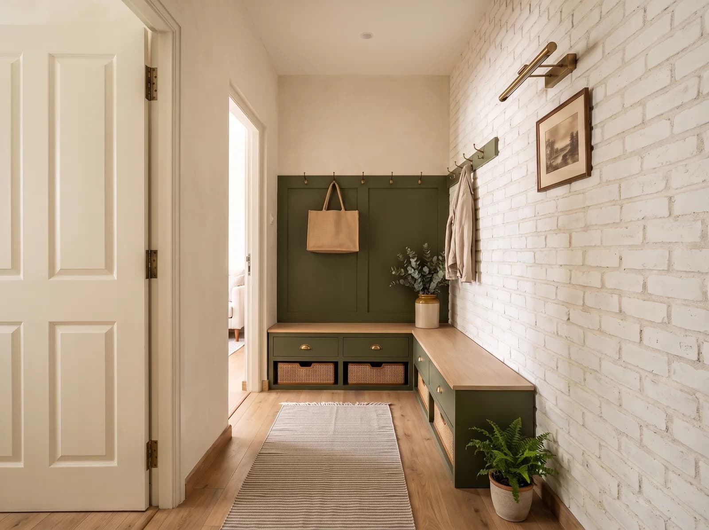
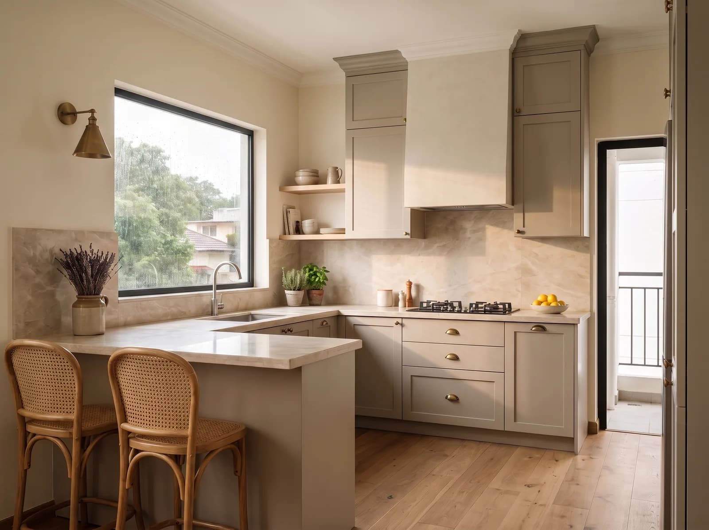
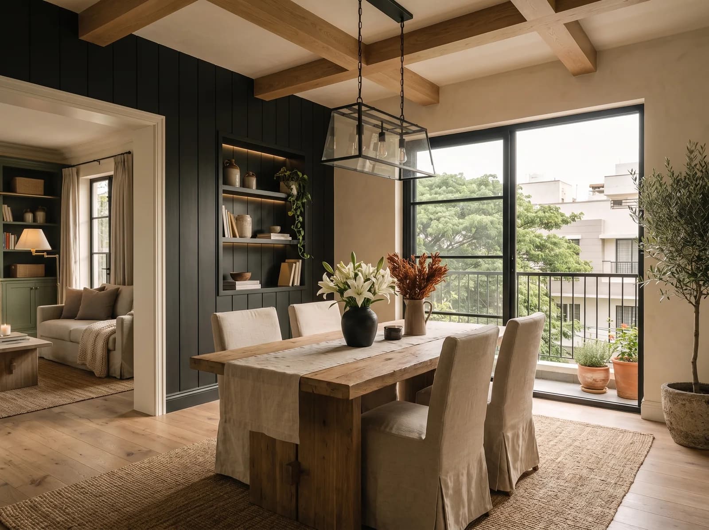
Bedrooms and dressing rooms from the portfolio
From inventory to installed
- 01
Meet & plan
How you live, scope and budget — agreed in writing.
- 02
Design draft
Three of your own rooms, rendered in 3D.
- 03
Onboard & measure
Your named team, your app, every wall measured.
- 04
Design & sign-off
Every room refined in the app, then frozen.
- 05
Build
Factory-finished joinery; plan against actual, with photos.
- 06
ÉLARA 111
111 checks, each signed off with a photo, or reworked.
- 07
Style & handover
Styled, snag-walked, signed off room by room.
- 08
Aftercare
A 30-day visit; tickets answered from the app.
Before you begin
- What does a bespoke wardrobe cost in Bangalore?
- It depends on the running feet, the door type, the shutter finish, the internal fittings and the hardware. The finish is the widest swing: on the same plywood carcass a laminate shutter is about ₹1,500 – 1,800 a square foot, a matt PU ₹2,400 – 2,800 and a veneer under PU ₹3,000 – 3,400. We quote each wardrobe line by line with brand, grade and warranty, within whole-home projects that begin from ₹11.99L.
- Sliding or hinged wardrobe doors — which is better?
- Hinged doors open the full width and are simpler to keep aligned; sliding doors suit a room where the bed sits close to the wardrobe. Where the room allows, we usually prefer hinged, with a panelled finish that reads as a wall.
- Do you design walk-in closets and dressing rooms?
- Yes. A dressing room is planned as a room — an island for folding, a mirror wall, a seat, and light on every rail — and made on the same factory line as the rest of the joinery.
- What plywood do you use for wardrobes?
- IS:303 MR grade for bedrooms, IS:710 BWP where there is any risk of damp, with HDHMR shutters and soft-close hardware rated in cycles. Each is named in the quote so it can be checked at delivery.
- Can you design wardrobes for an existing bedroom?
- Wardrobes are designed within whole-home projects, so that finish, lighting and proportion belong to the room. If your home is a suite or a single floor, that is still a whole-home brief to us — The Quiet Suite in Hebbal is one such project.
Where to go next
See your home before you decide.
Send a floor plan and a short brief for your Bengaluru home. In 7 days, photorealistic views of three of your rooms. No obligation.
Luxury interiors from ₹11.99L · Design + execution, one studio