
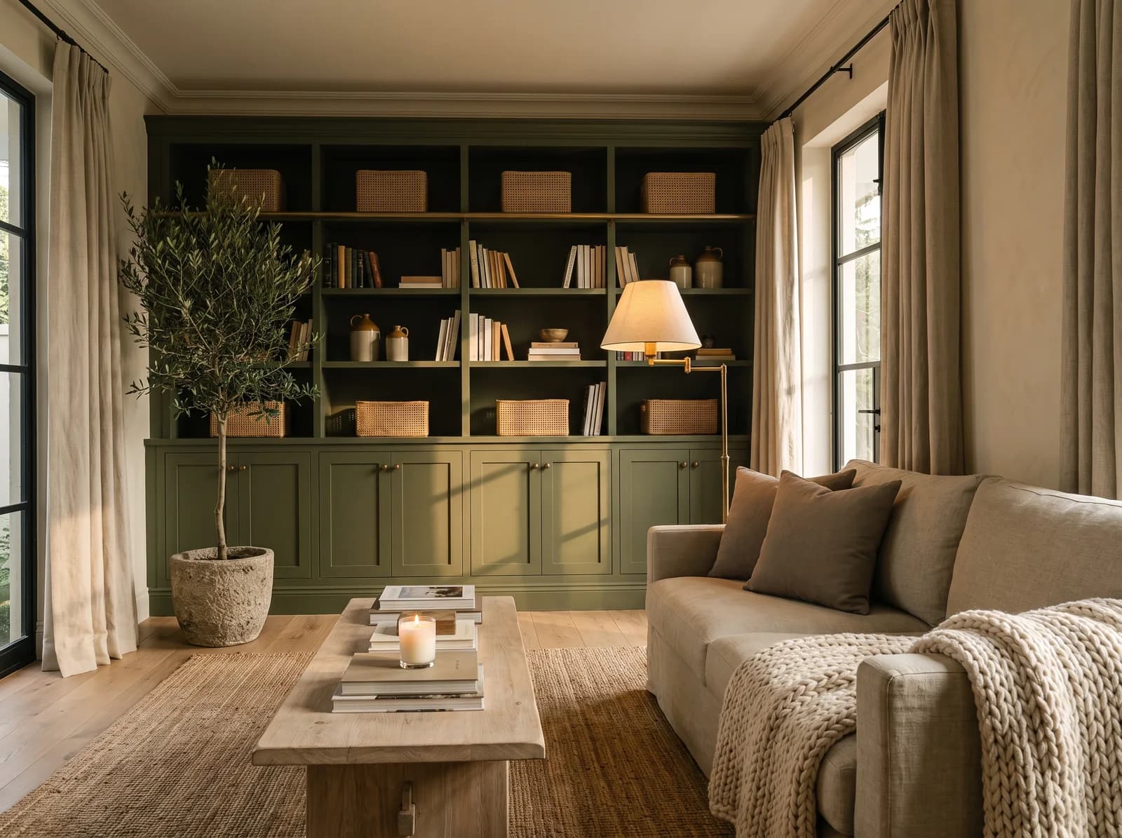

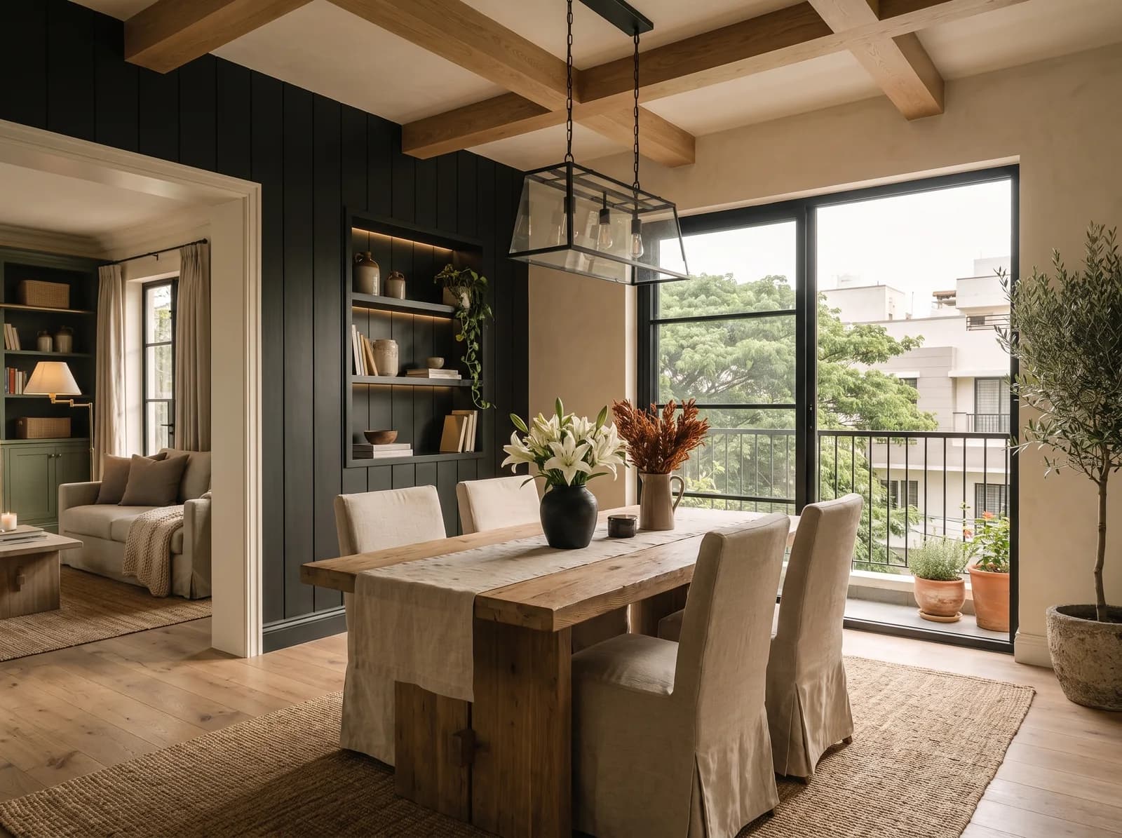
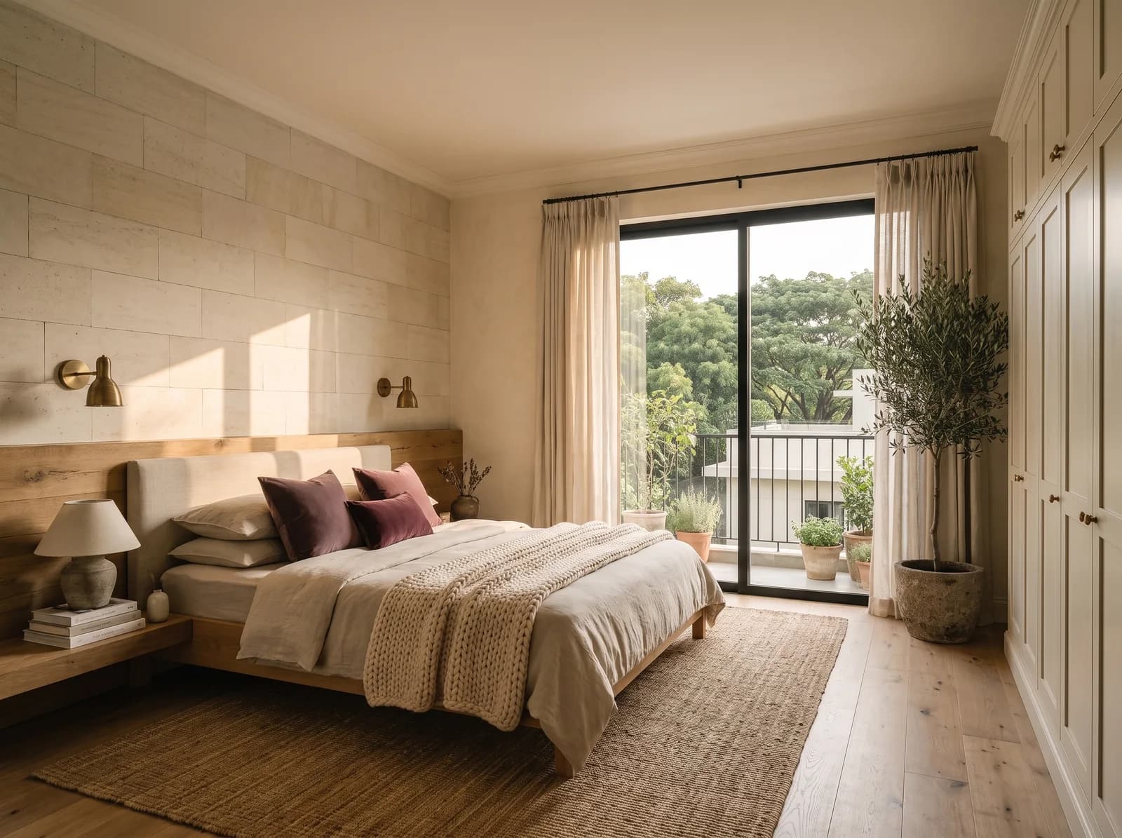
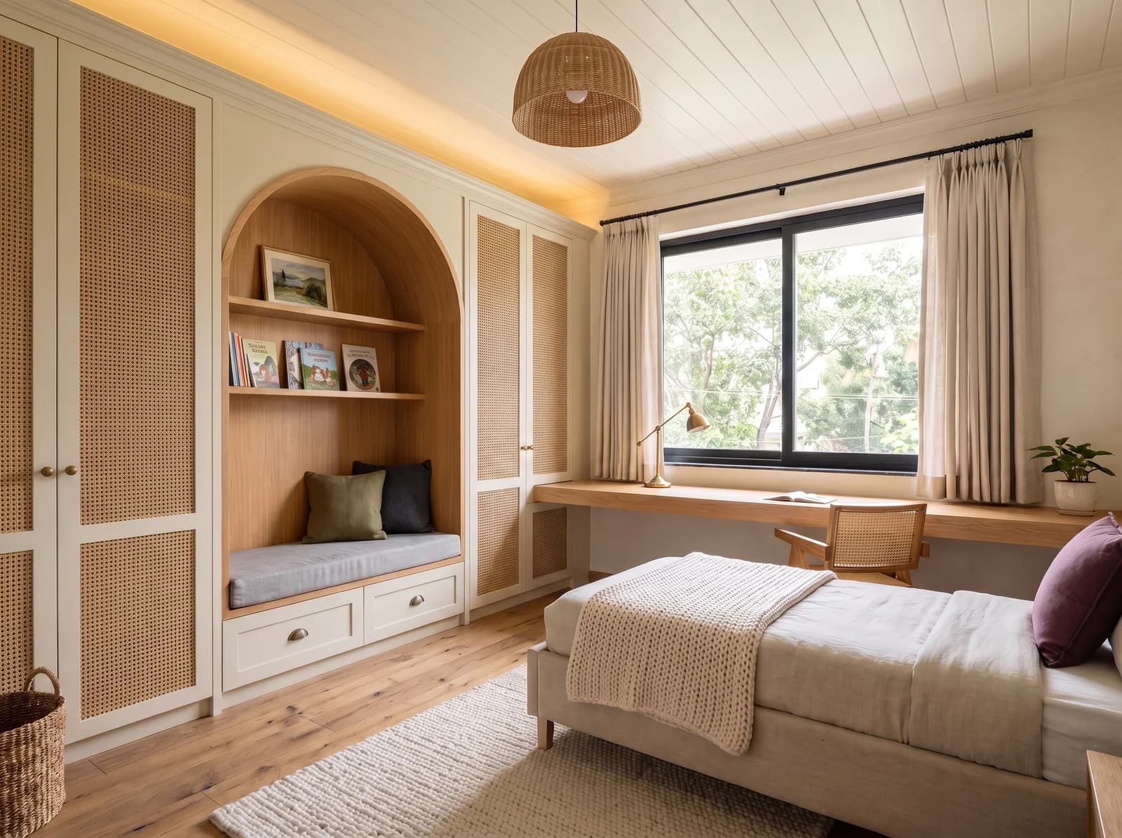
Living room
13'0" × 17'0" · about 221 sqft · ₹2.2L – ₹3.9L*
Material breakdown
| Element | Specification | Indicative rate |
|---|---|---|
| Library wall | Olive-sage shaker library wall to the cornice, IS:710 BWP ply, matt PU, brass gallery rail, cane baskets~100 sqft face | ₹1,500 – 2,600 / sqft |
| Lime plaster | Hand-troweled lime plaster, warm putty, the two side walls~220 sqft | ₹120 – 200 / sqft |
| Plaster cornice | Gypsum crown cornice, the whole room~60 running ft | ₹120 – 220 / running ft |
| Lighting | 4 COB spots + shelf-rail strip, 2700K, dimmed; switched socket for the lamp | ₹14,000 – 32,000 |
| Curtains | Natural linen on black iron rods | ₹22,000 – 45,000 |
| Flooring | Engineered oak, matt lacqueroptional | ₹550 – 950 / sqft |
Furniture & décor
| Item | Size | Indicative band |
|---|---|---|
| Linen sofanatural, feather-wrapped seats | 8' | ₹55,000 – 1,10,000 |
| Reclaimed oak coffee tablethick slab, trestle base | 54" × 24" | ₹18,000 – 40,000 |
| Jute rug | 8' × 10' | ₹9,000 – 22,000 |
| Brass swing-arm floor lamp | 5' | ₹9,000 – 24,000 |
| Olive tree + stone planter | 6' | ₹5,000 – 12,000 |
Furniture & décor, if we source it: ₹96,000 – ₹2.1LListed for planning; not part of the room’s band above.
Library wall, plaster, cornice, lighting and curtains as drawn. Sofa, table, lamp and rug are itemised above, quoted separately. Flooring optional; excludes the screen.