
TV unit design in Bangalore
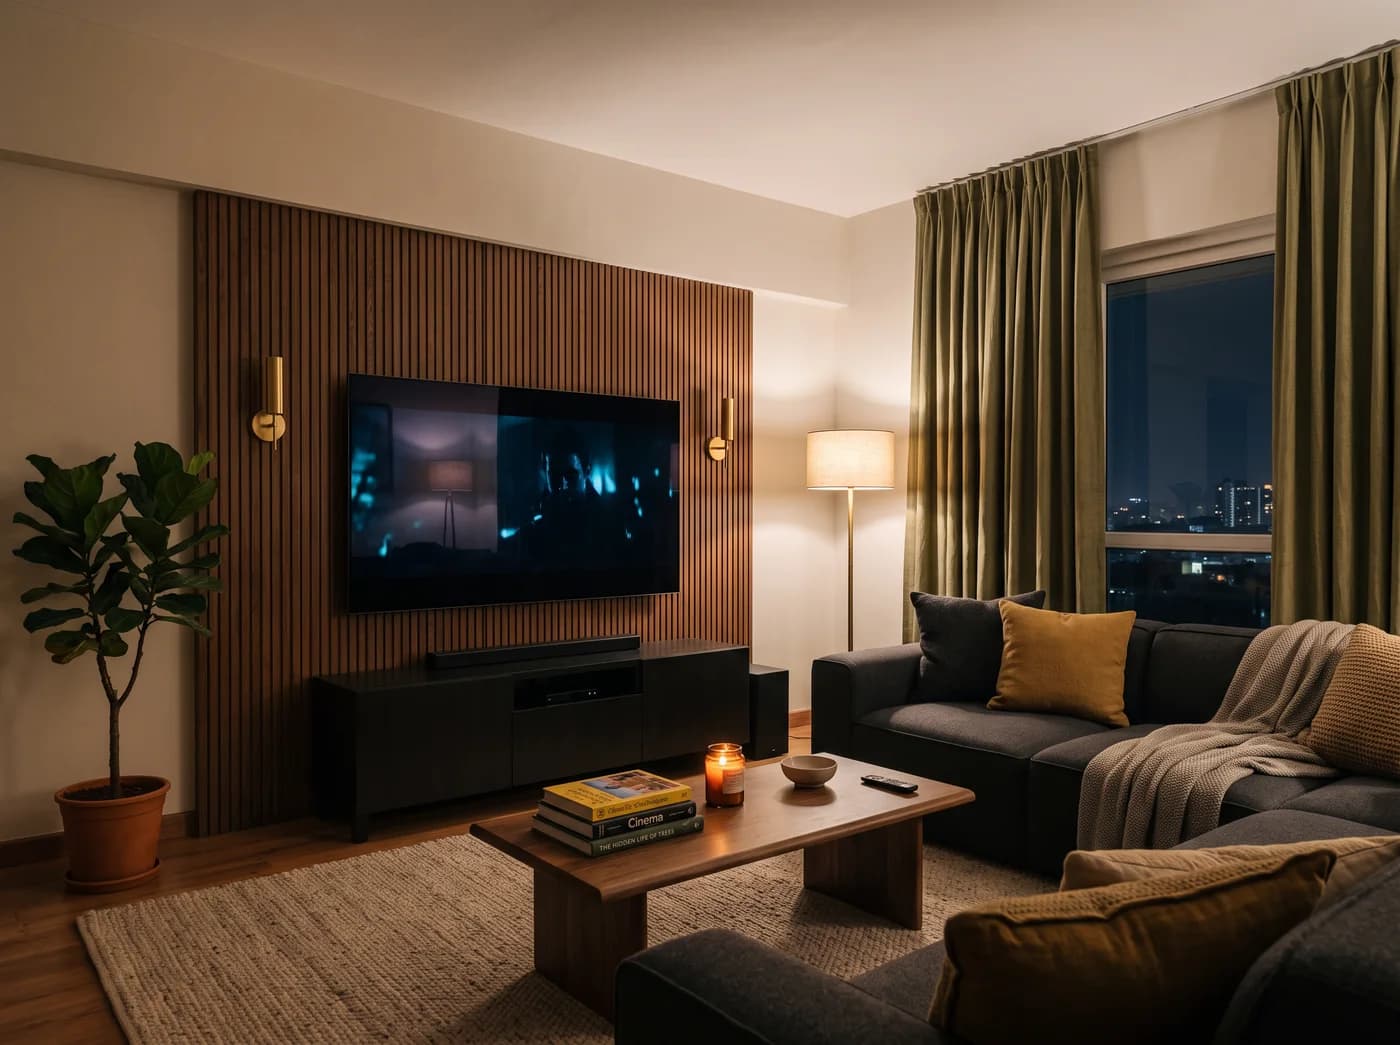
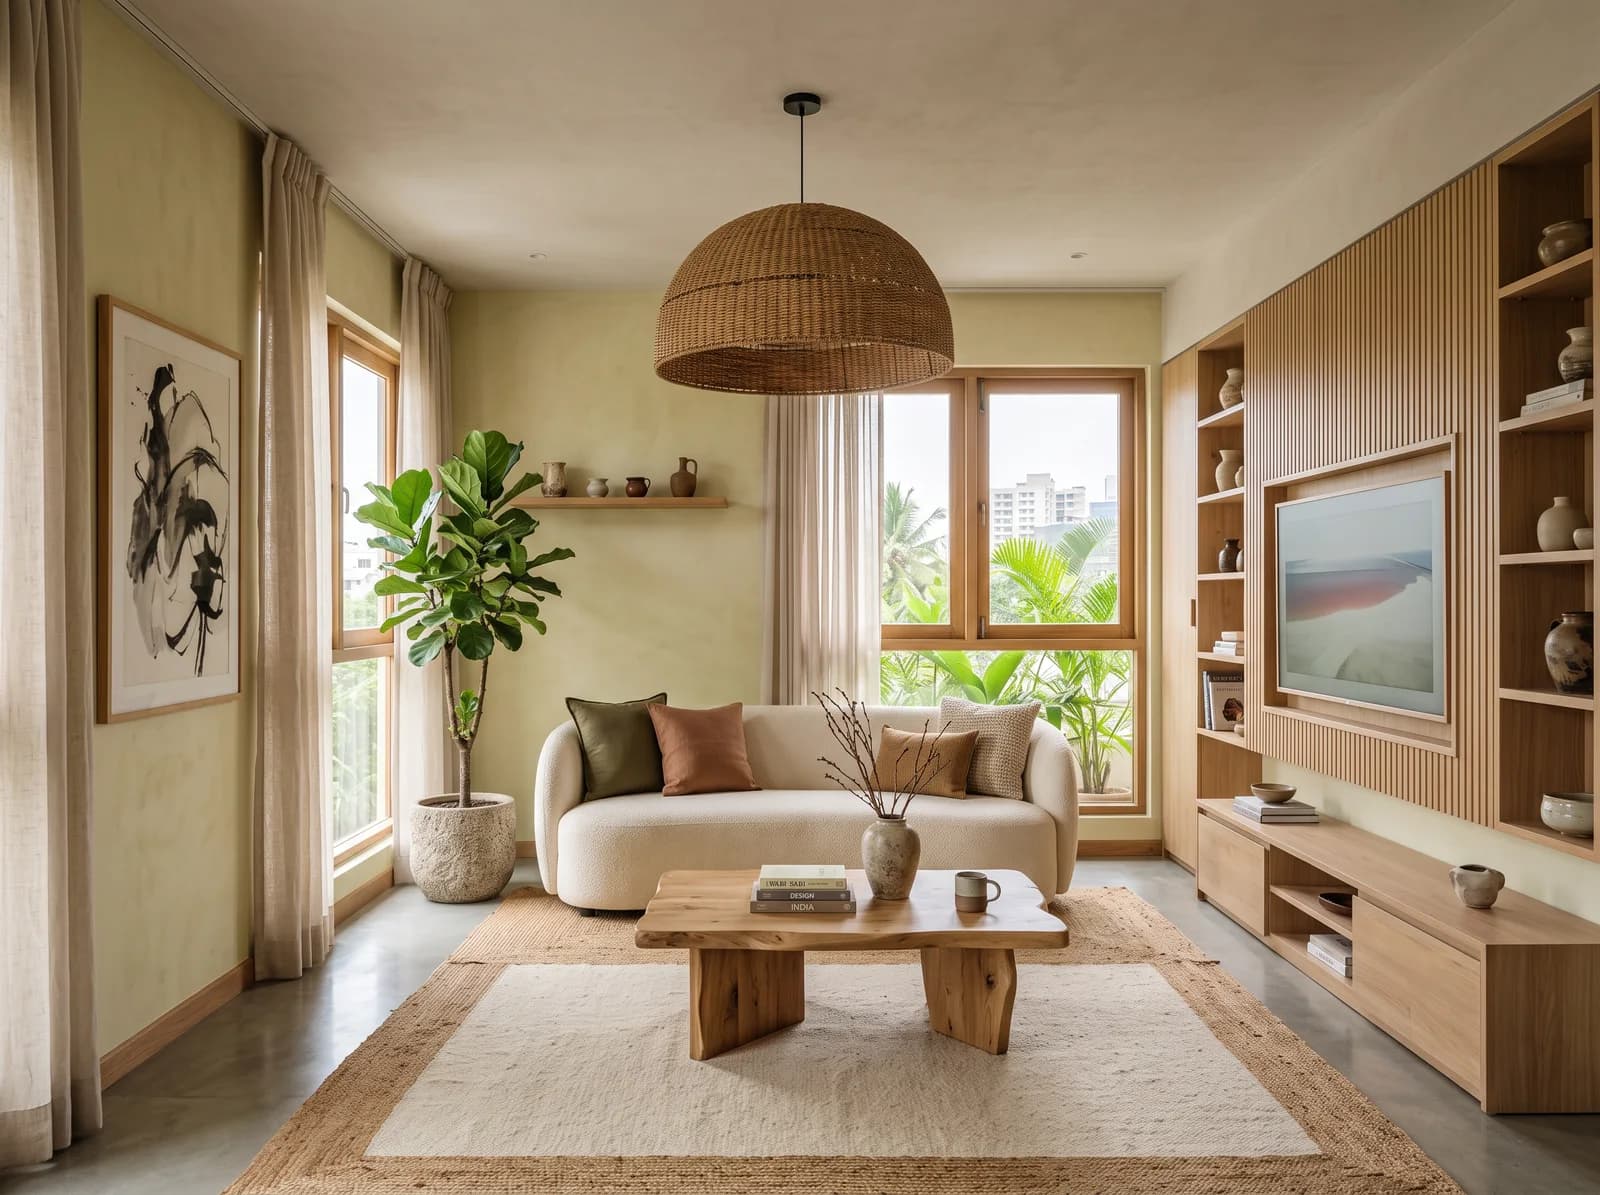
A media wall rather than a television unit: the screen set into fluted oak, plaster or stone, the boxes and cables gone, the room composed around the seating.
What a media wall gets from us
Set In, Not Hung On
The screen recessed into the wall so its face sits flush with the panelling, the bracket and the conduit behind it — the difference between a television in a room and a room with a television.
Fluted Oak, Plaster or Stone
A fluted oak or walnut panel, a lime plaster wall, or a fluted limestone one — the material chosen to match the rest of the room, so the media wall is a wall first.
Cables and Boxes Gone
A shallow ventilated console with a cane or fabric front, so the set-top box, the console and the router live inside it and the remotes still work; conduits run before the wall closes, so no cable is ever seen.
Sound Considered
A recess sized for the soundbar, speakers where they can be hidden, and in a den, panelling that quiets the room — planned with the wall rather than bolted on after.
Storage Without a Wall of Doors
A low console and one lit niche do more than a wall of shutters. What must be stored is stored low and closed; what is worth seeing is lit and open.
Sized to the Seating Distance
The screen sized to where the sofa is, not to the wall: a 65-inch screen sits well at ten to twelve feet, a 75-inch wants twelve or more — and neither goes on the window wall, where the afternoon light washes it out.
A wall first, a television second
Drawn on Your Wall
The media wall can be one of the three rooms visualised photorealistically within 7 days of receiving your plan — the screen, the panel and the console at their real sizes on your real wall, before any agreement.
Made in a Factory, Fitted in Days
Joinery is cut and finished on a factory line — IS:710 ply carcasses, HDHMR shutters, Hettich or Häfele hardware — and arrives finished, so a wall of it goes up in days rather than being built around your furniture for weeks.
Every Line Named
The proposal lists the joinery, the wall finish, the ceiling, the lighting and the curtains as separate lines, each with brand, grade and warranty, so the room can be compared quote to quote rather than by its total.
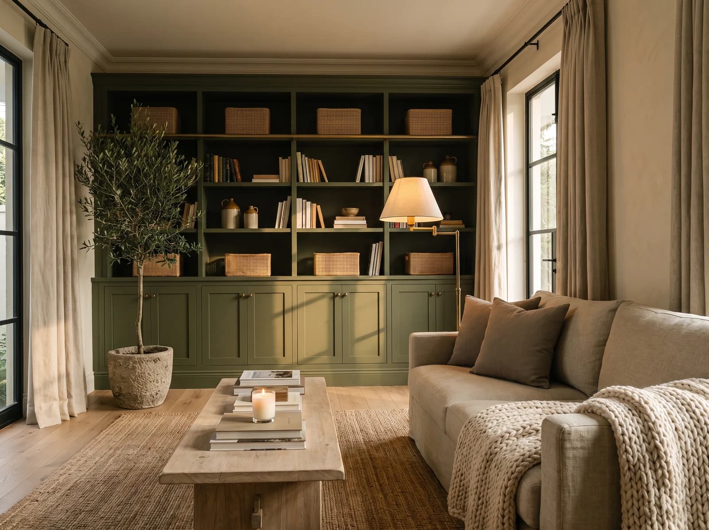
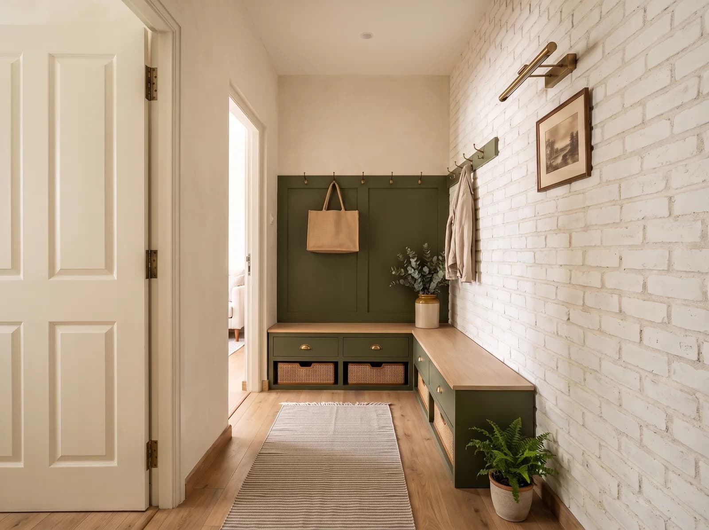
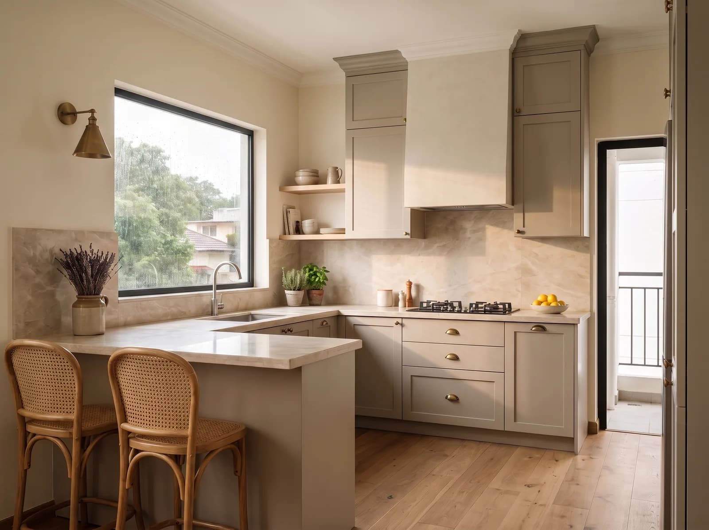
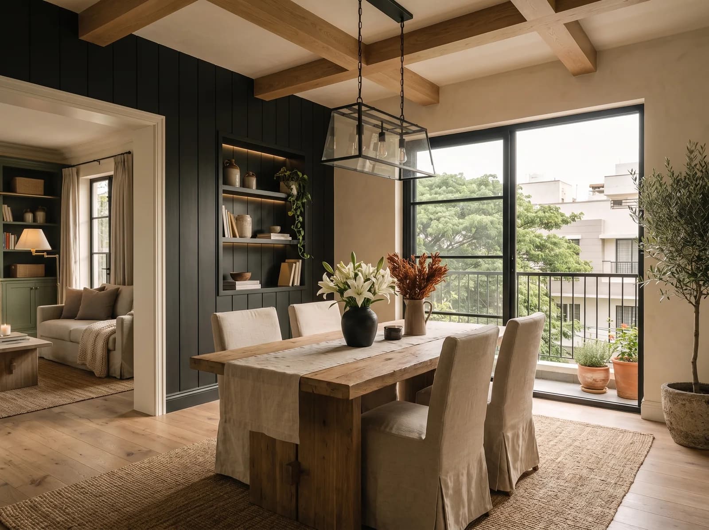
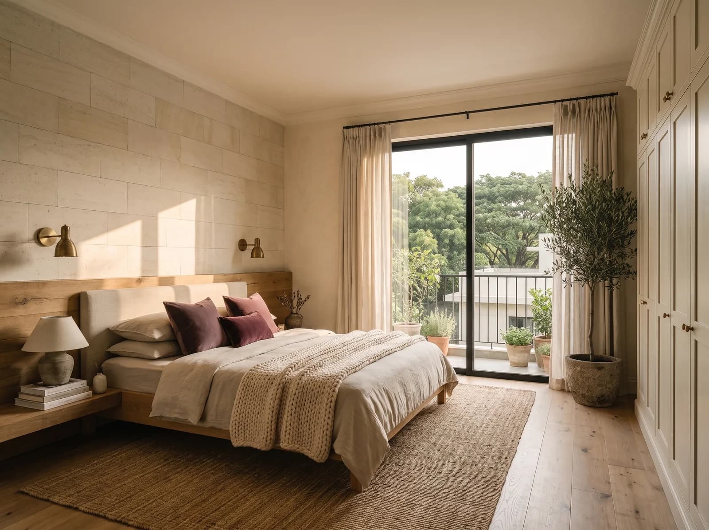
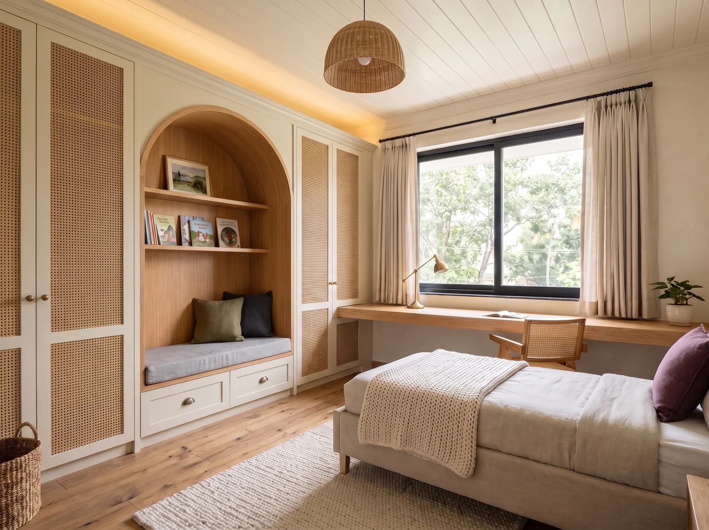
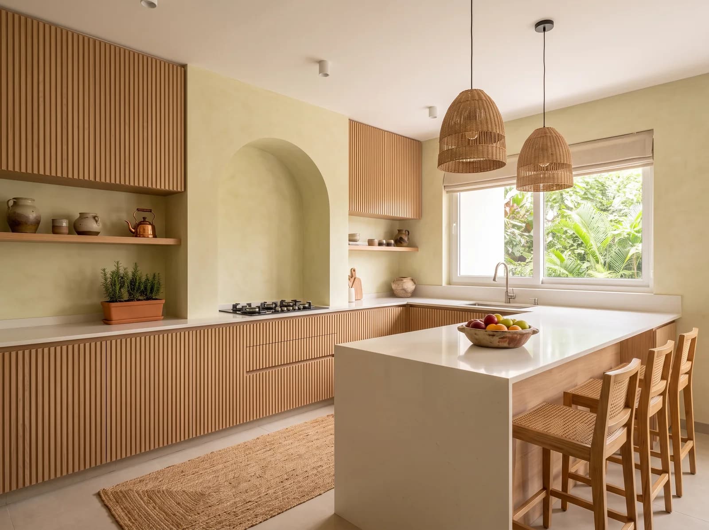
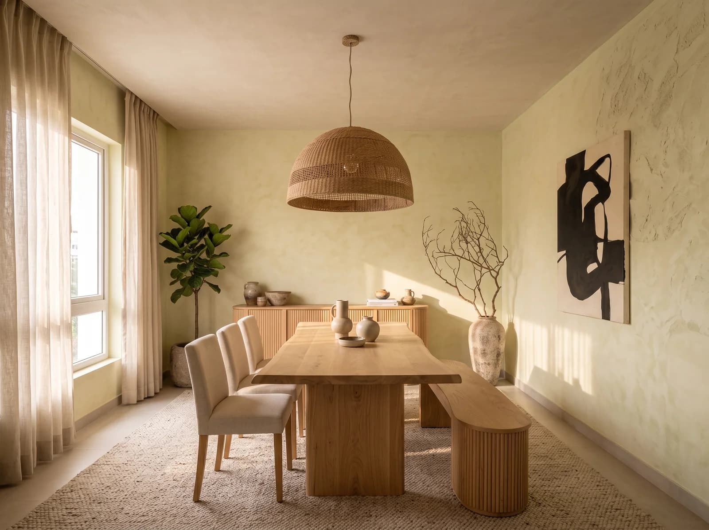
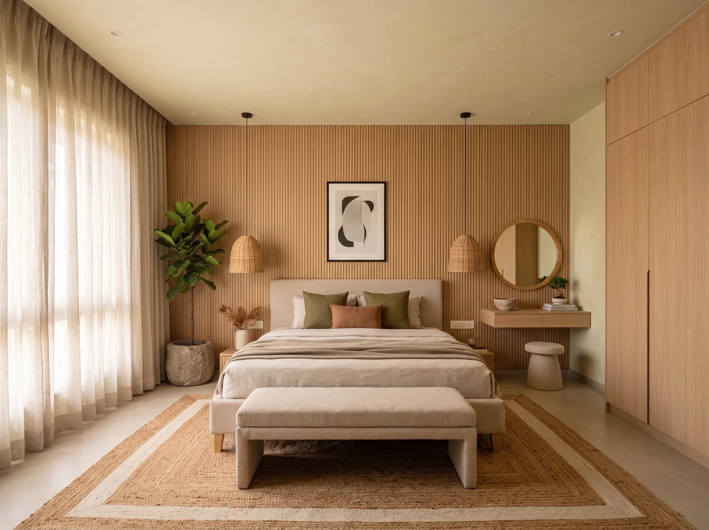
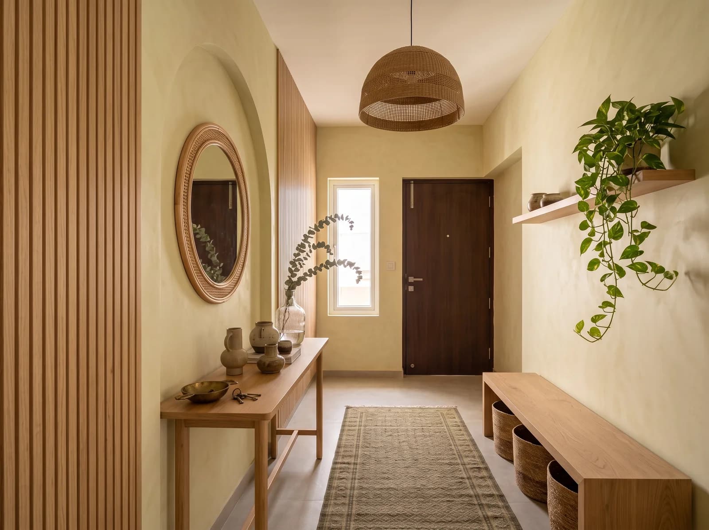
Media walls from the portfolio

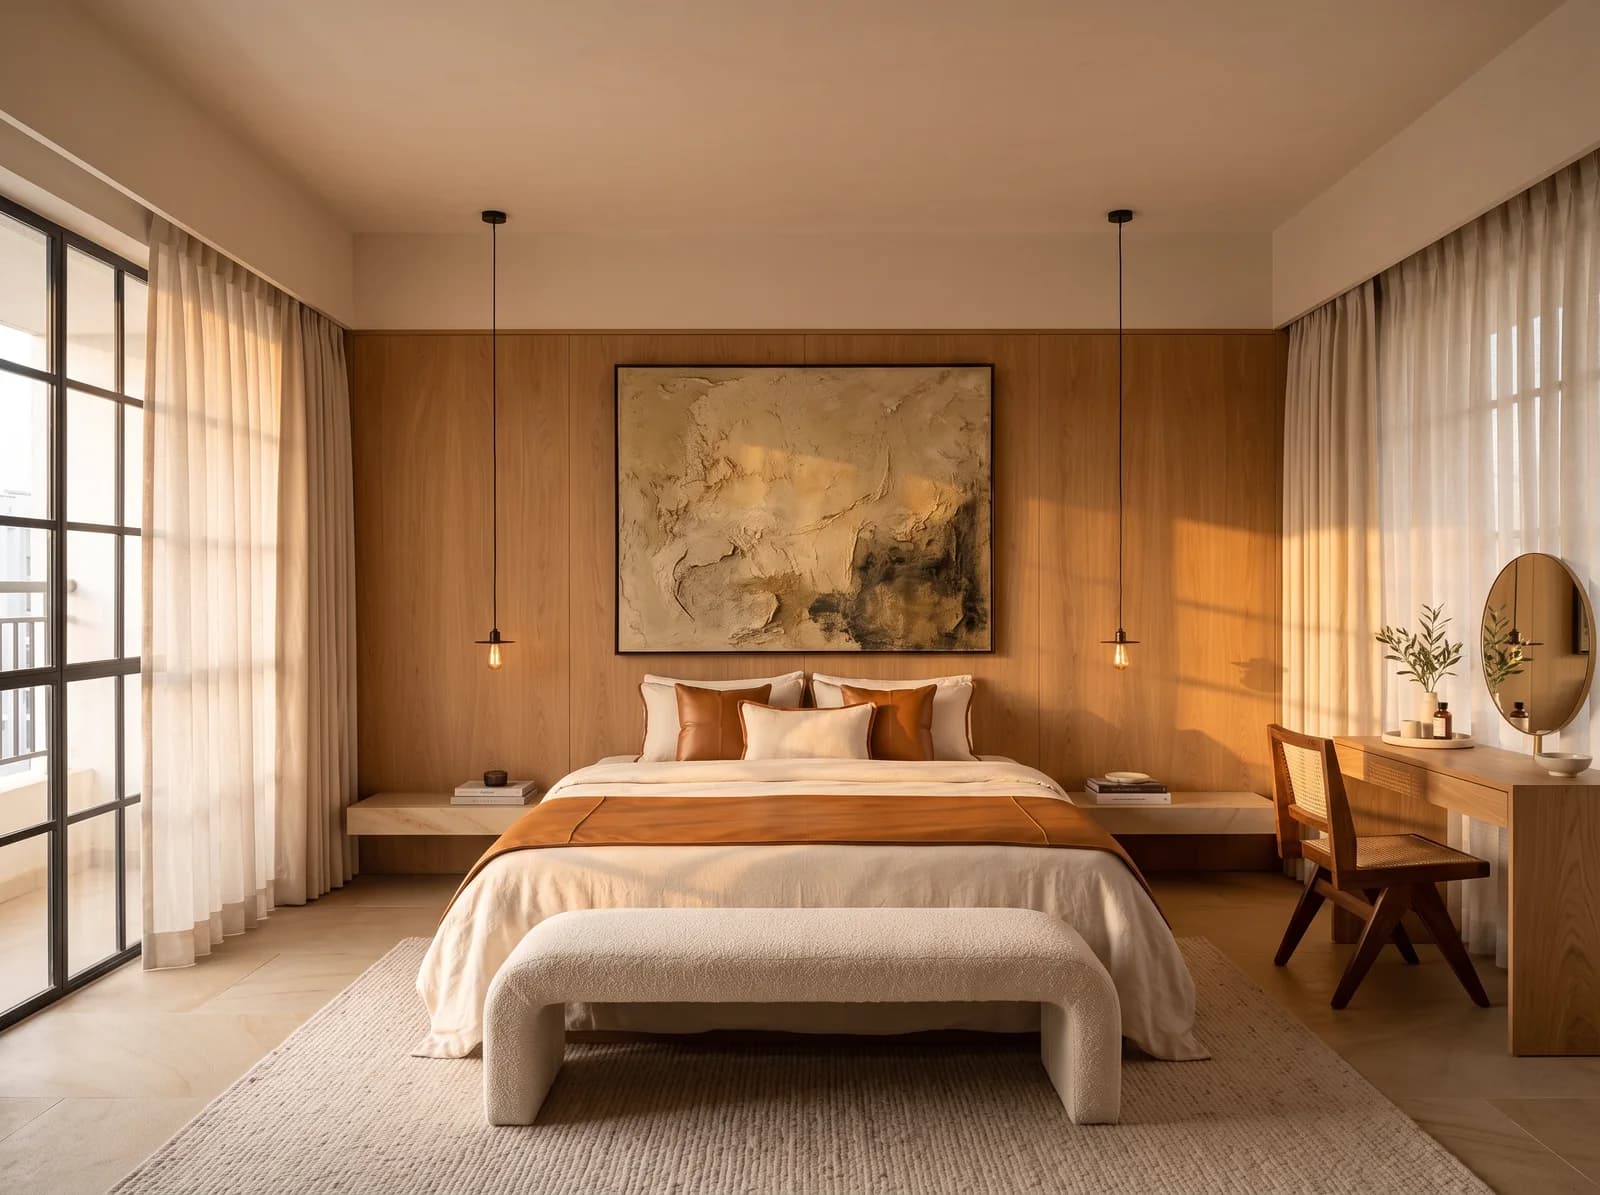
From floor plan to the first film
- 01
Meet & plan
How you live, scope and budget — agreed in writing.
- 02
Design draft
Three of your own rooms, rendered in 3D.
- 03
Onboard & measure
Your named team, your app, every wall measured.
- 04
Design & sign-off
Every room refined in the app, then frozen.
- 05
Build
Factory-finished joinery; plan against actual, with photos.
- 06
ÉLARA 111
111 checks, each signed off with a photo, or reworked.
- 07
Style & handover
Styled, snag-walked, signed off room by room.
- 08
Aftercare
A 30-day visit; tickets answered from the app.
Before you begin
- What does a TV unit cost in Bangalore?
- A media wall as drawn in the Design Boutique runs ₹1.4L – ₹11.4L — from a fluted panel with a low console in a den to the full fluted-oak wall of a living room with its lighting and storage. The panel material and the length of the console move the number most; the screen and the sound are the client's, and never priced in. Rooms are designed within whole-home projects, which begin from ₹11.99L; within one, the scope and finish of each room is yours to set.
- What size television suits my living room?
- Size it to the seating distance rather than the wall. A 65-inch screen sits well at ten to twelve feet from the sofa, a 75-inch wants twelve feet or more, and a screen larger than the wall can carry with air around it reads as a billboard. The wall is then designed around that size, with the recess cut to the model.
- Can the unit hide the set-top box, the console and the router?
- Yes — a shallow ventilated console with a cane or fabric front holds all three, with the heat let out and the remotes still working through the front. The conduits from the screen to the console and to the power are run before the wall closes, so nothing is seen.
- Fluted panel, plaster or stone?
- Whichever the rest of the room is made of. A fluted oak or walnut panel suits a warm, joinery-led room; lime plaster suits a quiet one and takes a recessed screen beautifully; fluted stone belongs in a villa lounge with a fireplace to match. The screen is the same; the wall is what you live with.
- Can I see my media wall before I commit?
- Send a floor plan and a short brief. Within 7 days you receive photorealistic views of three of your rooms, a material board and an indicative range — complimentary, and without obligation. Full design begins with a design agreement.
Where to go next
See your home before you decide.
Send a floor plan and a short brief for your Bengaluru home. In 7 days, photorealistic views of three of your rooms. No obligation.
Luxury interiors from ₹11.99L · Design + execution, one studio