
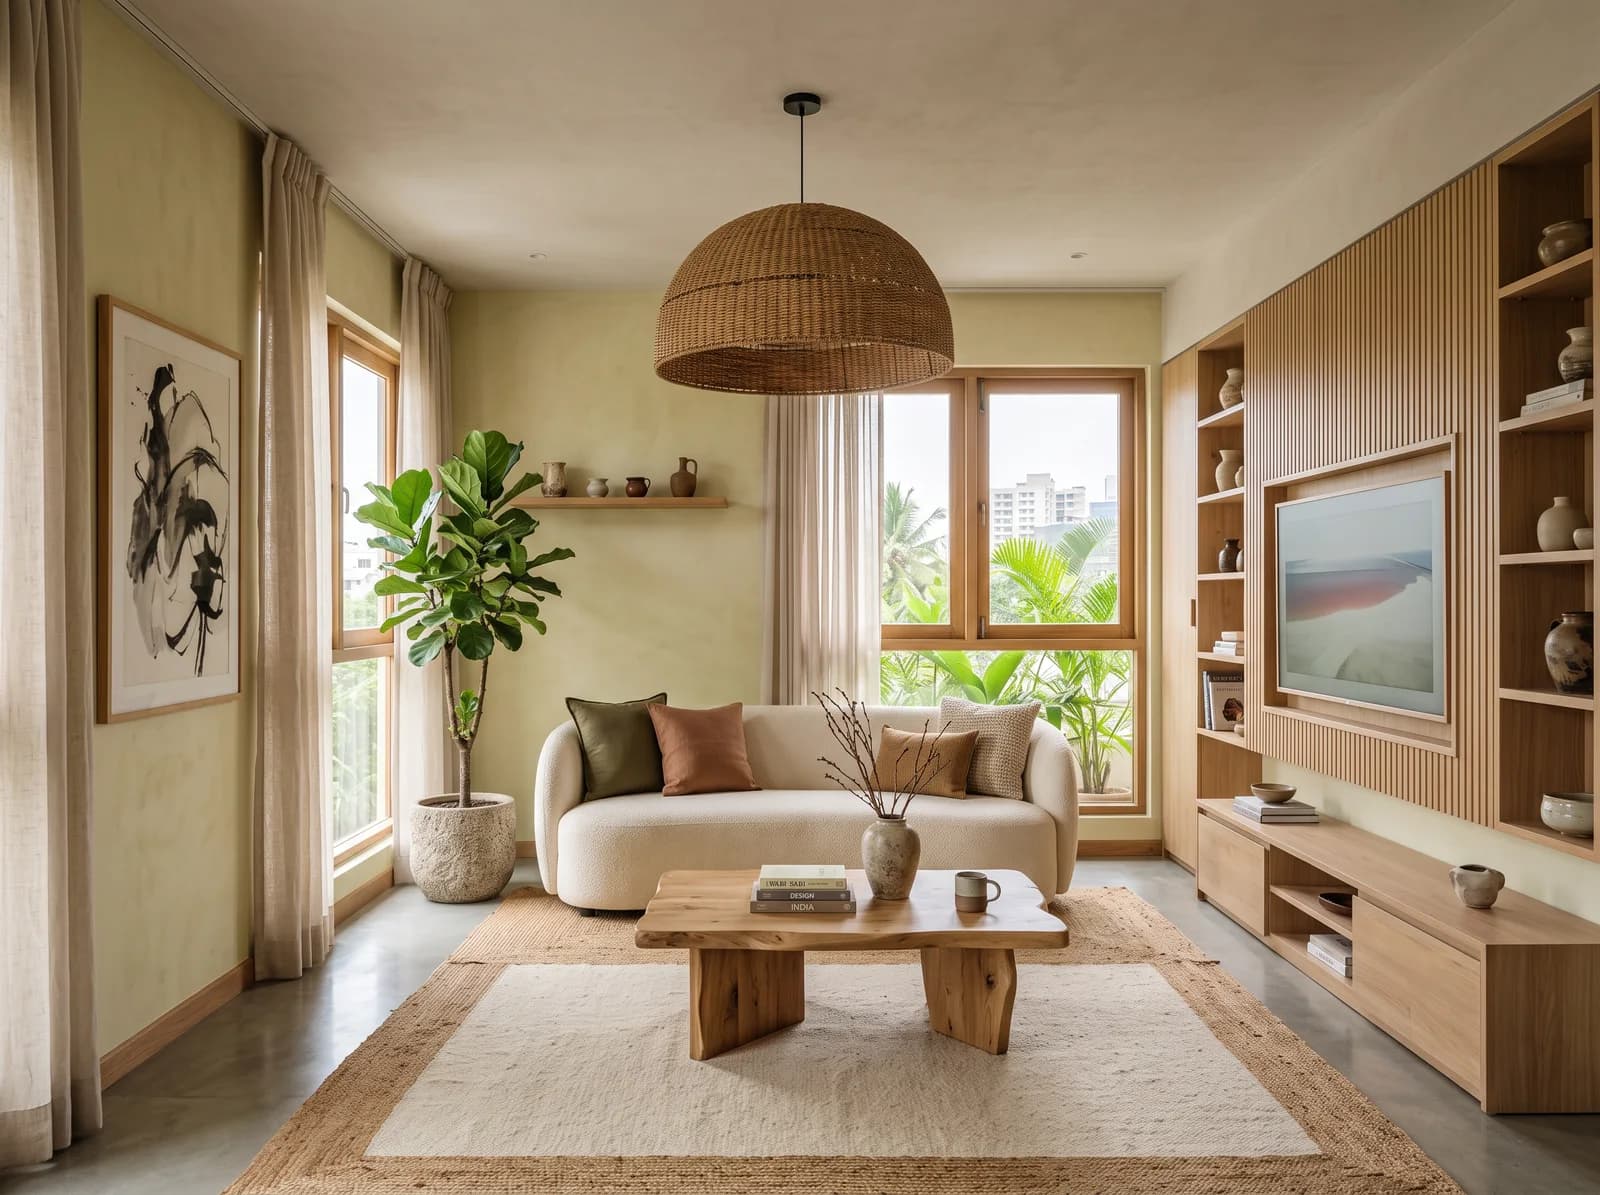

Living room
18'0" × 14'0" · about 252 sqft · ₹2.6L – ₹4.4L*
Material breakdown
| Element | Specification | Indicative rate |
|---|---|---|
| Fluted oak media wall | Rift oak veneer fluting on ply, matt PU, concealed cable chase~110 sqft face | ₹1,400 – 2,200 / sqft |
| Lime-washed plaster | Mineral lime wash, 3-coat, two walls~215 sqft | ₹120 – 200 / sqft |
| False ceiling | Gypsum, shadow-gap perimeter, cove~295 sqft | ₹95 – 140 / sqft |
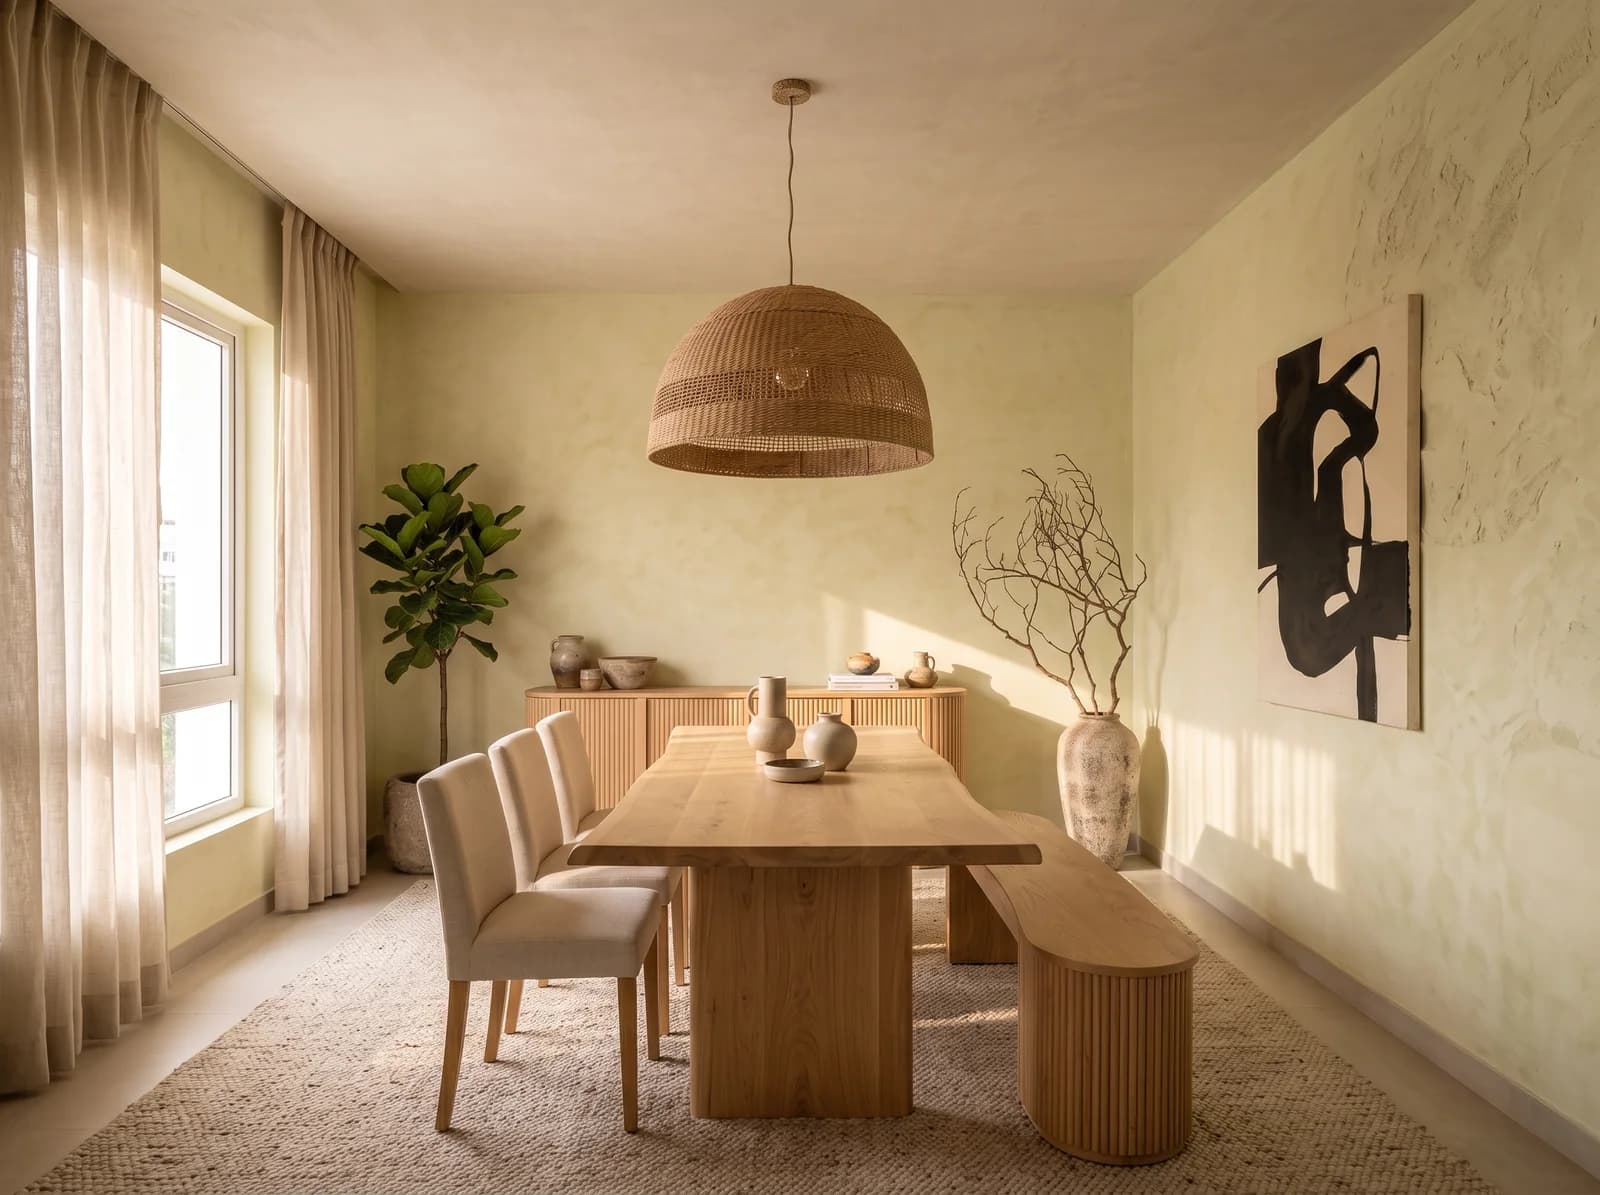
| Lighting | Woven jute pendant + 6 COB spots + cove, 2700K | ₹32,000 – 70,000 |
| Sheer drapery | Natural linen sheer on recessed track | ₹24,000 – 48,000 |
| Flooring | Engineered oak, pale lacqueroptional | ₹550 – 950 / sqft |
Furniture & décor
| Item | Size | Indicative band |
|---|---|---|
| Curved bouclé sofaivory, feather-wrapped | 9' | ₹66,000 – 1,30,000 |
| Oak coffee table | 48" round | ₹13,000 – 33,000 |
| Jute rug | 9' × 12' | ₹11,000 – 25,000 |
| Fiddle-leaf fig + planter | 7' | ₹3,500 – 8,500 |
| Side table + lamp | pair | ₹5,500 – 14,000 |
Furniture & décor, if we source it: ₹99,000 – ₹2.1LListed for planning; not part of the room’s band above.
Media wall, plaster, ceiling, lighting and sheers as drawn. Sofa, table and rug are itemised above, quoted separately. Flooring optional; excludes the screen.