
Penthouse interior designers in Bangalore
Rooms that frame the sky, terraces that belong to the living room, and materials that reward closeness after dark.
The problems only the top floor has
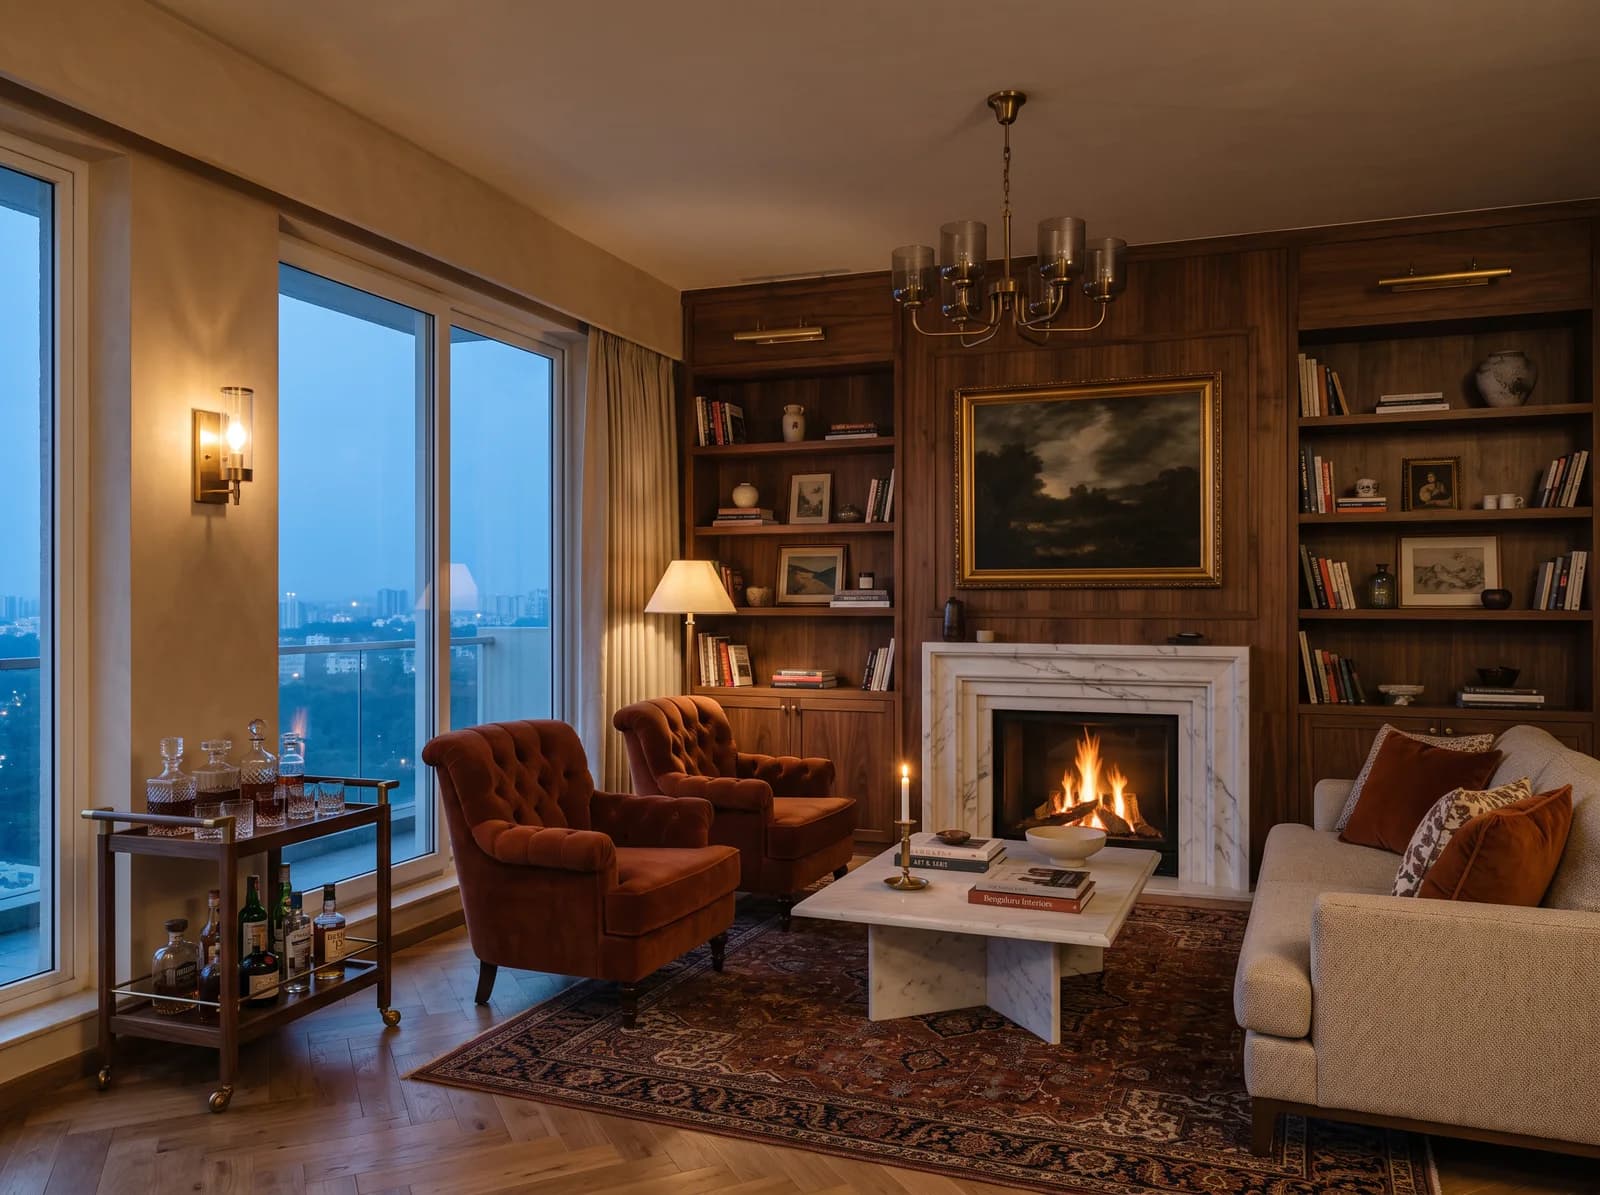
Framing the View
Furniture placed so the skyline is what a guest sees on arrival, with sill heights, curtain tracks and glare considered before the sofa is chosen.
Terrace as a Room
Outdoor flooring, planting, shade and light designed in the same vocabulary as the interior, in finishes chosen to hold their colour through a Bangalore monsoon.
Light After Dark
A glass wall becomes a black mirror at night. Layered, dimmable lighting keeps the room warm and the view visible rather than reflected.
Duplex Volumes
Double-height living rooms and internal stairs treated as sculpture — in stone, timber and metalwork made to measure — rather than as circulation.
Acoustics and Heat
Soft finishes, rugs and ceiling treatments that take the echo out of a large glazed room, with solar gain managed by design rather than by air-conditioning alone.
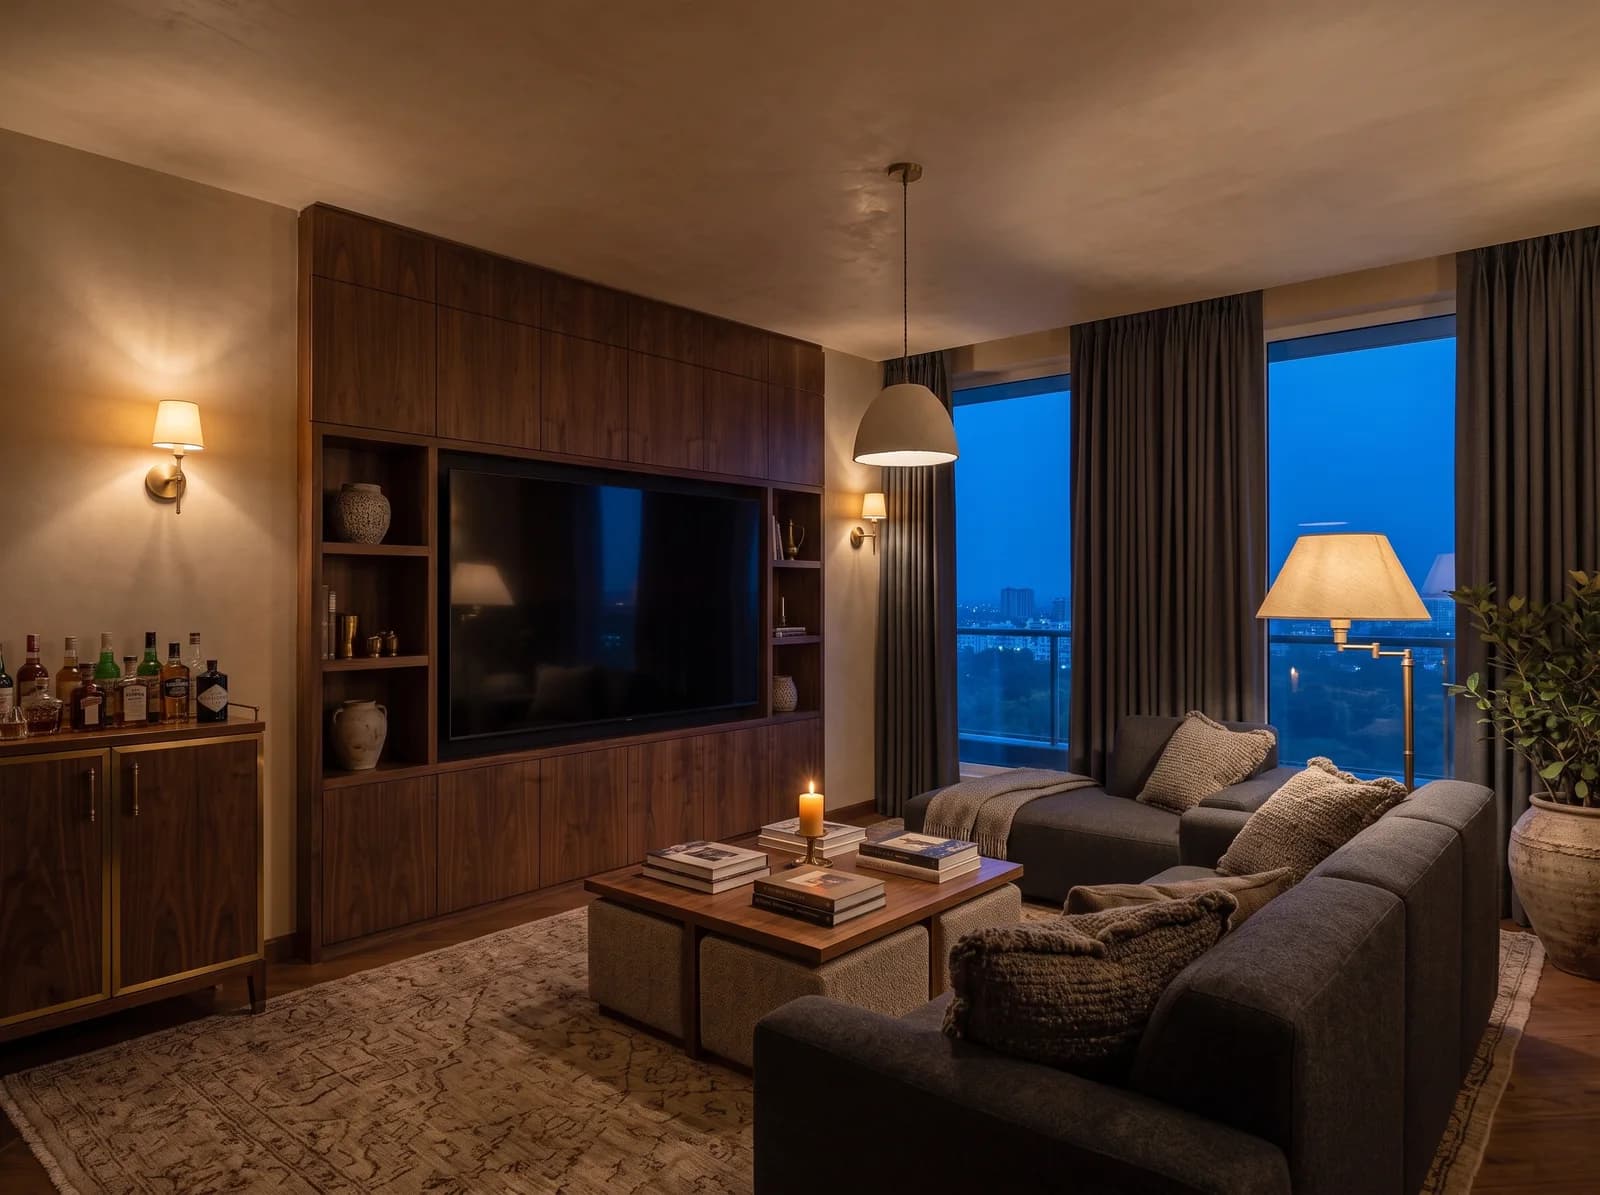
Entertaining at Scale
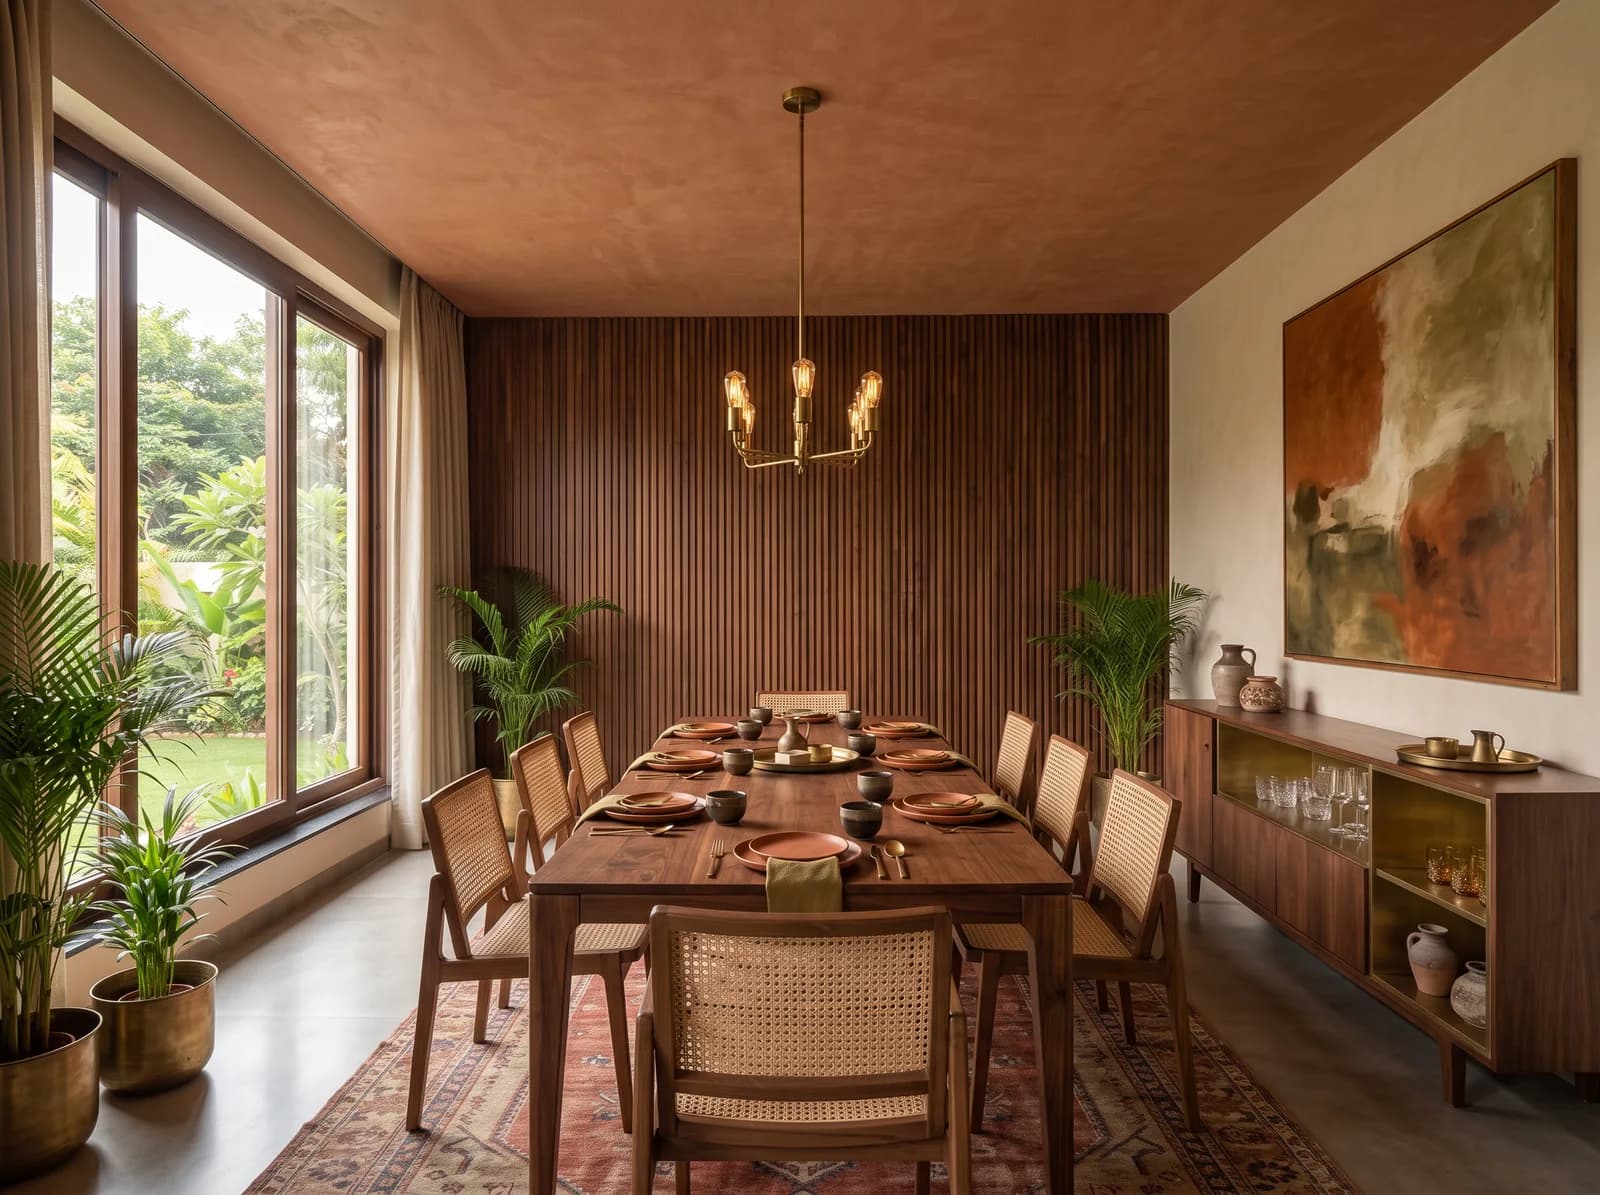
A bar, a media lounge and a dining room for twelve, planned so the kitchen serves them all without the host disappearing.
Expensive floors deserve inexpensive mistakes
Rendered Before Ordered
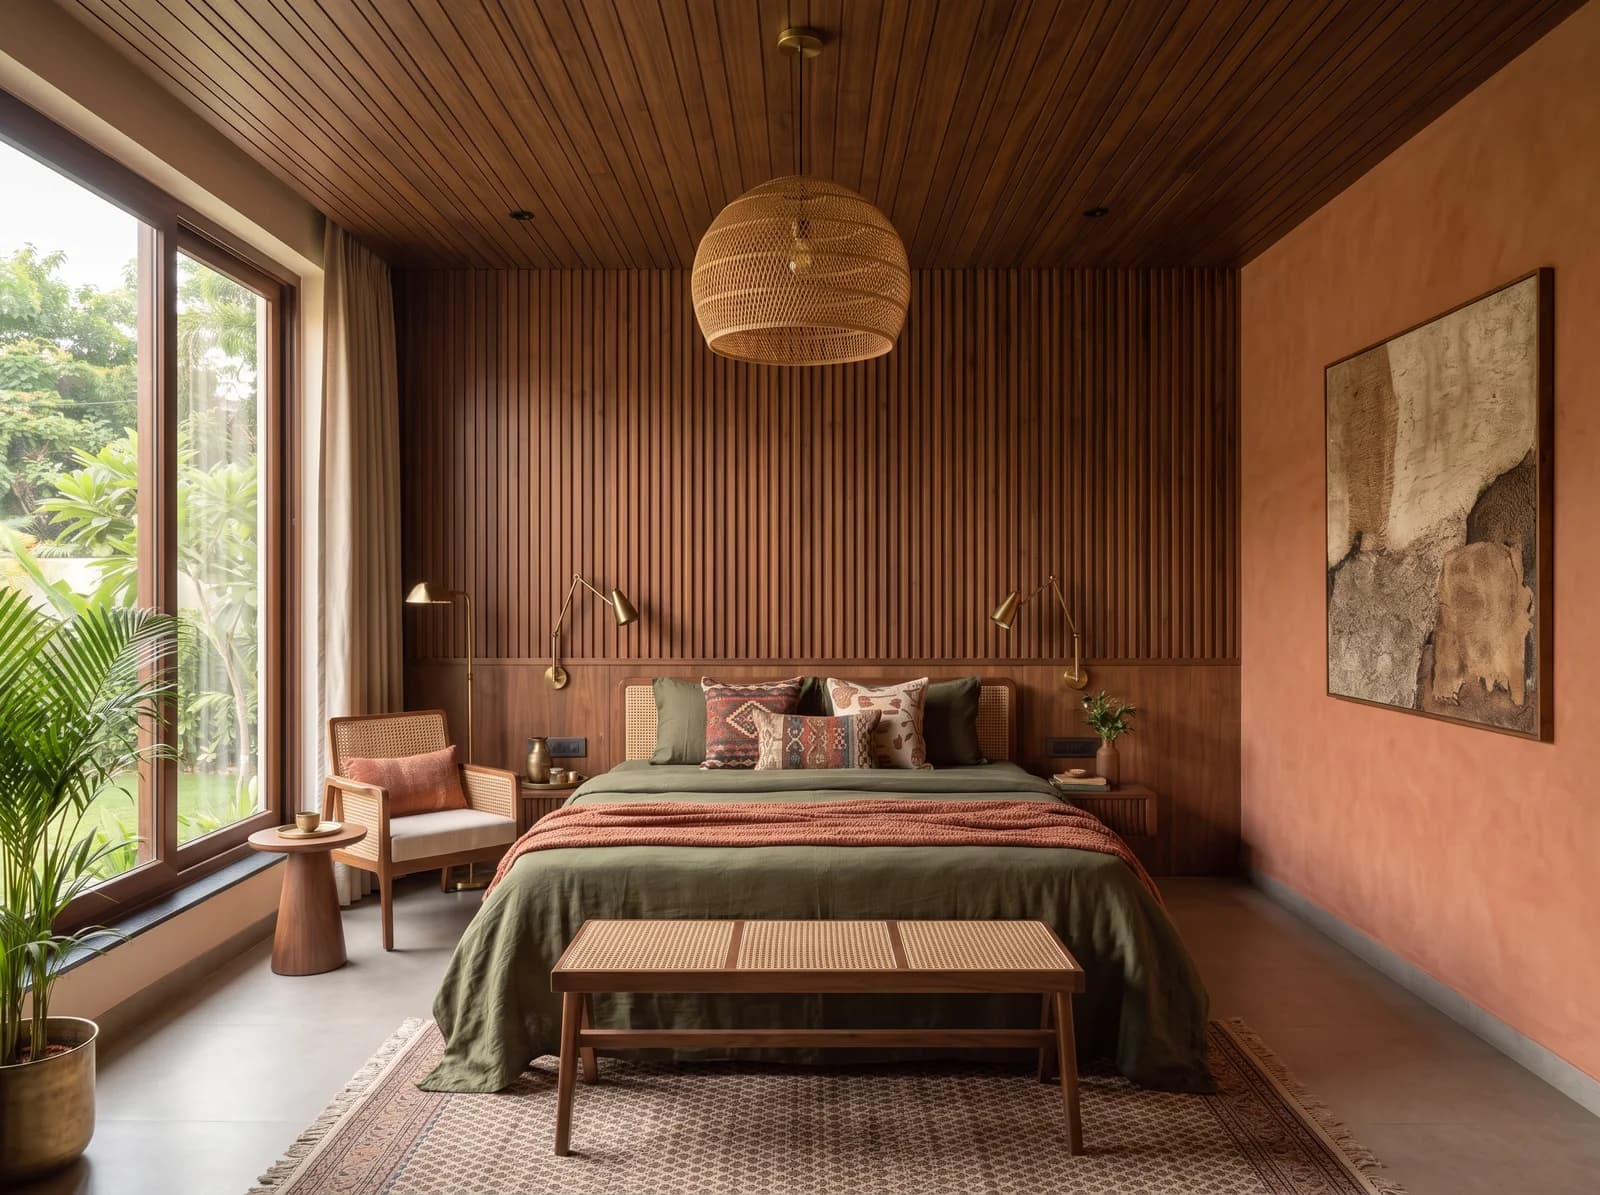
Photorealistic views of the living room, the primary suite and the terrace before a single stone is cut — decisions settled on screen, not on site.
Joinery That Fits the Lift
Everything is drawn to pass the service lift and the stairwell, and made in modules on a factory line, so nothing is built on the floor of your home.
One Team on the Top Floor
A named project manager runs the society approvals, the crane days and the trades, with weekly photographed reports in your app.
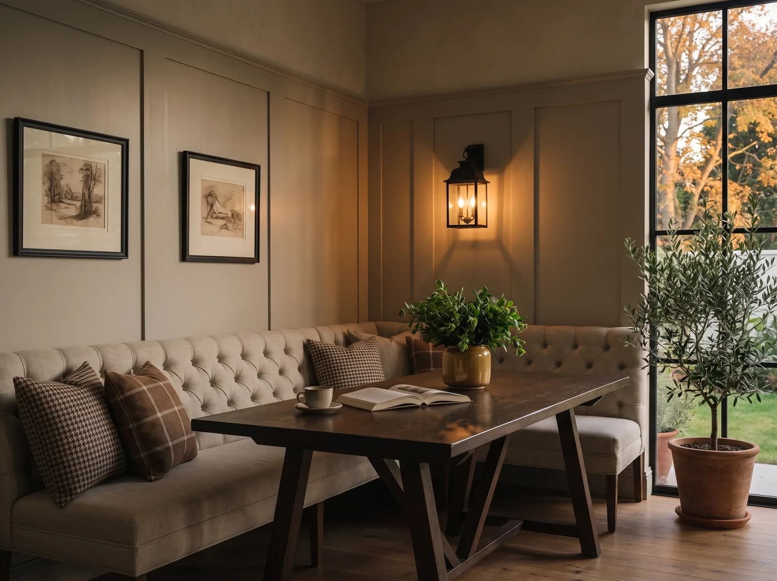
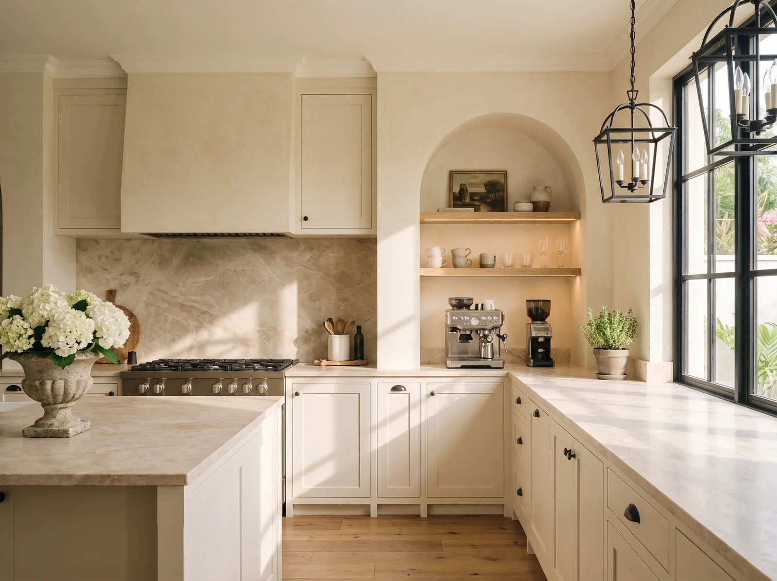
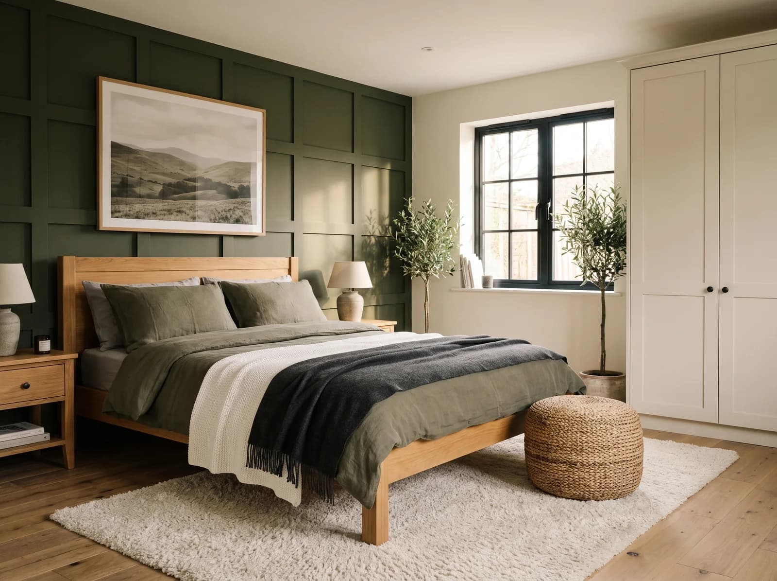
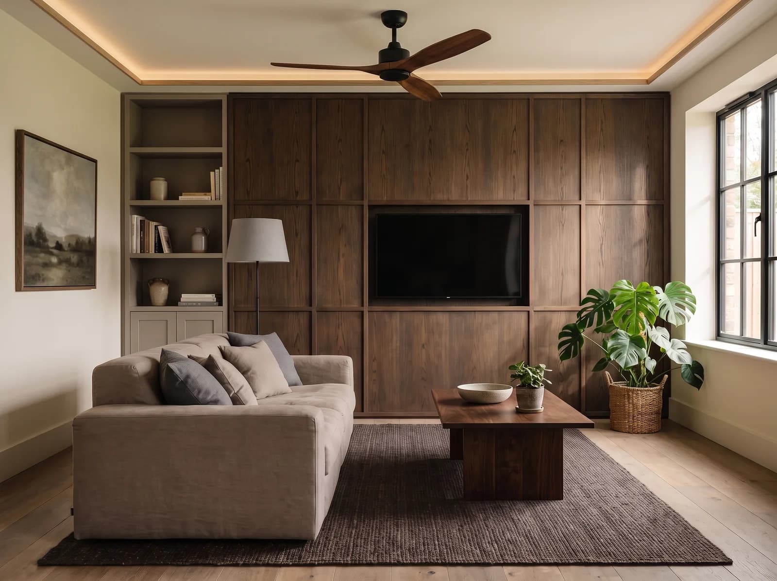
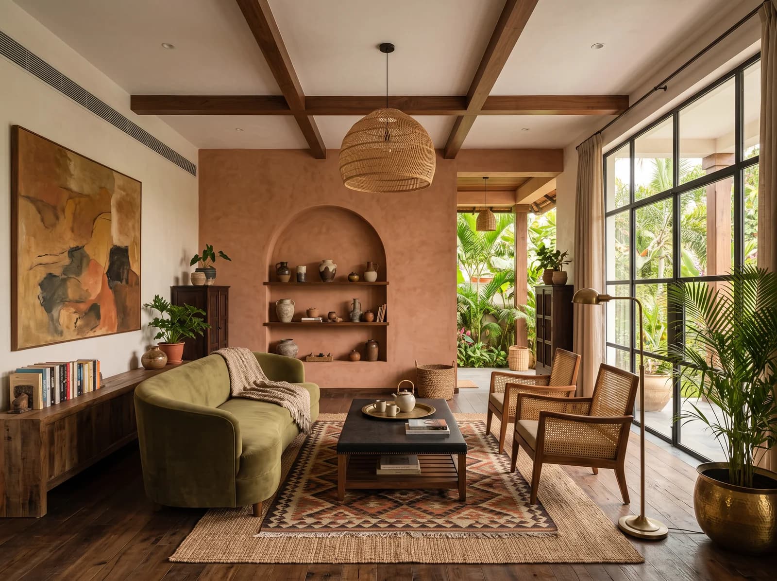
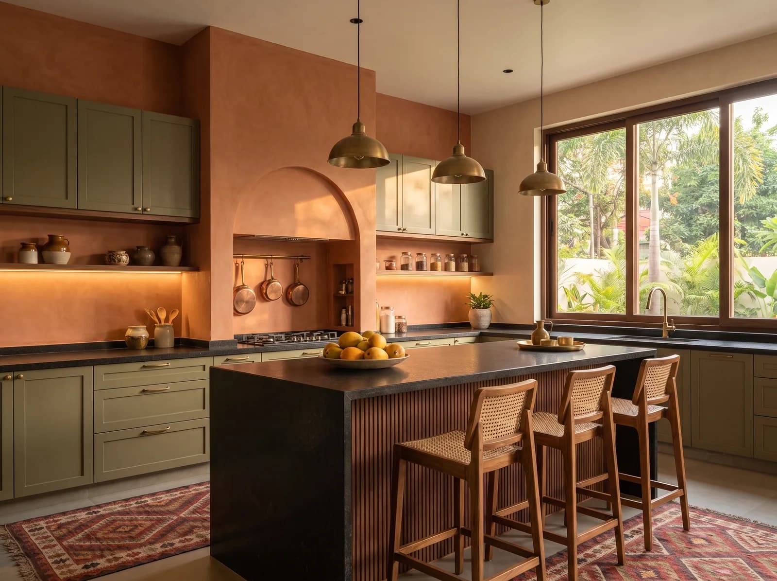
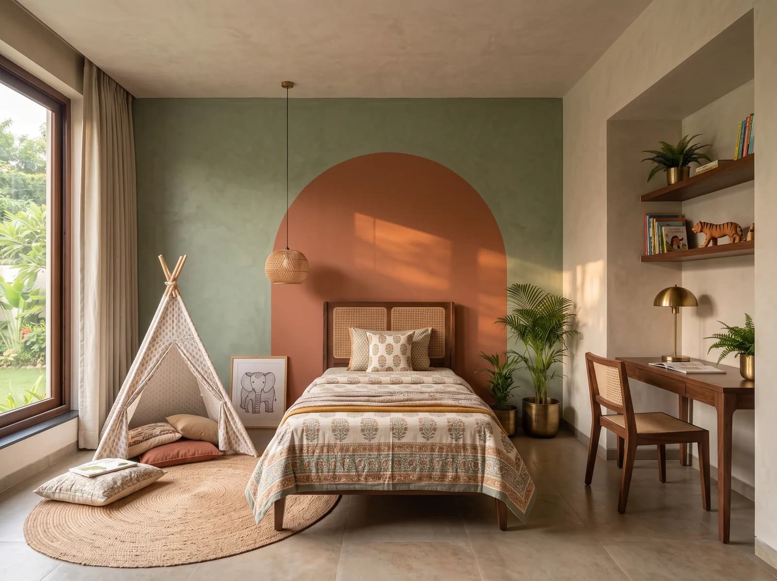
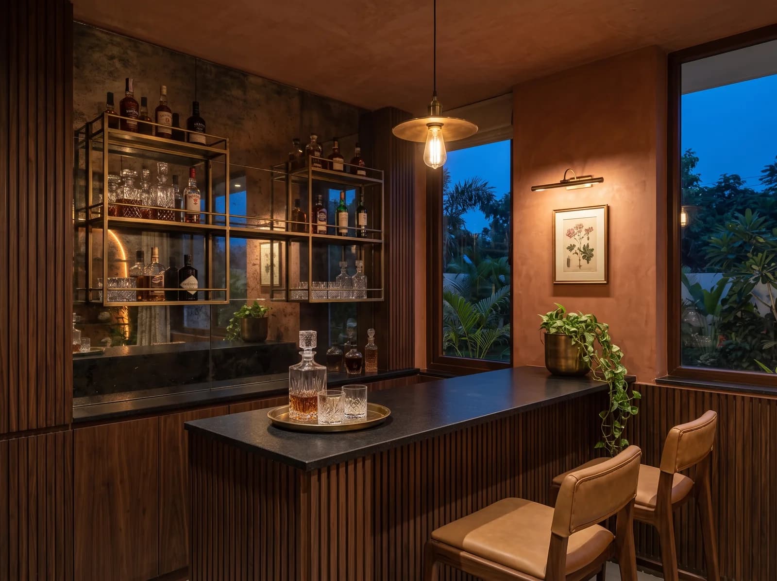
Sky-level homes from the portfolio
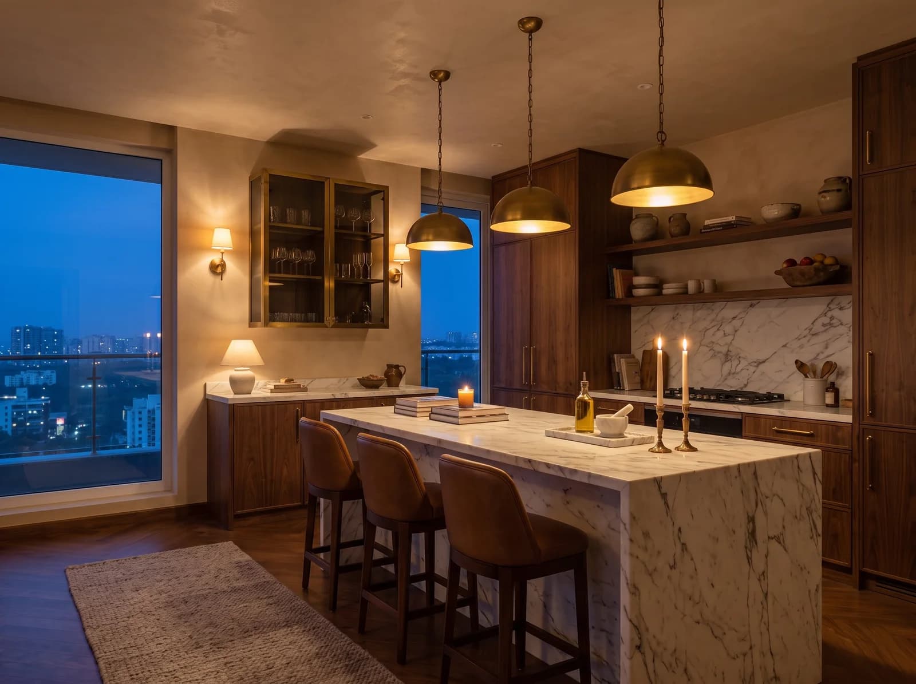
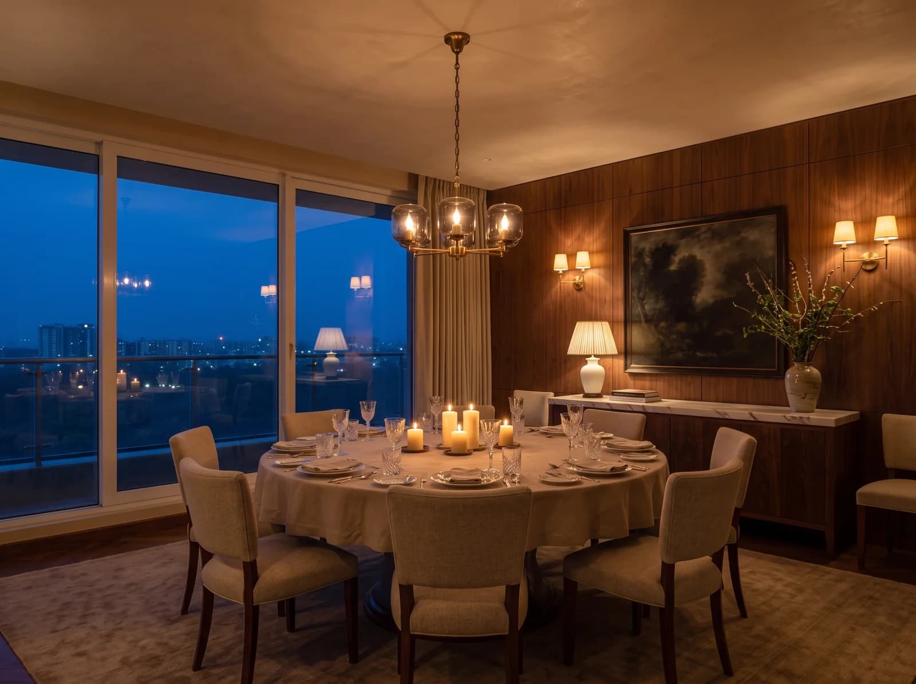
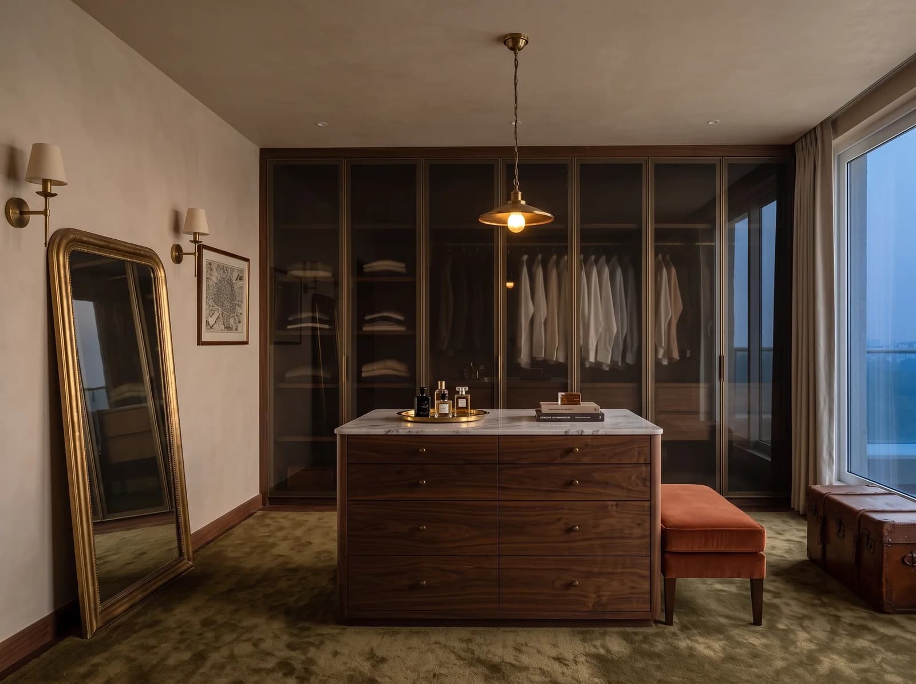
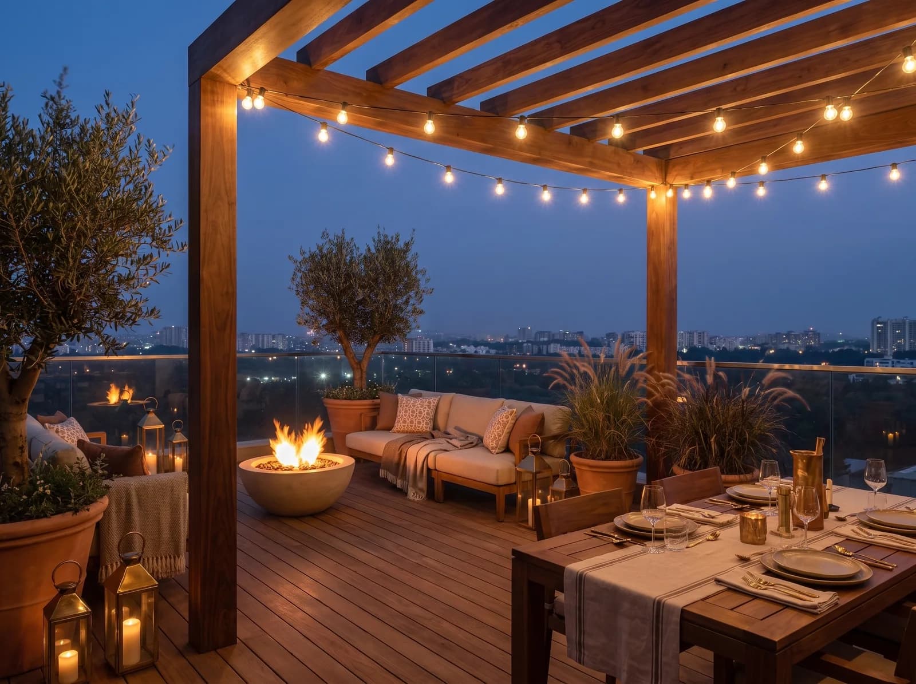
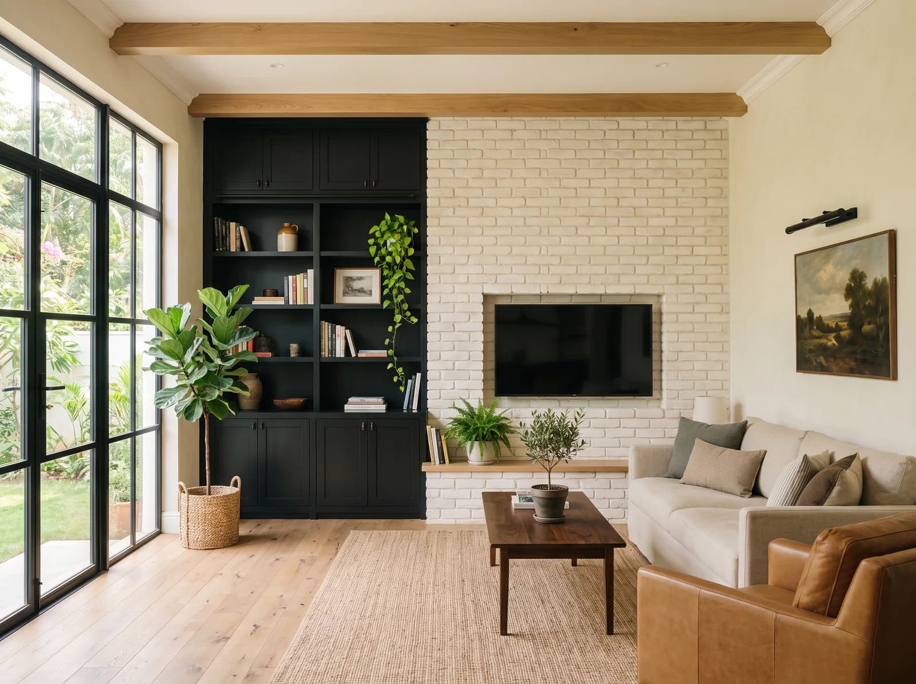
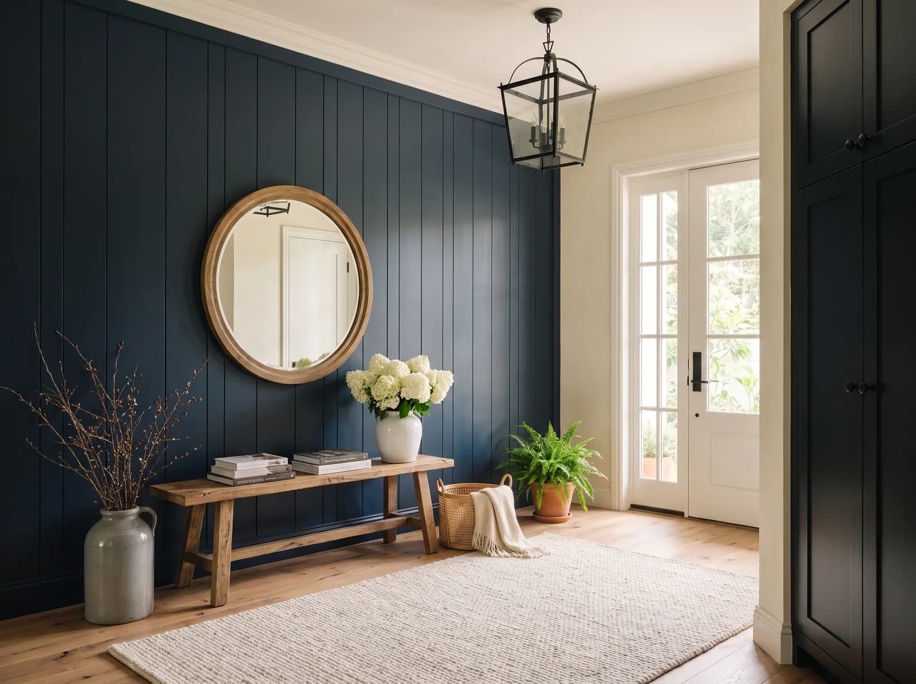
From first sketch to the terrace lights coming on
- 01
Meet & plan
How you live, scope and budget — agreed in writing.
- 02
Design draft
Three of your own rooms, rendered in 3D.
- 03
Onboard & measure
Your named team, your app, every wall measured.
- 04
Design & sign-off
Every room refined in the app, then frozen.
- 05
Build
Factory-finished joinery; plan against actual, with photos.
- 06
ÉLARA 111
111 checks, each signed off with a photo, or reworked.
- 07
Style & handover
Styled, snag-walked, signed off room by room.
- 08
Aftercare
A 30-day visit; tickets answered from the app.
Before you begin
- What does penthouse interior design cost in Bangalore?
- Every Élara home is designed and priced individually, because bespoke interiors depend on scope, materials, and craftsmanship rather than a rate card. Luxury interiors with Élara start from ₹11.99L; after an initial consultation we prepare a detailed, itemised proposal for your specific home, with every material named by brand, grade and warranty.
- Can you design the terrace as well as the interior?
- Yes, and we would rather. The terrace is the reason the home was bought; it is designed in the same palette and lighting language as the rooms inside, with outdoor-rated finishes, planting and shade.
- How do you get large pieces up to the top floor?
- By drawing for it. Joinery is designed in modules sized to the service lift and stairwell, stone is cut to panels that can be carried, and where a crane day is needed the project manager books it with the society in advance.
- Do you handle society approvals and working-hour rules?
- Your project manager does. Work permits, working hours, lift protection and debris removal are part of the site plan, not your problem to chase.
- Which areas have you designed penthouses in?
- Indiranagar, Koramangala, Hebbal, Whitefield and the Sarjapur corridor, among others — wherever the city builds tall.
Where to go next
See your home before you decide.
Send a floor plan and a short brief for your Bengaluru home. In 7 days, photorealistic views of three of your rooms. No obligation.
Luxury interiors from ₹11.99L · Design + execution, one studio