Designing a Bangalore villa: nine decisions to make before the first drawing
A villa has the rooms an apartment never does: a stair, a double height, a terrace, a second kitchen. Decide these nine things first and the rest of the house follows.
- Written by
- The Élara Studio
- Published
- Reading time
- 5 min read
An apartment is a set of rooms on one level with a builder's plumbing already in the walls. A villa is a small building, and it asks the questions a building asks: where the light comes from, how you move between floors, what the roof does in the monsoon.
Most of what goes wrong in villa interiors goes wrong because those questions were answered by default, by the developer, before an interior designer was ever in the room. These are the nine decisions we take with a client before a single elevation is drawn. They apply whether the villa is in a gated community off Sarjapur Road or on its own plot in Whitefield.
1. Where the light comes from
Bengaluru's sun is generous and, from the west, unkind. We map the house by hour before we map it by room: east light for the kitchen and the breakfast table, morning for the primary bedroom if you wake early, north for the study, and a west face that needs deep overhangs, a screen or a verandah rather than a wall of glass. The window placed before the cabinets were drawn is the whole secret of a kitchen that photographs well at seven in the morning.

2. The stair is a room
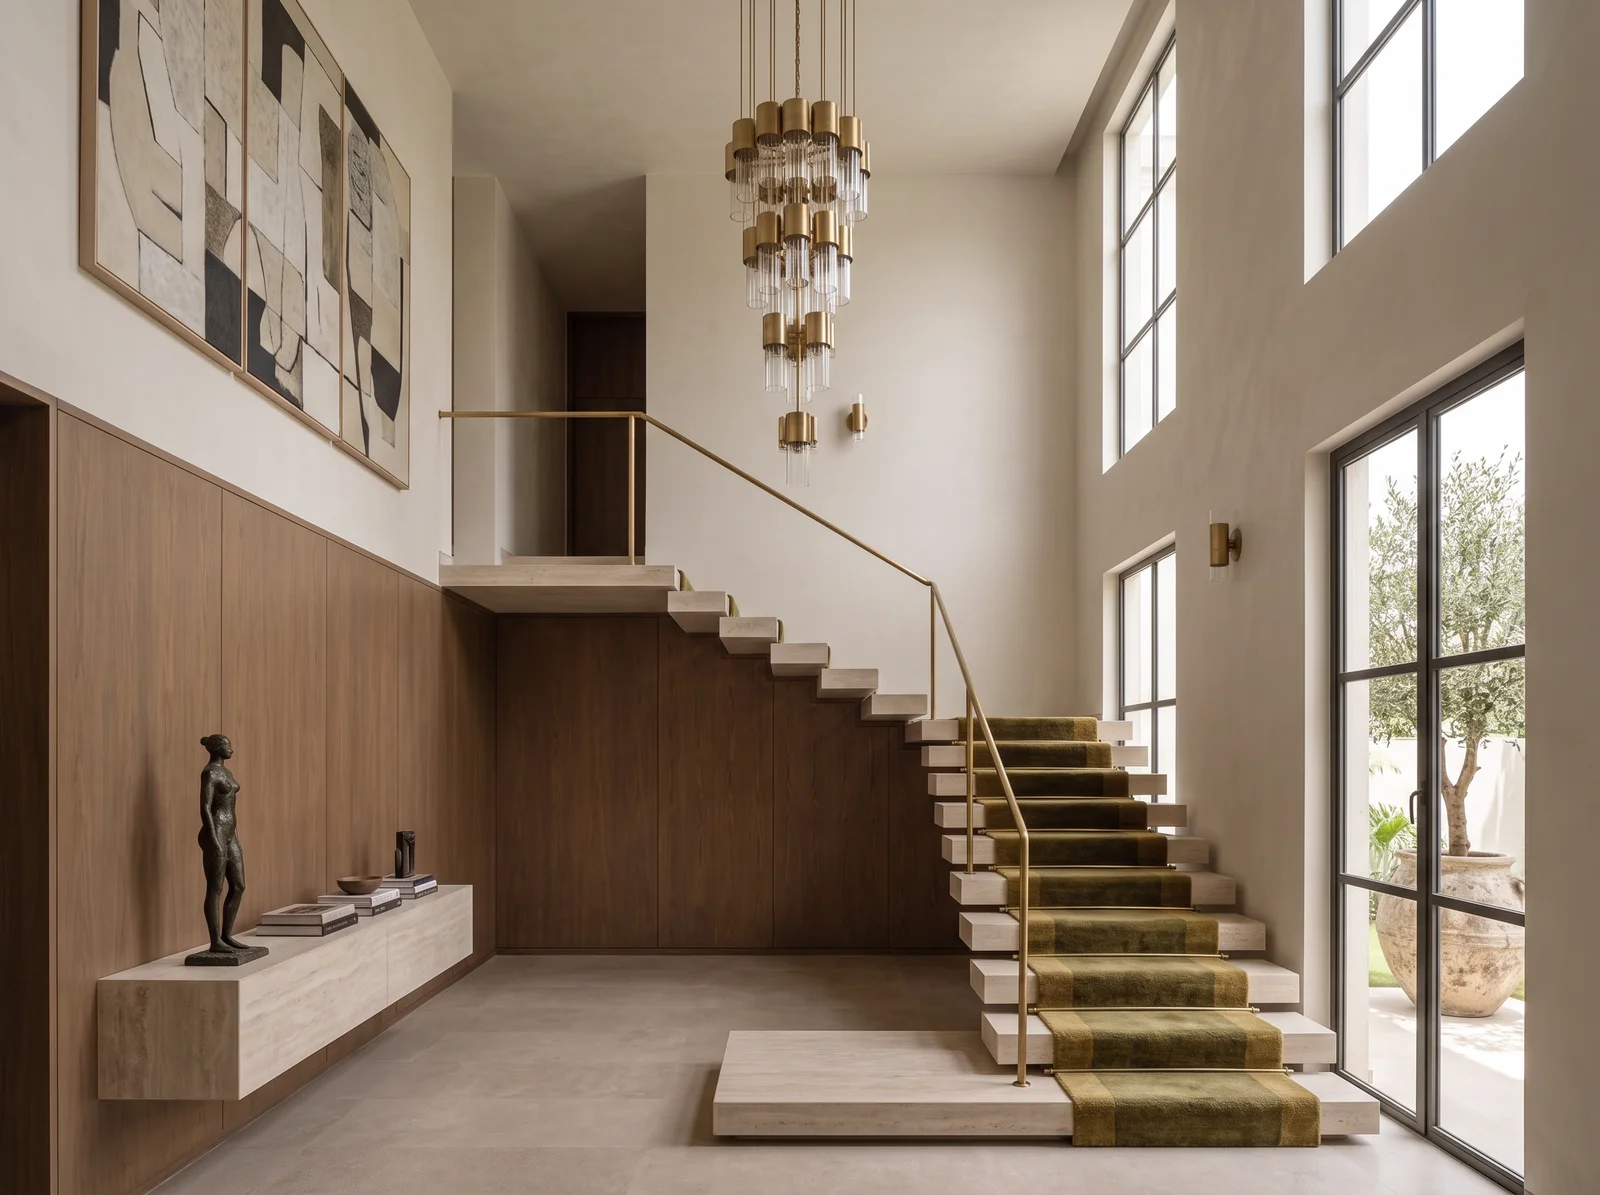
In most villas the stair is treated as a corridor with steps. It is the one thing everybody uses twenty times a day and the first thing a guest sees. Give it a wall worth looking at, a handrail worth holding, a pendant that drops through the height, and light at the treads for three in the morning. If the budget allows one piece of real stone in the house, this is where it goes.
The stair hall of the Limestone Arch Villa: cantilevered treads, a brass rail, a pendant falling the full height. Studio visualisation.
3. The double height: hold it or fill it
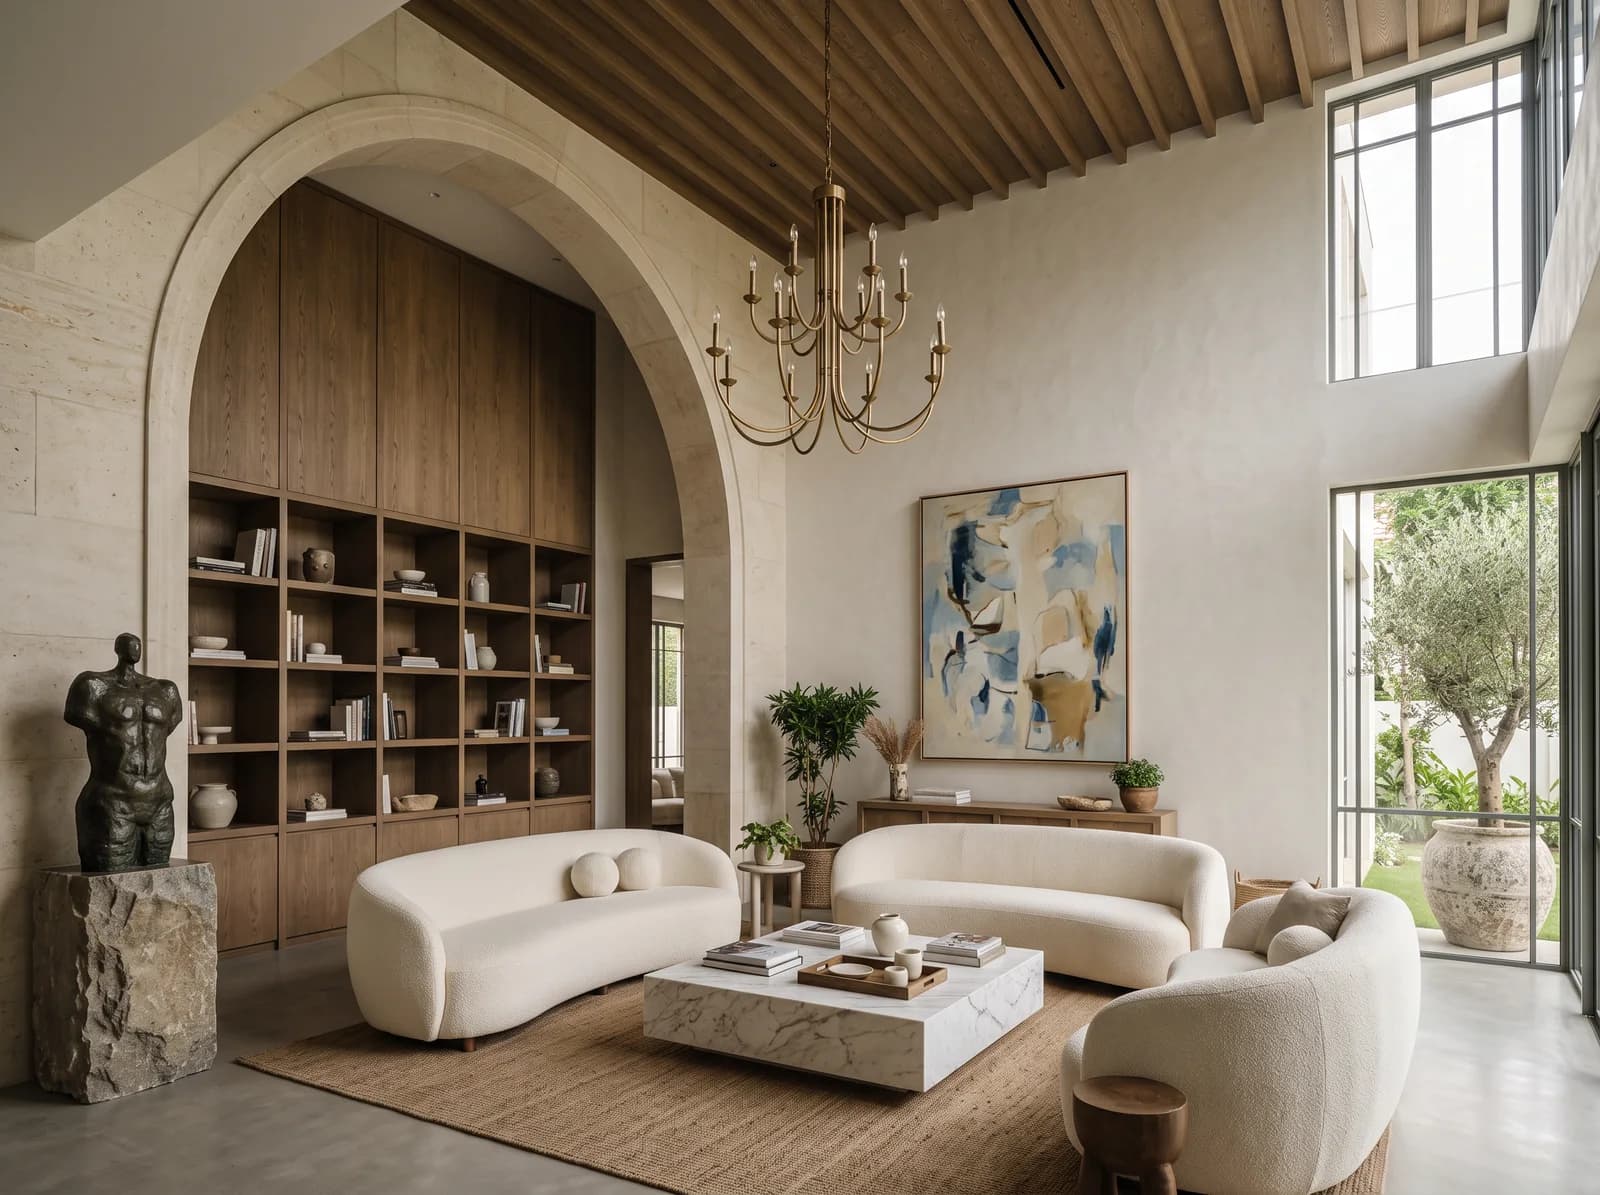
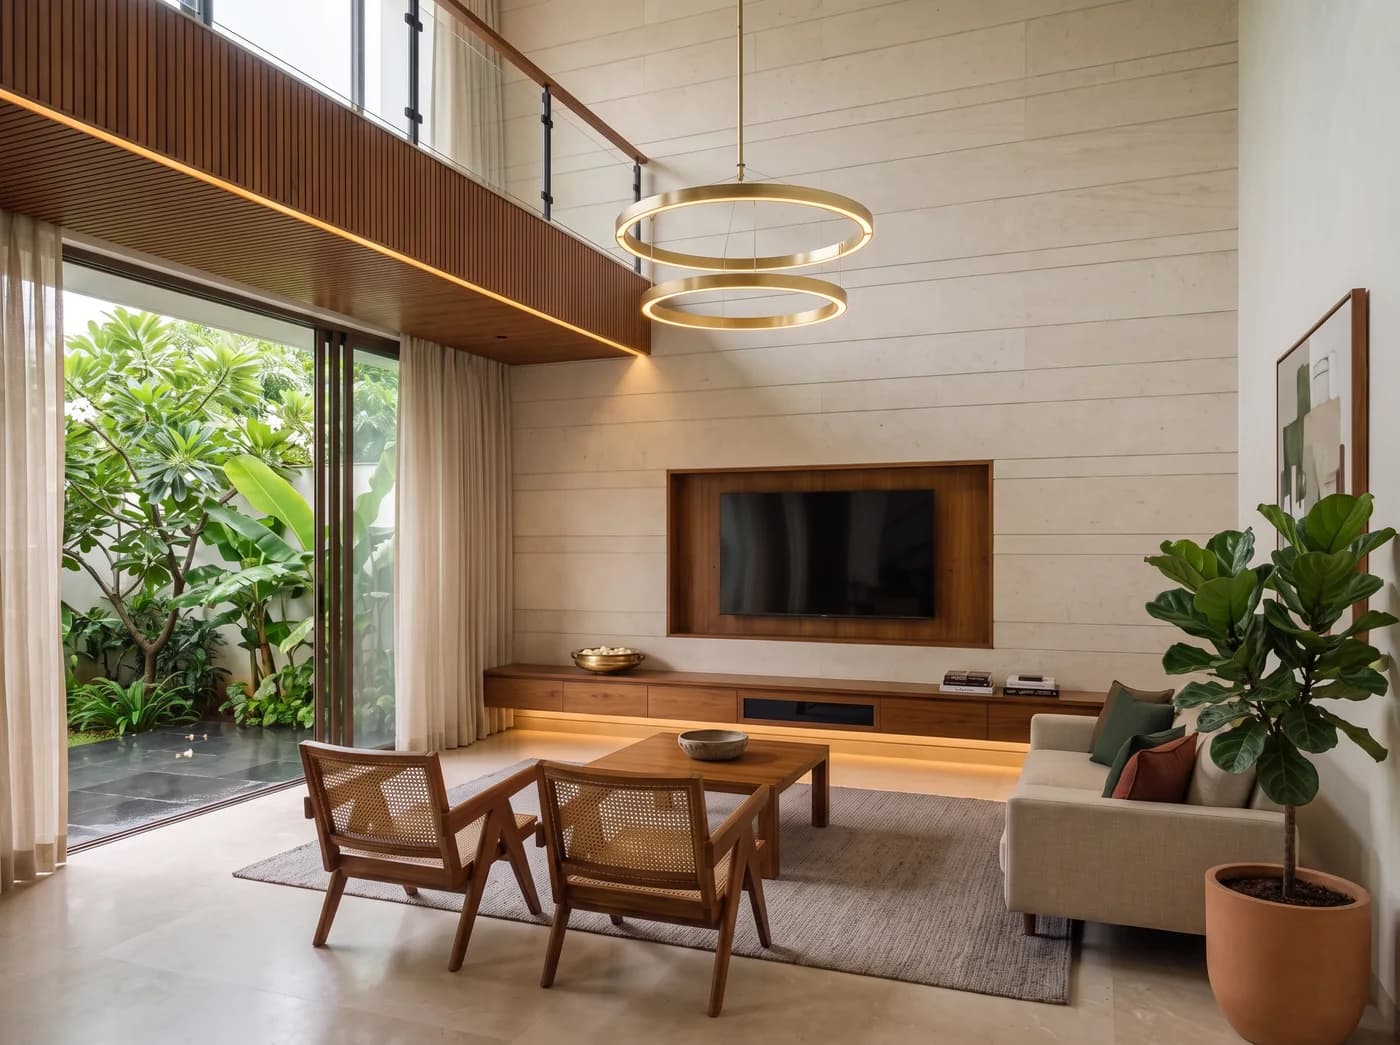
A double-height living room is the reason many people buy a villa, and the reason many villas feel cold. The volume needs something to hold it: a tall library wall, an arch, a chandelier scaled to the height rather than to the sofa, a ceiling that is designed rather than left. The alternative, a mezzanine that gives the family a second living room, is worth a serious conversation before you decide the height is sacred.
4. One kitchen or two
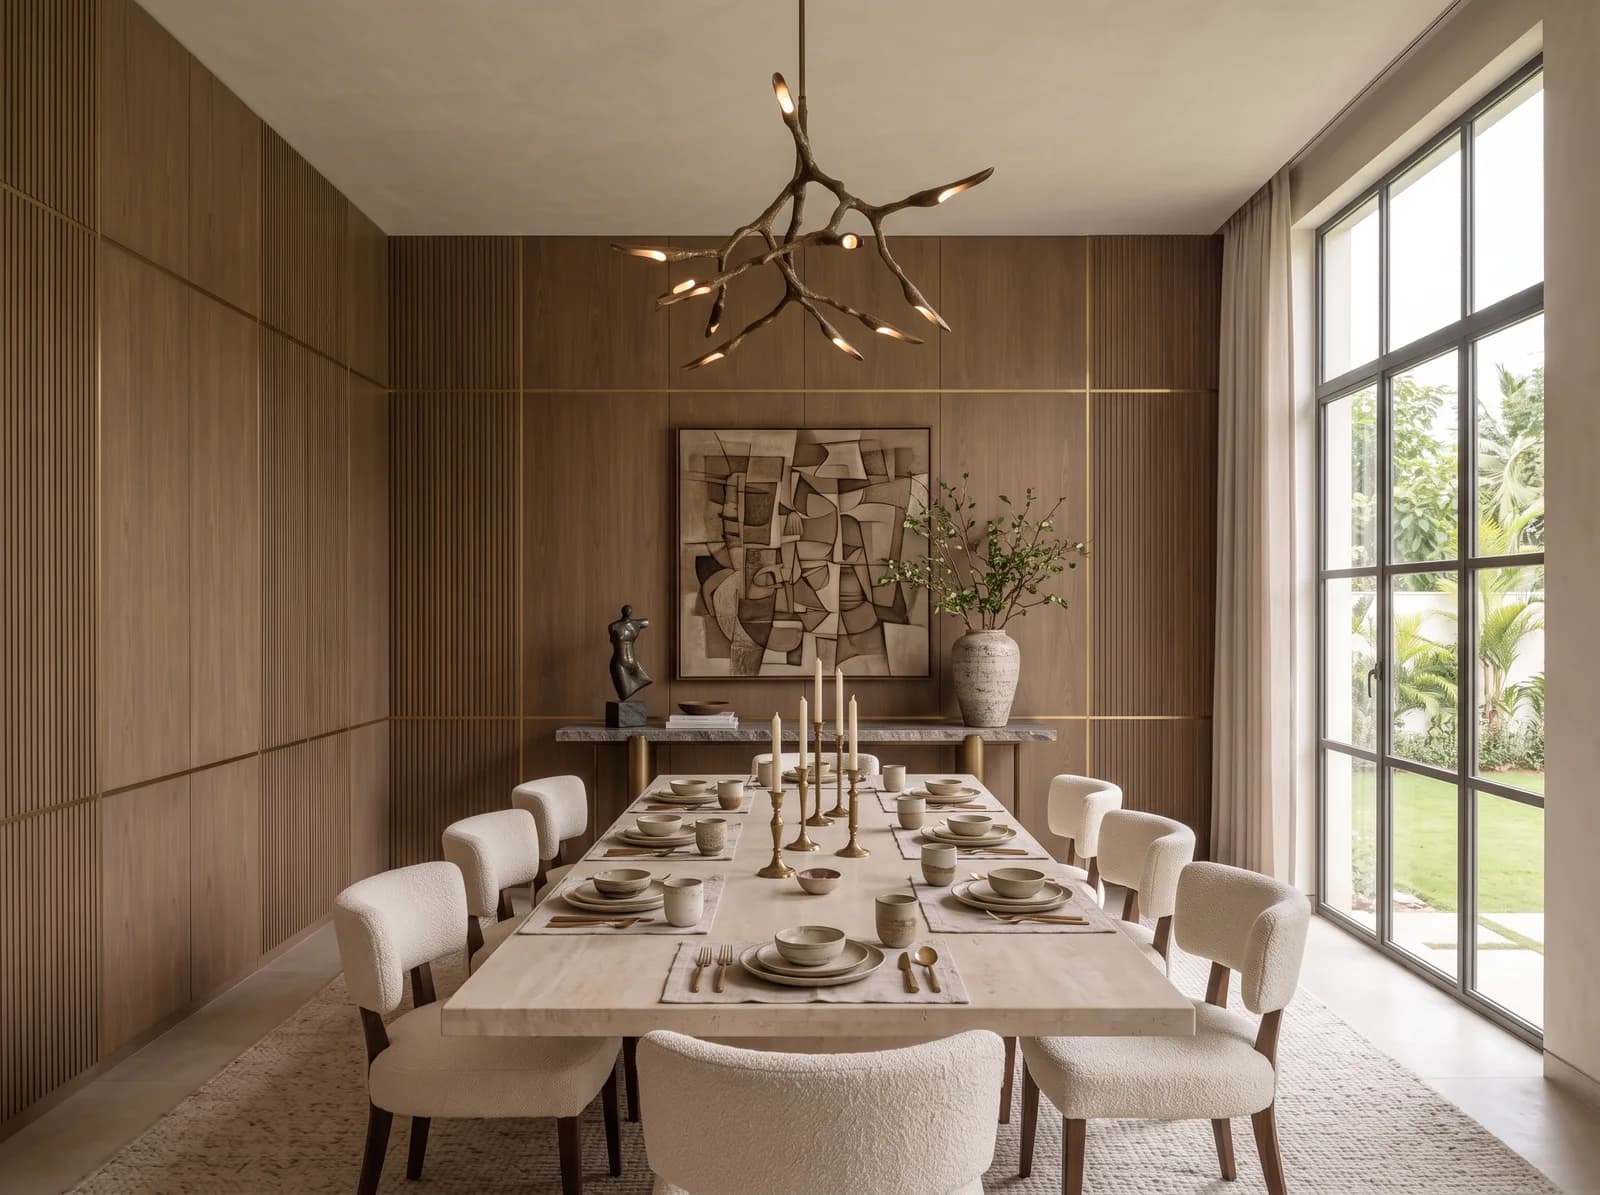
The Indian villa kitchen is really two kitchens: the one that photographs and the one that handles a daily tadka, a pressure cooker and a cook who arrives at seven. A wet kitchen or a utility with real extraction, a second sink and the grain storage, next to a show kitchen with the island and the good brass, is the arrangement most of our villa clients end up with. Decide it now, because it changes the plumbing. The kitchen note has the detail.
5. The pooja room
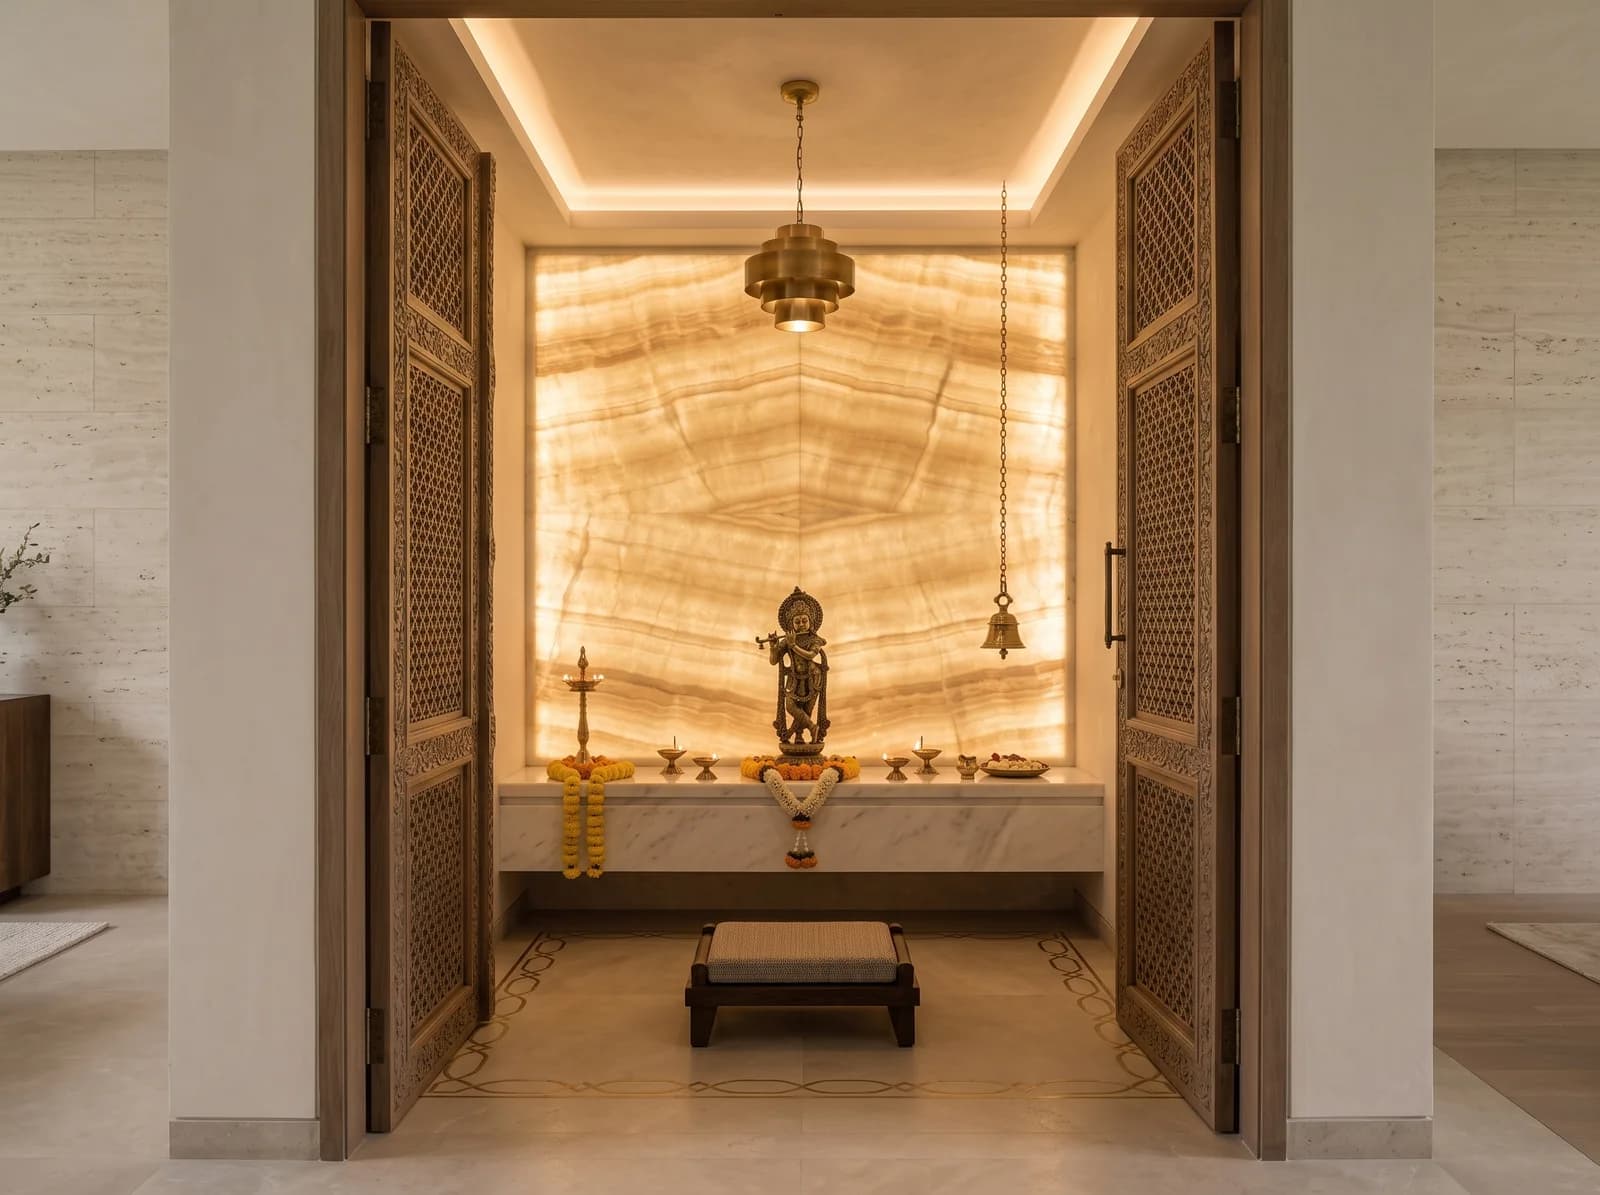
Placed by vastu, by the family's habit or by both, the pooja room needs three things a developer never provides: a door that closes softly, extraction for the lamp and the incense, and light that is warm and dimmable. It also deserves the same material vocabulary as the rest of the house rather than a marble box in a different language. We wrote a whole note on the pooja room.
Onyx lit from behind, oak jaali doors, brass: the pooja room speaking the same language as the house around it. Studio visualisation.
6. Terraces and the monsoon
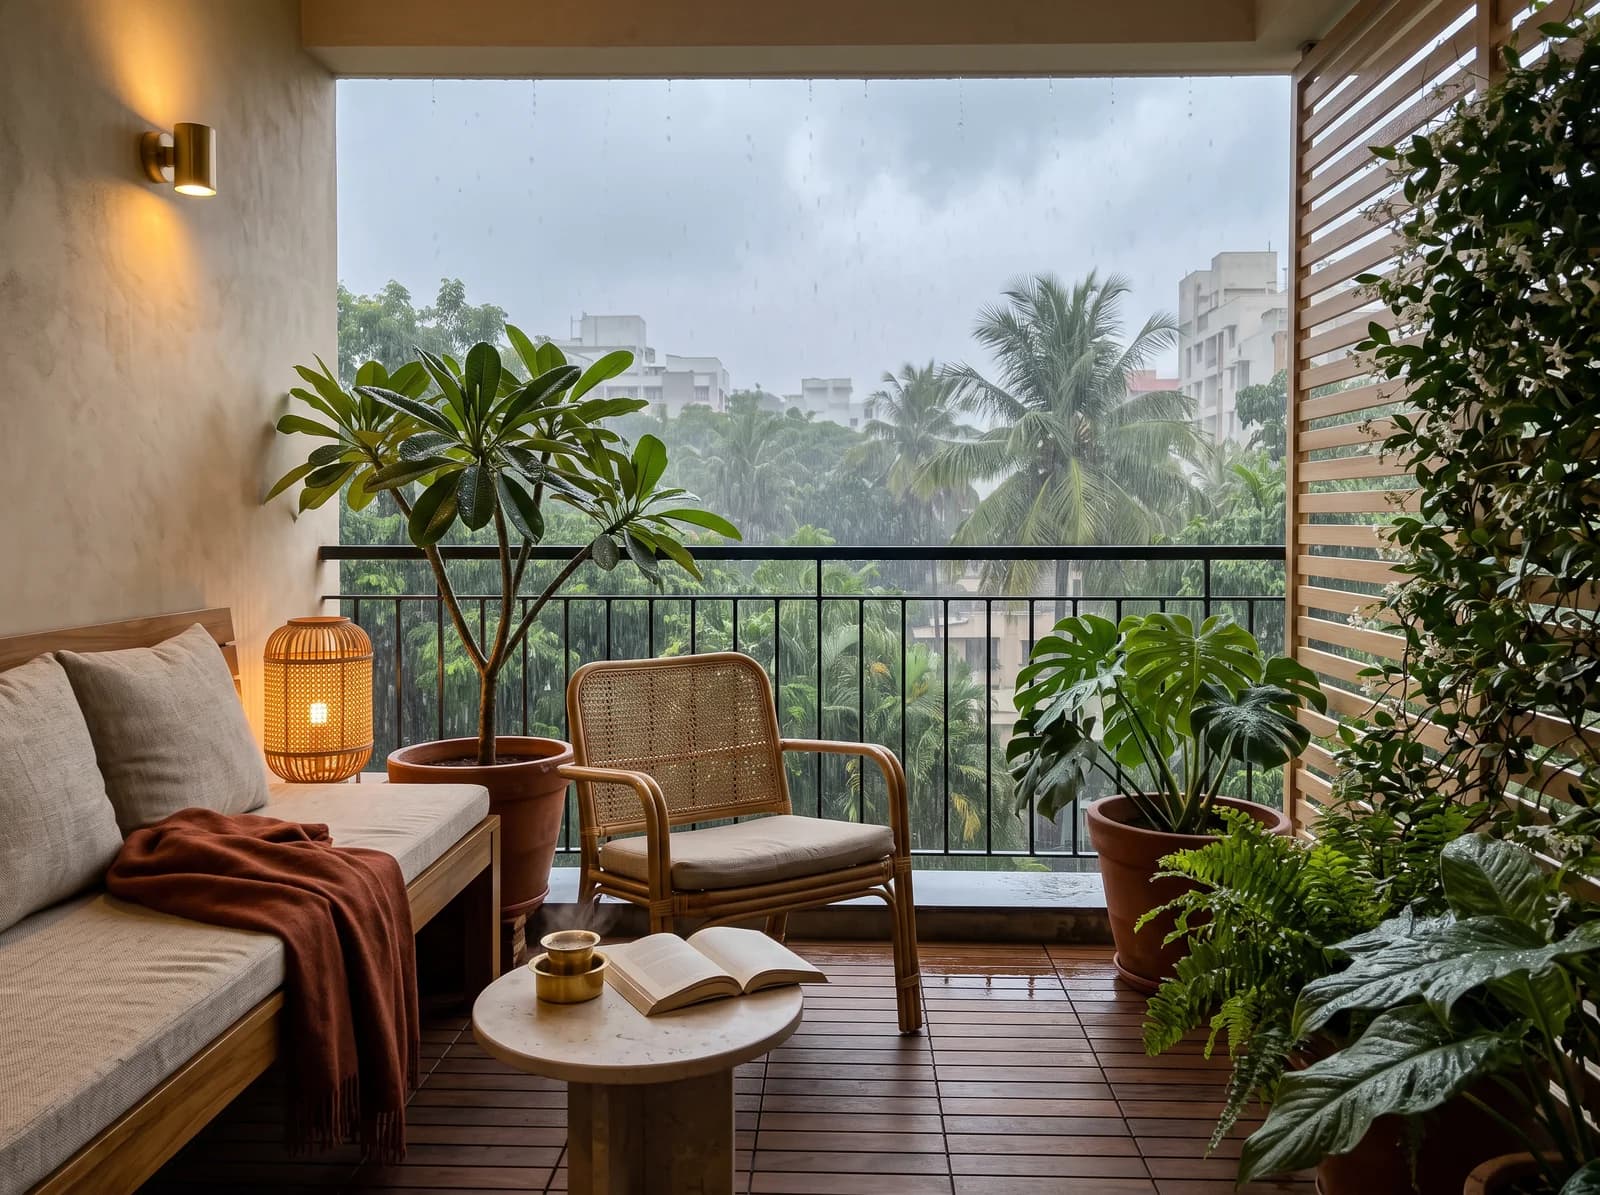
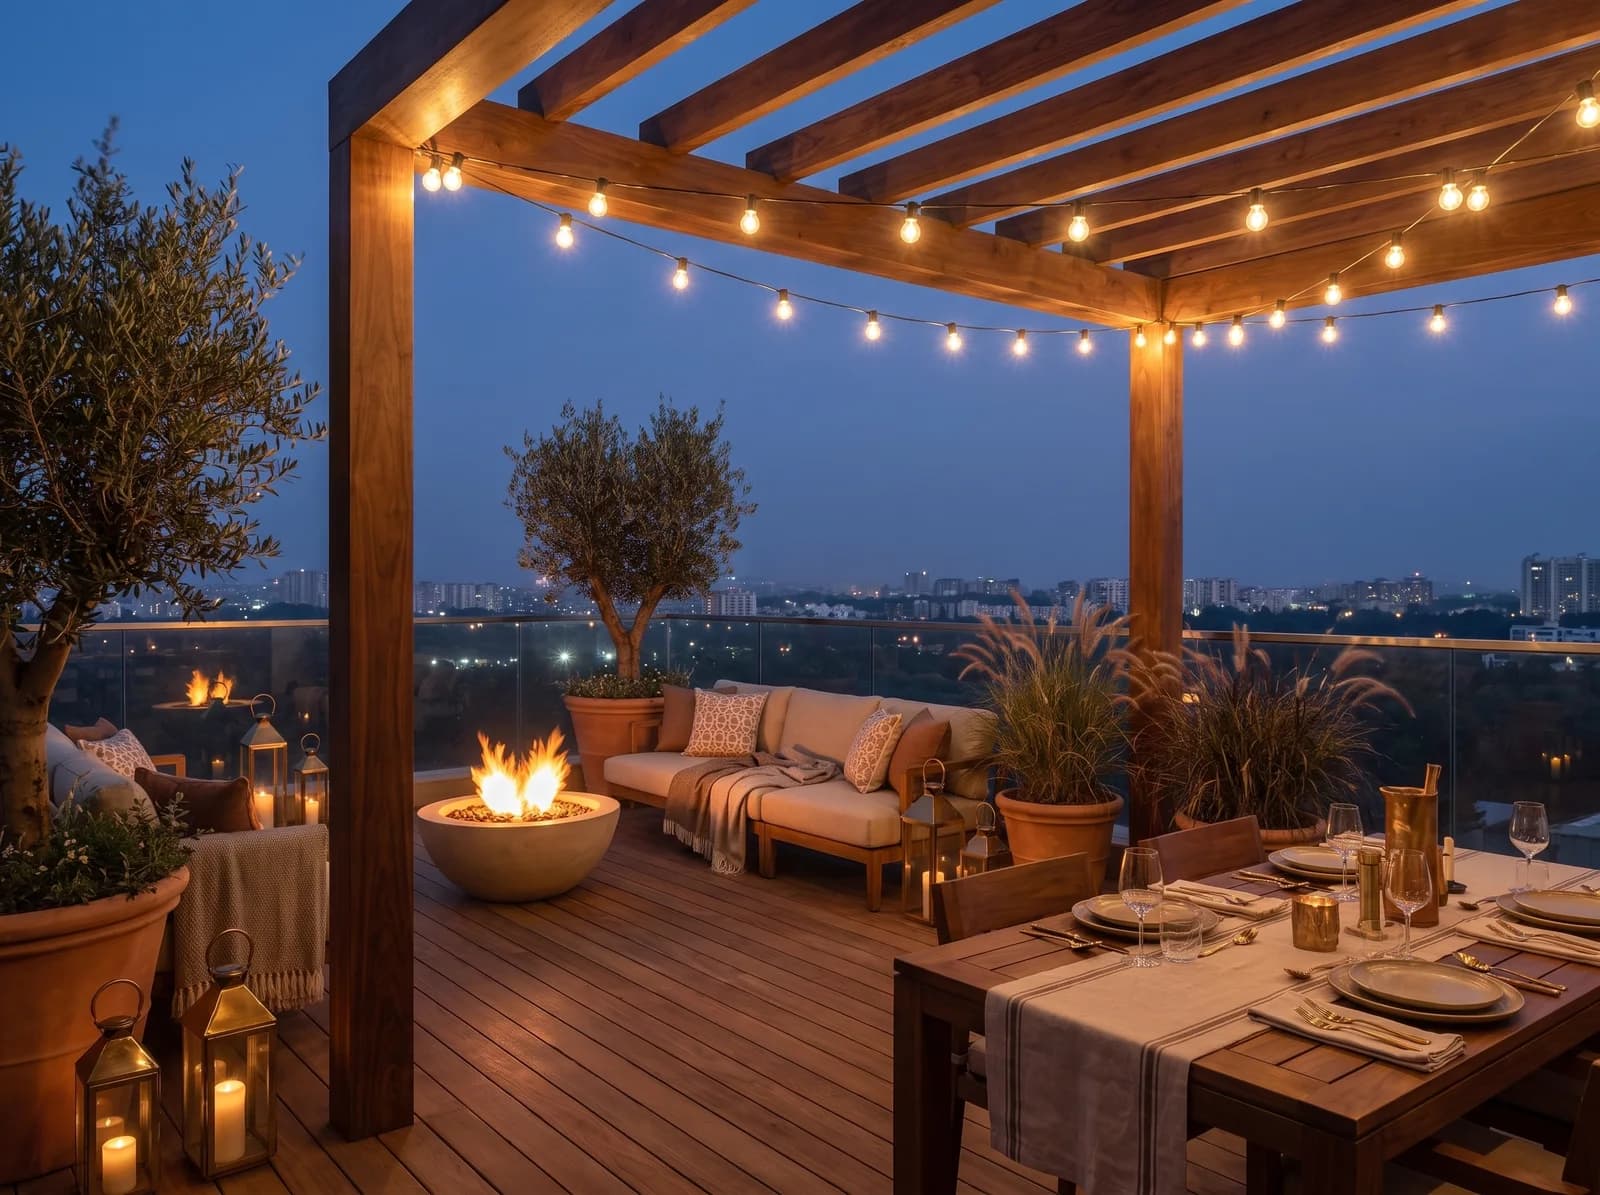
Terraces are the best rooms in a Bengaluru villa for eight months and unusable for four unless they were planned. Slope and drainage first, then teak deck tiles over a waterproofed slab, planting that can take the rain, a pergola with a real roof over the part you sit in, and lighting on its own circuit. A terrace treated as a third living room earns its keep; one treated as a place for the washing does not.
7. Service circulation
Where does the help enter, where does the laundry go, where does a driver wait, where do the bins live? A villa that has not answered these ends up with a cook walking through the dining room during dinner. A second door, a utility corridor and a staff washroom placed well are invisible in the finished house and felt every day.
8. Wiring before walls close
Automation, network, the curtains, the security cameras and every lighting scene are decided at the electrical drawing, not after the plaster is on. A villa has three times the cabling of an apartment. Retrofitting any of it is the most expensive way to do a cheap thing.
9. One palette for the whole house
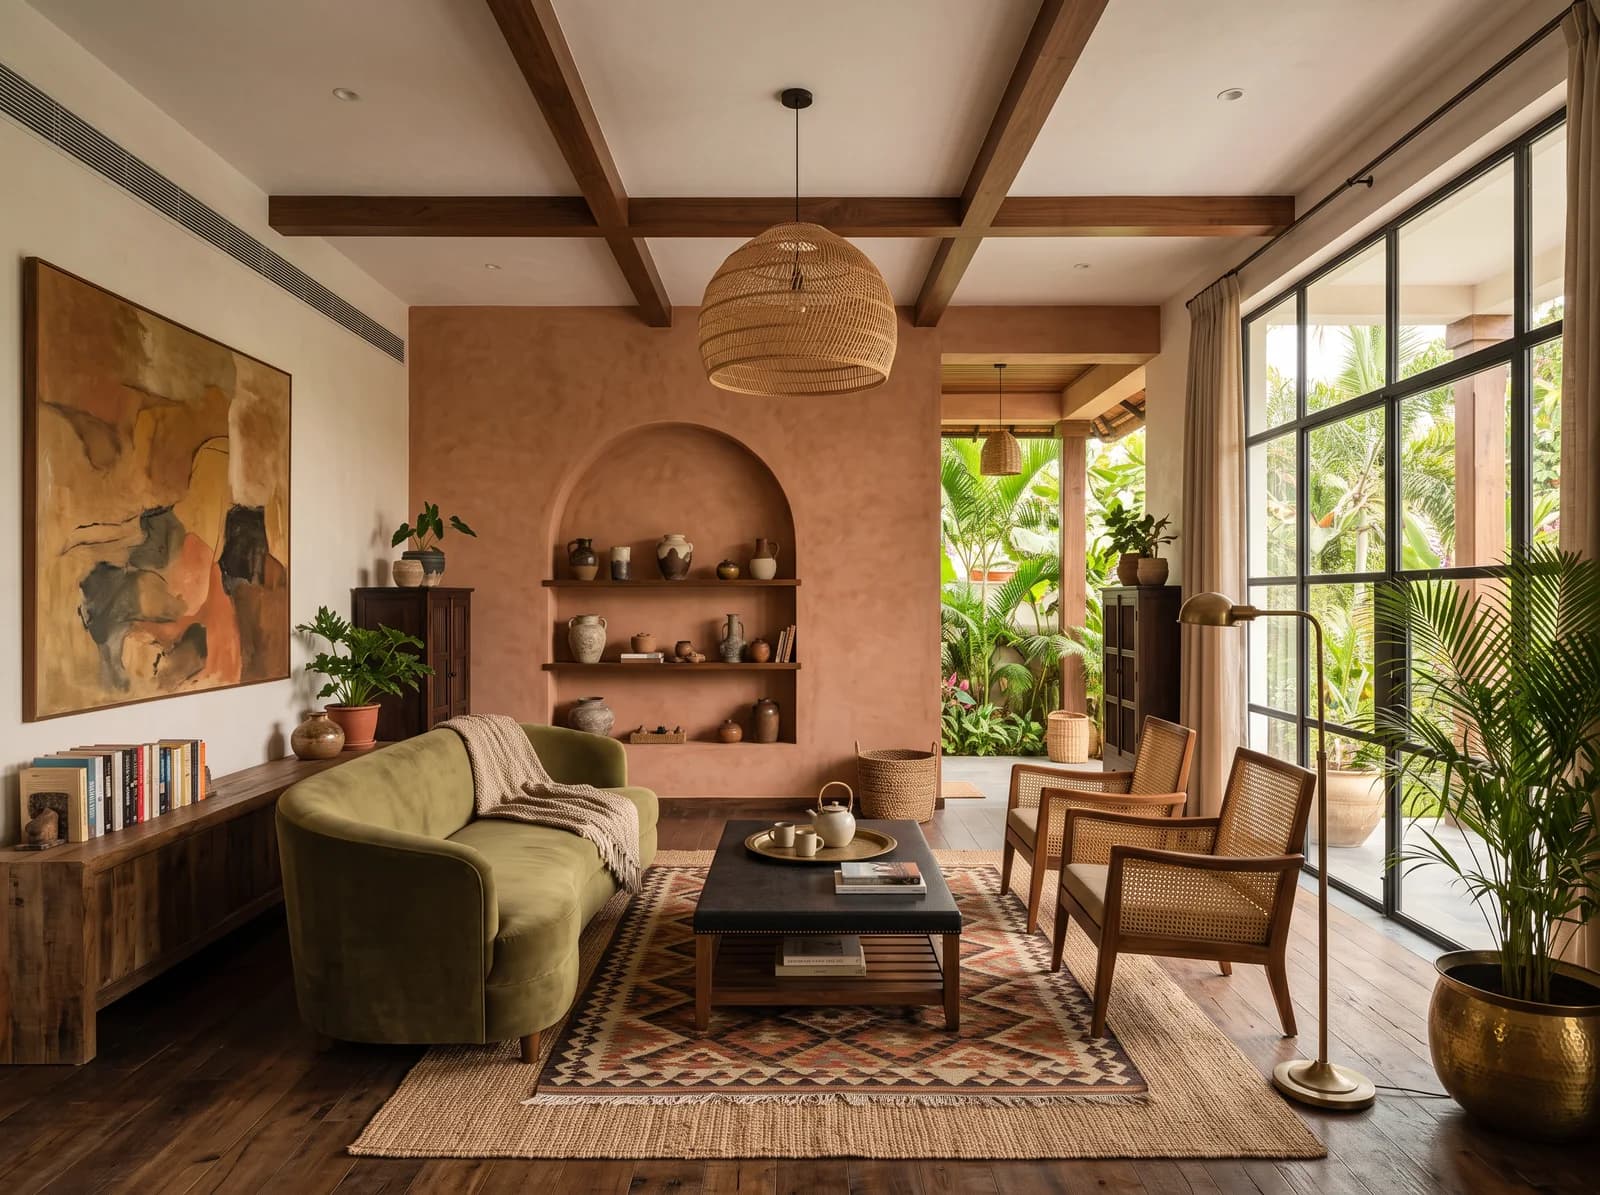
The last decision and the one that makes a villa feel like one home rather than six showrooms: a single material vocabulary, top to bottom. One wood, one stone, one metal, one family of textiles, allowed to vary by room but never to change language. The Olive Frame Villa is a good example: the whole house takes its palette from the kitchen, and it reads as a house.
The Olive Frame Villa's family room: walnut, terracotta plaster, olive and cane, the same words the kitchen uses. Studio visualisation.
How we begin a villa
With the drawings and a site visit, then a light study, then the nine questions above, in that order. Within seven days of a complete brief you have photorealistic views of your main rooms and an indicative band, before you have committed to anything. If your villa is at the stage where these decisions are still open, that is exactly the right time to talk, and the villa page says more about how the studio works on independent homes. For how long it all takes, the villa timeline note is honest about the weeks.
Photographs on the Journal are the studio's own visualisations of rooms as designed, captioned as such. Figures are indicative Bengaluru bands, dated in each post, never a quotation.