How long a villa interior actually takes in Bangalore, week by week
Everyone quotes a number of weeks. Almost nobody explains where they go. The honest programme for a Whitefield or Sarjapur villa, the four things that stretch it, and the one that the studio controls.
- Written by
- The Élara Studio
- Published
- Reading time
- 6 min read
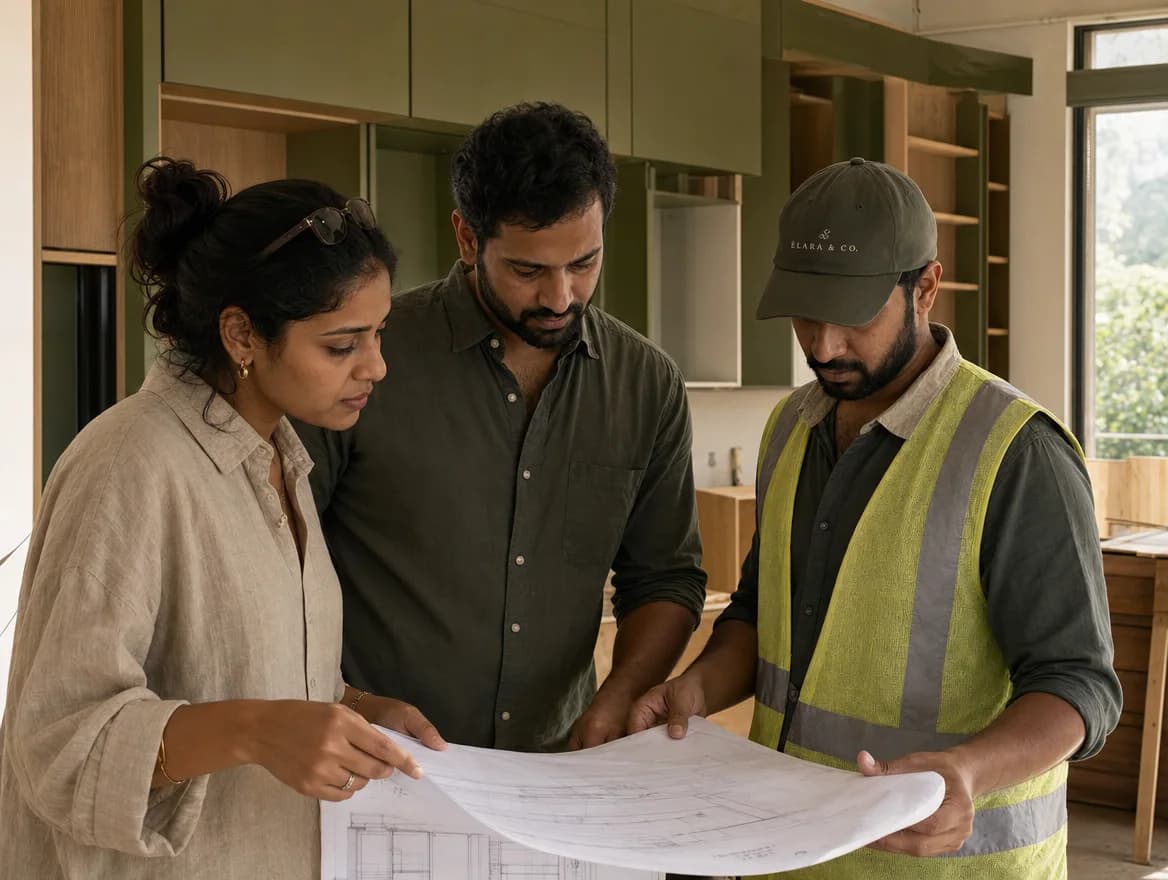
The second question on a villa call, after the cost, is the date. When can we move in? The industry answer is a number between twelve and twenty-four weeks, said confidently and rarely kept, because the number is quoted for the work and the delays live everywhere else.
So here is the programme as we actually run it for a three- or four-bedroom villa in a gated community off Sarjapur Road or in Whitefield, with the weeks named, the things that stretch them named, and the one part of it that a studio can genuinely promise.
- 7 days
- From floor plan and brief to the first photorealistic rooms
- 60 days
- Typical handover for an apartment, fixed in writing
- 14–20 wks
- A villa, from approved design to keys, depending on scope
The apartment figure is the ÉLARA Standard's promise. The villa figure is what a villa honestly takes, and this note explains where the weeks go.
Weeks 0 to 3: design, and the decisions that decide the date
A villa's timeline is set in the first three weeks, not the last. Within seven days of the drawings and the brief you have the main rooms designed photorealistically with a material board and a range. The next two weeks are the decisions: the nine we take before the first elevation, then every room, every finish, every light. A villa where all of this is settled on screen before an order is placed is a villa that finishes on time. One where the primary bathroom stone is still being chosen in week nine is not, and no site team can make up the difference.

Approve it once, on screen, completely
The 3D walkthrough of every room is the thing that makes the rest of the programme possible. Once it is approved, with its material board, nothing is left to decide on site, so nothing waits for a decision. Every week of the programme below assumes this has happened. It is also why the design stage is the one we refuse to rush: a week saved here costs three later.
The walkthrough is the programme's foundation: approved rooms, ordered materials, no questions left for site.
Weeks 3 to 6: the invisible work
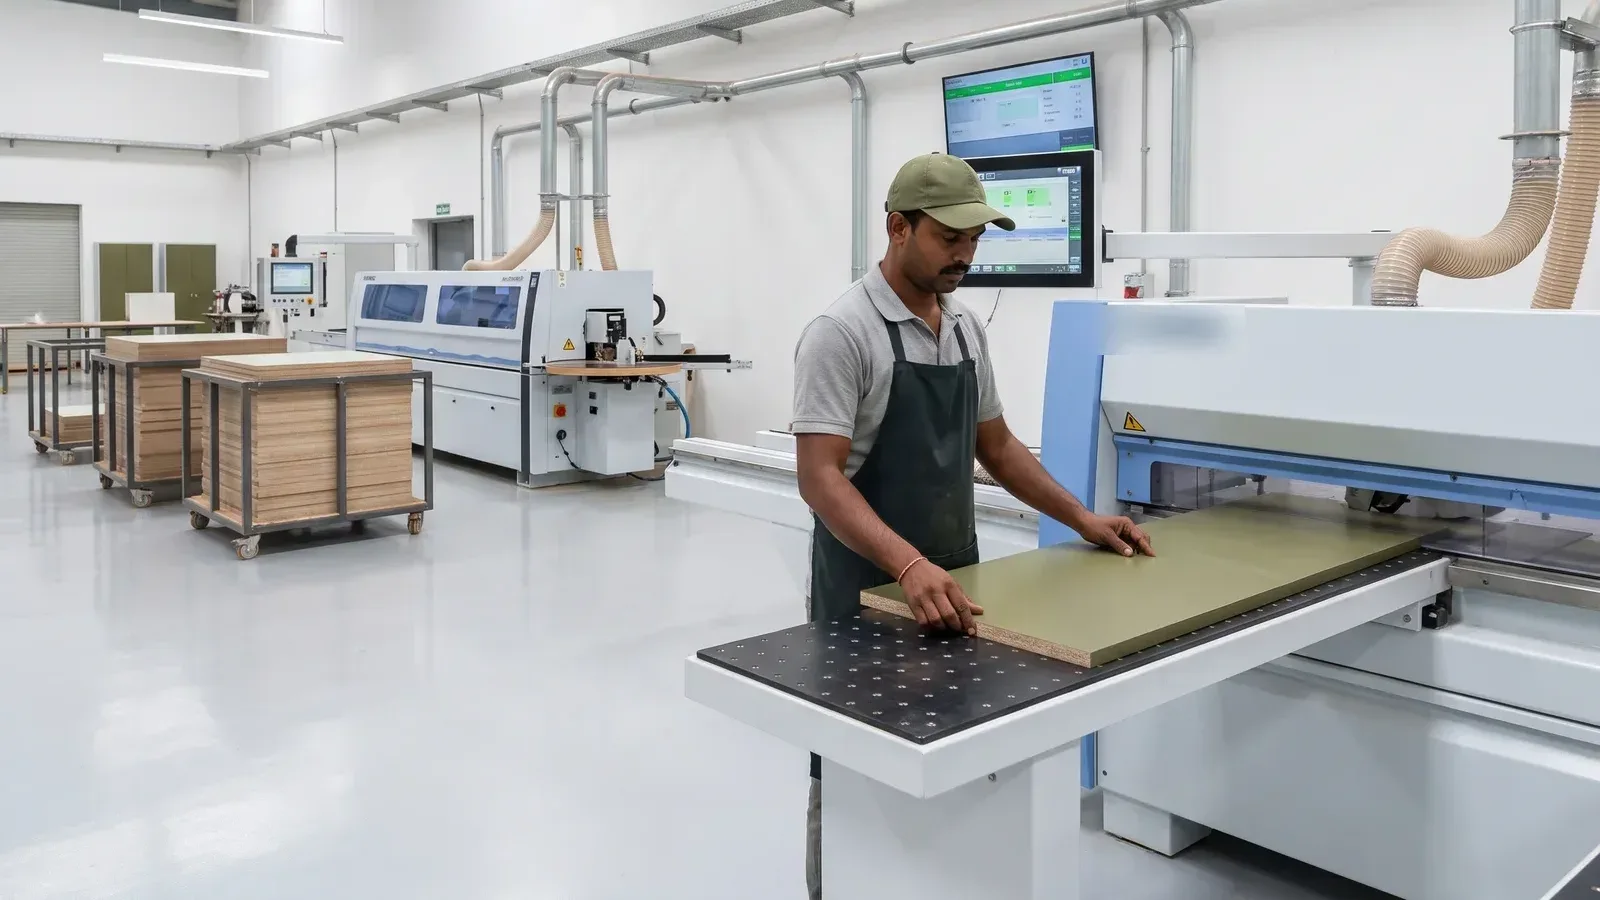
Nothing that photographs happens in this month, and it is the most important one. Civil changes: any wall that moves, the wet kitchen's plumbing, the terrace waterproofing, the pooja room's plinth. Electrical: a villa has roughly three times the cabling of an apartment, and every point, every automation cable and every network drop is run now, before a single surface is closed. Plumbing for two kitchens and four or five bathrooms. Air-conditioning ducts and drains. While this happens on site, the joinery is being cut in the factory from the approved drawings, so the two streams run in parallel rather than in sequence.
Weeks 6 to 10: surfaces
The false ceilings go in, then the plaster or paint, then the floors and the stone. This is the month that depends most on the weather and on the material lots arriving together: a limestone floor for a whole ground floor comes from one lot, and it is ordered in week two so that it is on site in week six. Terrace decks and outdoor stone go in now too, between rains if the programme runs through the monsoon. The stair, if it is stone, is set in this window; it is the slowest single element in most villas.
Weeks 10 to 15: installation
The joinery arrives from the factory and goes in room by room: kitchens first because they have the most services, then wardrobes and dressing rooms, then the media walls, the study, the pooja room doors. Sanitaryware, taps and light fittings follow the joinery. Each room is checked as it closes, so a problem in the first bedroom is fixed before the third is started.
The stair and the double height
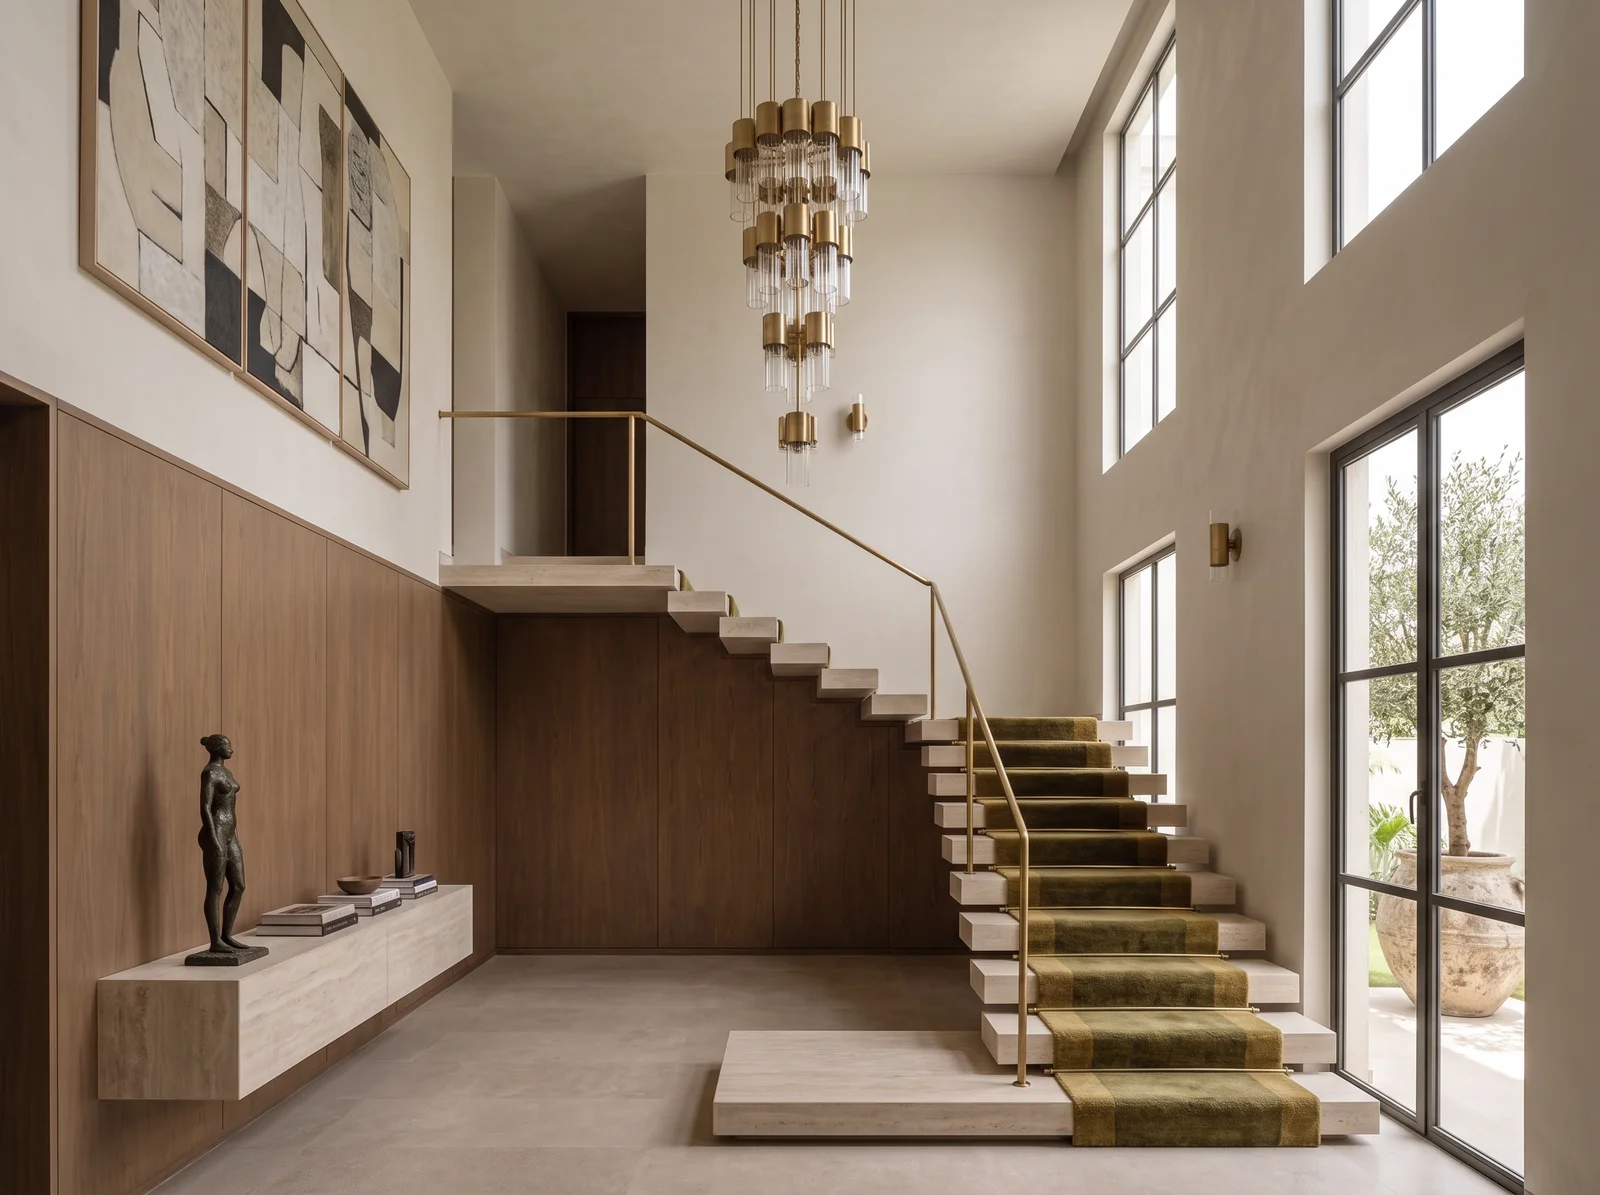
The two elements unique to a villa are also the two that most often set the finishing date. A stone stair is templated after the civil work, cut off site and set over a fortnight. A pendant falling through a double height needs its fixing cast into the slab in week four to hang in week thirteen. Both are decided in the design weeks for exactly this reason: they cannot be hurried later, only planned earlier.
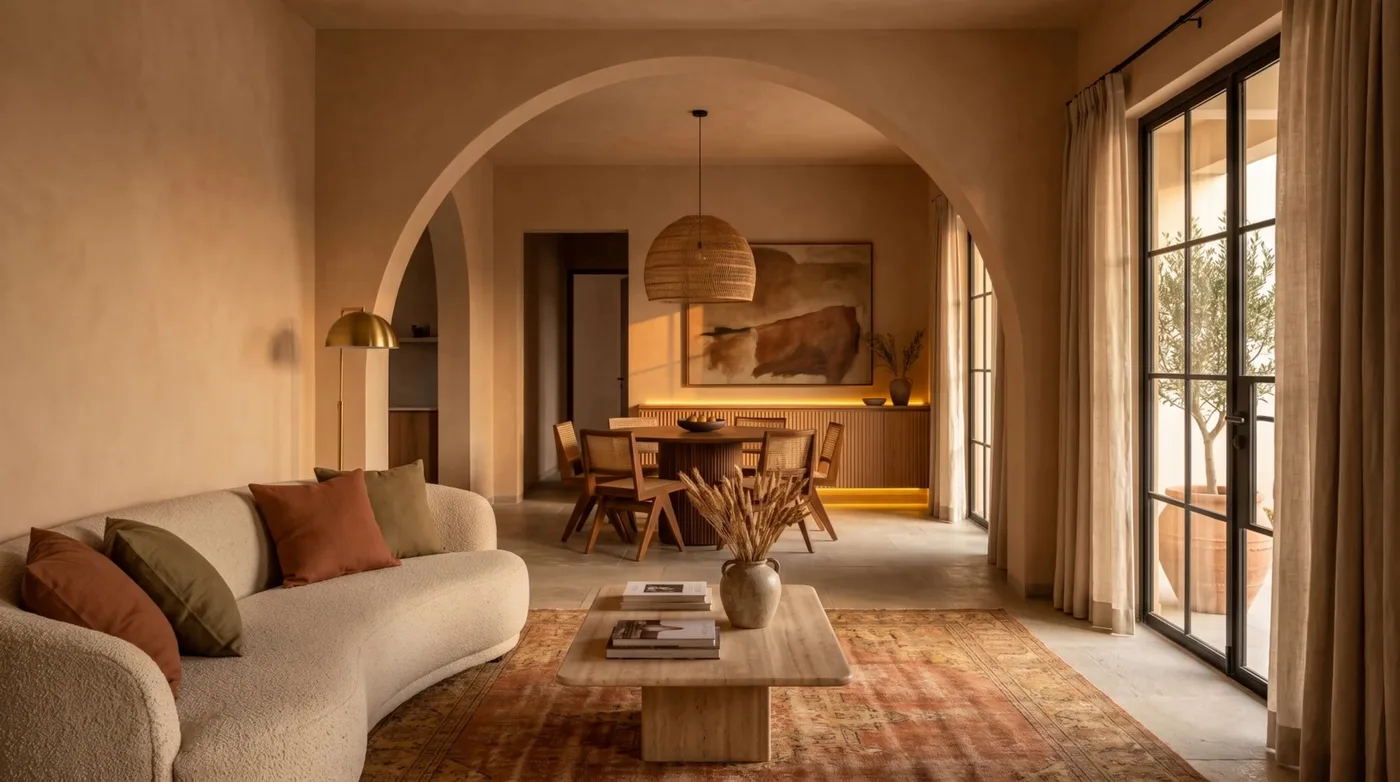
The Limestone Arch Villa's stair hall: templated in week five, set in week nine, the pendant's fixing cast a month before it hung. Studio visualisation.
Weeks 15 to 18: snagging, styling, handover
The last three weeks are the ones most programmes leave out. A full snag of every room against the drawings, with the 111 checks each passed with a photograph and a measurement. Deep cleaning, twice. Then the styling: art hung, textiles placed, the planting on the terrace and in the living room, the books on the shelves, so the family walks into a home and not a site. A villa programme that ends the day the last cabinet is fitted is a programme that has not finished.
The four things that stretch a villa programme
- Late decisions. The biggest by far. Every finish chosen after the design is approved adds a week somewhere, because materials are ordered in lots and trades are sequenced around them.
- Society rules. Gated communities work nine to six, six days a week, with no noisy work on Sundays and holidays, and a service lift or a gate that is shared with fifty other sites. A programme that assumes a seven-day week is a fiction.
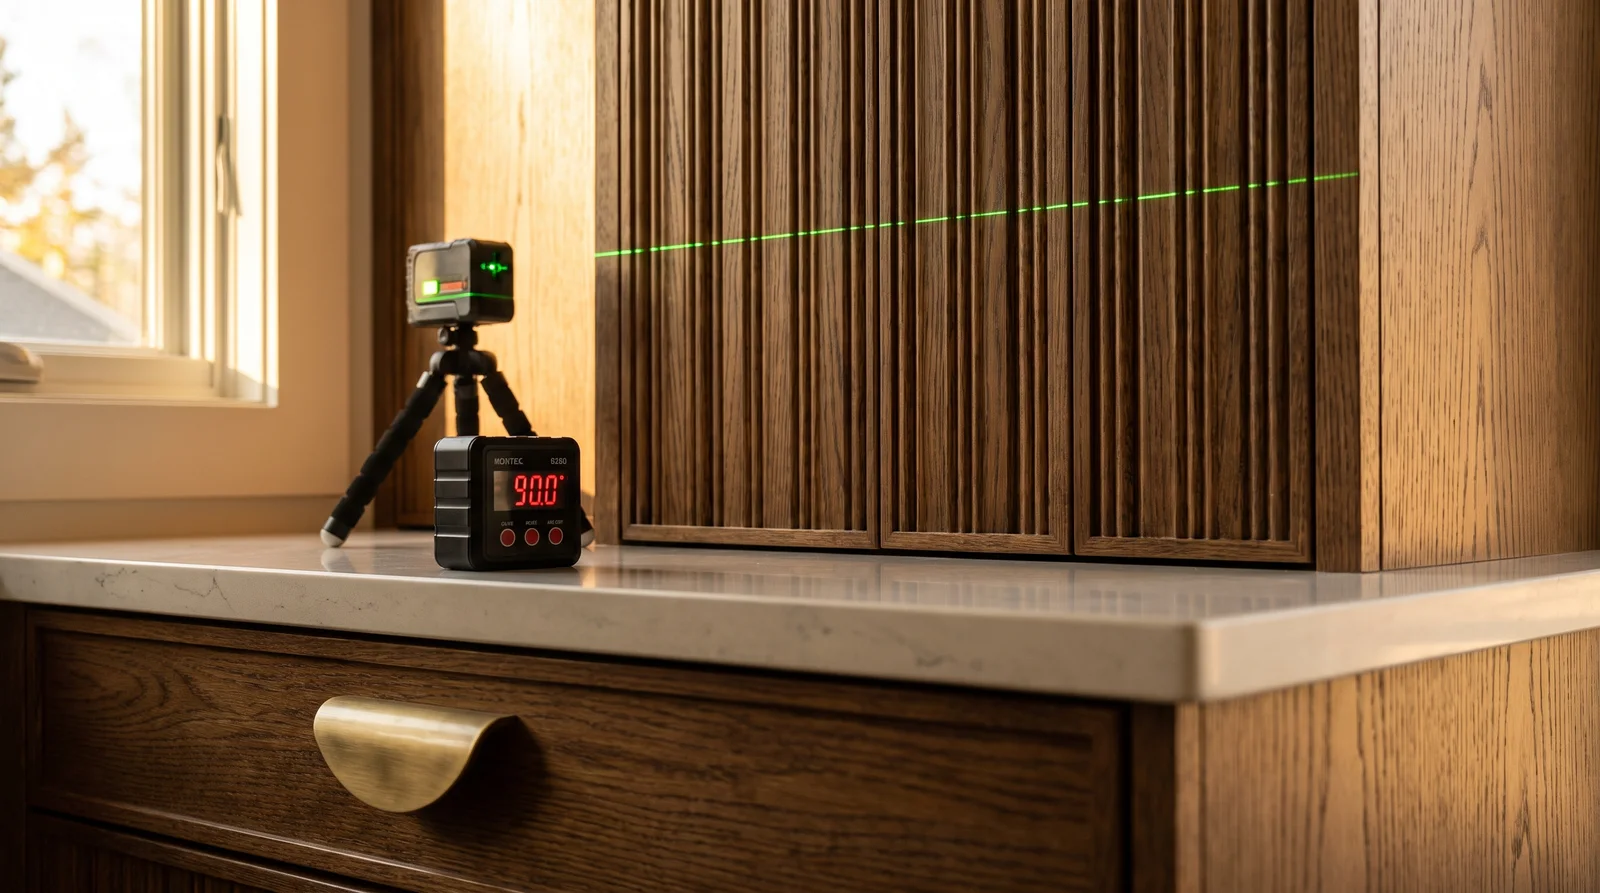
- Civil surprises. A slab that is not level, a beam where the drawing said there was none, a drain that does not run where the builder's plan shows. The site visit in week zero is for finding these, and most are found.
- The monsoon. Terrace stone, exterior plaster and anything that needs a dry slab waits for a dry week between June and September. A villa that starts in April has its outdoor work done before the rains; one that starts in July plans around them.
The programme, week by week
| Weeks | On site | In the factory and studio | You |
|---|---|---|---|
| 0–3 | Survey, snag the shell | Design, walkthrough, material board | Approve every room |
| 3–6 | Civil, electrical, plumbing, ducts | Joinery cutting begins | Nothing; the weekly report |
| 6–10 | Ceilings, plaster, floors, stone, stair | Joinery finishing | A site video if you want one |
| 10–15 | Joinery installed room by room, fittings | Loose furniture and styling sourced | Walk the first finished room |
| 15–18 | Snag, 111 checks, clean, style | Handover file, warranties | Walk in with the key |
A three- or four-bedroom villa with two kitchens, a stone stair and a terrace. A smaller or simpler villa compresses towards the lower figure; a very large one with extensive civil work extends past it, and we say so at the start.
If you have a villa at the stage where the date is still a question, the fastest way to an honest answer is the drawings and a site visit. Within seven days you will have the main rooms designed and a range; within a fortnight of approval you will have a programme with a date on it, and the same date in your app every week until you walk in.
Questions we get asked
- How long do villa interiors take in Bangalore?
- Fourteen to twenty weeks from approved design to handover for a three- or four-bedroom villa with two kitchens, a stair and a terrace, including three weeks of snagging, cleaning and styling that most programmes leave out. The design itself takes about three weeks before that, and settling every decision in those weeks is what keeps the rest on time.
- What delays a villa interior project most?
- Decisions taken after work has started, since materials are ordered in lots and trades sequenced around them. After that, society working hours, civil surprises in the shell, and monsoon rain on terrace and exterior work. A studio that approves every room on screen before ordering removes the first and plans for the rest.
- Can interiors be done during the monsoon in Bangalore?
- Yes. Interior work continues regardless. Terrace stone, exterior plaster and anything that needs a dry slab is scheduled into dry weeks, and a villa that starts in April usually has its outdoor work finished before the rains arrive.
Photographs on the Journal are the studio's own visualisations of rooms as designed, captioned as such. Figures are indicative Bengaluru bands, dated in each post, never a quotation.