The study that is not a spare bedroom with a desk in it
Hybrid work is permanent in Bengaluru, and most home offices are still a folding table in the guest room. How to design a study you want to be in at nine in the morning and can close the door on at six.
- Written by
- The Élara Studio
- Published
- Reading time
- 6 min read
Five years after the city went home to work, most of it has not come back, and most of its home offices are still where they were improvised: a laptop on the dining table, a chair from the balcony, a ring light clipped to a bookshelf. The city's engineers, who would never tolerate a badly specified server room, work every day in rooms that were never specified at all.
It is worth doing properly. A study is the room in the house with the most hours in it after the bedroom, and it deserves to be designed like one: for the work, for the calls, for the back, and for the moment at six when the work has to stop.
First, where
The study wants the north or the east of the flat, where the daylight is steady and never glares, and it wants a door. Not a corner of the living room, however handsome the desk, because a study without a door is a study that never closes. In a 3BHK this usually means the third bedroom becomes the study outright rather than a guest room that is a study four days a week; a good sofa bed or a wall bed handles the guests, and the desk is never folded away. In a 2BHK the study is a wall of the primary bedroom or a section of a wide corridor, and the door is a curtain or a screen. Vastu, for those who follow it, agrees: north or east, with the desk facing east or north.

The room you want to be in
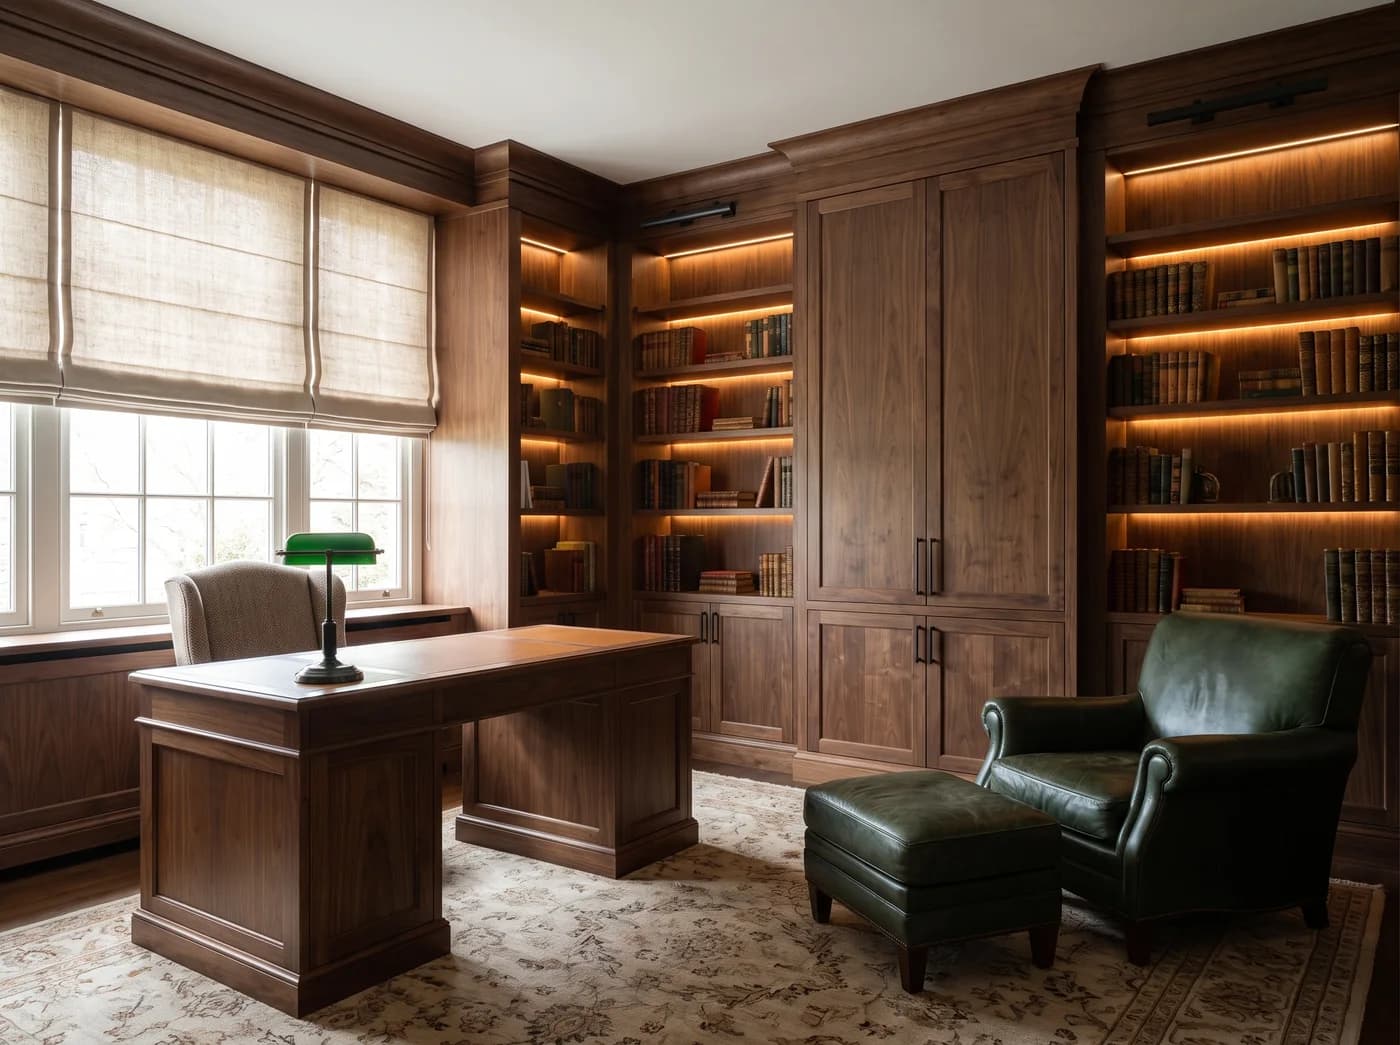
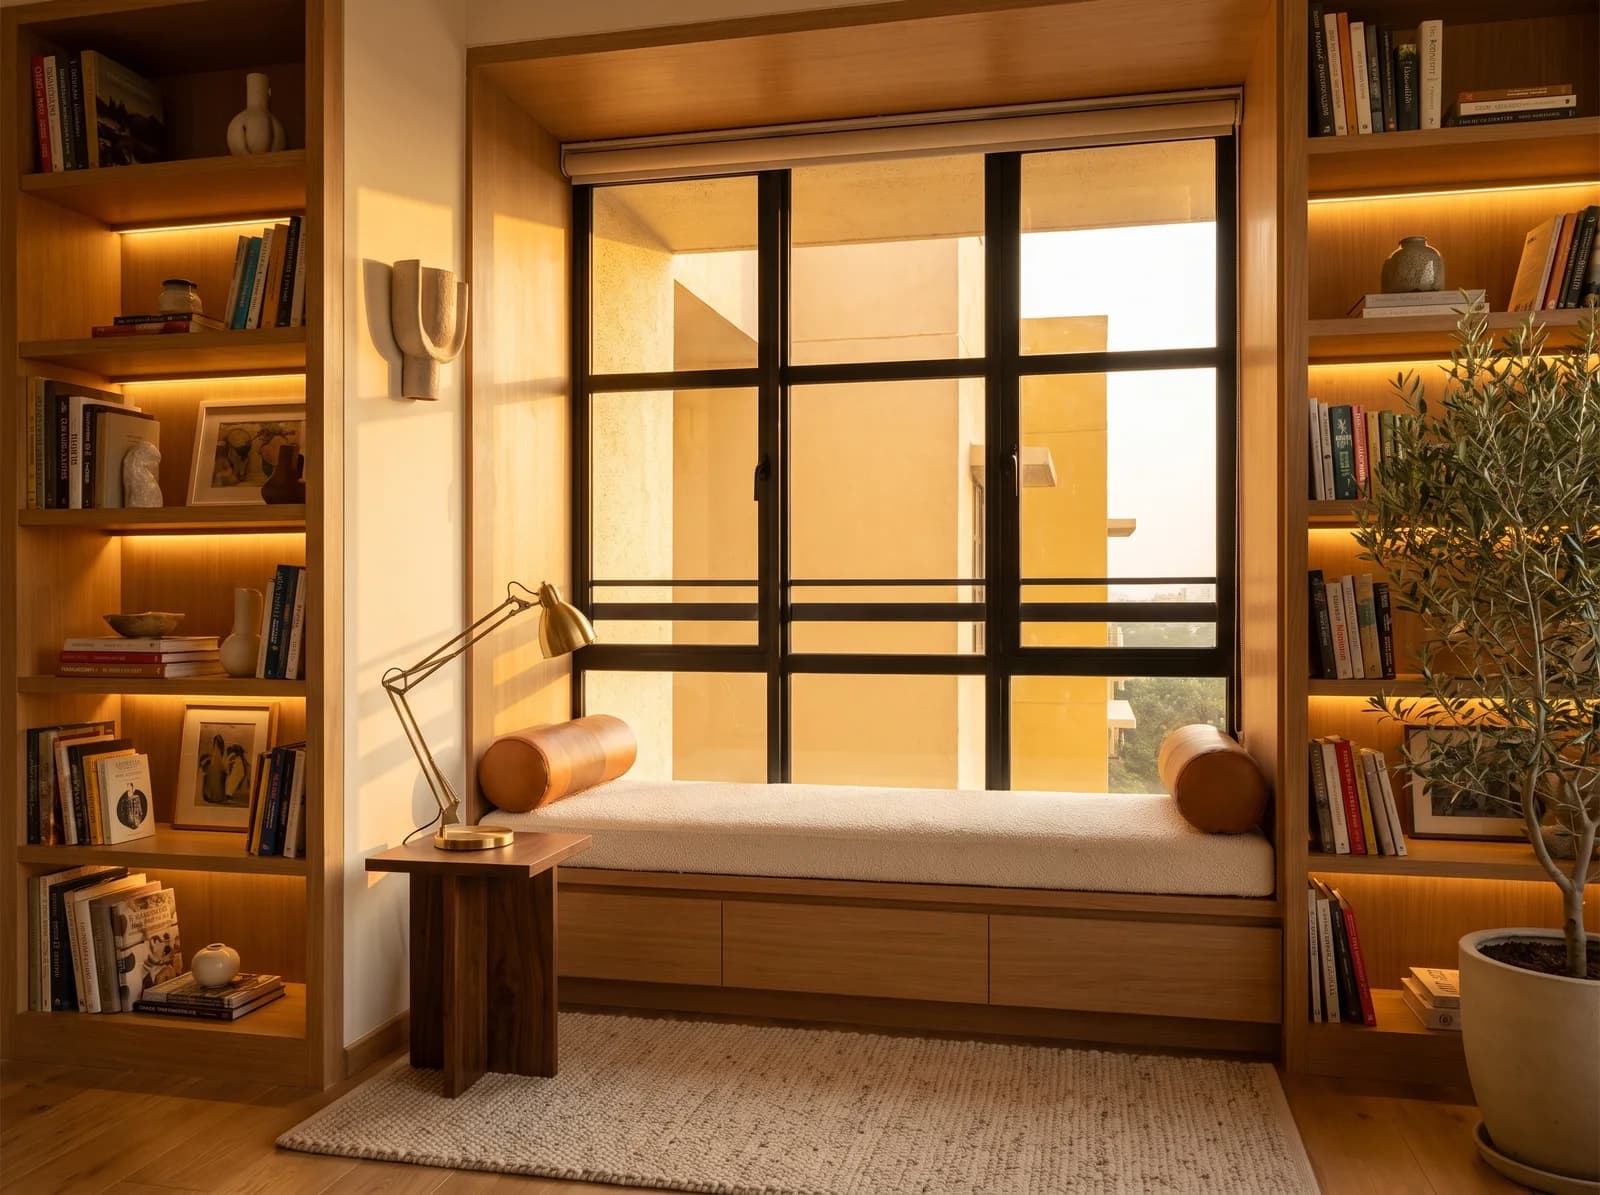
A study works when it is the room in the house you would choose even if you did not have to be there. That is a material question. Timber on at least one wall, because it deadens the echo of a call and warms the room in the way a white box never does. Bookshelves that are real and full. A leather-topped desk, or oak, that a hand likes. A rug. One good lamp. The Golden Hour Apartment's study is walnut and books and a green glass lamp, and it is the room the family fights over on Sunday afternoons.
The Golden Hour Apartment's study: walnut, books, a leather-topped desk, a lamp. A room chosen, not assigned. Studio visualisation.
The desk, the chair, and the screen
The desk is at least 1,500 millimetres wide and 700 deep if two screens live on it, with a cable tray beneath and a grommet through the top, so the surface is cable-free from the first day. Its height is 720 to 750 millimetres for most people; a sit-stand frame under a timber top is worth having if you will use it, and a waste if you will not. The chair is the most expensive object in the room and the one to spend on, because it is the object your body is in for eight hours. Screens sit at arm's length with their top at eye height, and the desk faces the window at ninety degrees, never towards it and never with the window behind you, which is what turns you into a silhouette on every call.
Light for the work and light for the call
A study needs three lights and most have one. The general light, soft and dimmable, from a concealed cove or a pair of wall lights, never a downlight over the desk that puts your own head's shadow on the keyboard. The task light, a proper desk lamp at 3000 Kelvin on the side away from your writing hand. And the call light: a soft source at face height, in front of you and slightly above, so the camera sees a face and not a cave. A wall light either side of the screen does this without a ring light, and looks like a study rather than a studio.
Sound, which nobody designs for
The complaint on every call is not the picture but the echo, and the echo is the room: tiles, plaster, glass and a bare desk. Soft surfaces fix it. A rug that covers most of the floor. Curtains in a real fabric, closed on the wall behind the camera. A timber-slatted or fabric-panelled wall behind the desk, which is also the wall the camera sees. Books, which are the best acoustic panel ever made. A door that seals, with a drop-down threshold if the flat is noisy. A study done this way sounds like a recording booth to the person on the other end and like a library to you.
The Walnut Hour Study
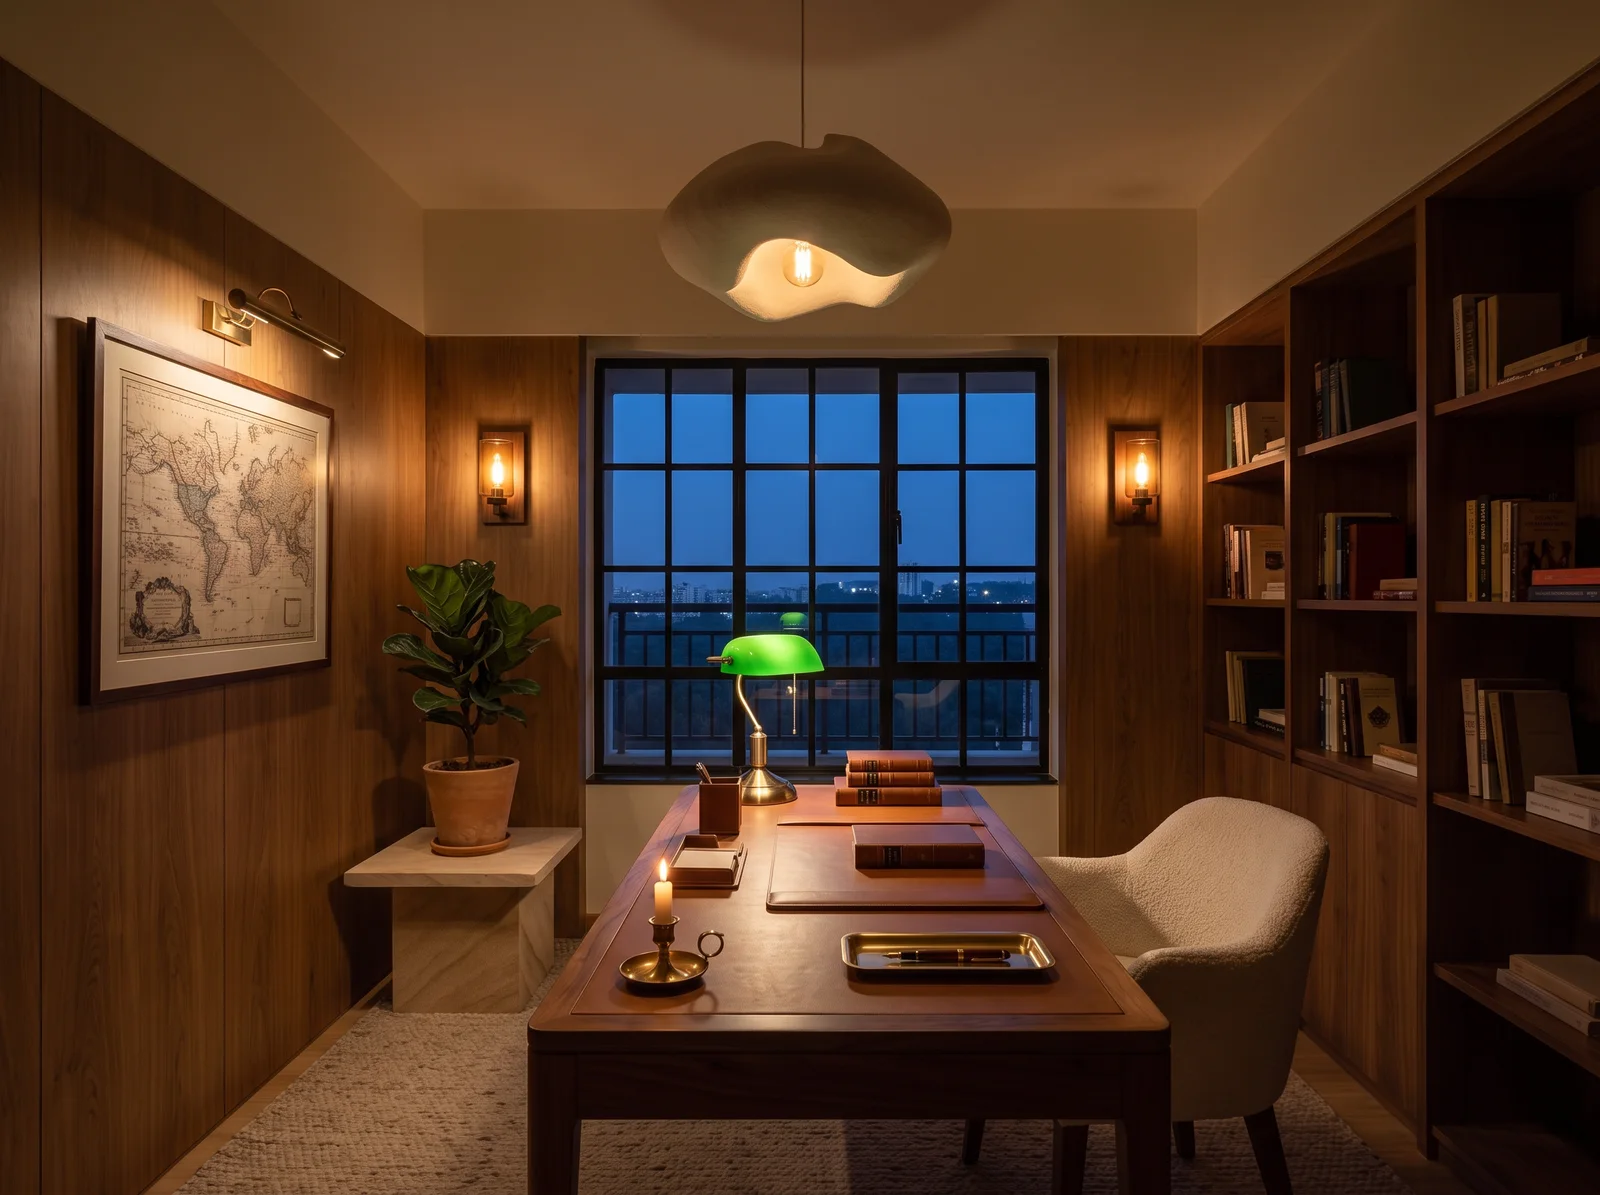
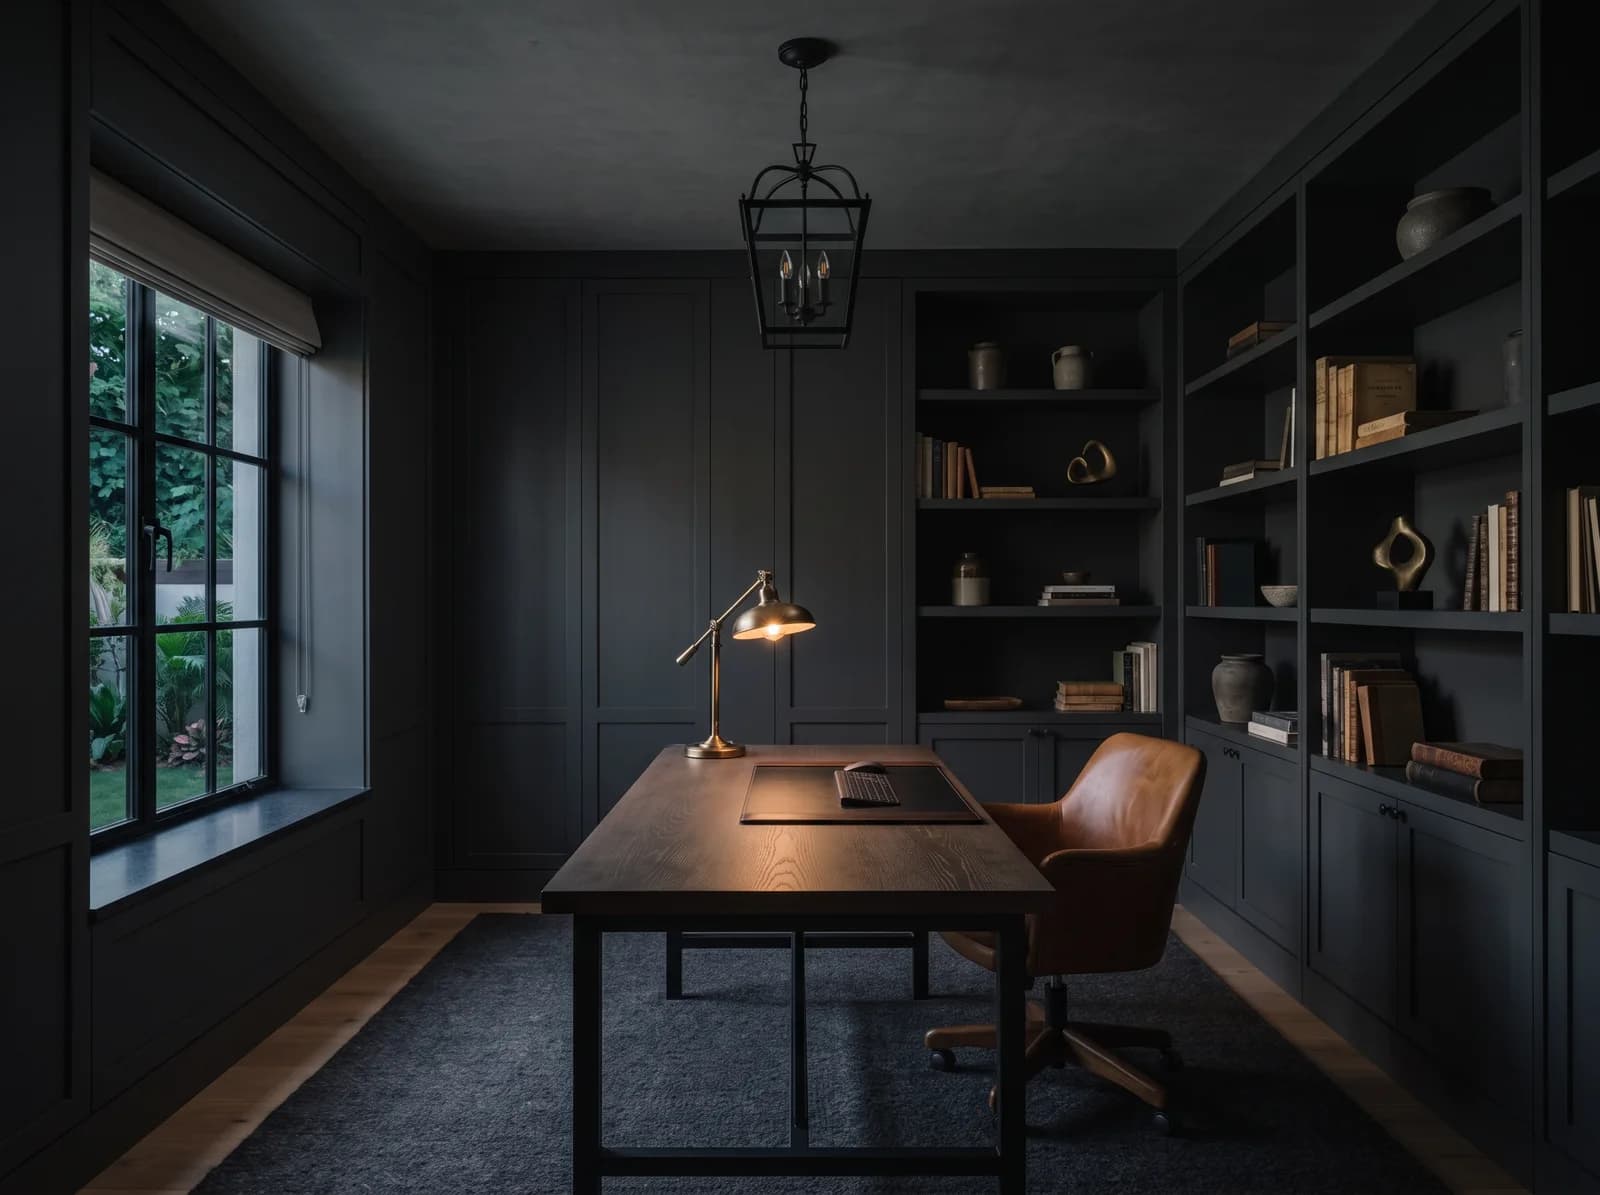
The boutique's study is drawn as the room described above. A full-height wall of shelves that hold books and swallow the printer, the router and the paper behind two closed doors. Walnut panelling on the wall the camera sees. A leather-topped desk at ninety degrees to the window. Two brass wall lights for the calls, one green lamp for the evening. A chair worth the money and a rug worth the floor. It is drenched dark on purpose: this is a room for the evening as much as the morning, and it does not want to be a white box.
Everything the printer, the router and the cables need is behind the two lower doors. Studio visualisation.
Storage that hides the office
- The printer, the router and the UPS live in a ventilated cupboard with a door, with power inside it. They are the ugliest objects in the house and they do not need to be seen.
- Paper goes in two deep drawers under the desk and nowhere else. A study with paper on the surfaces is a study nobody wants to be in.
- Cables run in a tray under the desk to a single outlet, with a charging drawer for the phone and the headphones.
- Books are on open shelves, because they are the room's warmth and its acoustics.
- The screen switches off at six, and if there is a way to close a door on it, a cabinet or a sliding panel, the study becomes a reading room at night.
Closing the door
The last design decision is the one about six o'clock. A study you can leave, with a door that shuts, a lamp that switches to its evening scene, and a chair by the window that is not the desk chair, is a study that protects the rest of the house from the work. That is why we prefer the third bedroom to the living-room corner, why the reading chair is not optional, and why the screen has a way to disappear. A home office is a place to work. A study is a place that is still yours when the work is done.
If your work happens on a folding table in the guest room, send us the floor plan and tell us how many screens and how many calls. The study is drawn with the rest of the home in the first free set of designs, within seven days, with the desk to the window, the lights for the calls and the cupboard for the router already in it.
Questions we get asked
- Which room is best for a home office in a 3BHK?
- The third bedroom, made a study outright with a sofa bed or wall bed for guests, rather than a corner of the living room. It should sit in the north or east of the flat for steady daylight and have a door that closes. Set the desk at ninety degrees to the window, never facing it or with the window behind you.
- How should a home office be lit for video calls?
- With a soft source at face height in front of you and slightly above, such as a wall light either side of the screen, rather than a ceiling downlight, which shadows the face. Add a dimmable general light and a desk lamp at 3000 Kelvin on the side away from your writing hand.
- How do I reduce echo in a home office?
- Soft surfaces: a rug over most of the floor, real curtains on the wall behind the camera, a timber-slatted or fabric wall behind the desk, full bookshelves, and a door that seals. Books are the best acoustic panel ever made.
Photographs on the Journal are the studio's own visualisations of rooms as designed, captioned as such. Figures are indicative Bengaluru bands, dated in each post, never a quotation.