How a small home looks bigger, and more expensive, at the same time
A 2BHK of 950 square feet can feel like a suite in a good hotel or like a storage unit with a sofa. The difference is eleven decisions, none of which is a mirror on every wall.
- Written by
- The Élara Studio
- Published
- Reading time
- 7 min read
The most expensive-feeling rooms we know are not large. They are hotel suites of four hundred square feet, Paris apartments the size of a Bengaluru 2BHK, a Kyoto inn room with nothing in it. Space is not what makes a room feel luxurious. Proportion, light, a small number of good materials and the absence of clutter do, and every one of those is available in a 950-square-foot flat.
This is the note we wish every 2BHK owner had before they bought a sectional sofa and a mirror for every wall. Eleven decisions, in the order we take them.
1. Lift the ceiling by taking things off it
The single biggest thing that makes a small flat feel small is the tiered false ceiling the builder left, with its grid of downlights, sitting a foot below the slab. Take it down to a plain plaster plane or a single slim recess along the window wall, and the room grows upward. Then hang nothing from the middle of it except one pendant on a long cord in the dining area. The ceiling note is the long version.

2. Make the storage disappear into the wall
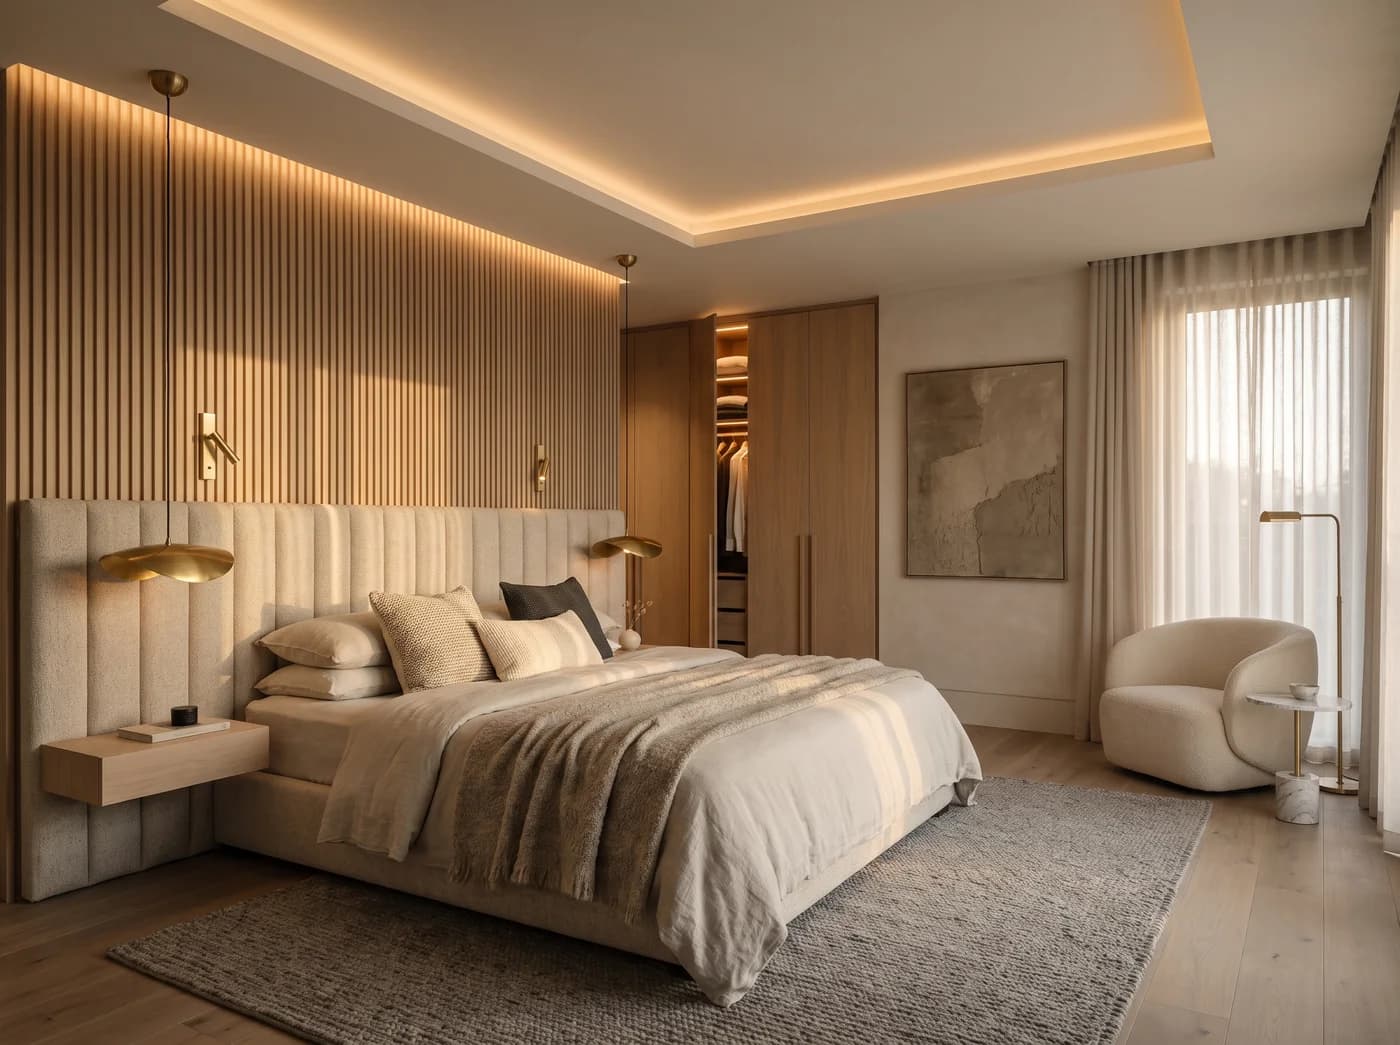
A small bedroom with a wardrobe in it is a small bedroom with a large object in it. A small bedroom whose wardrobe is full height, handle-less, in a finish so close to the wall that it reads as panelling, is a bedroom with one more wall and no object. Every storage piece in a small home should aspire to this: floor to ceiling, flush, quiet, and in the same material as the surface it sits against. The Chalk & Oak bedroom in the boutique is nine square metres and does not feel it, because the wardrobes are the wall.
The Chalk & Oak Primary Bedroom: wardrobes as wall, so the bed is the only thing in the room. Studio visualisation.
3. One floor, everywhere, with no thresholds
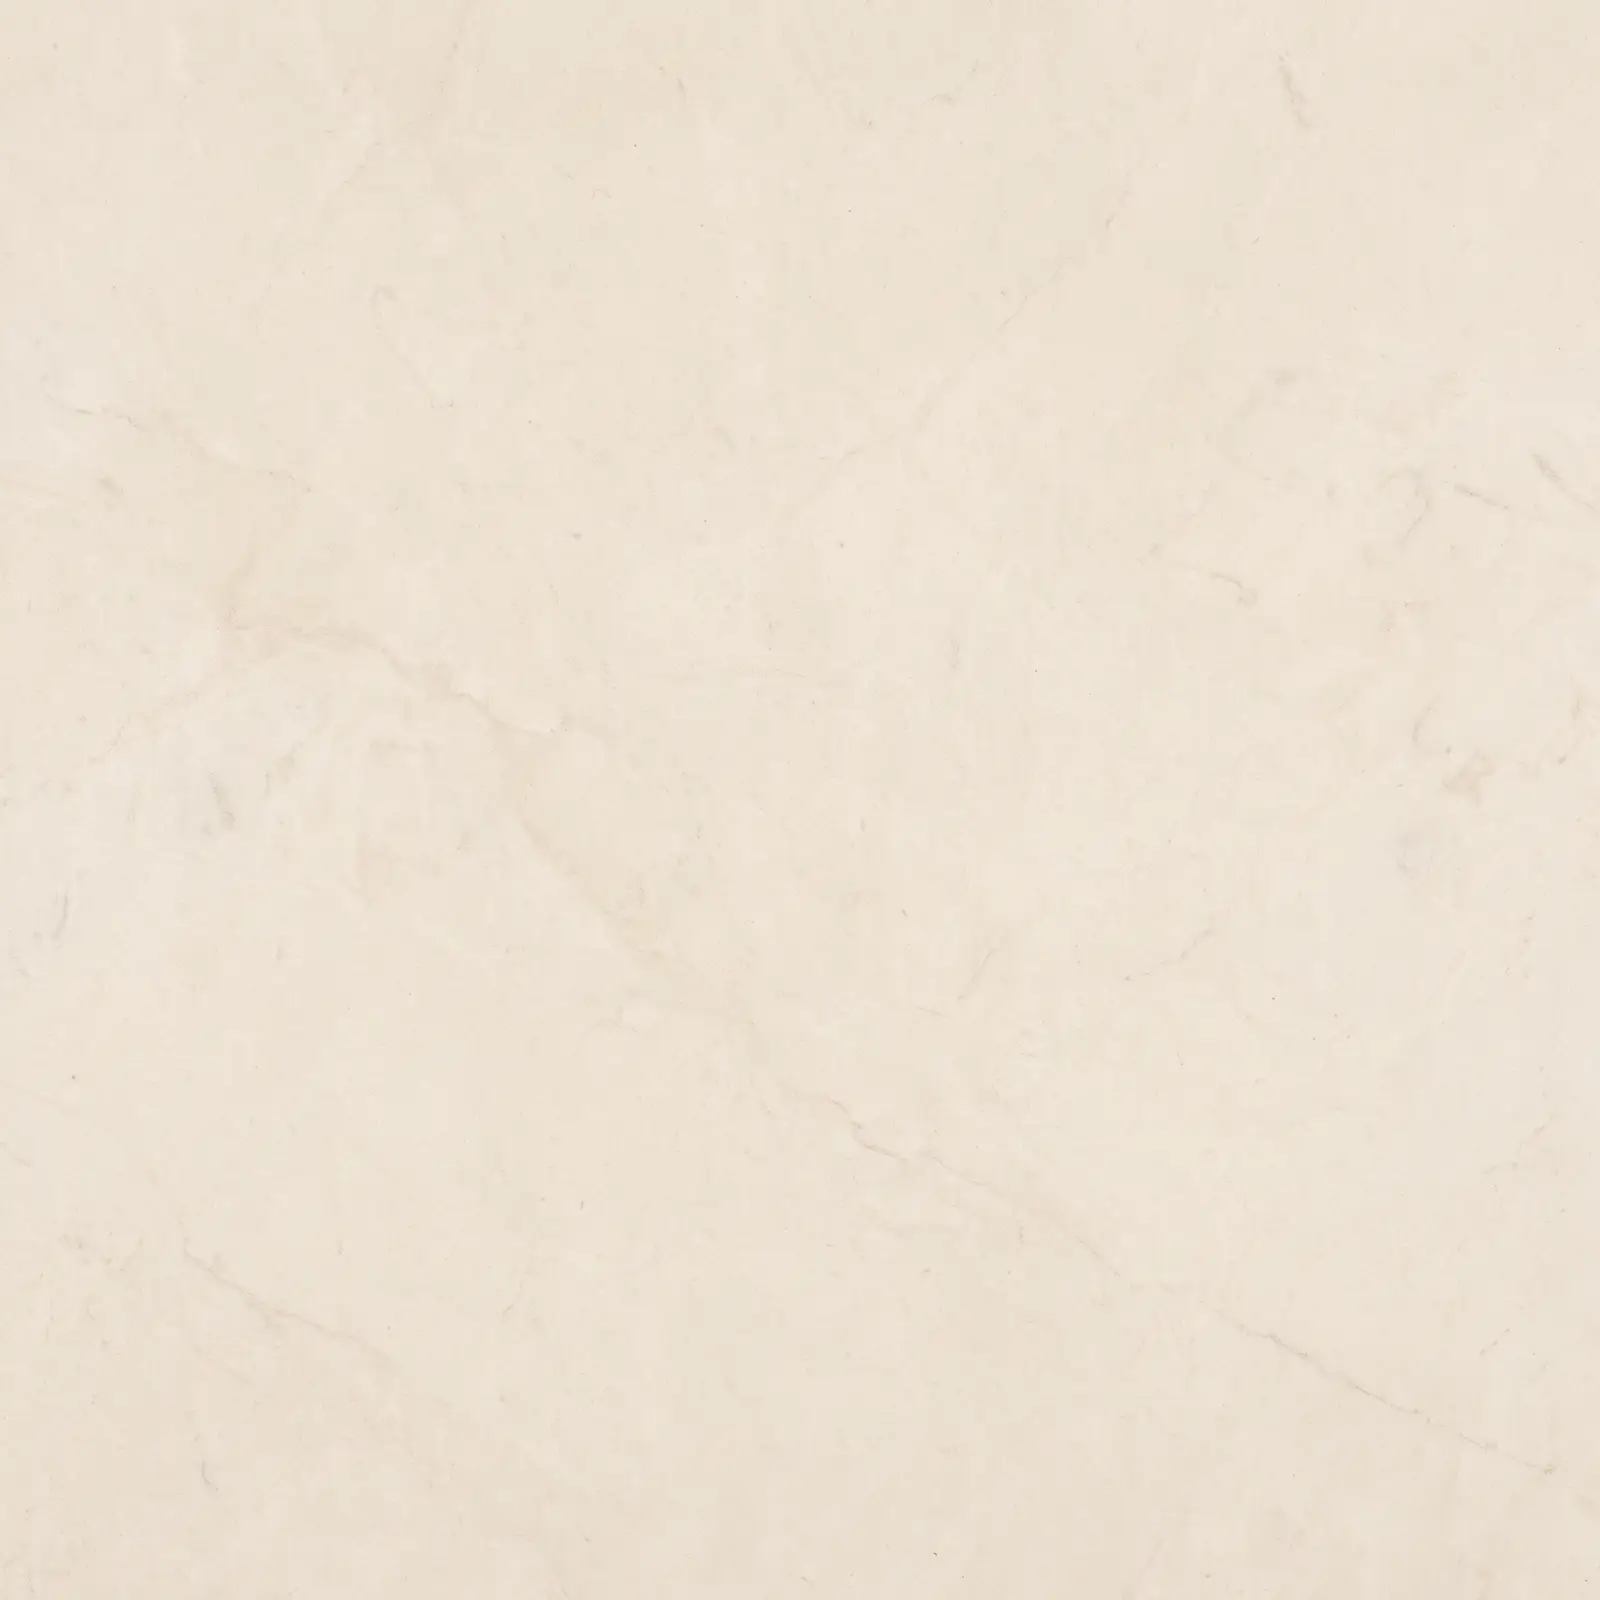
A different tile in every room, with a metal strip at each door, chops a small flat into small boxes. One floor material from the front door to the bedrooms, in the largest format the budget allows, laid so the joints run in the long direction, makes the whole flat read as one surface and every room borrow the size of the next. A warm pale stone or a pale timber. Grey is the colour that makes rooms recede coldly; warm white is the one that makes them recede generously.
4. Fewer materials, better ones
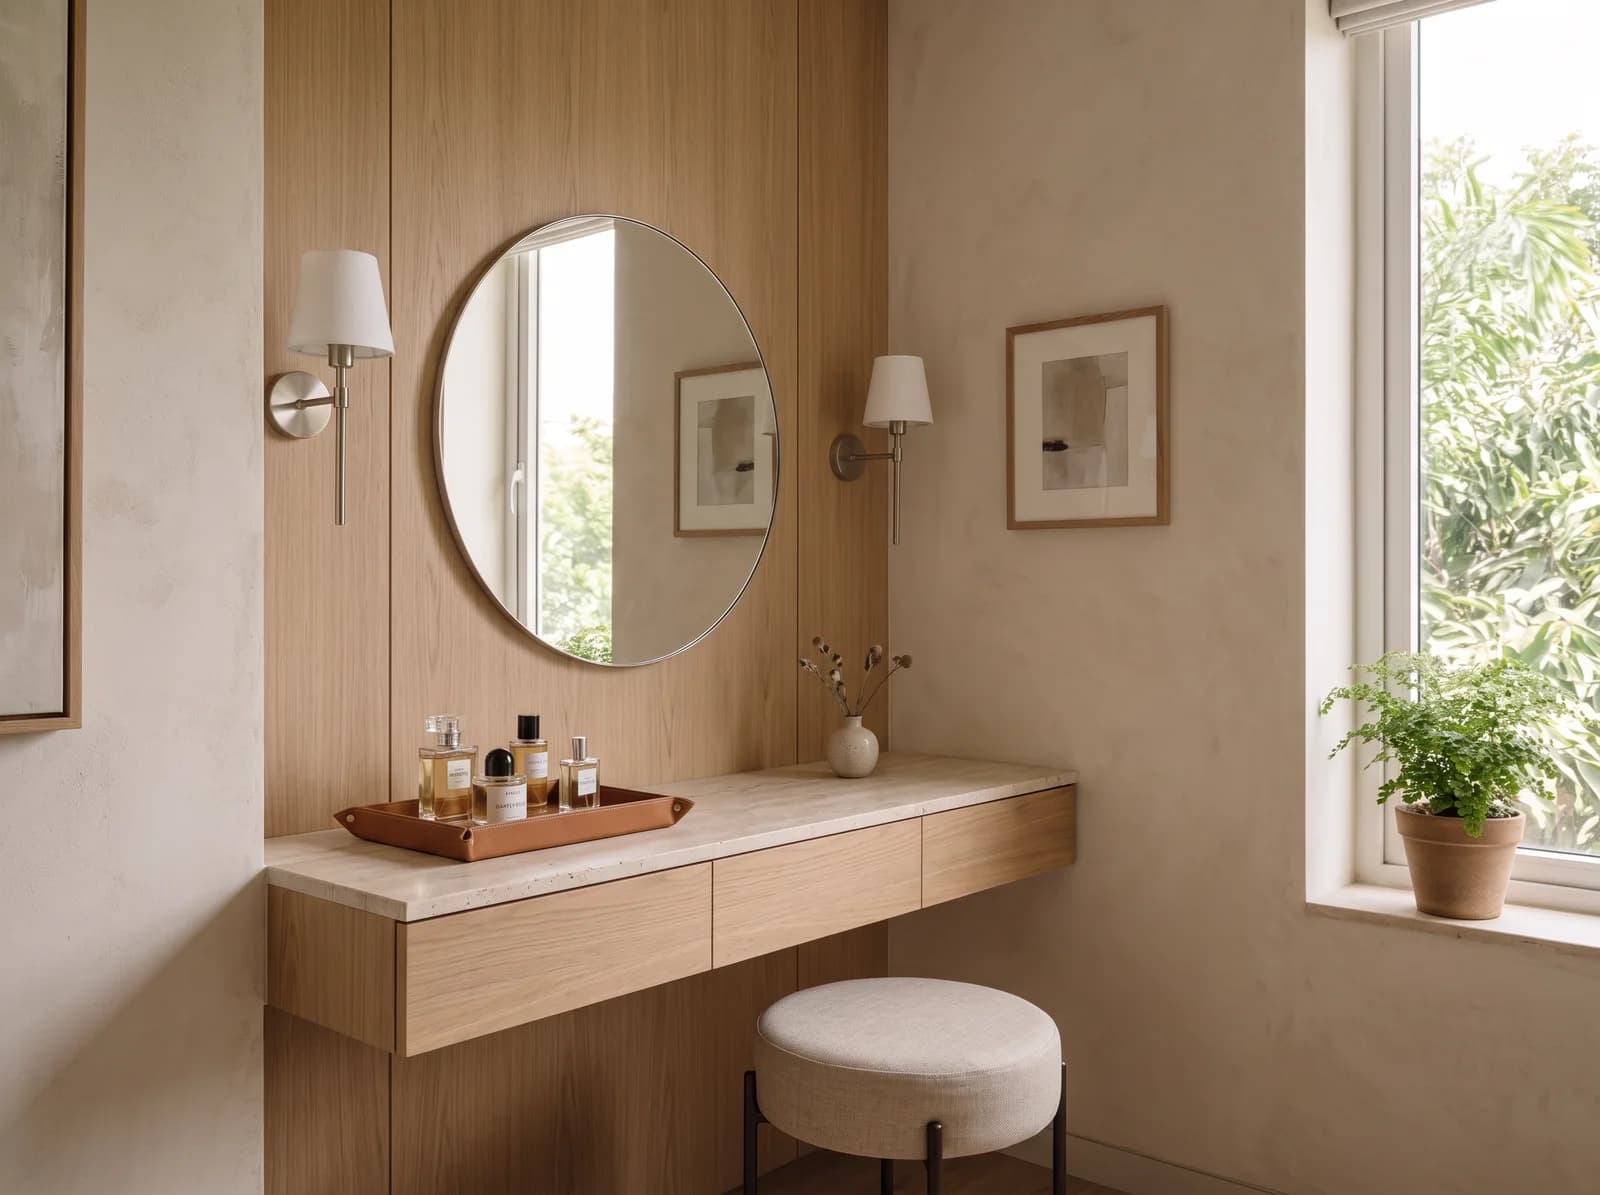
A large room can absorb six materials. A small one can hold three: a wall finish, a timber, a stone or a textile, and then it is full. What makes the small room feel expensive is that the three are very good. Lime plaster instead of paint, because it holds light. Real oak veneer instead of a laminate print. One stone on the kitchen counter and the bathroom vanity both. The budget saved by having fewer things is spent on the things there are.

5. Furniture with legs, and less of it
The eye measures a room by how much floor it can see. A sofa on slim legs, a bed on a frame rather than a box, a dining table with a pedestal base and chairs that tuck fully under it, a console that floats: the floor runs beneath all of them and the room reads larger. And fewer pieces. One sofa that seats three properly, not a sectional that seats seven badly. One armchair. A dining table for four that extends to six twice a year. Nothing that exists to fill a corner.
6. Build in, at the edges
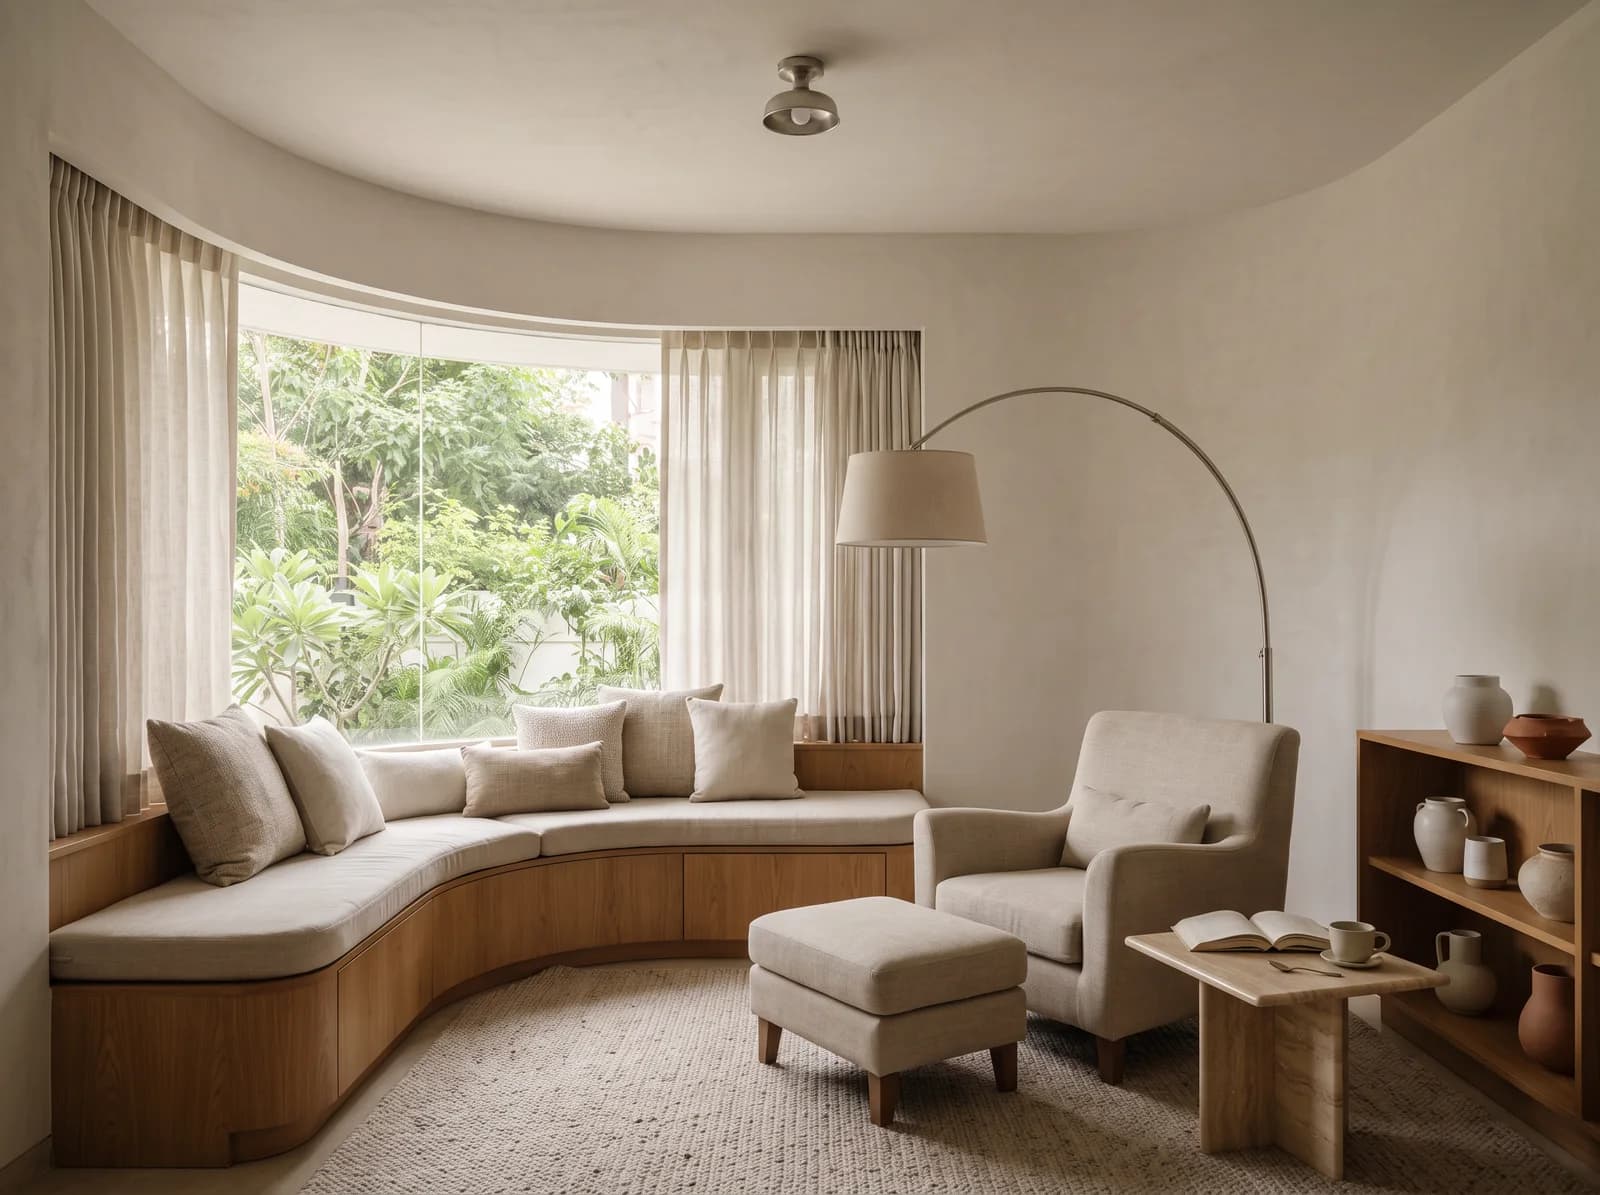
Where a piece of furniture would sit, a built-in does the same job against the wall, in the wall's material, with storage inside it. A window seat with drawers beneath it replaces an armchair and a chest. A banquette along the dining wall replaces two chairs and gives a drawer. A bench in the foyer holds the shoes. Built-ins at the edges leave the middle of the room empty, and the empty middle is where the sense of space lives.
The Quiet Suite's sitting nook: a built-in window seat with drawers under it, so the room's centre stays clear. Studio visualisation.
7. Light in layers, at the edges too
Downlights in the centre of a small ceiling make the walls dark and the room feel like a box. Light aimed at the walls does the opposite: a cove washing the ceiling plane, a wall light either side of the bed and the sofa, a lamp in the corner, all at 2700 Kelvin and all dimmable. The walls become the light source, and the eye reads them as farther away. It is the trick every good hotel room uses, and it costs less than the grid it replaces.
8. The one mirror, placed properly
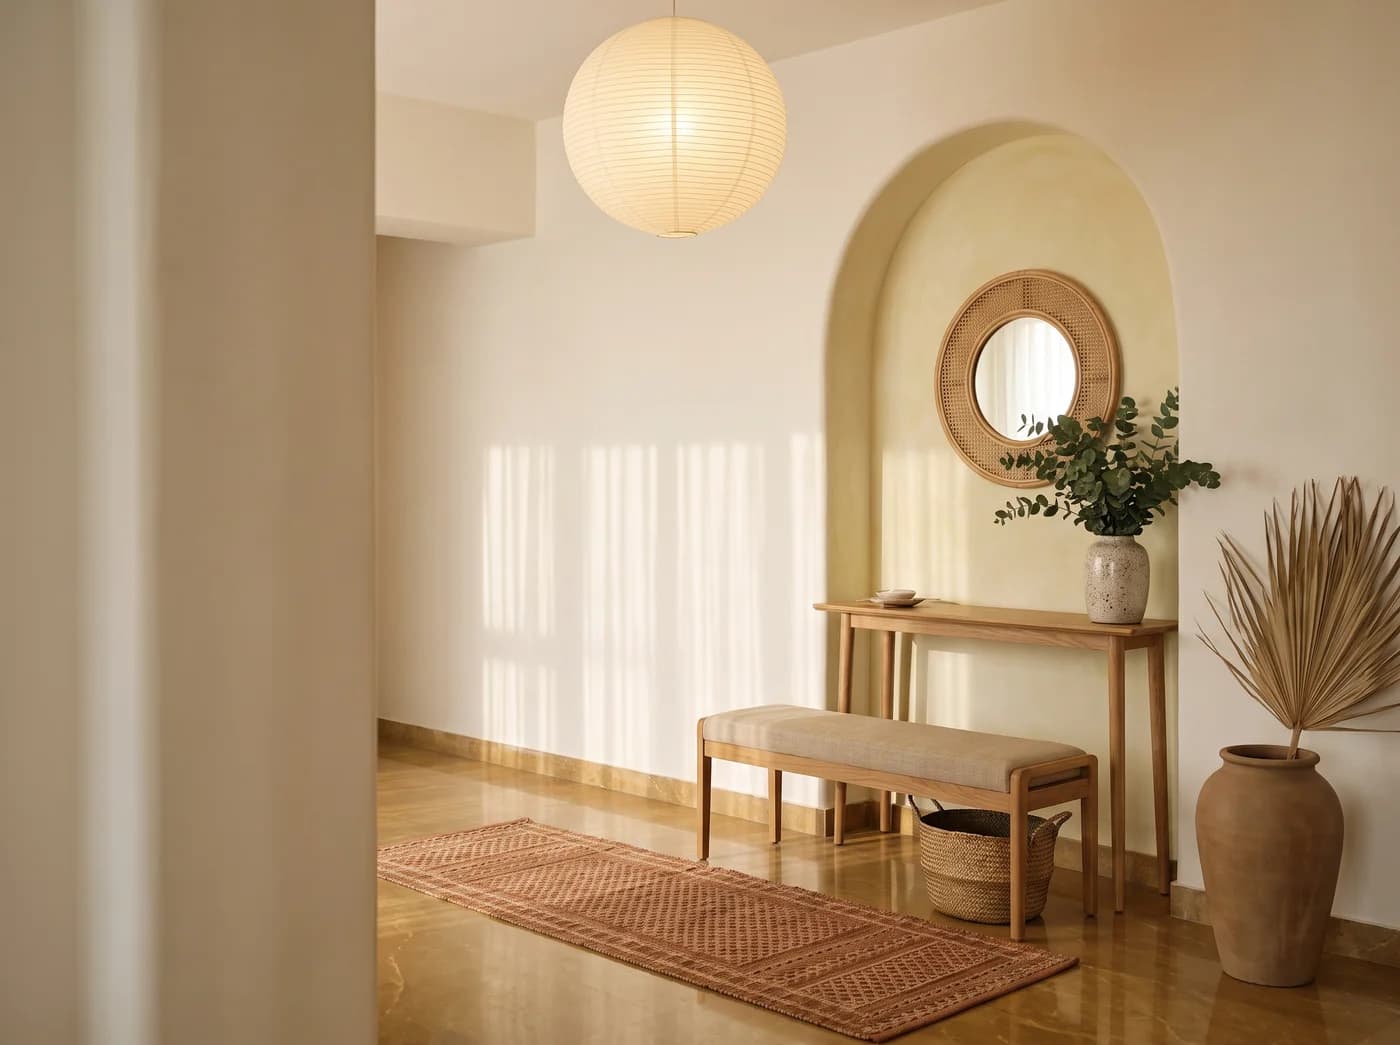
Not a mirrored wall, which makes a flat feel like a gym. One large mirror, in a good frame or none, on the wall at ninety degrees to the window so it carries daylight deeper into the room, or at the end of a corridor so the corridor doubles. In the foyer, a round mirror over the console does the same and gives you a last look on the way out. One mirror, working hard. Two at most in the whole flat.
9. Curtains to the ceiling, in linen
The cheapest change on this list and one of the largest. Curtains hung from a track at the ceiling, not from a rod above the window, and running the full width of the wall rather than the width of the glass, make the window look twice its size and the room a foot taller. In a sheer linen for the day and a lined linen for the night, in the colour of the wall, so they read as a soft version of the wall rather than as an object on it.
10. Open the plan, but keep the thresholds
Taking down the wall between the kitchen and the living room makes a small flat feel like a large one, and the Indian kitchen, with its tadka, needs to be closed for twenty minutes a day. The answer is a wide opening with a pair of slim-framed glass doors, or a pocket door in the wall, so the kitchen is part of the room until the cooking starts. The same idea applies to a study corner: a slatted screen or a curtain marks the threshold without building a wall.
11. Own less, and put all of it away
The last decision is the one no designer can make for you, and the one that matters most. A small home feels expensive when its surfaces are empty: the kitchen counter holds a kettle and a bowl of fruit, the console holds one lamp and one object, the bedside holds a book. Everything else is behind a door. This is why the storage in decisions two and six is not optional. It is what makes decision eleven possible.
- 950 sqft
- A typical Bengaluru 2BHK
- 3
- Materials a small room can hold
- 1
- Mirror, working hard
Whole-home projects at Élara start from ₹11.99 lakh, and a 2BHK done this way sits comfortably inside the Essential and Premium bands in the cost note.
The eleven, in short
- 01Take the tiered ceiling down; one plane or one slim recess.
- 02Storage floor to ceiling, flush, in the wall's finish.
- 03One warm floor everywhere, large format, no thresholds.
- 04Three materials, each very good.
- 05Furniture on legs, and less of it.
- 06Built-ins at the edges; the middle stays empty.
- 07Light the walls, not the centre; 2700K, dimmable.
- 08One mirror, at ninety degrees to the window.
- 09Curtains from the ceiling, wall to wall, in linen.
- 10Open the kitchen with doors that can close it.
- 11Own less; put all of it away.
If your flat is small and you would like it to feel like the suite rather than the storage unit, send us the floor plan. Within seven days you will see your living room and bedroom drawn to these eleven decisions, photorealistically, with the storage in the walls and the middle of the room empty. No fee.
Questions we get asked
- How do I make a small 2BHK look bigger?
- Remove the tiered false ceiling, run one warm pale floor through every room with no thresholds, build storage floor to ceiling in the wall's finish, choose furniture on legs and fewer pieces, light the walls rather than the centre of the ceiling, hang curtains from the ceiling wall to wall, and keep every surface empty.
- How can a small apartment feel luxurious on a budget?
- Use fewer, better materials: lime plaster instead of paint, real oak veneer instead of a laminate print, one stone for the kitchen counter and bathroom vanity. Spend on the sofa, the bed and the storage, and save by owning less. Élara's whole-home projects start from ₹11.99 lakh.
- Do mirrors make a small room look bigger?
- One large mirror placed at ninety degrees to a window, so it carries daylight deeper into the room, or at the end of a corridor, does. A mirrored wall or a mirror on every wall makes a flat feel like a gym. One mirror working hard, two at most in the whole home.
- Should I open up the kitchen in a small Indian flat?
- Yes, with a wide opening and slim-framed glass doors or a pocket door, so the kitchen joins the living room for most of the day and closes for the twenty minutes of tadka. Extraction ducted outside matters more in an open kitchen than anywhere else.
Photographs on the Journal are the studio's own visualisations of rooms as designed, captioned as such. Figures are indicative Bengaluru bands, dated in each post, never a quotation.