The false ceiling in 2026: one clean recess, not four tiers of gypsum
The most searched interior term in India is also the most over-built. What a ceiling is actually for, the four designs that still look right in ten years, and the one thing to stop doing.
- Written by
- The Élara Studio
- Published
- Reading time
- 6 min read
More people in India search for false ceiling designs than for any other single thing in a home, and almost every result is the same photograph: two or three tiers of gypsum, a coloured cove glowing between them, and a grid of downlights marching across the middle. It is the ceiling most Bengaluru flats are handed. It is also the first thing our clients ask us to remove from the home they are leaving.
What a ceiling is actually for, then, and the handful of designs that do that job without dating the room. It is short, because the answer is short.
What a false ceiling is for
Three things, and only three. It hides what must be hidden: the air-conditioning ducts and drain, the wiring, the curtain track. It carries the light: a recess for the general light and a place for the pendant to hang from. And it corrects the room: a beam that cuts the space, a height that is too great for a bedroom, a corner where the ducts have to run. Anything a ceiling does beyond those three is decoration, and decoration overhead is the hardest kind to live with, because you cannot move it and you cannot look away.
- 1
- Recess a living room ceiling needs: for the track and the general light
- 2700K
- The colour temperature every ceiling light in a home should be
- 0
- Coloured coves in a room you want to feel expensive
The four ceilings that still look right in year ten

1. The plain plaster ceiling
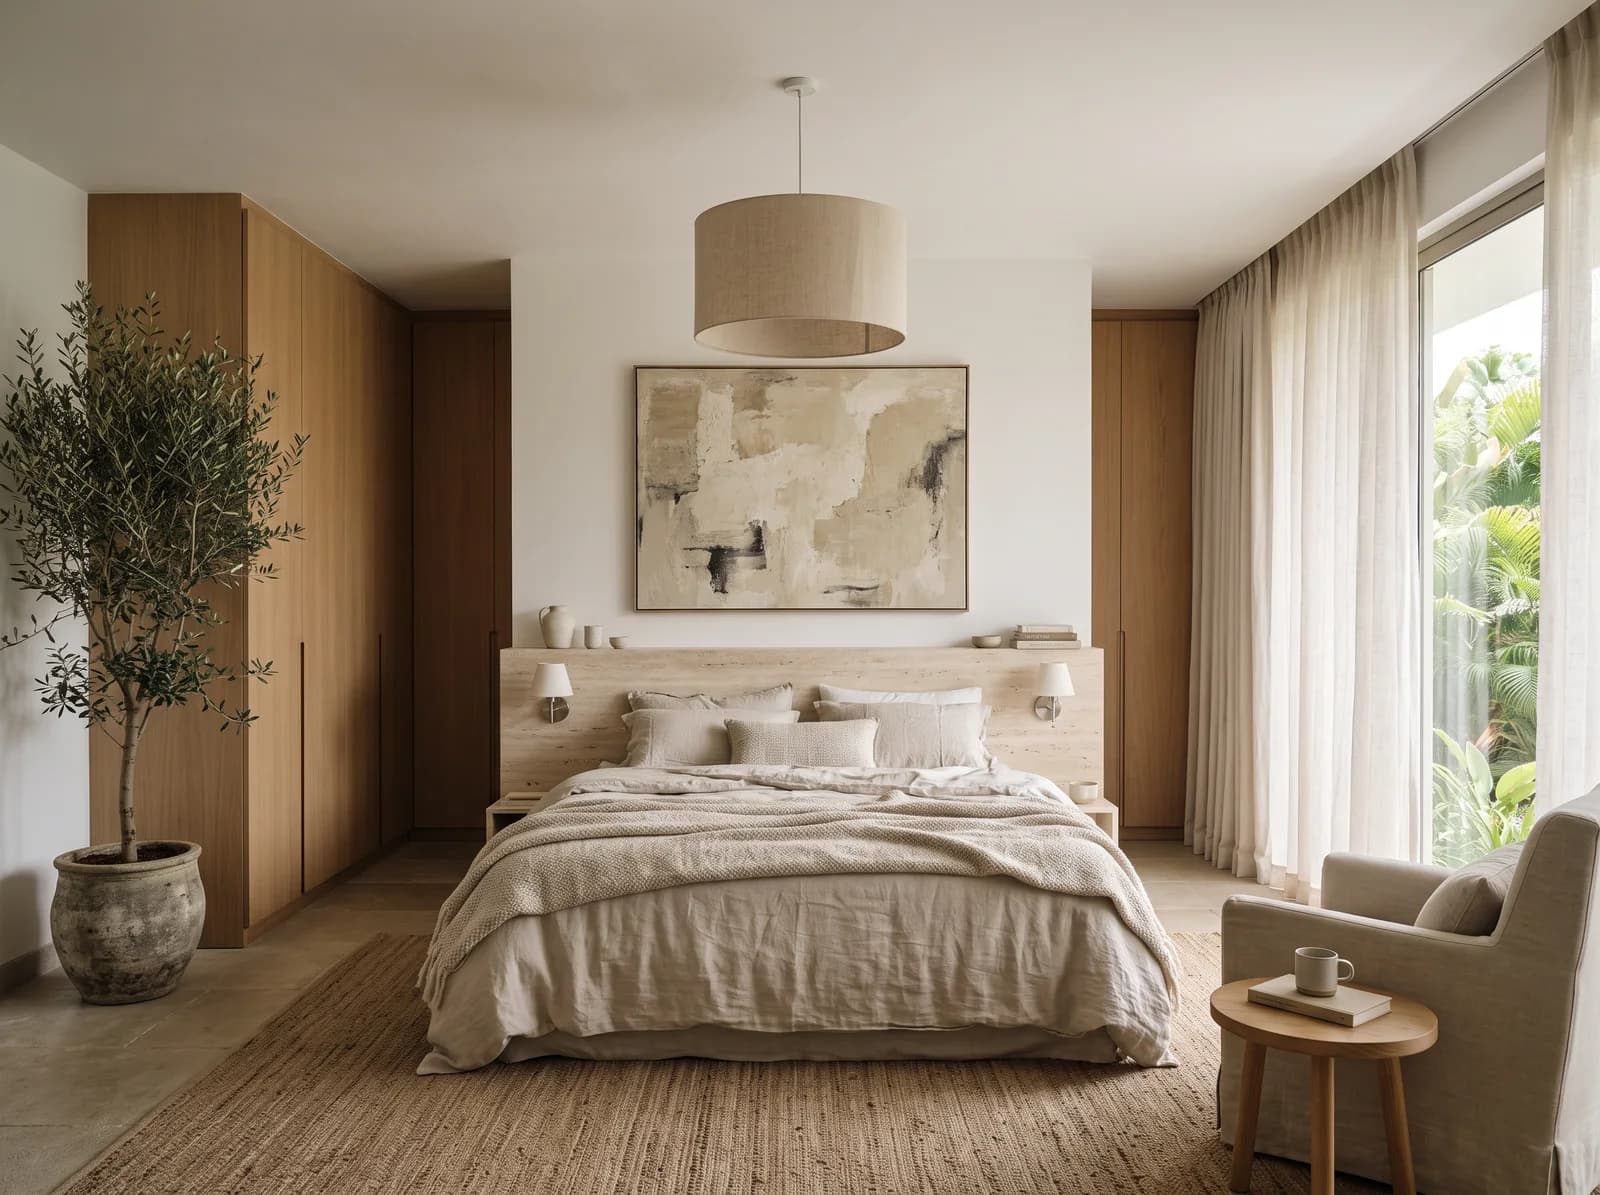
The bravest and the best. A single flat plane in lime or chalk plaster, a shadow gap where it meets the wall, one pendant on a fabric cord, and the general light coming from sconces and lamps rather than from above. It makes a bedroom taller and quieter than any tiered design could, and it costs less. If the room has no ducting to hide, this is the ceiling.
The Quiet Suite: a plain chalk plaster ceiling, one drum pendant, the light kept at eye level. Studio visualisation.
2. The single recess
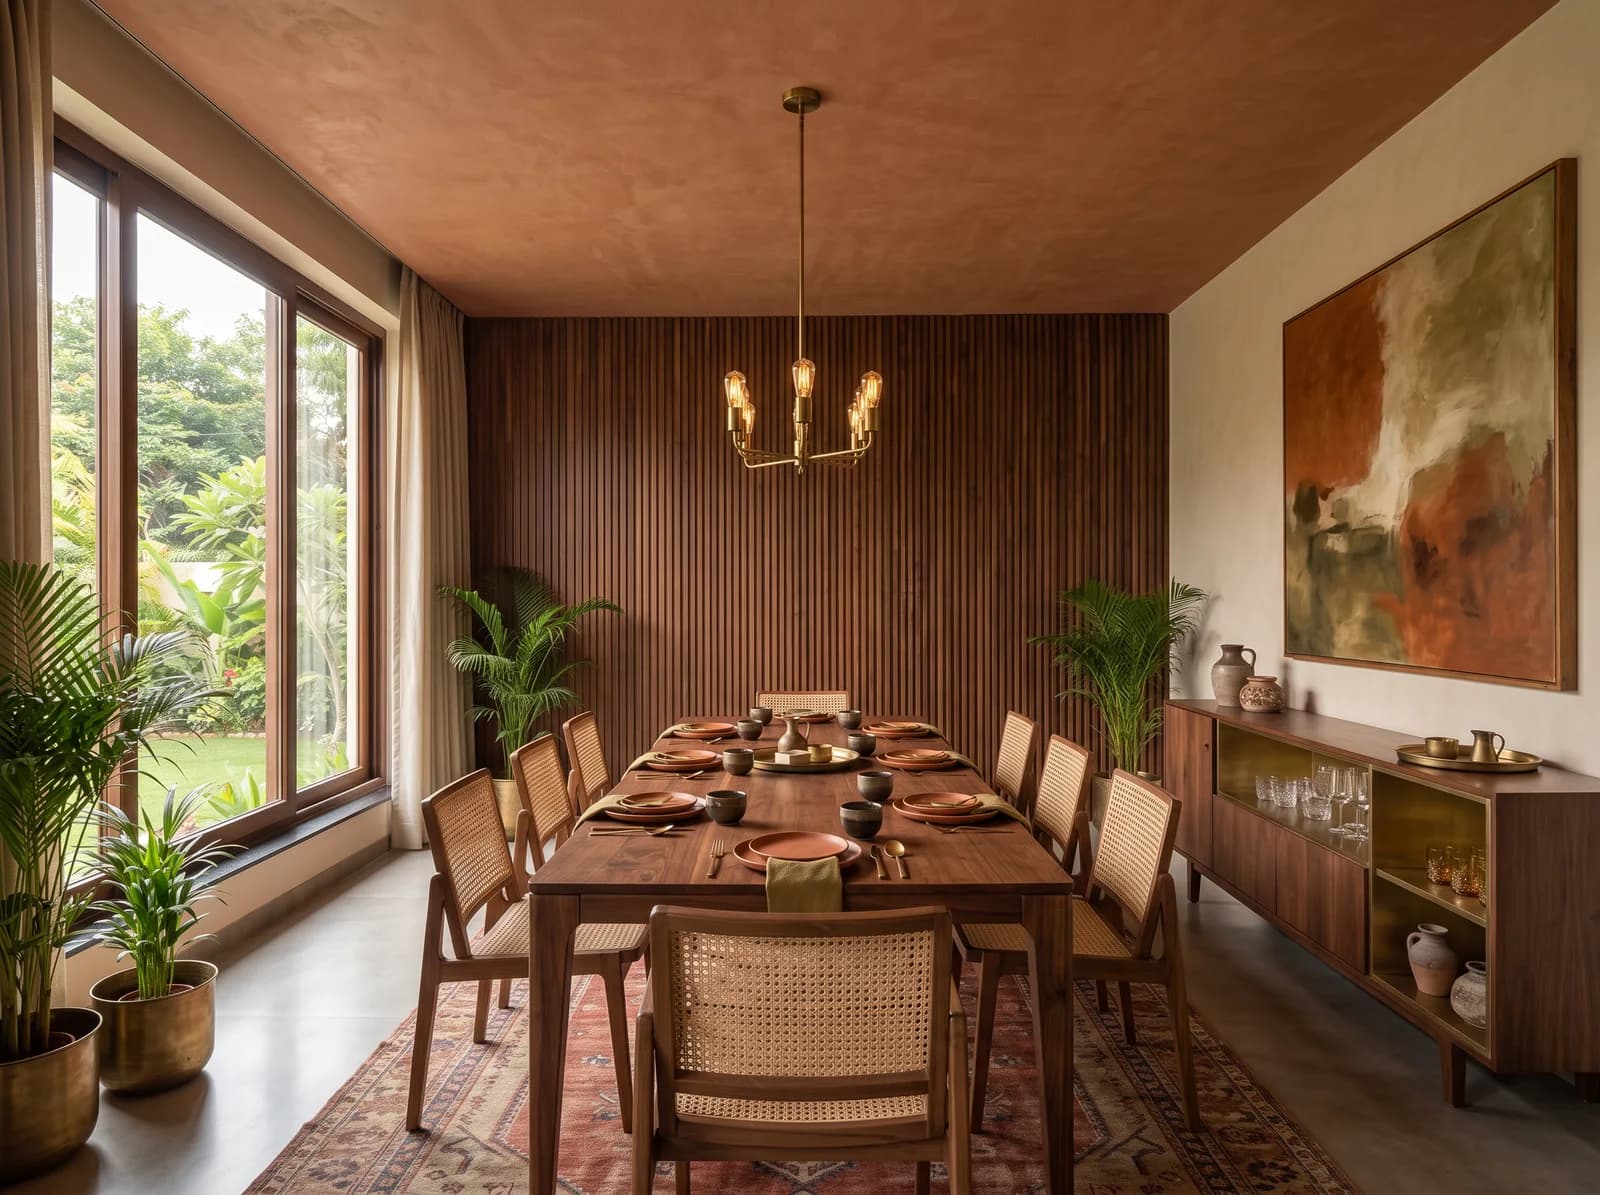
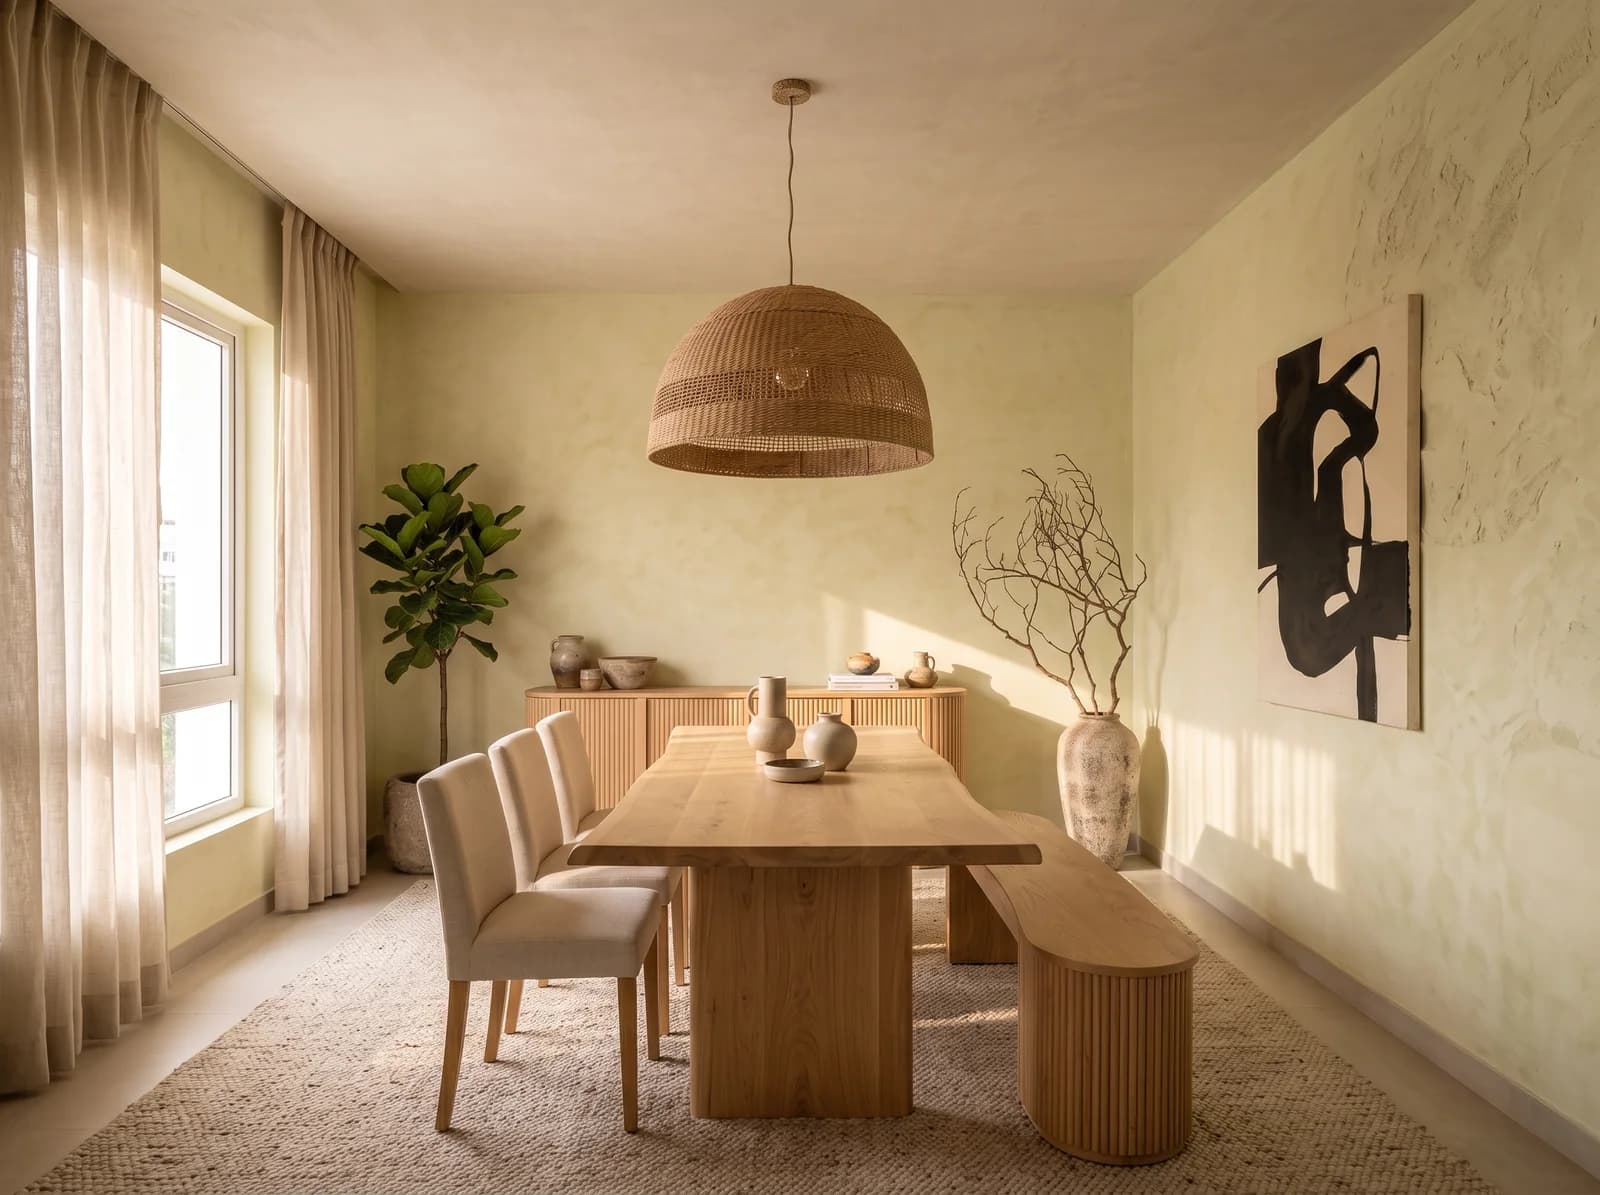
Where the air-conditioning has to run, one clean perimeter drop of about 150 millimetres, with the curtain track hidden in it along the window wall and a warm, concealed cove for the general light. The centre stays high and flat. In the Olive Frame Villa's dining room the flat centre is plastered terracotta and the chandelier hangs from it; the drop around the edge is doing all the practical work and nobody notices it.
A single perimeter recess, the centre plastered and coloured, the track and the ducts gone. Studio visualisation.
3. The timber ceiling
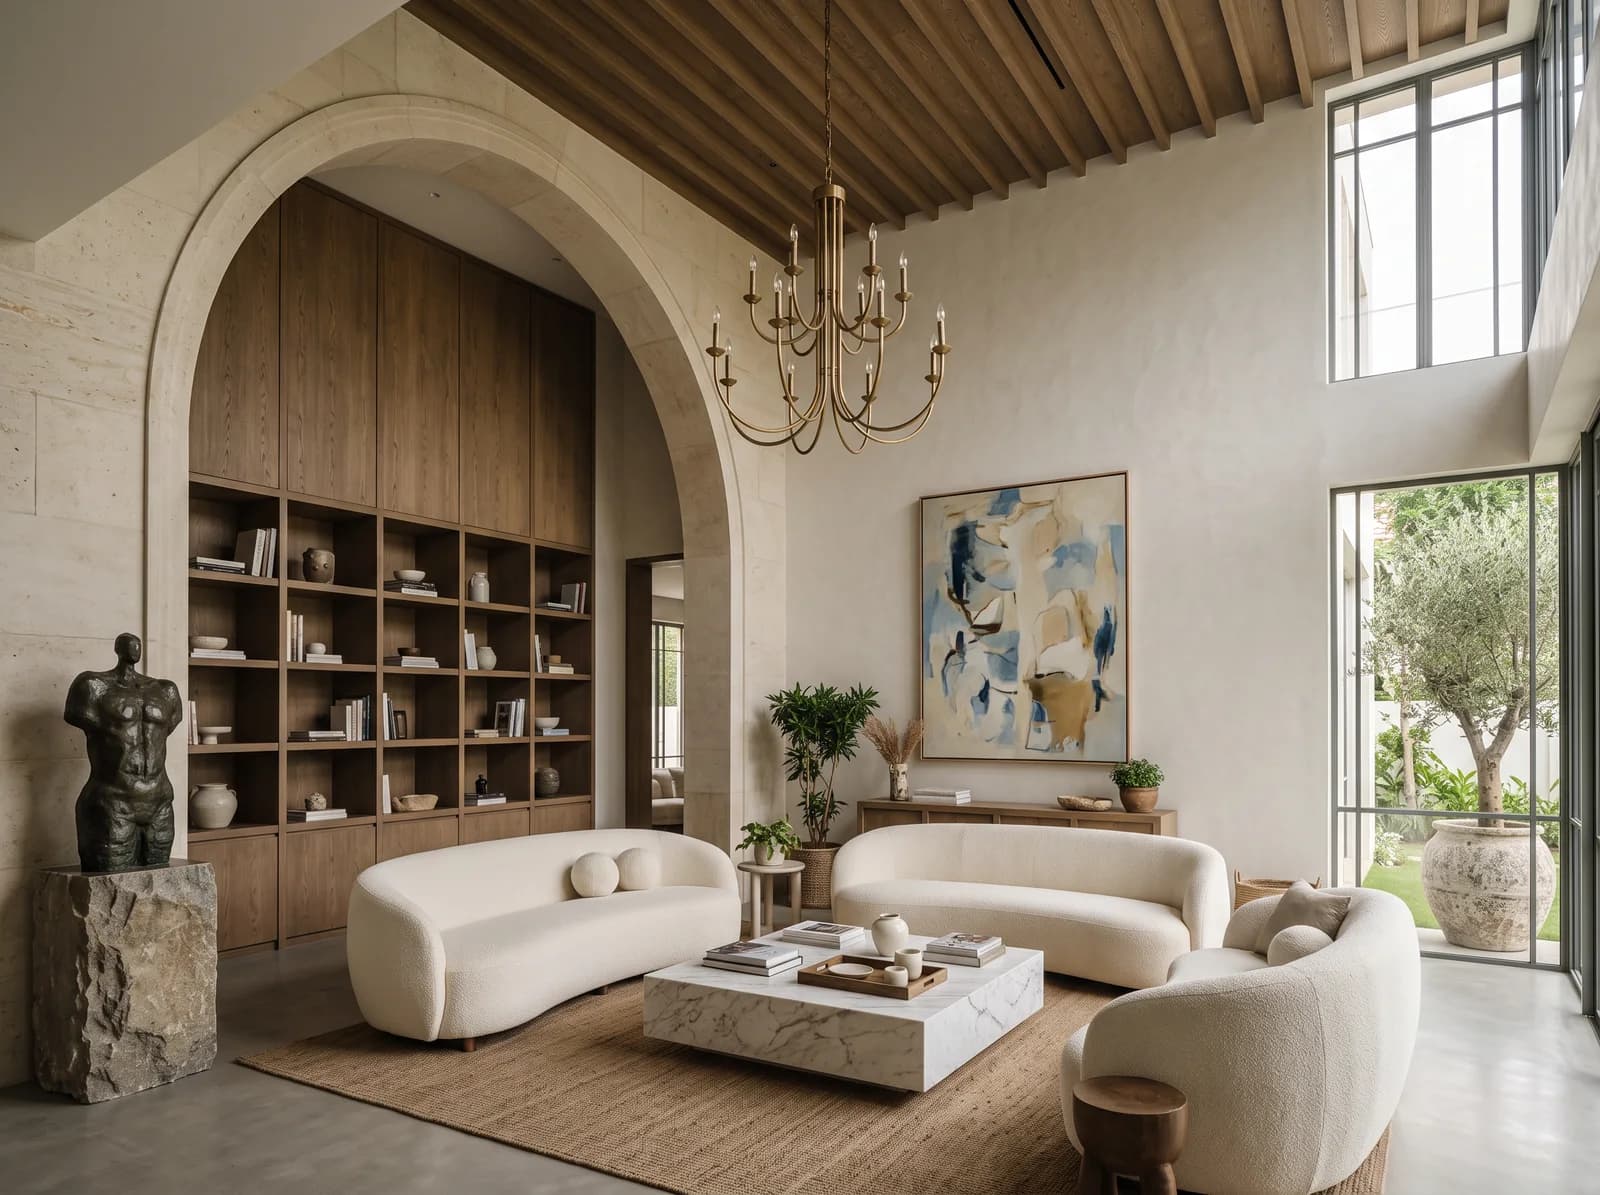
Slats or ribs of oak or walnut across a flat plane, with the light and the air-conditioning grilles set between them. It is the ceiling for a room with real height, a double-height living room or a villa dining room, where a plain plaster plane would feel like a warehouse. The rhythm brings the height down to human scale without lowering the room, and the timber warms every other material under it. It is the most expensive ceiling on this list and the only one that improves with age.
The Limestone Arch Villa's ribbed oak ceiling, holding a double height without filling it. Studio visualisation.
4. The working ceiling
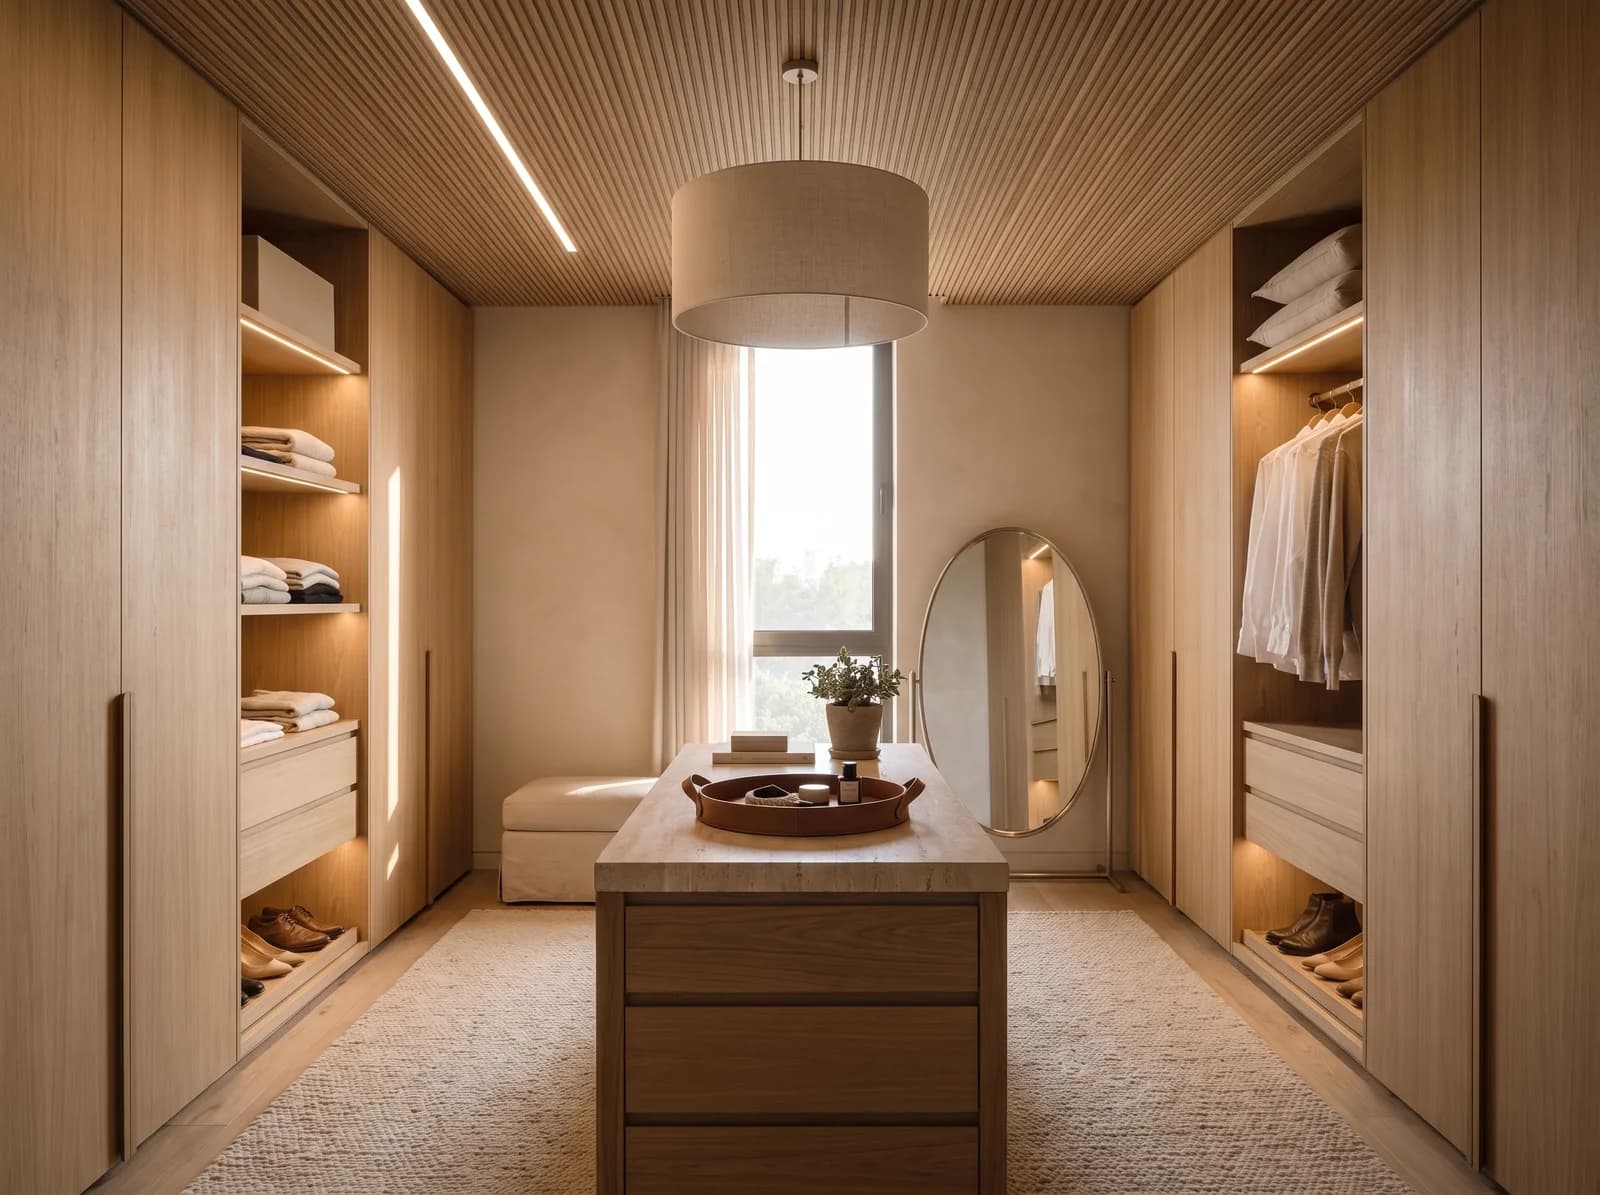
In a dressing room, a corridor, a utility or a bathroom the ceiling can carry a linear light, a slatted panel that hides an access hatch, or a run of concealed light that washes the wardrobes. It is functional first and handsome second, and it is the one place a ceiling may be the busiest surface in the room, because these rooms have no view and the eye is happy to go up.
A slatted oak ceiling with one linear light in the Quiet Suite's dressing room, where the ceiling is allowed to work. Studio visualisation.
The one thing to stop doing
The multi-tier gypsum ceiling. Two or three stepped levels, each with its own cove, often in a colour, with a grid of downlights in the middle and sometimes a mirror or a printed panel. It lowers the room by up to a foot. It puts your own shadow on the book you are reading. It collects dust in every step. It is impossible to change a lighting scene without rewiring, and it dates a home to the year it was built more precisely than any other single element. If you are moving into a flat with one, taking it down is the best money you will spend.

Light, since that is what the ceiling is really about
The purpose of most tiered ceilings was to hold forty downlights, and the downlights were the mistake. A home needs three layers of light and the ceiling should carry only the first: a soft, concealed, dimmable general wash, at 2700 Kelvin, on one switch. The second layer, the light for reading and cooking and dressing, comes from wall lights, under-cabinet strips and the pendant over the table. The third layer, the lamps, is what you actually switch on at night. A ceiling that carries all three is a ceiling doing two jobs it should not.
- Downlights: four to six in a living room, never a grid, on a dimmer, aimed at walls and art rather than at the sofa.
- The cove: warm white only. A cove that changes colour is a nightclub.
- The pendant: one, scaled to the table or the room, on a cord long enough to hang low. It is the ceiling's only ornament.
- The switch: scenes named for the moment, dinner, film, night, and a physical switch by the door for every one of them.
What it costs, honestly
A plain plaster ceiling costs less than a tiered one, because it is less material and less labour. A single perimeter recess in gypsum with a concealed cove is the modest middle. A timber ceiling is the expensive choice, and on a large room it is a line worth a proper conversation. What makes any of them expensive is the lighting inside, so decide the lighting first and let the ceiling follow. The false ceiling in rooms other than the living room is one of the lines most often left out of a quotation; how to read a quote says what else to look for.
If you are standing under a tiered ceiling wondering whether it has to stay, the answer is no, and the room above it is probably a foot taller than you think. Send us the floor plan and a photograph of the ceiling; in seven days you will see your living room with the tiers gone, the light in layers and the height back. There is no charge for it.
Questions we get asked
- What is the best false ceiling design for a living room in 2026?
- A single clean perimeter recess that hides the air-conditioning and the curtain track, with a warm concealed cove for the general light, the centre kept high and flat, and one good pendant. Multi-tier gypsum ceilings with coloured coves and grids of downlights lower the room and date it.
- Is a false ceiling necessary in a bedroom?
- Usually not. If there is no ducting to hide, a plain plaster ceiling with a shadow gap, one pendant and light from sconces and lamps makes a bedroom taller and calmer. Add a recess only along the wall that needs a curtain track or an air-conditioning unit.
- How many downlights does a living room need?
- Four to six, on a dimmer, aimed at walls and art rather than seating, all at 2700 Kelvin. The rest of the light should come from wall lights, a pendant and lamps. A grid of downlights puts your own shadow on whatever you are doing.
- Does a false ceiling cost a lot in Bangalore?
- A plain plaster ceiling costs less than a tiered one. A single gypsum recess with a concealed cove is the modest middle, and a timber slat ceiling is the premium choice. The lighting inside usually costs more than the ceiling itself, so decide the lighting first.
Photographs on the Journal are the studio's own visualisations of rooms as designed, captioned as such. Figures are indicative Bengaluru bands, dated in each post, never a quotation.