You have the keys to a builder flat. Here is what to keep, and what to take out
Grey vitrified tiles, a granite kitchen platform, a grid of downlights and a false ceiling you did not choose. The honest handover checklist for a new Bangalore apartment, room by room.
- Written by
- The Élara Studio
- Published
- Reading time
- 7 min read
Handover day in a Bengaluru gated community has a particular look. A family in a bare flat with a folder of warranties, a grey floor, a granite kitchen counter with a steel sink in it, and the question nobody quite asks out loud: how much of this do we have to live with?
The answer is less than you fear and more than the brochure implied. A builder flat is a shell with a set of decisions already made in it, some of them good, most of them made for the average buyer of three hundred flats. This is how we walk a new flat with a client on the first visit, and what we tell them to keep, to change and to leave for later.
First, the two things to do before anything else
Snag the flat properly before you sign the possession letter. Every window, every tap, every switch, the drainage on every balcony with a bucket of water, the level of every floor with a marble. Photograph everything. The builder's snag window is the only time the fixes are free. Then get the measured drawing of the flat as built, not as sold, because the two differ by inches in every room and joinery is made to the inch.


The floor
The builder's vitrified tile is the decision that shapes every other, and it is the one most people accept without thinking. It is usually a large-format grey or beige-grey in a semi-gloss, laid well enough, cold underfoot and flat in every light. It is also the reason so many new flats look the same. You have three honest options.
- Keep it if it is warm-toned and you are working to an Essential budget. Cover the middle of every room with a rug that matters and let the joinery and walls do the work.
- Overlay it with engineered timber or a large-format warm stone in the living and bedrooms, leaving the wet areas. It adds height to the floor, so doors are trimmed, and it is the change that most transforms a builder flat.
- Replace it only if it is badly laid or you are going to Signature finishes anyway, because taking up a tile floor in an occupied tower is slow, loud and expensive.

The living room
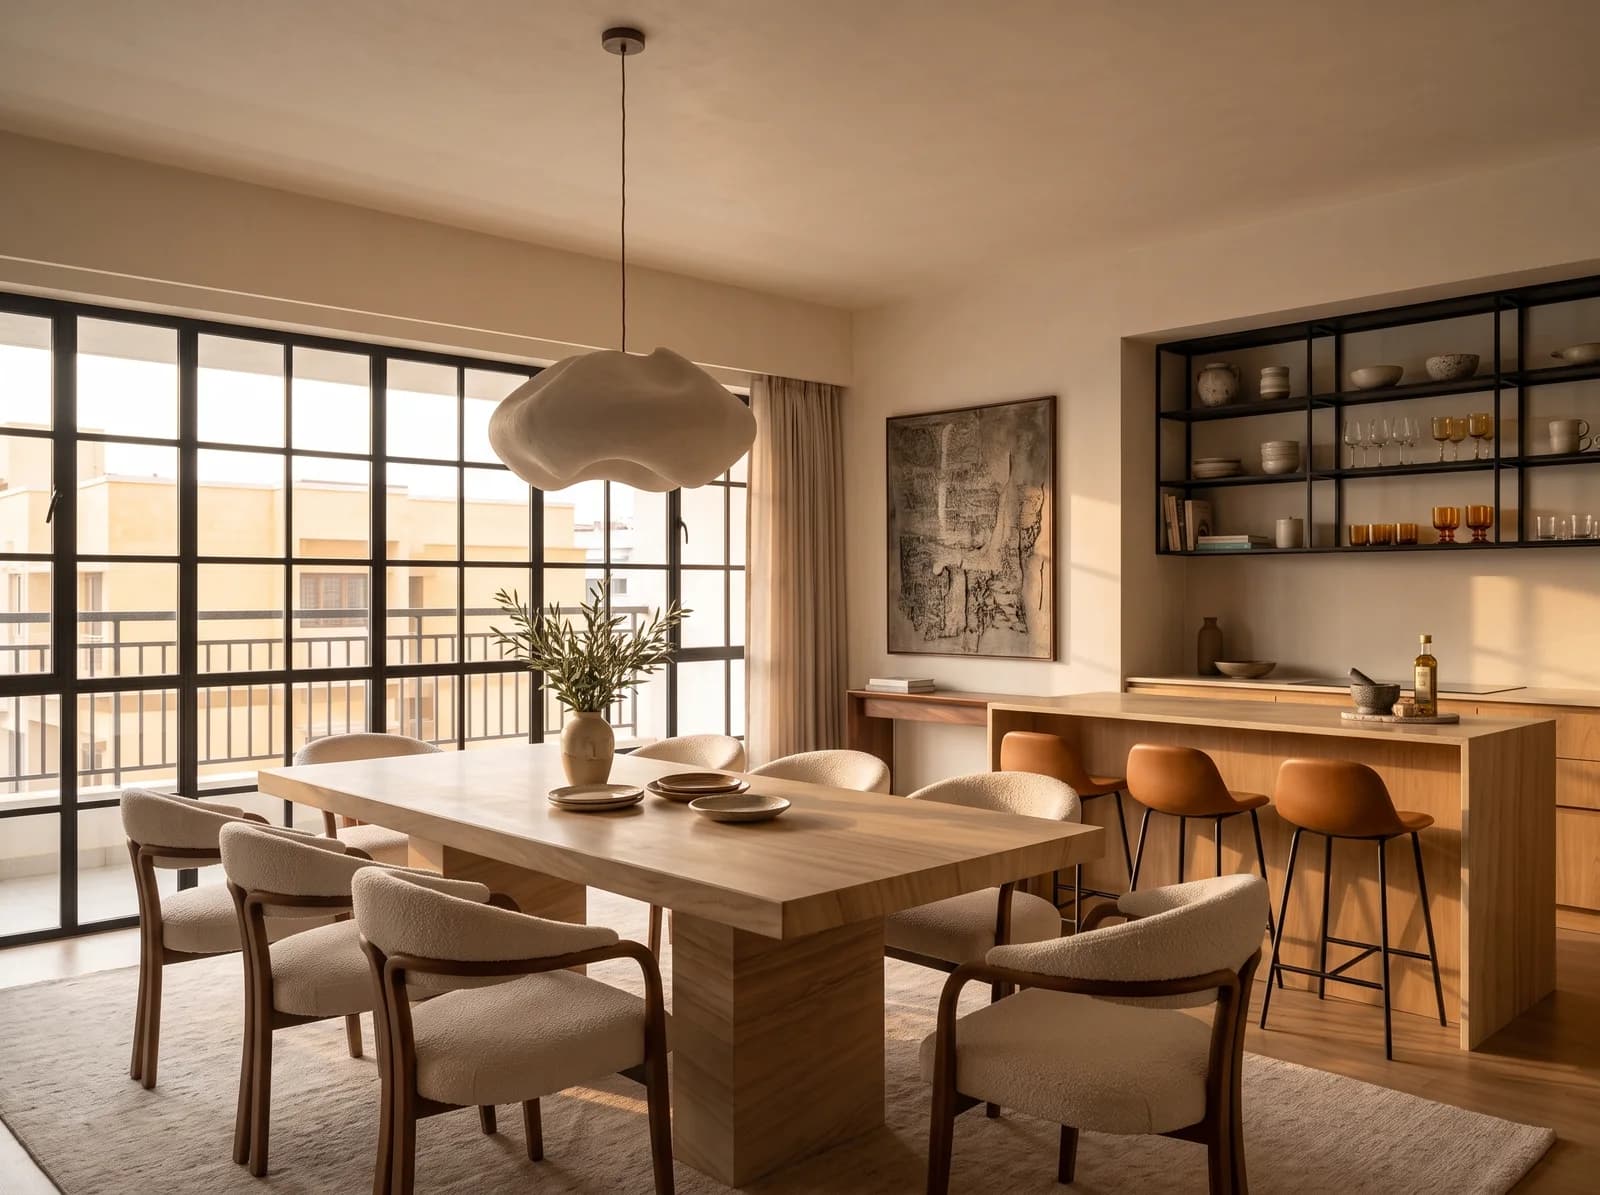
Most builder living rooms come with a tiered false ceiling and a grid of downlights already installed. Take the ceiling down to a single recess, as the ceiling note explains, and you get a foot of height back. Then the one big move: a single wall, usually the one the television faces, given a material worth looking at, oak, plaster or stone, and everything else kept quiet. The Golden Hour Apartment in Koramangala was a standard builder living room; the bookmatched oak wall and one plaster pendant are almost the whole design.
The Golden Hour Apartment: a builder living room with one oak wall and one pendant. Studio visualisation.
The kitchen
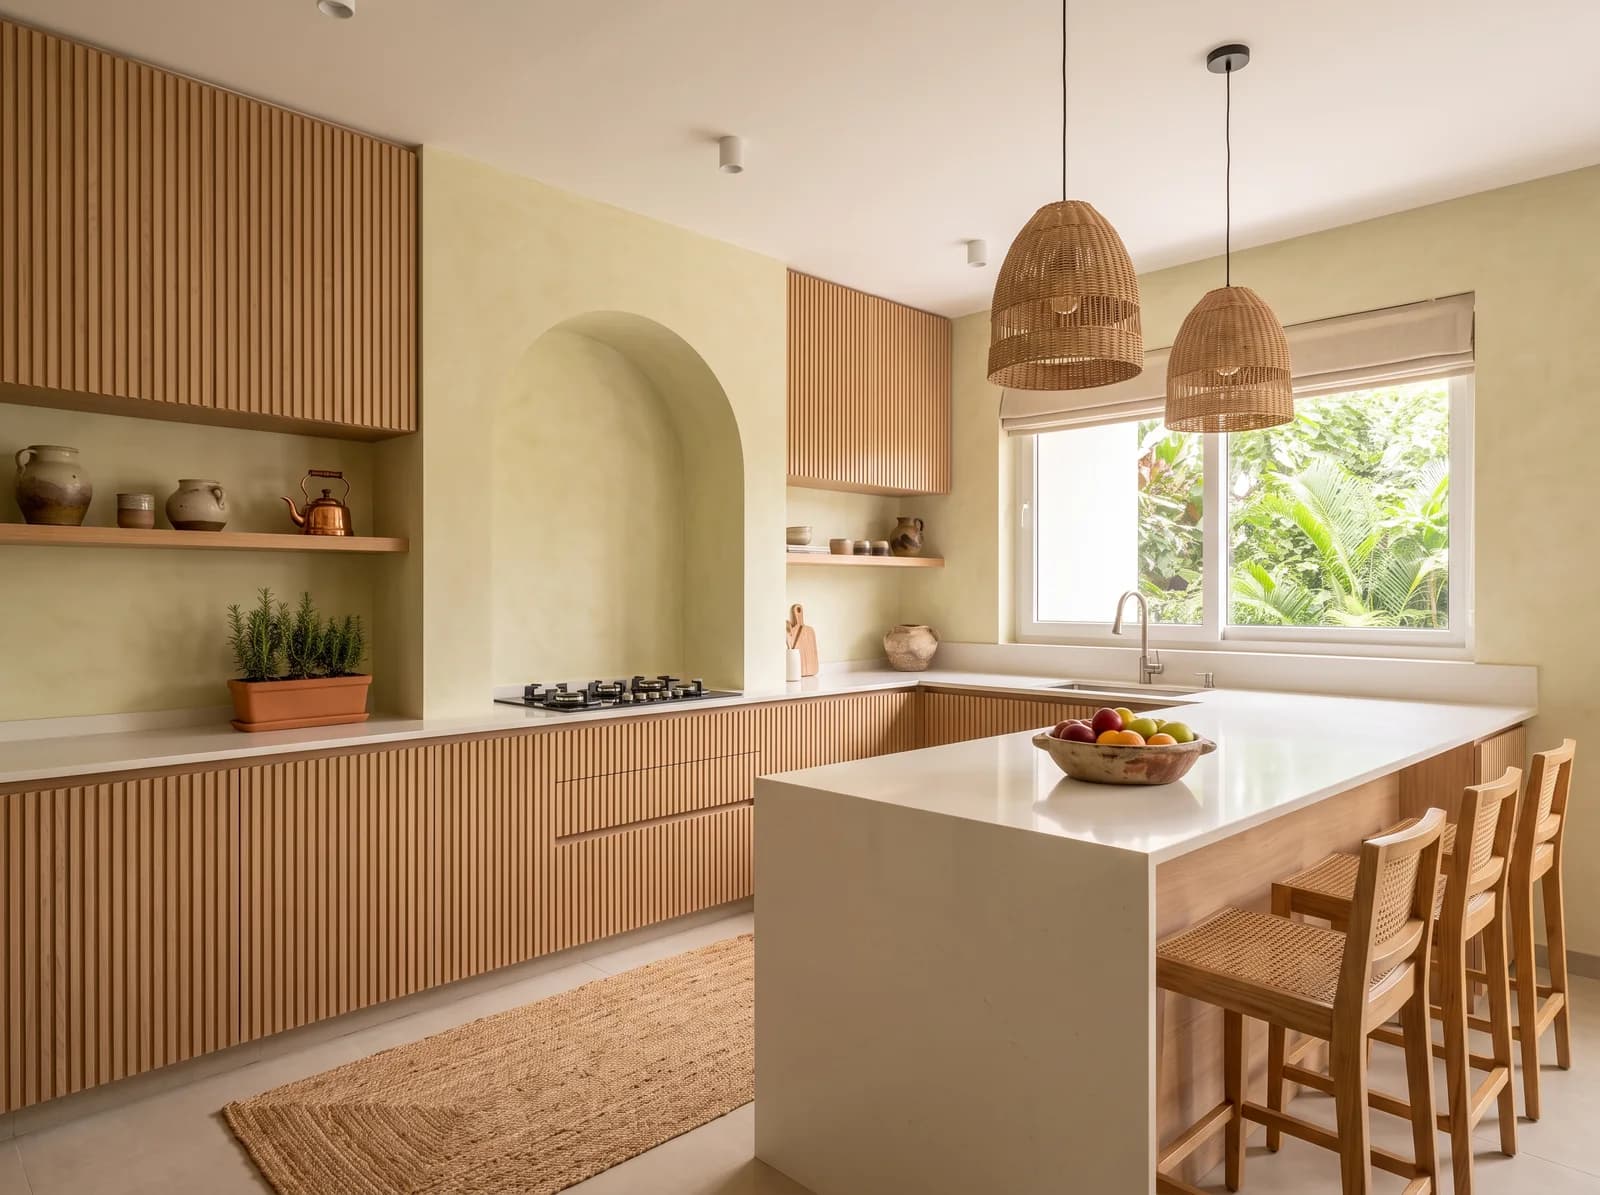
The builder kitchen is a granite platform on a masonry base with a steel sink, a tiled dado and a provision for a chimney. Keep the plumbing points and the chimney duct position, because moving them is civil work. Take out the masonry platform; it is the wrong height for most people and it cannot hold drawers. What replaces it is a proper modular kitchen on IS:710 BWP carcasses, drawn around how the family cooks, with the hob against the wall where the duct already is. The kitchen note is the full brief; the short version is extraction first, then storage, then the photograph.
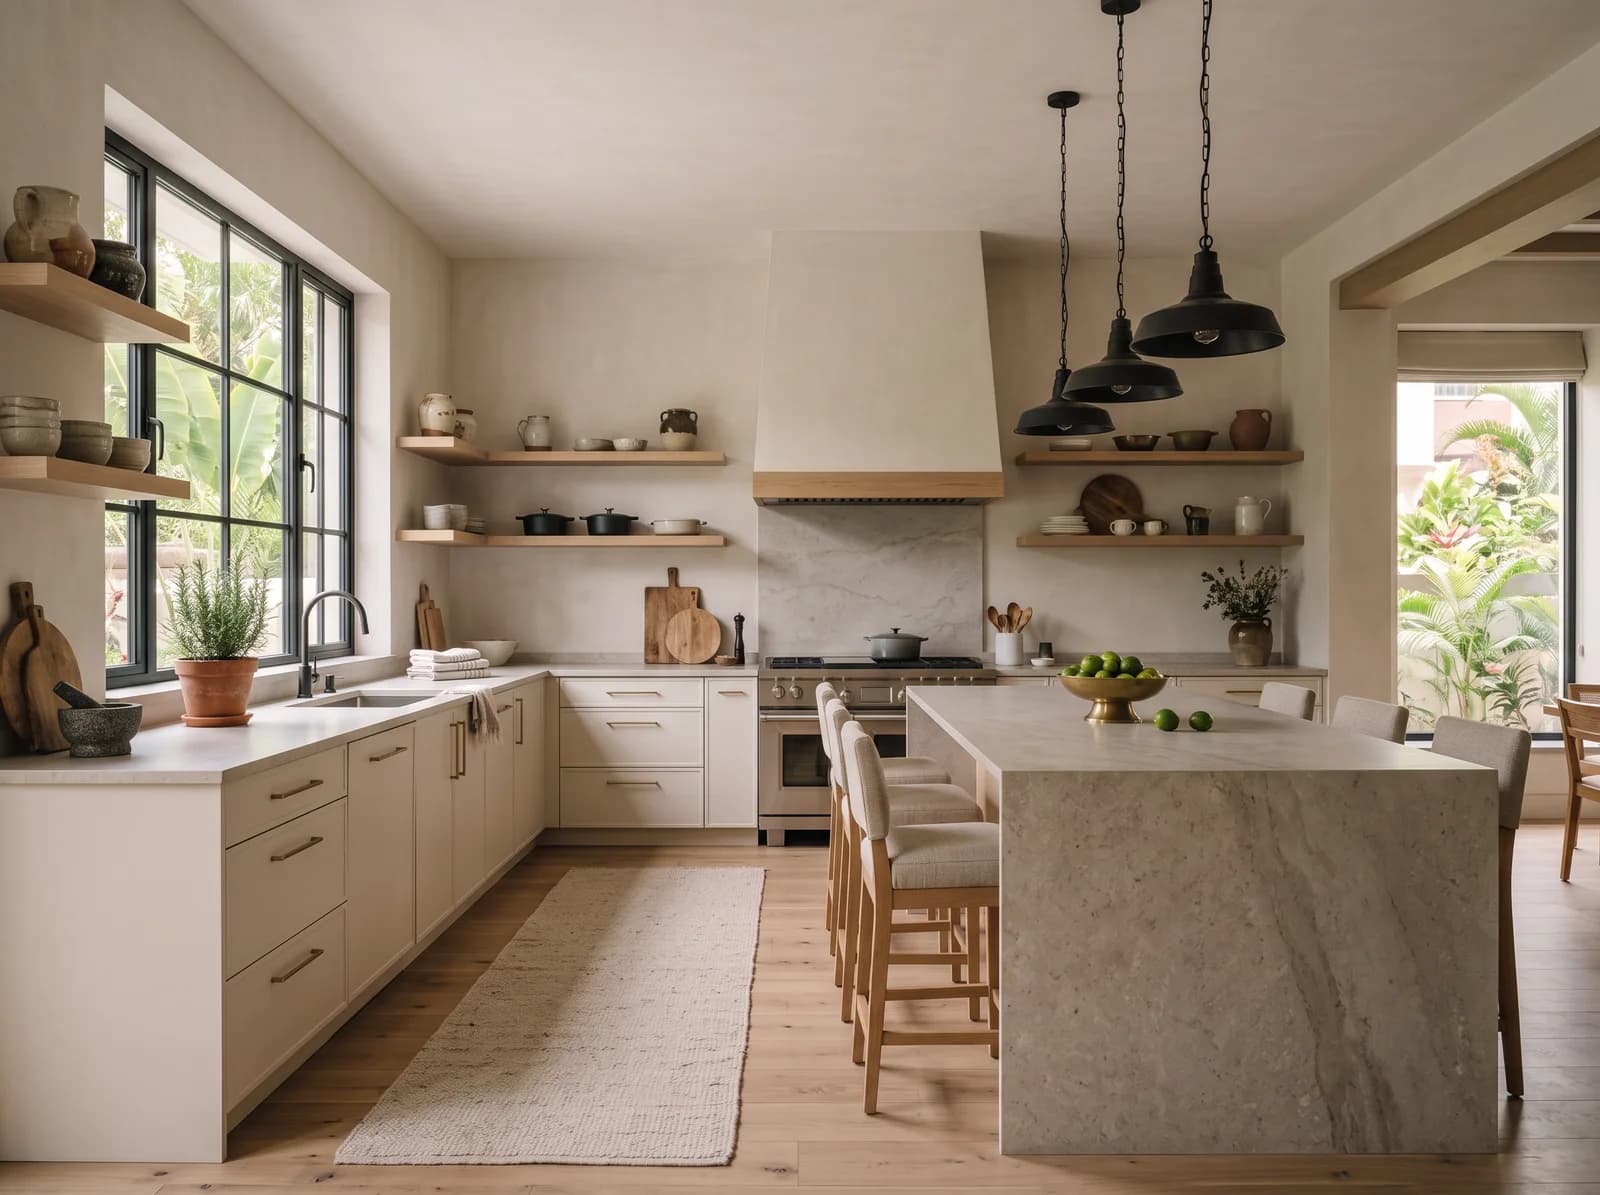
The bathrooms
This is where we tell most clients to spend the least, at least at first. Builder bathrooms in the better communities come with decent sanitaryware, wall tiles to the ceiling and working waterproofing, and every one of those is expensive to redo. Keep the tiles and the fittings. Change the mirror, the lights and the vanity: a floating oak vanity with a stone top and a good mirror with a warm light either side transforms a bathroom more than a retile does, at a tenth of the cost and none of the risk. Save the full spa bathroom for the primary suite, and only if the waterproofing is being redone anyway.
The bedrooms
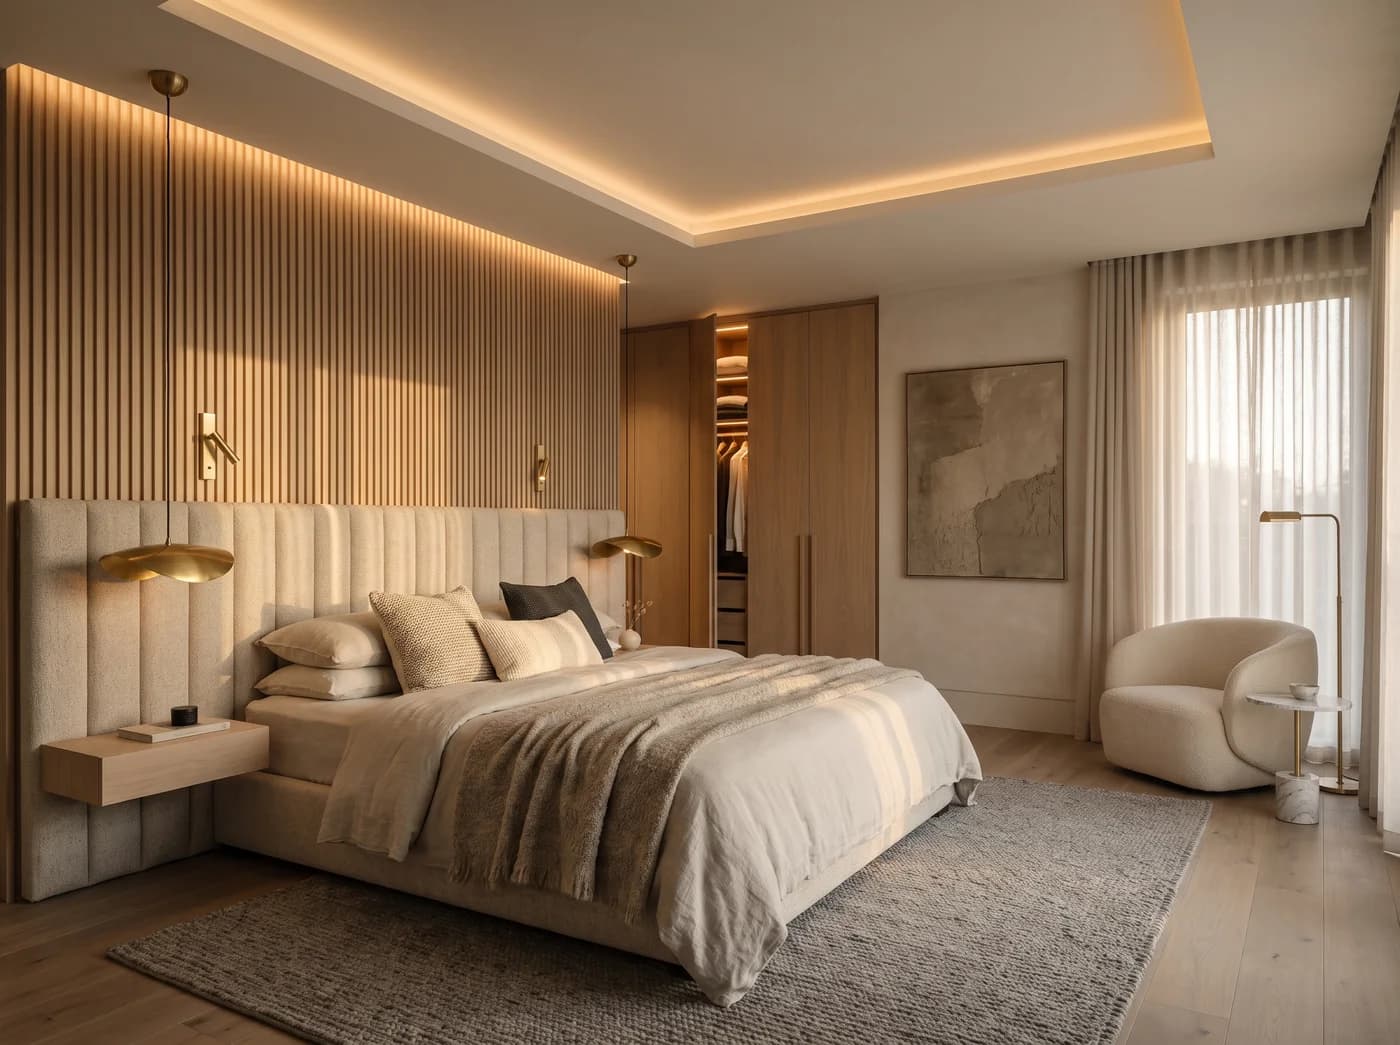
Builder bedrooms arrive as boxes with a loft over the door and, sometimes, a wardrobe niche. Use the niche: a full-height wardrobe that fills it exactly, in a finish that matches the wall, reads as architecture rather than furniture. Take out the loft cupboard over the door if you can; it is a dust shelf that lowers the ceiling of the room in the one place you see it every time you enter. And put the headboard wall opposite the door, in a material, with reading lights that are not on the ceiling.
Wardrobes that disappear
The wardrobe is the largest object in a builder bedroom and the one most often bought as a lump of laminate. Made to the niche, full height, handle-less, in a pale oak or a matt finish close to the wall colour, it stops being furniture and becomes the wall. The Chalk & Oak bedroom in the boutique is drawn around exactly this: the wardrobes and the wall are one surface, and the bed is the only object in the room.
The Chalk & Oak Primary Bedroom: wardrobes made to the niche, reading as panelling. Studio visualisation.
The electrical layer
Builders wire for the average flat: a downlight grid, one light point per room, sockets where the drawing said and not where your bedside will be. This is the one thing to get right before the walls are touched, because it is invisible afterwards and impossible to change without breaking plaster. Walk the flat with the furniture plan and mark every socket, every switch and every light on the wall in pencil before the electrician arrives. Add more sockets than you think you need. Put the bedroom switches by the bed. And run the conduit for the curtain motors and the network now, even if the curtains are three years away.
What to leave for later
Not everything has to happen before you move in, and a flat done in two considered phases is often better than one done in a rush. Do the floor, the ceiling, the electrical, the kitchen and the wardrobes first, because those are dusty and structural. Leave the loose furniture, the art, the rugs and the second bathroom for when you have lived in the rooms for a few months and know where the light falls and where the family actually sits. The one exception is the sofa and the bed: buy them properly and buy them first.
Keep, change, leave for later
| Element | Keep | Change | Leave for later |
|---|---|---|---|
| Floor | If warm-toned, with rugs | Overlay with timber or warm stone | — |
| Living ceiling | — | Down to one recess, lights in layers | — |
| Kitchen | Plumbing points, duct position | Masonry platform, for modular on BWP ply | — |
| Bathrooms | Tiles, waterproofing, fittings | Vanity, mirror, lights | Full spa bathroom |
| Bedrooms | The wardrobe niche | Loft over the door; headboard wall | Second bedroom's soft layer |
| Electrical | Main distribution | Every point, to the furniture plan | — |
| Loose furniture | — | Sofa and bed, first and properly | Everything else |
The order matters as much as the list: dusty and structural first, the soft layer once you have lived in the rooms.
If you are holding a new set of keys, the fastest way to see what the flat could be is to send us the builder's floor plan and a few photographs. Within seven days you will have your living room, kitchen and primary bedroom designed photorealistically, with a material board and an indicative range, on the house. Whole-home projects at Élara start from ₹11.99 lakh, and a typical apartment is handed over in sixty days from the day the design is approved.
Questions we get asked
- What should I check before taking possession of a new flat in Bangalore?
- Every window, tap, switch and drain, the balcony drainage with a bucket of water, the level of every floor, and cracks or hollow tiles. Photograph everything and log it with the builder before signing the possession letter, because that snag window is the only time fixes are free. Then get the as-built measured drawing.
- Should I change the builder's flooring in a new apartment?
- If the tile is warm-toned and well laid, keep it and use rugs. If it is grey and cold, overlaying with engineered timber or a large-format warm stone in the living and bedrooms transforms the flat more than any other change. Replace tiles entirely only if they are badly laid.
- Is it worth keeping the builder's kitchen?
- Keep the plumbing points and the chimney duct position; moving them is civil work. Replace the masonry platform with a modular kitchen on IS:710 BWP carcasses, drawn around how you cook, with the hob against the wall where the duct already is.
- How long do interiors take for a new apartment in Bangalore?
- A typical apartment at Élara is handed over in sixty days from design approval, with the date fixed in writing before work starts and the plan tracked against it every week. Society working hours, usually nine to six and no Sundays, are built into that programme.
Photographs on the Journal are the studio's own visualisations of rooms as designed, captioned as such. Figures are indicative Bengaluru bands, dated in each post, never a quotation.