Vastu in a modern apartment, without the compromise
The most searched planning word in India meets a builder's floor plan that was never drawn for it. How we place the kitchen, the pooja room and the bed so the house follows Vastu and still looks like the design.
- Written by
- The Élara Studio
- Published
- Reading time
- 6 min read
Roughly one in three families who write to us mention Vastu on the first call, usually apologetically, as though it were a thing a design studio would rather not hear. We would rather hear it. It is the oldest planning system in the country, most of it is simply good sense about light and air, and a design that ignores it will be quietly resented by somebody in the house for twenty years.
The difficulty is not Vastu. It is the builder's floor plan, which was drawn for three hundred families and follows none of their beliefs. This is how we reconcile the two in a modern apartment, room by room, without the house ending up as a compromise that neither the grandmother nor the designer is happy with.
Start with what cannot move
In a flat, the walls, the plumbing shafts and the entrance door are fixed. Vastu, at its core, cares about a handful of placements: where the kitchen fire is, where the water is, where the family sleeps, where they pray, and which way the main door faces. Some of those the builder has already decided. The useful work is knowing which of the remaining decisions carry weight, which are flexible, and which can be answered with a material or a light rather than a wall.
- SE
- The kitchen and its fire, by the traditional plan
- NE
- The pooja room, and the lightest corner of the house
- SW
- The primary bedroom, and the heaviest joinery
The three placements most families hold to. Almost everything else in Vastu follows from these.

The kitchen: the hob faces east, and that is enough
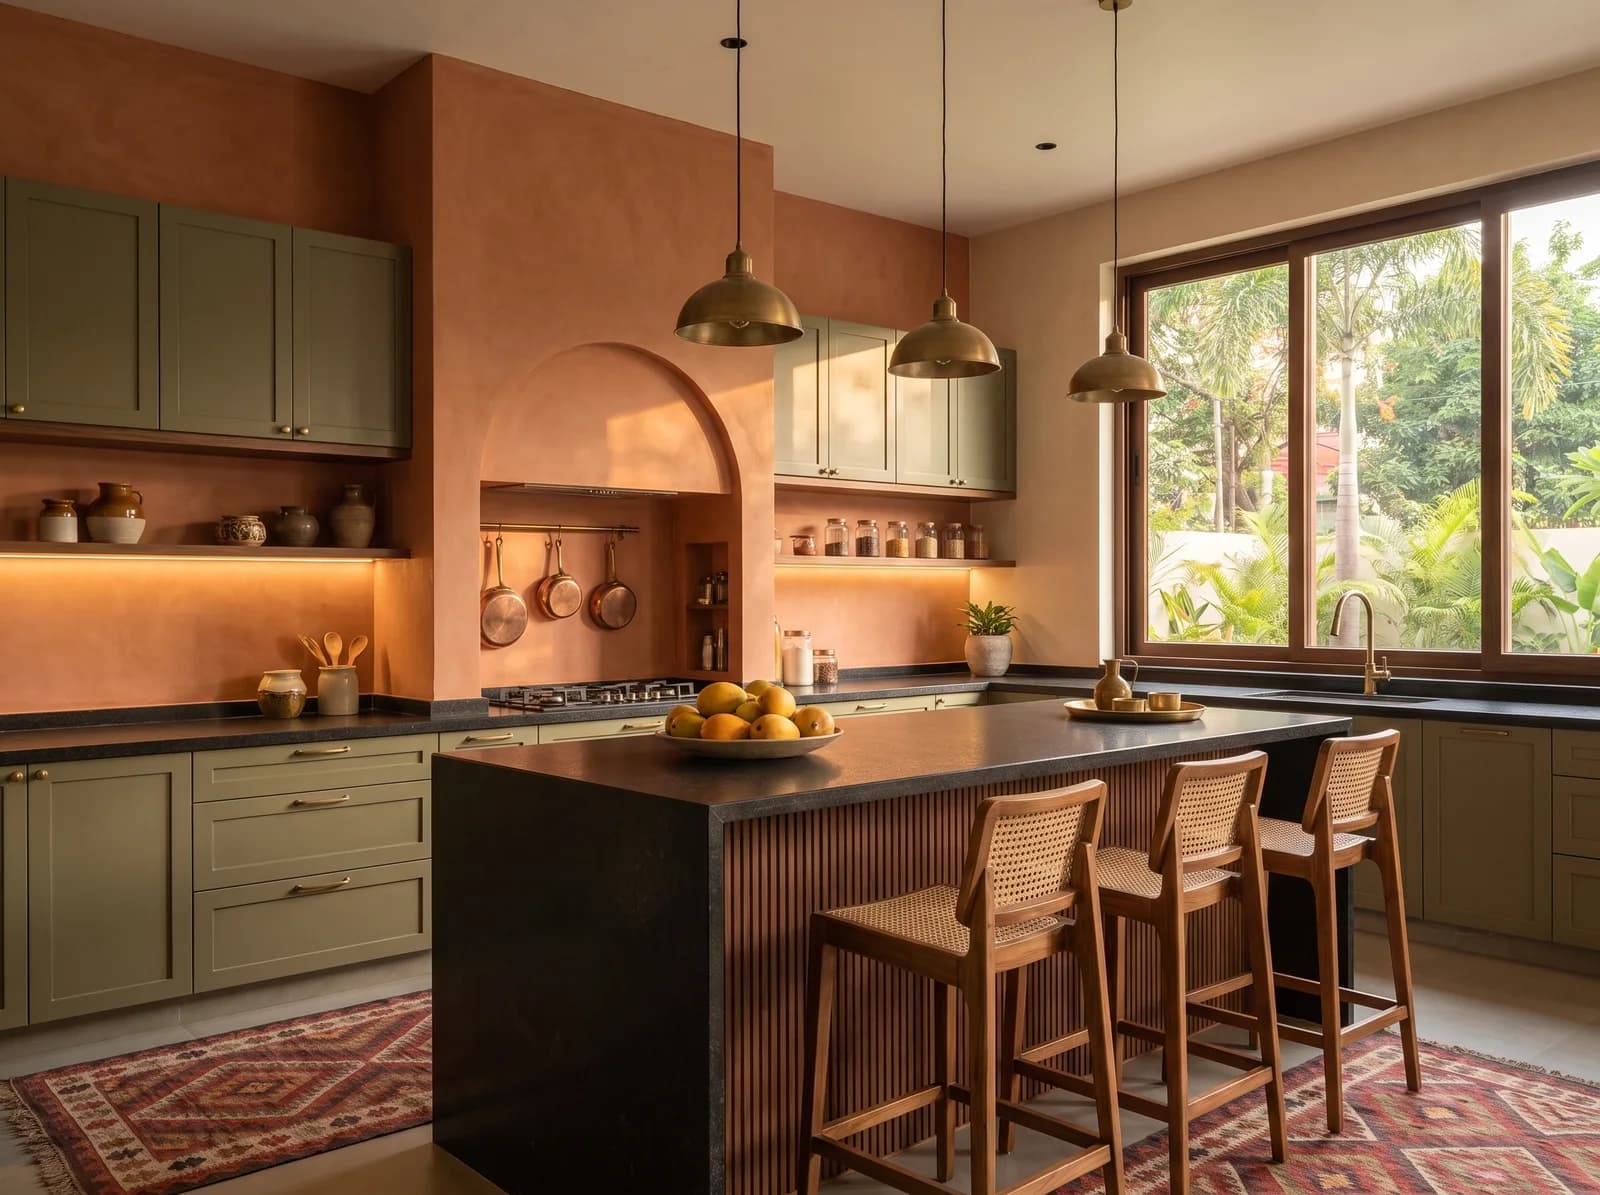
The traditional placement puts the kitchen in the south-east and the cook facing east at the fire. In a flat the kitchen is where the builder put the duct, and it usually cannot move. What can move is the hob. On almost any kitchen wall it can be placed so the cook faces east or, failing that, north, and the sink kept away from it in the north-east of the room. That satisfies most families completely, and it happens to be good kitchen planning anyway: the hob against a wall with the extraction above it, the water on the other side.
The hob against the wall, the extraction hidden in the niche, the sink across the room. Vastu and good kitchen planning agree here. Studio visualisation.
The pooja room: the north-east, and what to do when it is a bathroom
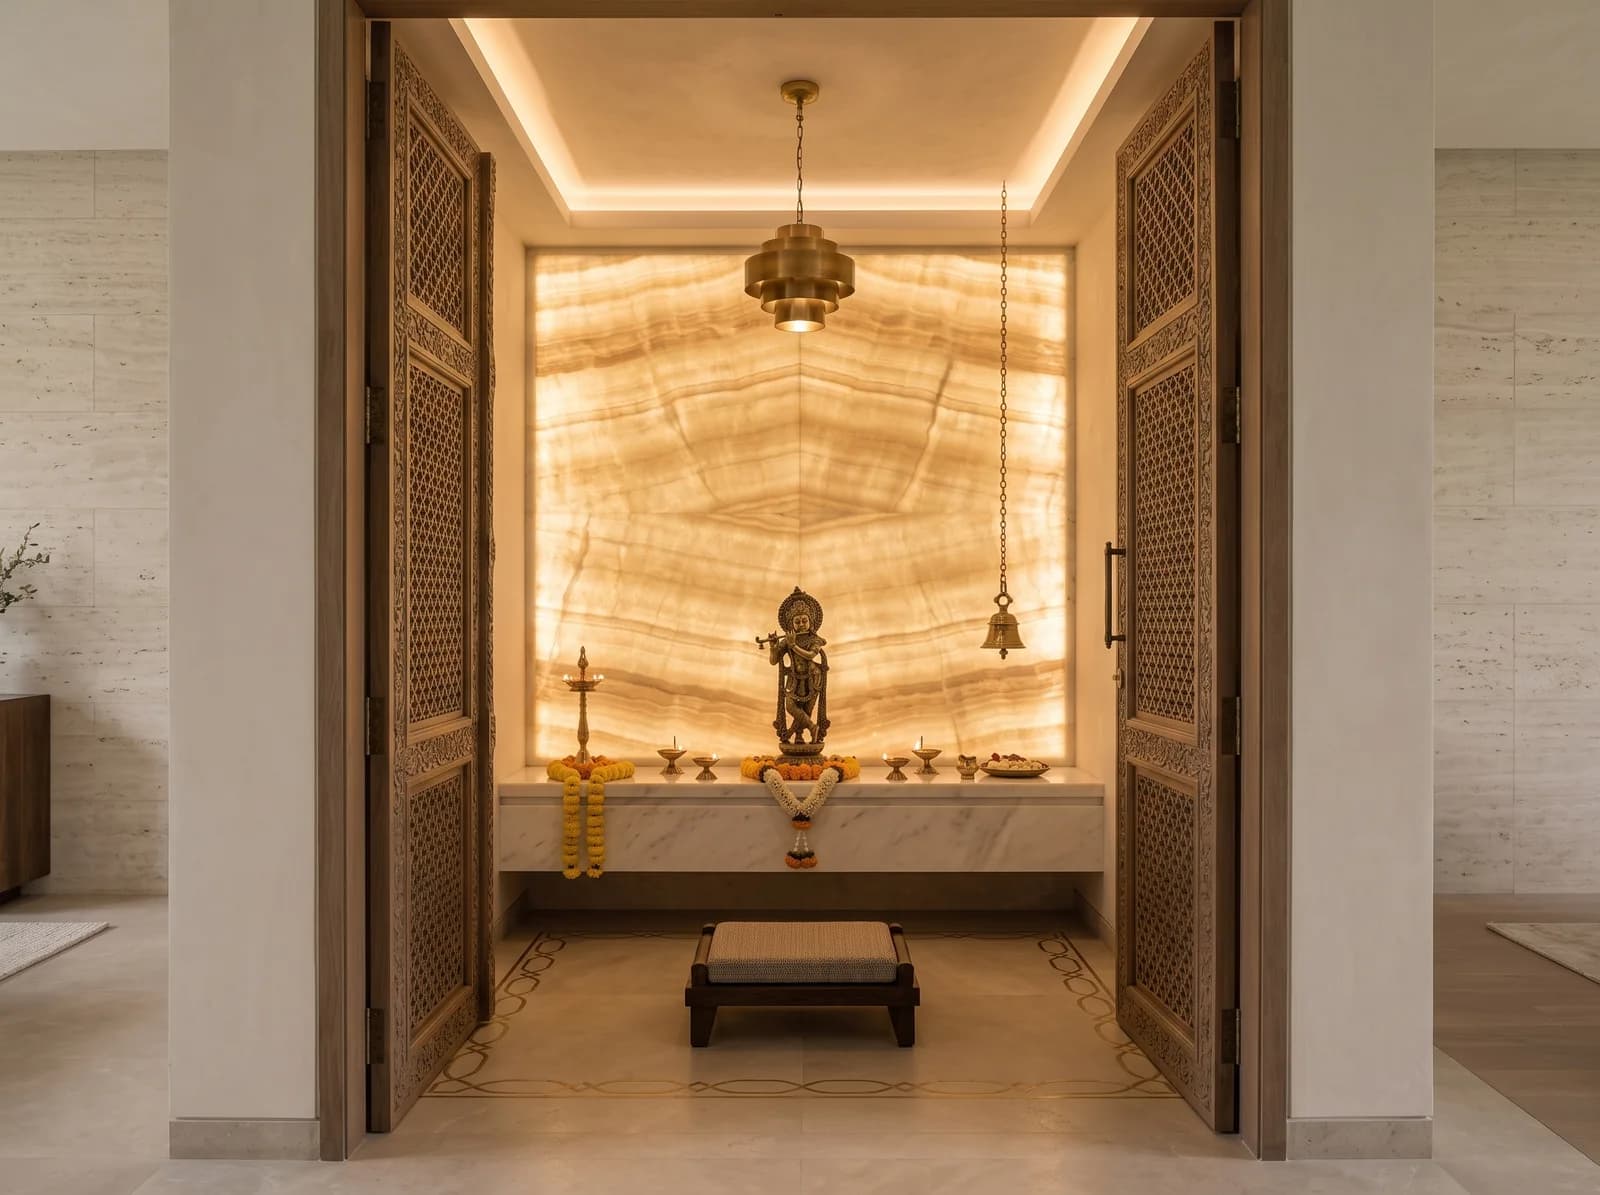
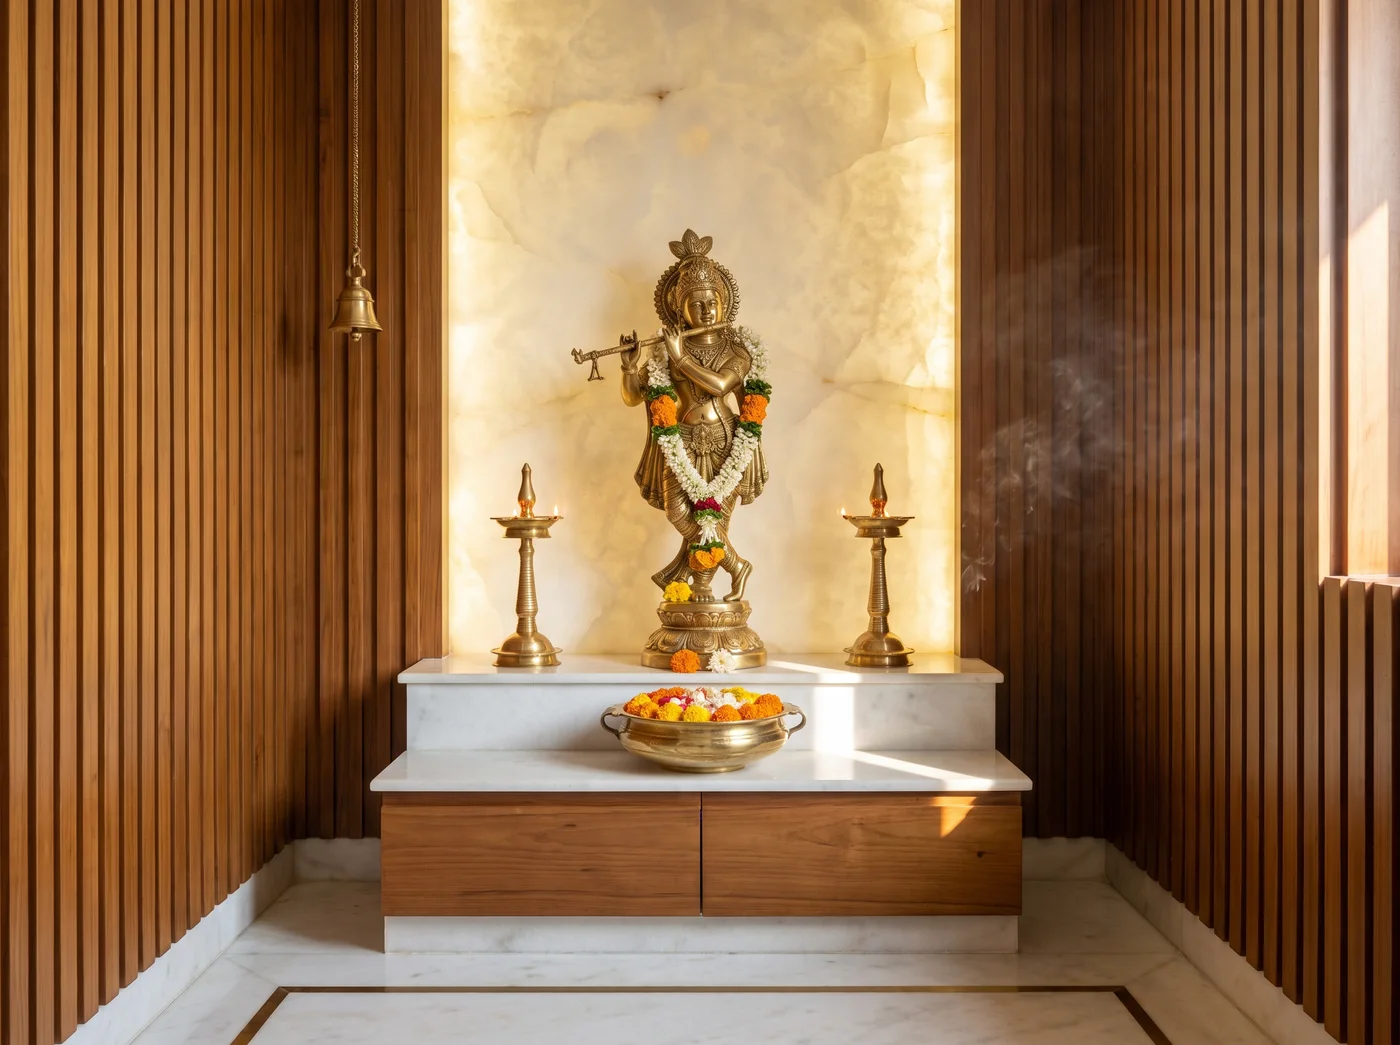
The pooja space belongs in the north-east, the corner that takes the first light of the day. In a well-planned flat there is often a niche or a small room there. In a badly planned one the north-east is a bathroom, and no amount of design fixes that; the answer is the next best corner, east or north, and a pooja space designed with enough presence that its placement is not the first thing anyone notices.
Whatever the corner, the pooja room should face east or west so the person praying faces east or west, sit off the floor on a plinth, and carry the same materials as the rest of the house rather than a different marble in a different language. We wrote a full note on the pooja room; the short version is stone, brass, warm light, and a door that closes.
The entrance: the threshold is the design
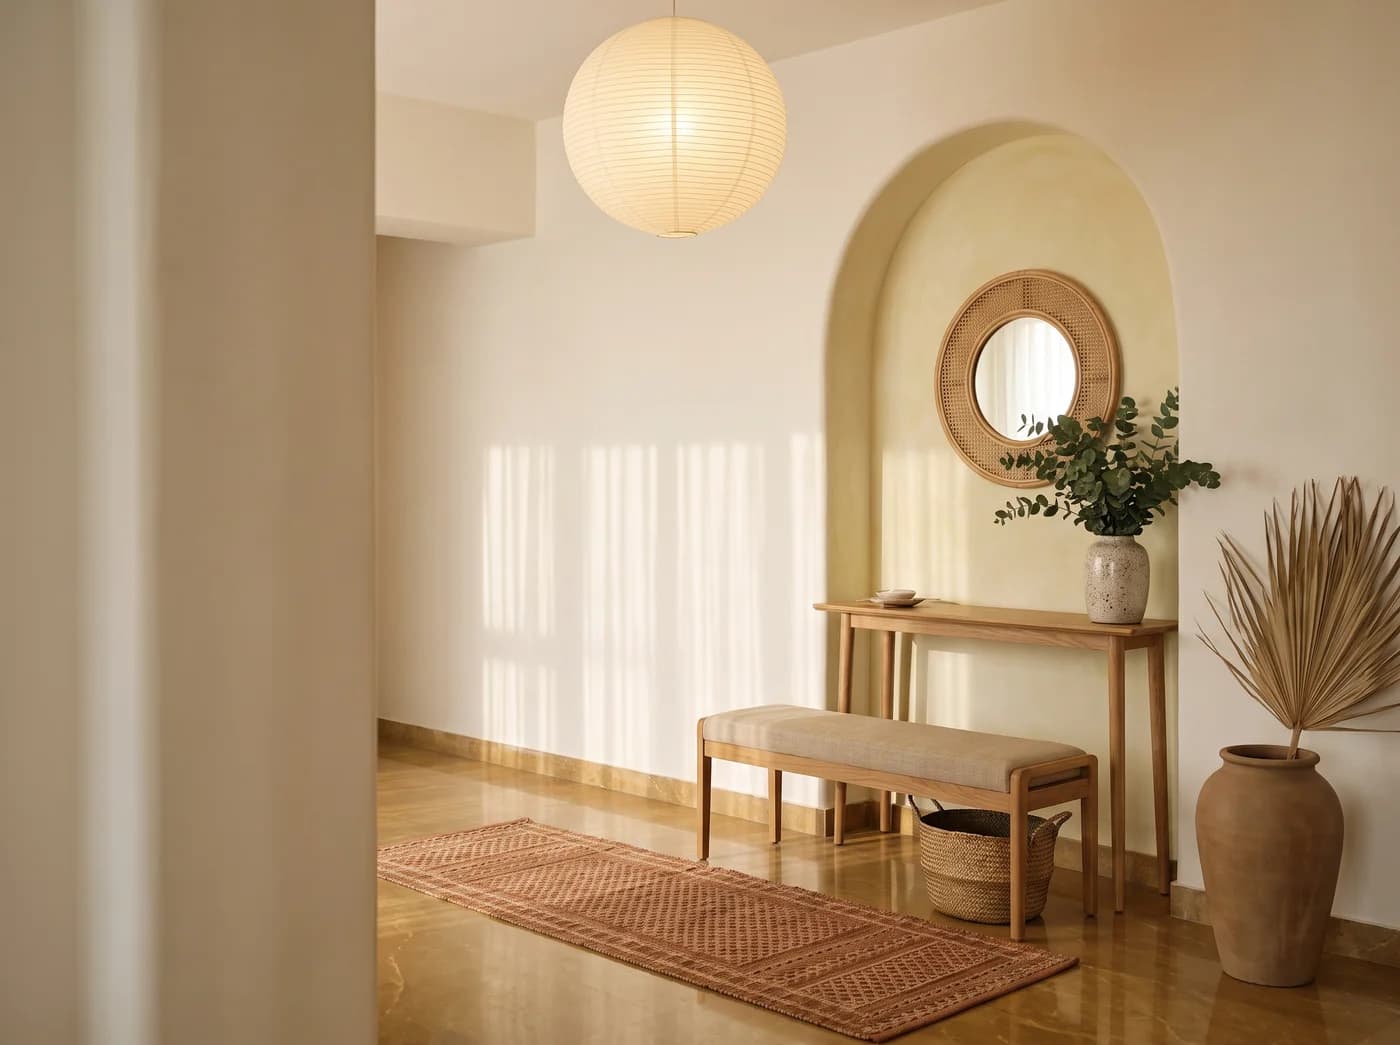
Vastu asks that the main door be the most important opening in the house, well lit, unobstructed and never facing a mirror or a bathroom directly. It asks, in other words, for a foyer, which is the room most builder flats forget. A console, a bench to sit and remove shoes, a niche with a lamp or a plant, and a mirror on a side wall rather than opposite the door: that is both a Vastu-correct entrance and a far better one to come home to. If the door opens straight onto the living room, a slatted screen or a low cabinet can make the threshold without closing anything in.
The bedrooms: the head to the south or east
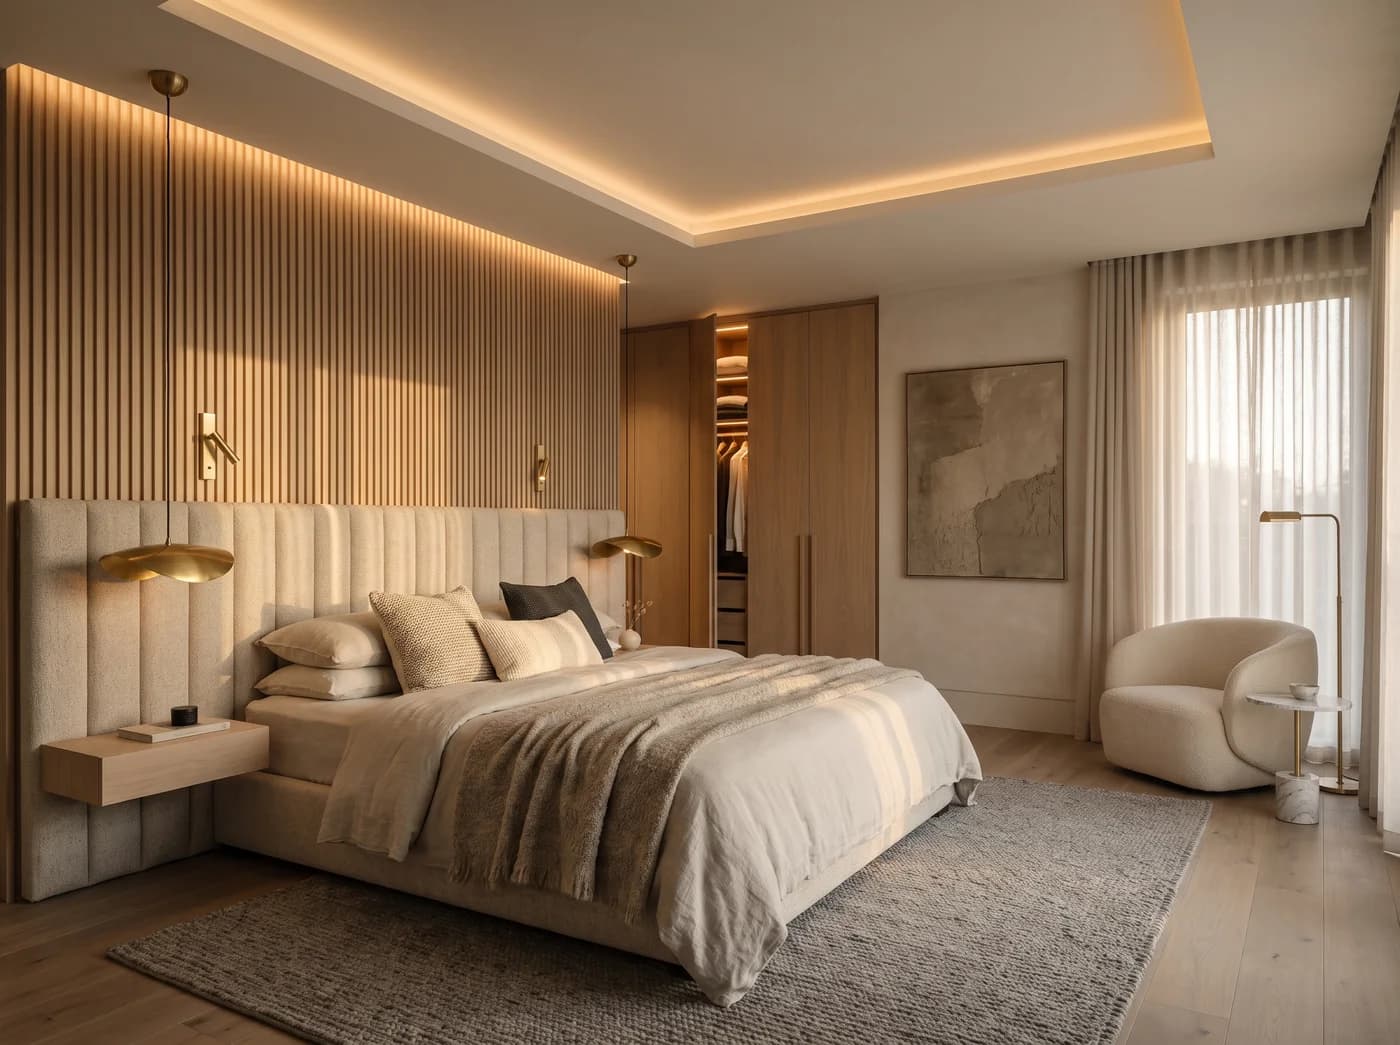
The primary bedroom belongs in the south-west, the heaviest corner, and in most flats the builder has already put it there because it is the largest room farthest from the door. Inside the room, the placement most families hold to is the head of the bed against the south or east wall, so you sleep with your head south or east. That decides the headboard wall, and everything else, the wardrobes, the dressing table, the reading lights, follows. The heavy joinery goes on the south and west walls; the window stays open to the north and east.
Headboard wall to the south, wardrobes on the west, the window kept clear: a bedroom drawn with Vastu in the first sketch. Studio visualisation.
The living room and the study
The living room is the most forgiving room in Vastu. Heavy furniture to the south and west, the room's open space to the north and east, and the television, which is electrical and warm, in the south-east if the plan allows. In practice this means the sofa against the south or west wall and the media wall opposite, which is exactly where most living rooms put them anyway.
The study wants the north or the east, and the desk placed so you face east or north while working. Since a north-facing desk gets the steadiest daylight in Bengaluru without glare, this is one of the places where Vastu and a lighting designer are saying the same thing in different words.
Where the two disagree, and how we settle it
There are a handful of places where a strict reading of Vastu and a good plan pull apart. The kitchen that cannot face east because the duct is on the wrong wall. The toilet in the north-east. The staircase in the centre of a villa. A mirror that has nowhere else to go. Our approach is the same in each case: we ask the family which placements they hold to as belief and which they hold to as habit, and we design the first set exactly and the second set sensibly. Then we show both in the photorealistic view, so the decision is made looking at the room rather than at a diagram.
A quick reference, for the family meeting
| Room | Traditional placement | What can flex in a flat | What we hold to |
|---|---|---|---|
| Kitchen | South-east | The room position | Cook faces east or north; sink away from hob |
| Pooja room | North-east | The corner, if it is a bathroom | Face east or west; on a plinth; a door |
| Primary bedroom | South-west | Rarely needs to | Head to south or east; heavy joinery south and west |
| Children's room | West or north-west | The room | Head to south or east; study desk facing east |
| Living room | North or east | Almost everything | Heavy furniture south and west; open to north-east |
| Study | North or east | The room | Desk facing east or north |
| Main door | Fixed by builder | Nothing | Well lit, unobstructed, no mirror opposite |
A working summary of common practice, not a substitute for the family's own consultant, whose recommendations we are glad to build to.
Tell us on the first call that Vastu matters, and to whom, and how much. It goes into the brief beside the floor plan, and the photorealistic designs you receive within seven days are drawn to it from the first line, so nobody has to choose between the house they believe in and the house they want to look at.
Questions we get asked
- Which direction should the kitchen face according to Vastu?
- The traditional placement is the south-east, with the cook facing east at the hob. In an apartment where the kitchen cannot move, place the hob so the cook faces east or north and keep the sink away from it, towards the north-east of the room. That satisfies most families and is good kitchen planning anyway.
- Where should the pooja room be in a flat?
- The north-east corner, which takes the first light of the day, with the person praying facing east or west. If the north-east is a bathroom, the next best corner is east or north. Set the altar on a plinth, use the same materials as the rest of the home, and give it a door that closes.
- Which direction should the bed face as per Vastu?
- The head of the bed against the south or east wall, so you sleep with your head to the south or east. The primary bedroom itself belongs in the south-west, with wardrobes and heavy joinery on the south and west walls and the window kept open to the north and east.
- Can an interior designer work with a Vastu consultant?
- Yes, and it works best when the consultant's placements are in the brief before the first drawing. Élara designs to the family's Vastu requirements from the first sketch and shows both the strict and the flexible option photorealistically, so decisions are made looking at the room rather than at a diagram.
Photographs on the Journal are the studio's own visualisations of rooms as designed, captioned as such. Figures are indicative Bengaluru bands, dated in each post, never a quotation.