
Interior designers in Bannerghatta Road
A corridor of towers and villa communities, most handed over as builder shells waiting to be made yours.
What we design here
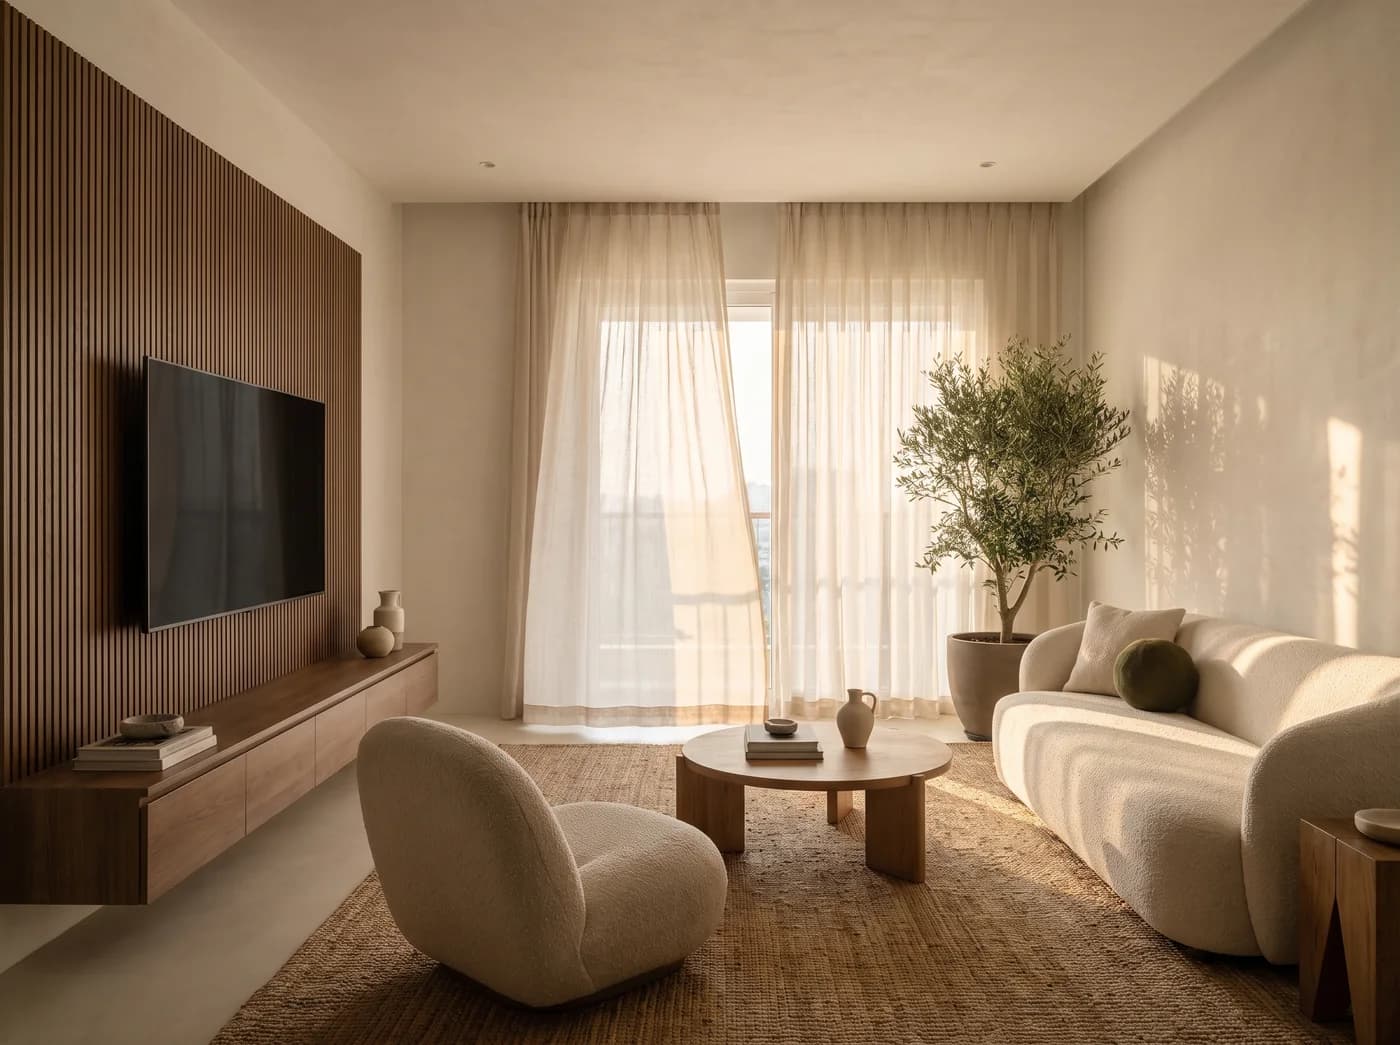
Large communities bring good amenities and strict rules — working hours, lift bookings, debris policies — and thousands of identical floor plans. The design task is to work confidently within the association's rules and, inside the flat, to make a standard plan feel like it was drawn for one family.
Tower Apartments in Large Communities
Two- to four-bedroom homes in the big communities toward Arekere and Hulimavu, planned around the association and the lift.
Villas Toward Jigani
Community villas at the southern end of the road, with gardens and terraces designed as rooms.
Duplex and Penthouse Floors
Top-floor homes with terraces over the forest edge, designed around the view and the evening light.
Wherever home is in Bannerghatta Road
The localities a homeowner in Bannerghatta Road would call theirs. Studio visits and site meetings are by appointment; design begins from your floor plan, wherever the home stands.
- Dairy Circle
- Bilekahalli
- Arekere
- Hulimavu
- Gottigere
- Kalena Agrahara
- Jigani
- Bannerghatta
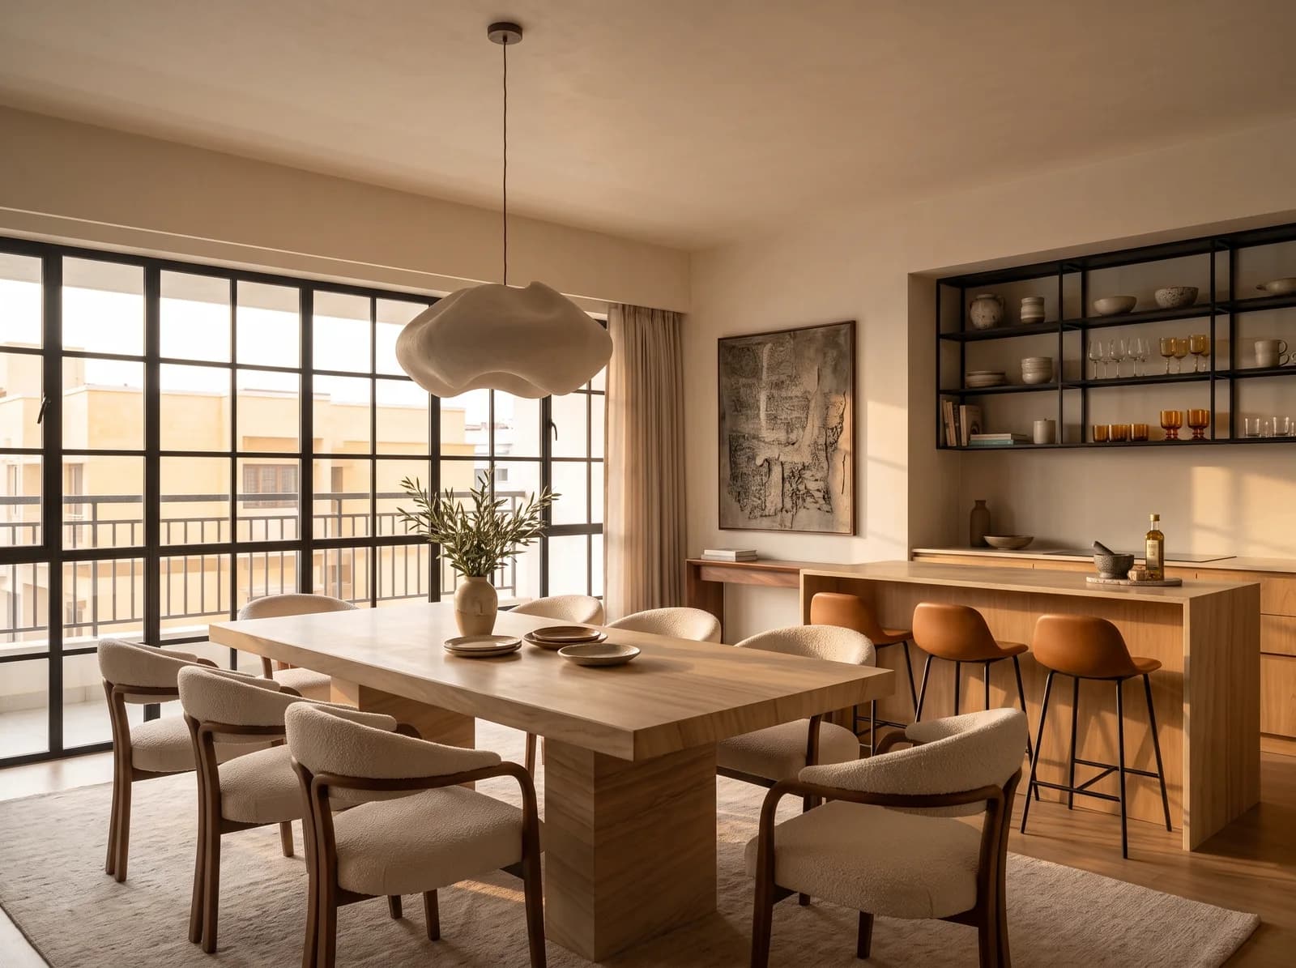
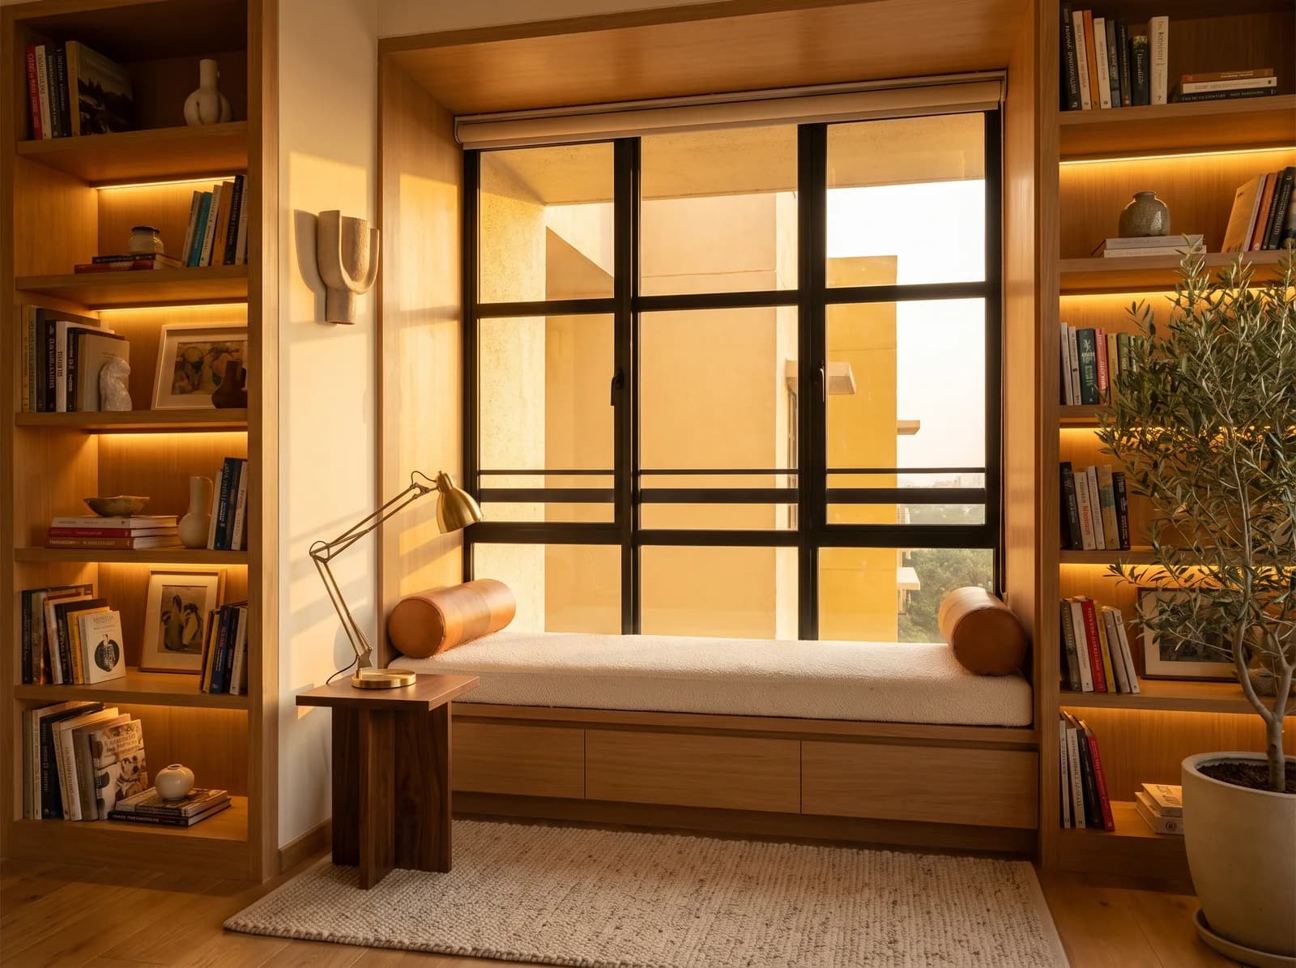
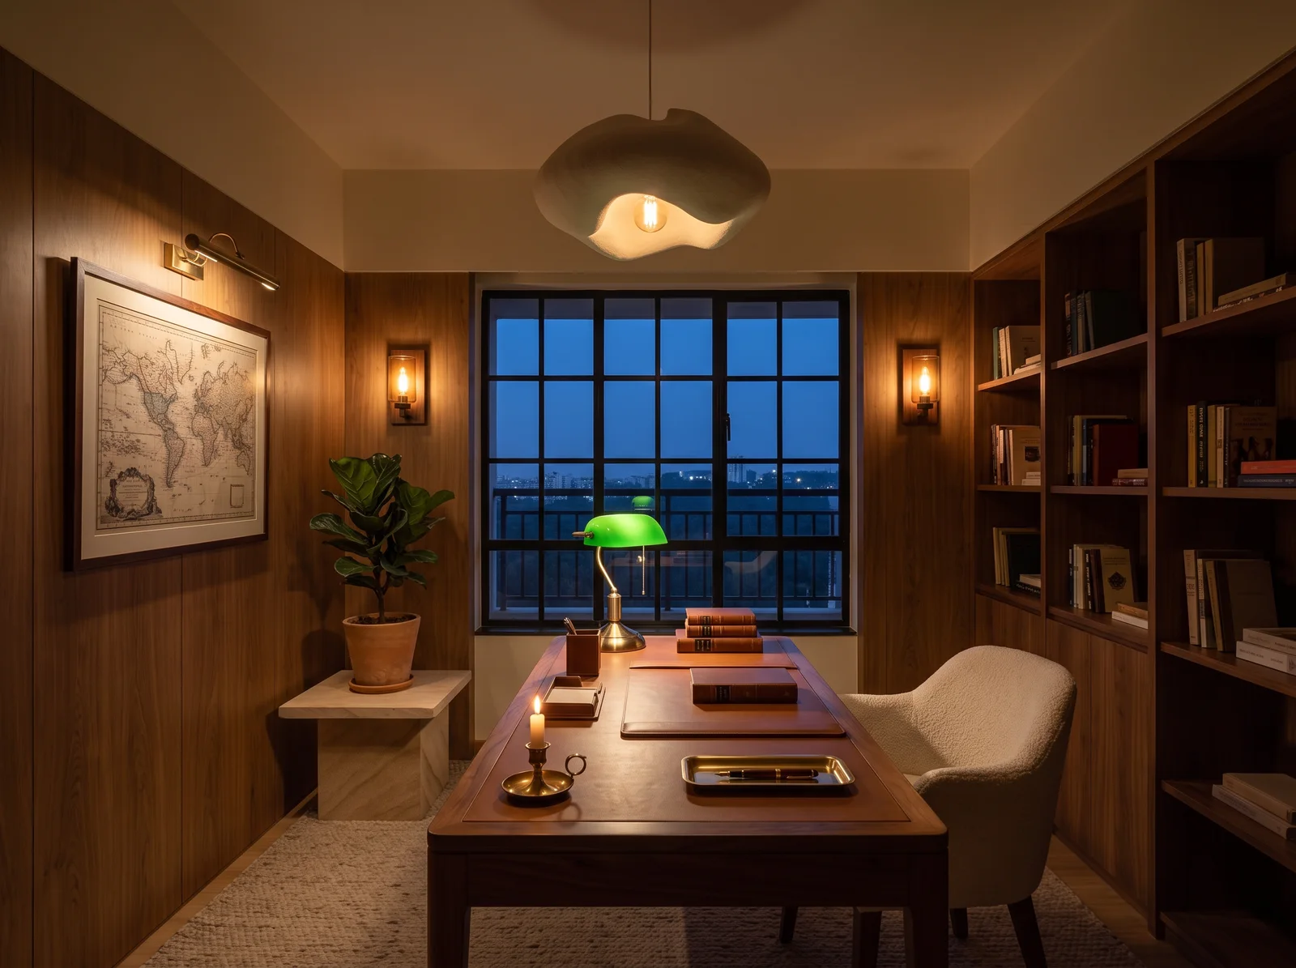
Homes from the portfolio near Bannerghatta Road

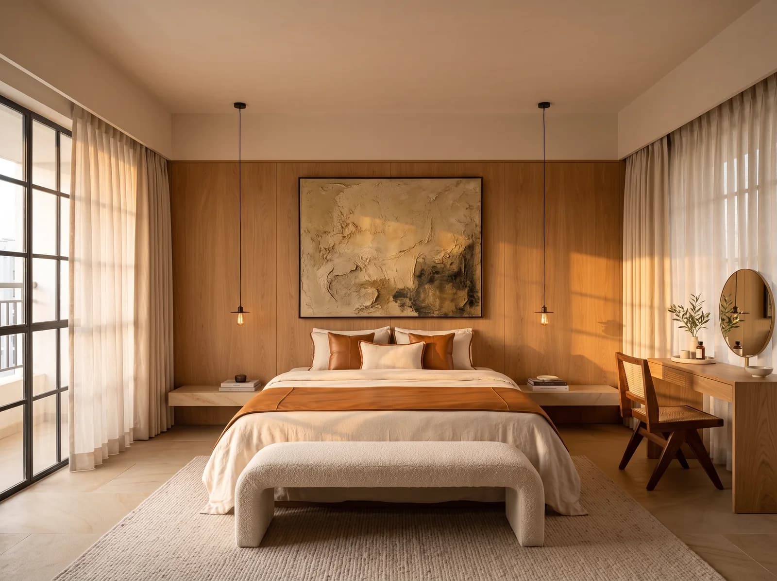
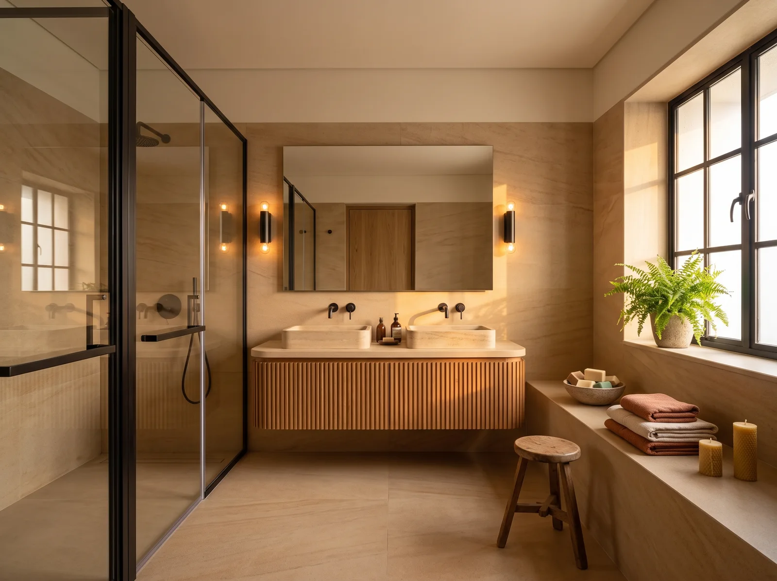
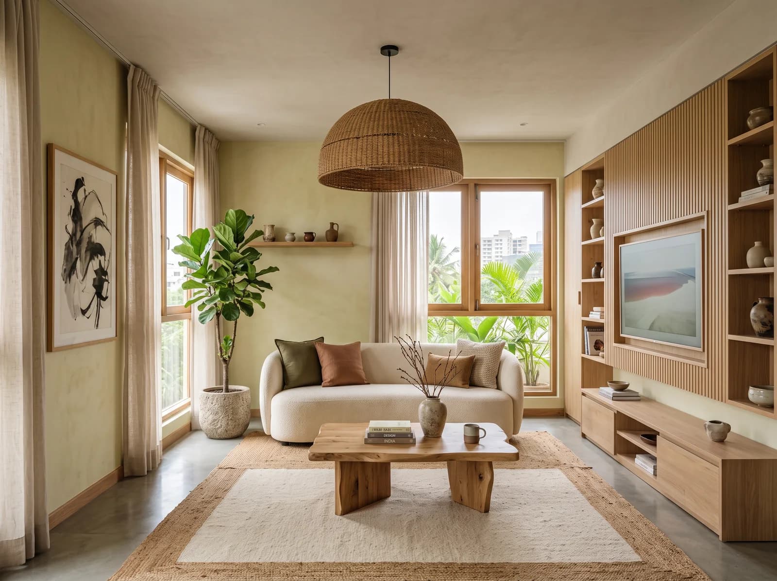
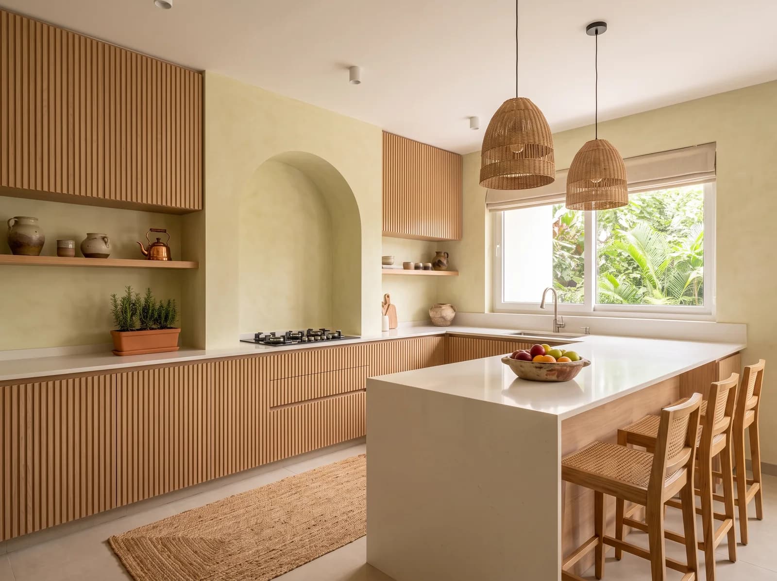
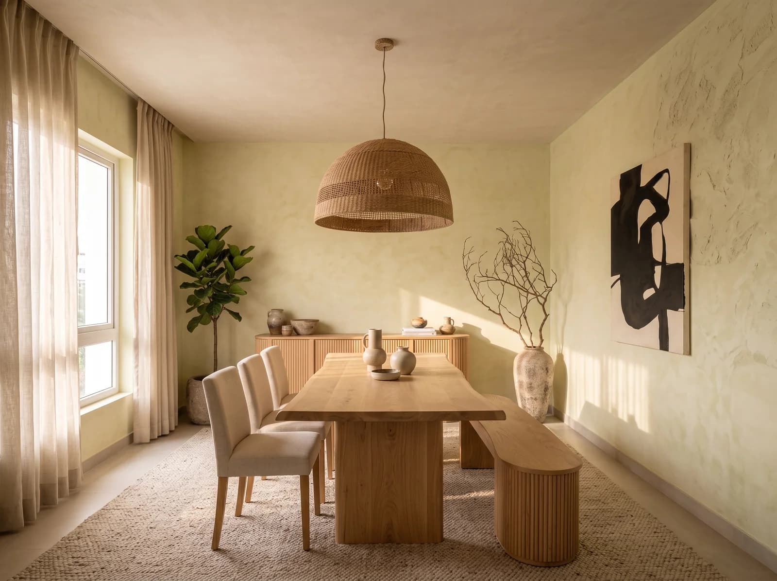
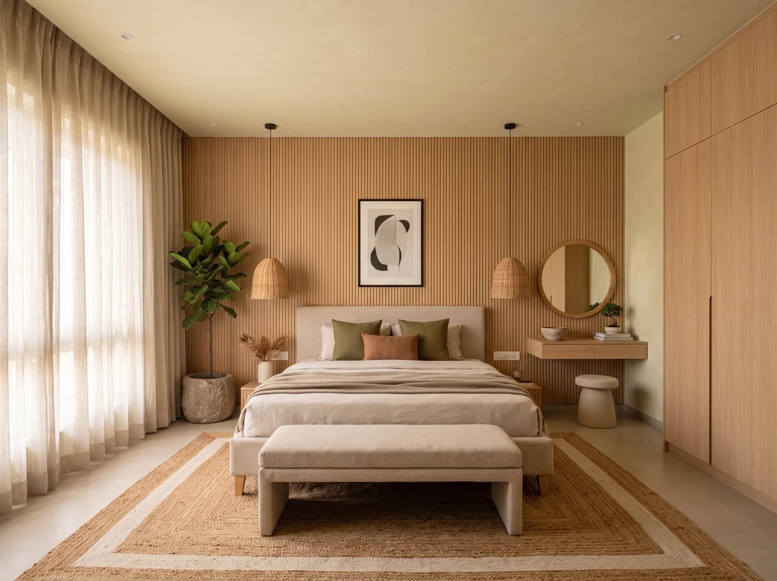
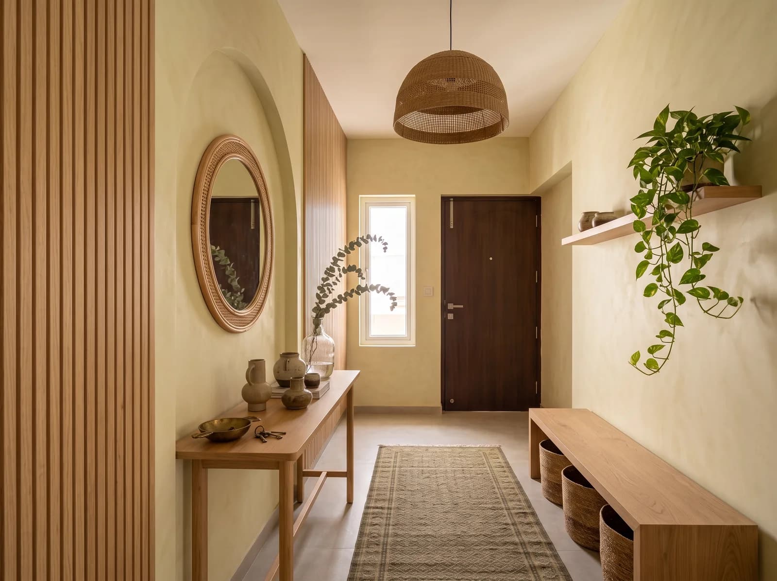
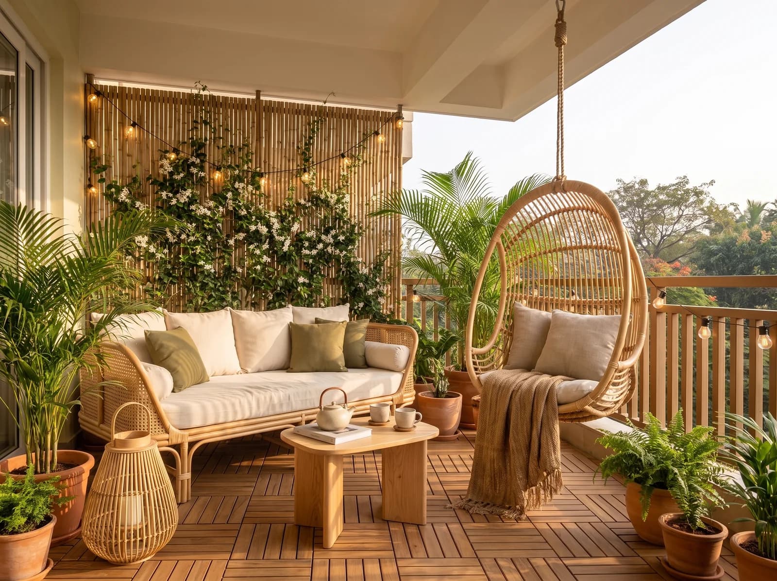
The same way, in every neighbourhood
Three Rooms Rendered in 7 Days
Send a floor plan and a brief; photorealistic views of three of your rooms, a material board and an indicative range follow within 7 days, complimentary.
One Studio, One Contract
Design and execution under one roof, with a named project manager from the first meeting to a styled handover — and weekly photographed reports in your app.
111 Checks, Each Recorded
ÉLARA 111 inspects the build at arrival, closing, finish and handover; every one of the 111 checks is photographed or measured.
Before you begin
- How do you work within a large community's rules?
- Your project manager arranges permits, lift bookings, working hours and debris removal with the association before work begins. Joinery is factory-made and assembled on site in days, so the flat is a site for weeks rather than months.
- Can a standard tower plan be made to feel bespoke?
- Yes. The plan is fixed, but the kitchen wall, the storage, the ceiling and the lighting are not — and one palette carried through every room is what makes a home read as designed rather than furnished.
- How do we begin a project on Bannerghatta Road?
- Send a floor plan and a short brief. Within 7 days you receive photorealistic views of three of your rooms, a material board and an indicative range — complimentary, and without obligation. Site visits in the Bannerghatta corridor follow once the design agreement begins.
Elsewhere in the city
See your home before you decide.
Send a floor plan and a short brief for your Bengaluru home. In 7 days, photorealistic views of three of your rooms. No obligation.
Luxury interiors from ₹11.99L · Design + execution, one studio