
Interior designers in Bellandur
The city's tallest neighbourhood, full of builder shells with a view. The view deserves a better room.
What we design here
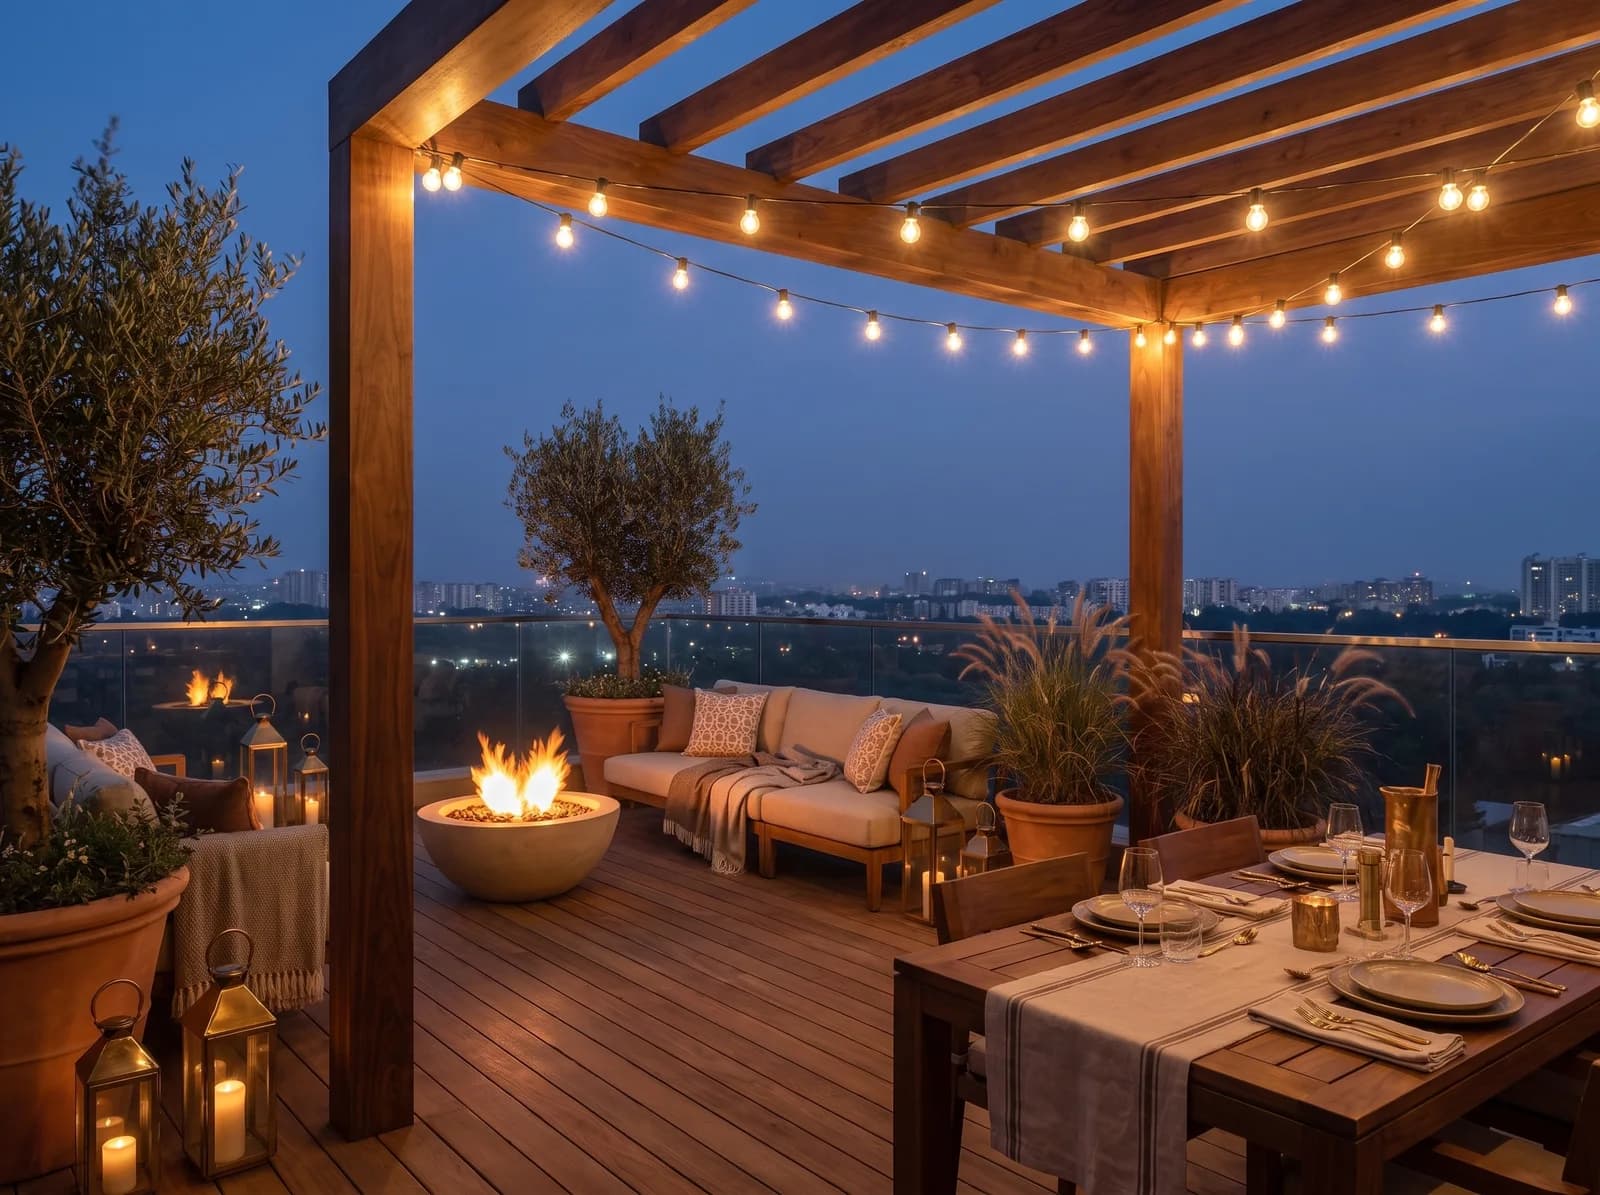
High floors bring light, glass and echo, and long working hours bring the wish for a home that is calm the moment the door closes. The design work is to keep the light, lose the glare and the noise, replan the kitchen for a family, and carry one quiet palette through every room.
Tower Apartments on the Ring Road
Three- and four-bedroom homes in the large communities, planned around the association, the lift and the view.
Penthouses and Sky Villas
Top-floor homes with terraces over the lake, designed around the view by day and layered light by night.
Villas Toward Sarjapur
Community villas at the Sarjapur end, where the garden and the double-height living room are designed together.
Wherever home is in Bellandur
The localities a homeowner in Bellandur would call theirs. The studio's own neighbourhood: Balagere sits between Bellandur and Varthur, a few minutes from the lake. Studio visits and site meetings are by appointment; design begins from your floor plan, wherever the home stands.
- Outer Ring Road
- Bellandur Lake
- Kadubeesanahalli
- Kariyammana Agrahara
- Green Glen Layout
- Iblur
- Haralur
- Doddakannelli
The homes of Bellandur, by name
The gated communities and towers a homeowner in Bellandur is most likely to live in. Each is handed over as a shell or a standard fit-out, and the account above of what those homes need applies to all of them; a plan from any of them is enough to begin.
- Adarsh Palm Retreat
- Sobha Dream Acres
Homes from the portfolio near Bellandur
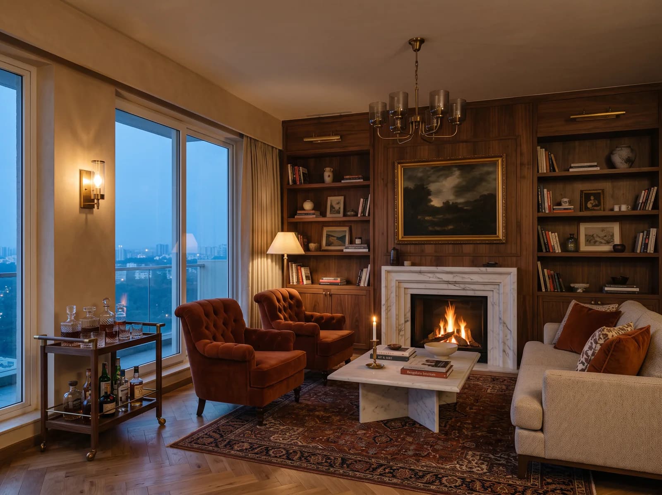
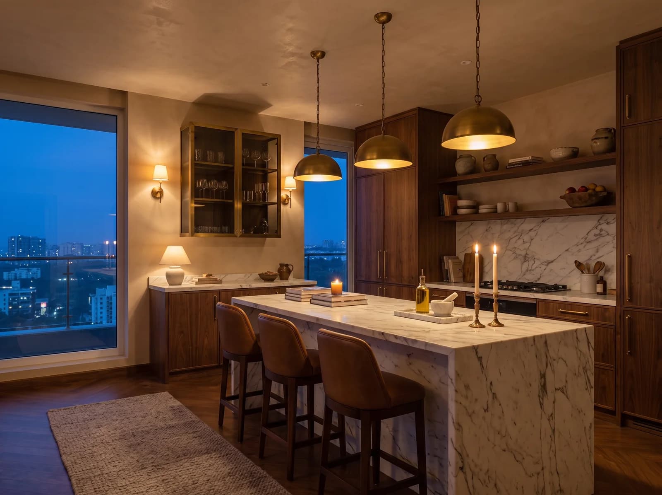
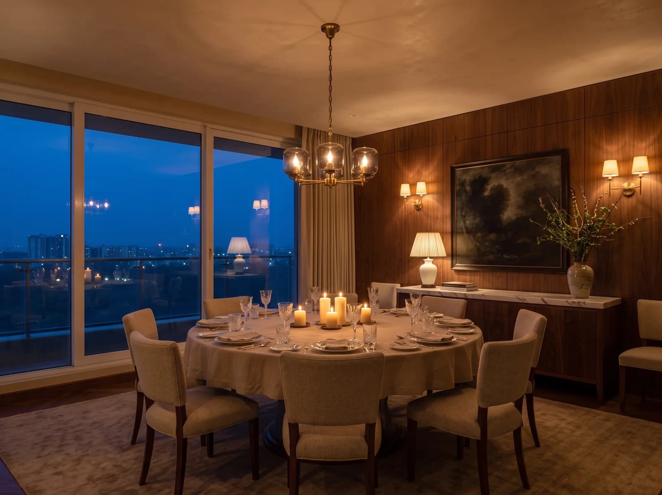
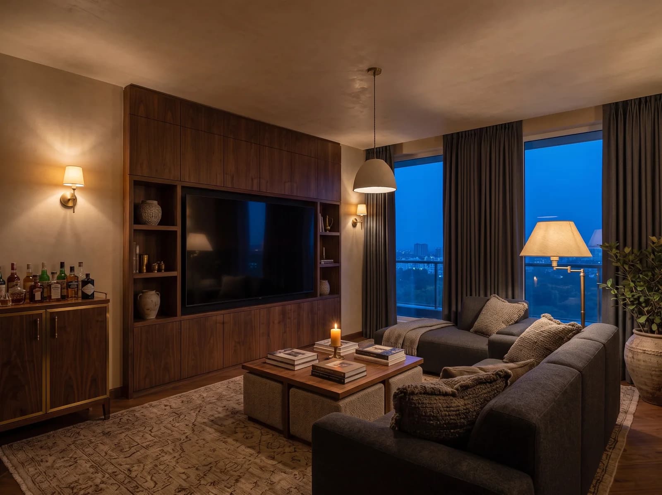
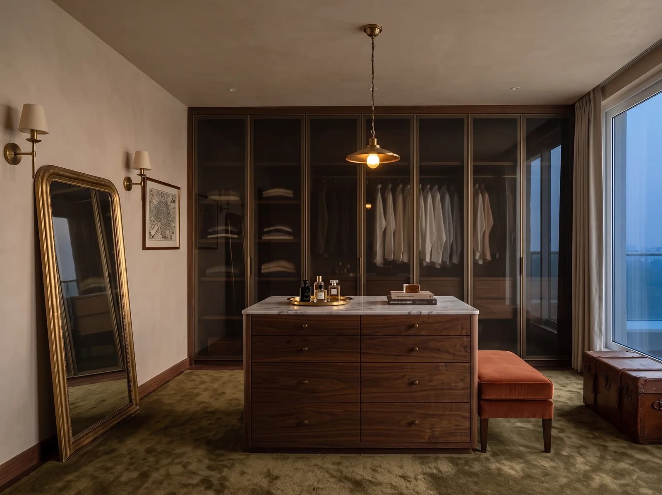
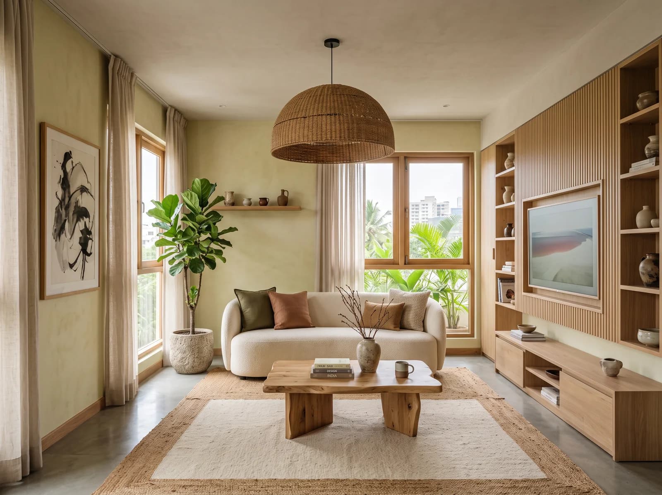
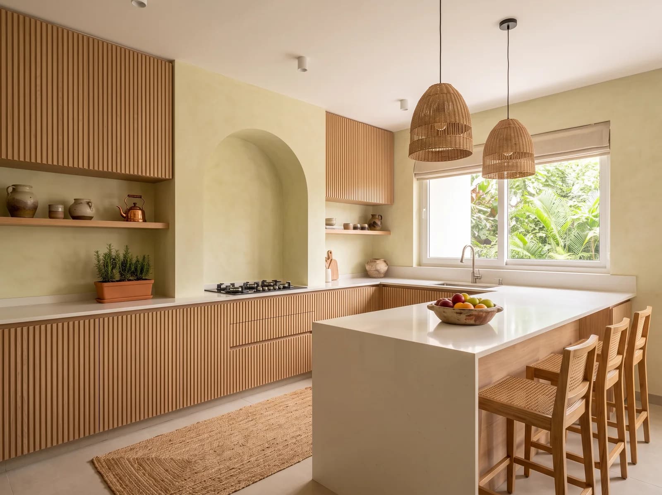
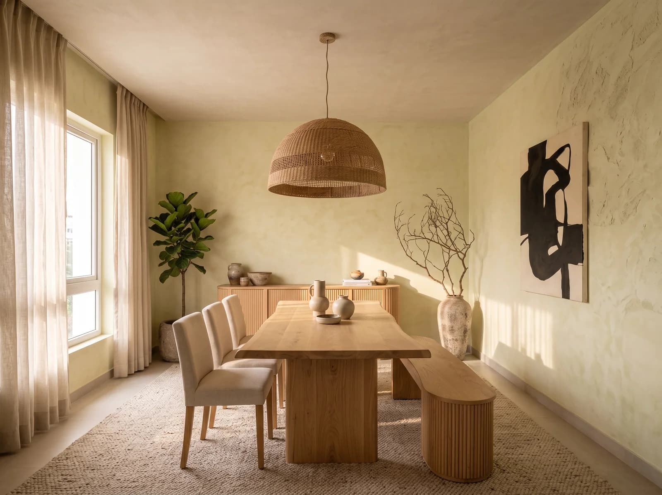
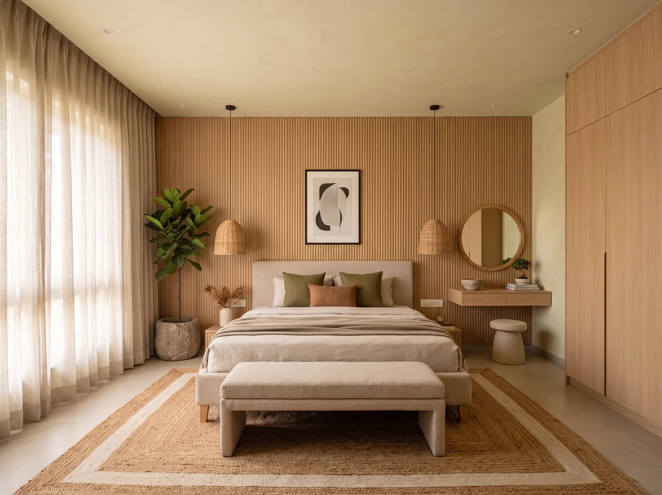
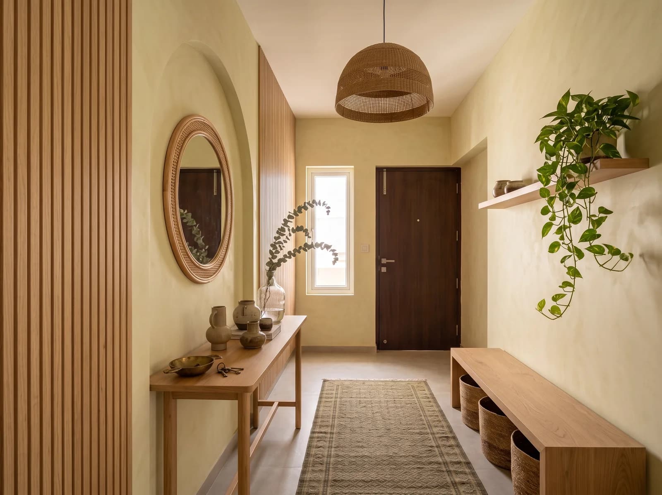
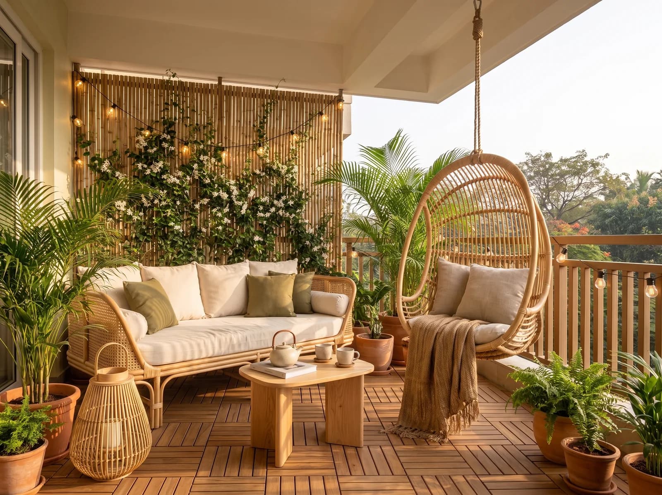
The same way, in every neighbourhood
Three Rooms Rendered in 7 Days
Send a floor plan and a brief; photorealistic views of three of your rooms, a material board and an indicative range follow within 7 days, complimentary.
One Studio, One Contract
Design and execution under one roof, with a named project manager from the first meeting to a styled handover — and weekly photographed reports in your app.
111 Checks, Each Recorded
ÉLARA 111 inspects the build at arrival, closing, finish and handover; every one of the 111 checks is photographed or measured.
Before you begin
- How do you make a high-floor flat quieter and cooler?
- Sheer and blackout layers planned into the ceiling, window films where the association permits, soft finishes and rugs to take the echo out of a glazed room, and dimmable lighting so the glass does not turn to a mirror at night.
- How long is the flat a construction site?
- Weeks rather than months. Joinery is made on a factory line and assembled on site in days, civil work is sequenced by one site team, and your app shows plan against actual every week.
- How do we begin a project in Bellandur?
- Send a floor plan and a short brief. Within 7 days you receive photorealistic views of three of your rooms, a material board and an indicative range — complimentary, and without obligation. Site visits in Bellandur follow once the design agreement begins.
Elsewhere in the city
See your home before you decide.
Send a floor plan and a short brief for your Bengaluru home. In 7 days, photorealistic views of three of your rooms. No obligation.
Luxury interiors from ₹11.99L · Design + execution, one studio