
Interior designers in Whitefield
Gated villas, Varthur towers and old bungalow plots — we design across all three, and our first portfolio home is here.
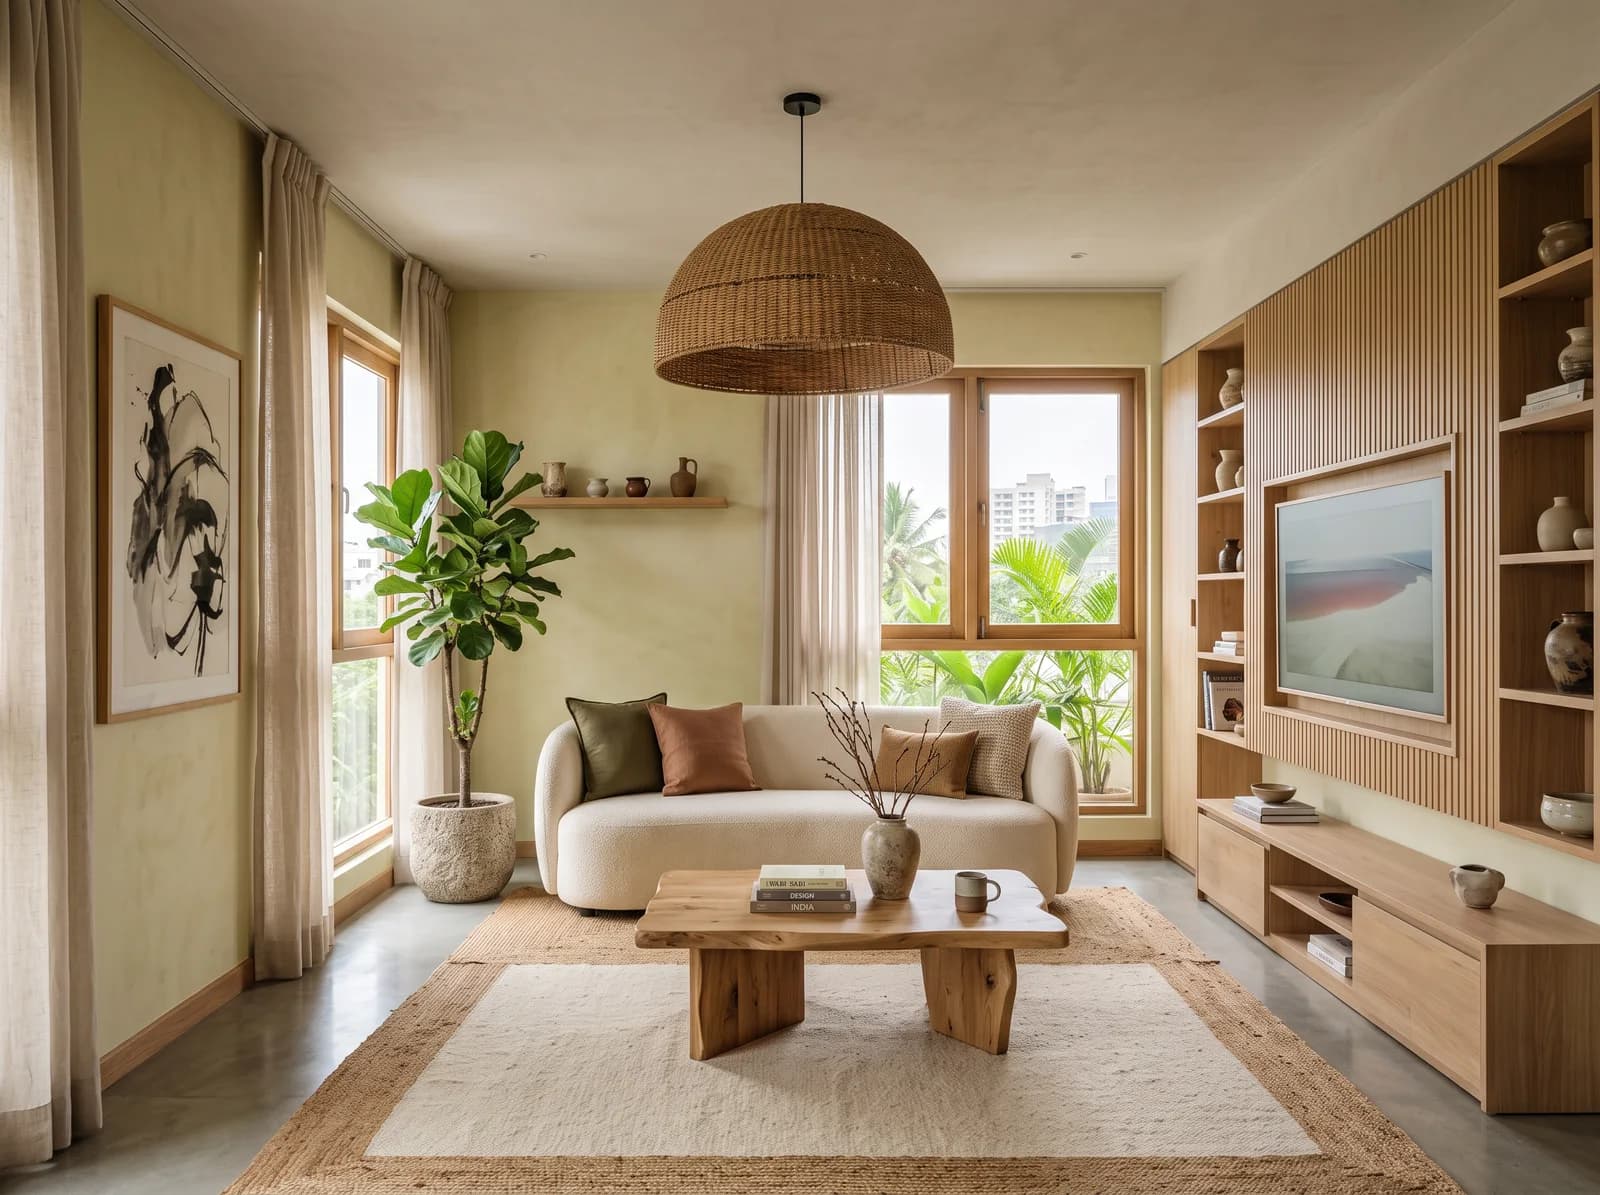
What we design here
The east of the city grew around the technology parks, and its homes were built quickly and in volume. That leaves a great deal of good structure with ordinary interiors: builder kitchens, identical wardrobes and ceilings full of downlights. The opportunity in Whitefield is to give a well-built shell the home it deserves.
Gated-Community Villas
Row villas and independent homes in the communities off Whitefield Main Road and toward Varthur — often with double-height living rooms and small gardens that want to be rooms.
High-Rise 3 and 4 BHKs
Towers along the Varthur and Hoodi corridors, where storage, a replanned kitchen and a lighting plan turn a builder flat into a home.
Older Bungalow Plots
Around the old settlement and Kadugodi, homes with age and proportion, where restraint matters more than replacement.
Wherever home is in Whitefield
The localities a homeowner in Whitefield would call theirs. About 8 km from the studio at Balagere, up Varthur Road — the studio's own side of the city. Studio visits and site meetings are by appointment; design begins from your floor plan, wherever the home stands.
- Whitefield Main Road
- Varthur
- Hoodi
- Kadugodi
- Hope Farm
- Immadihalli
- Kundalahalli
- Brookefield
The homes of Whitefield, by name
The gated communities and towers a homeowner in Whitefield is most likely to live in. Each is handed over as a shell or a standard fit-out, and the account above of what those homes need applies to all of them; a plan from any of them is enough to begin.
- Prestige Lakeside Habitat
- Brigade Cosmopolis
- Prestige Shantiniketan
- Divyasree 77° East
- Adarsh Palm Meadows
- Palm Meadows
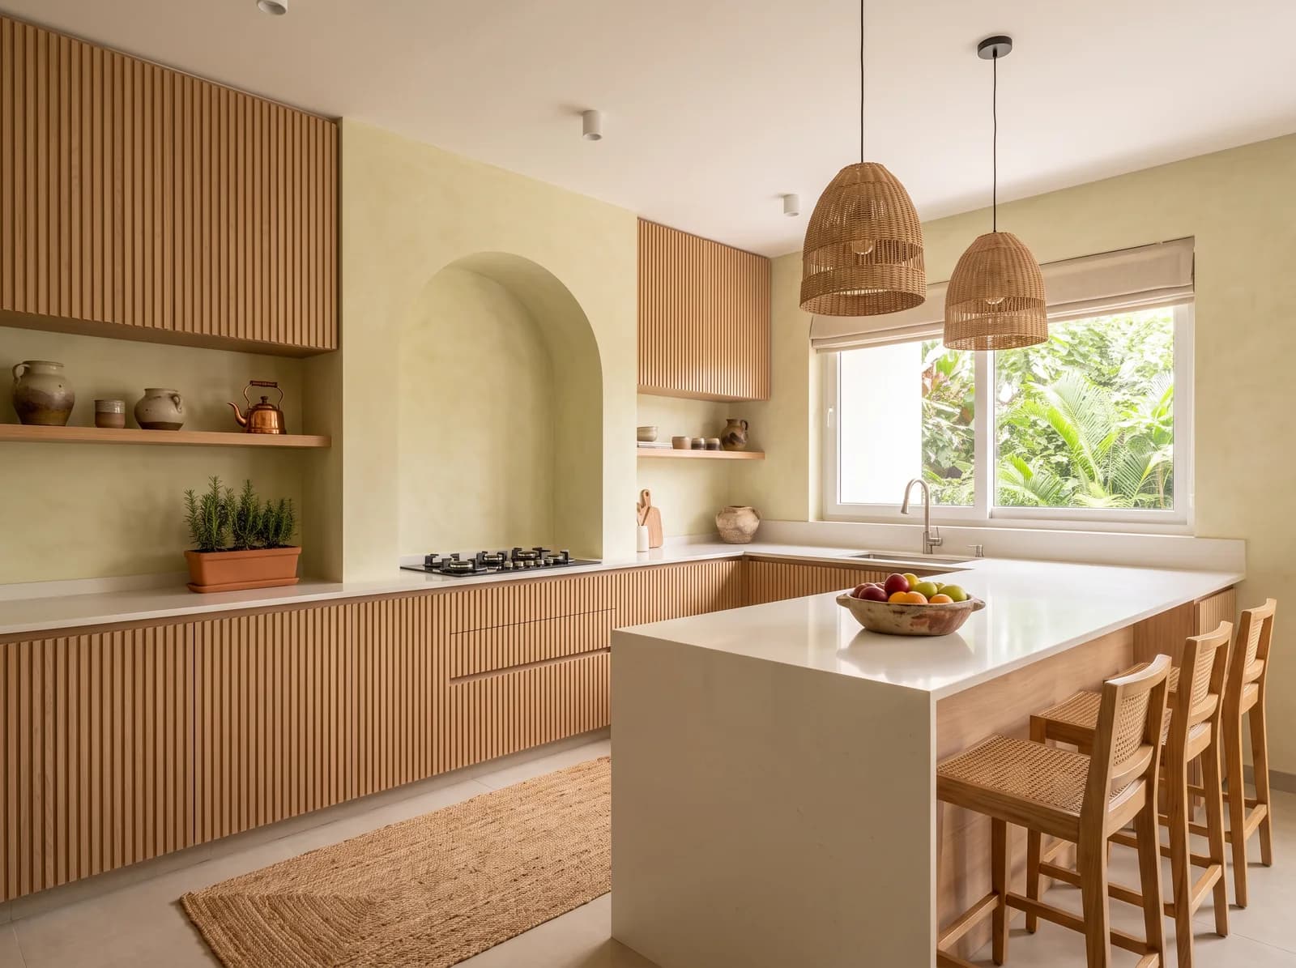
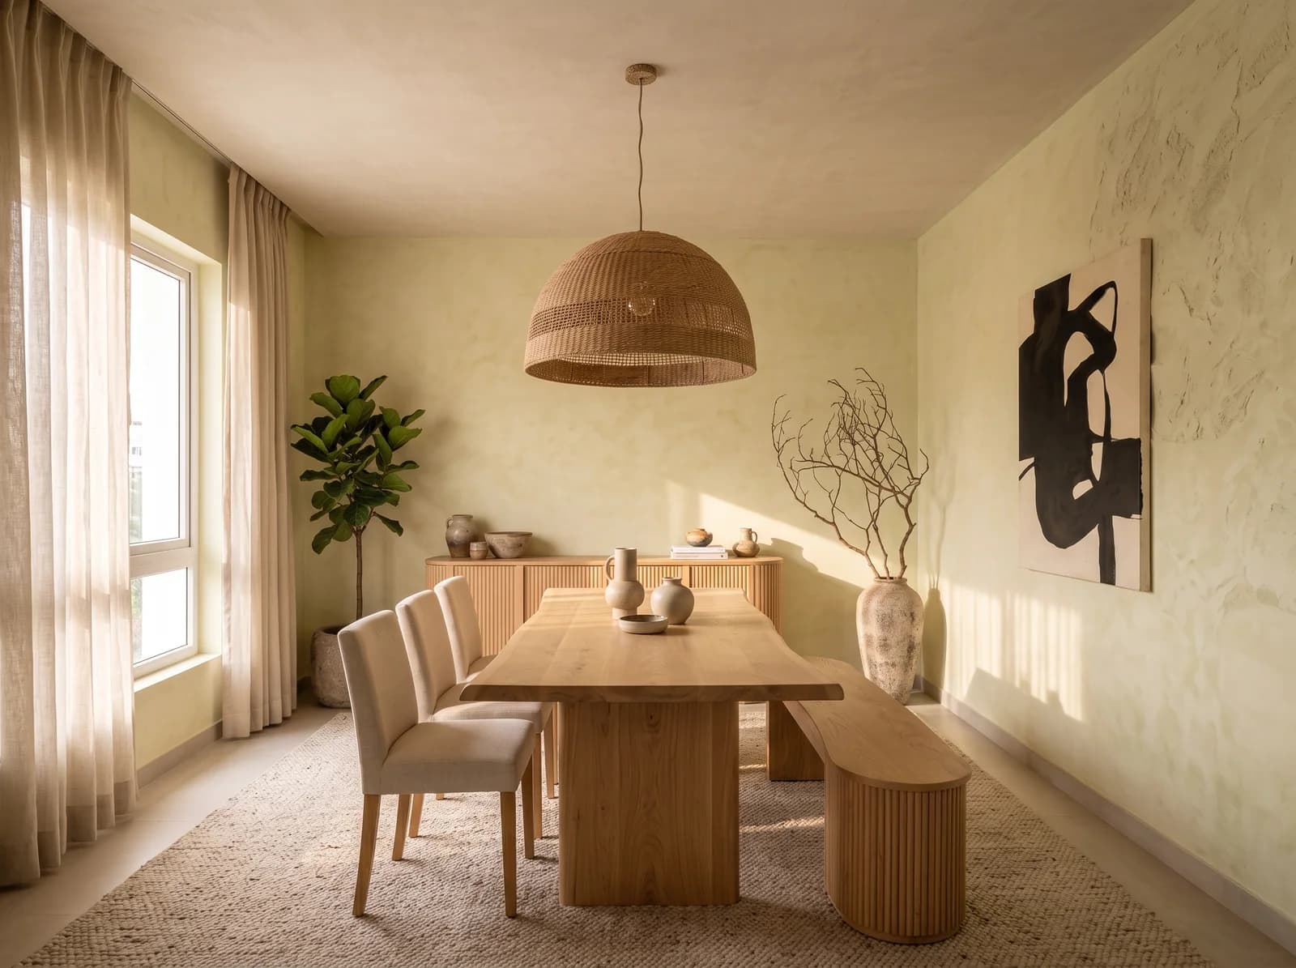
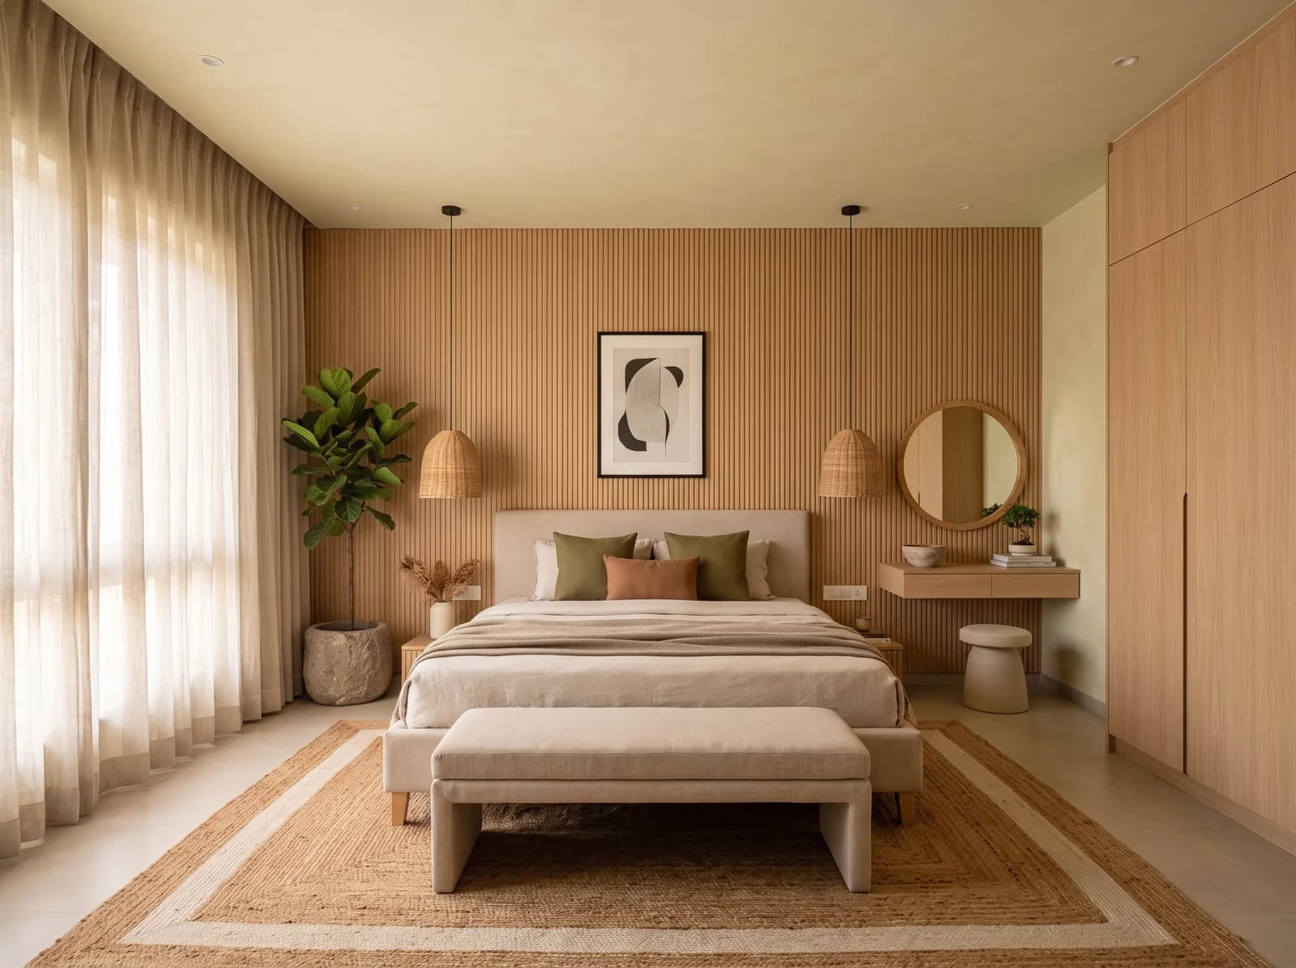
A home from the portfolio near Whitefield
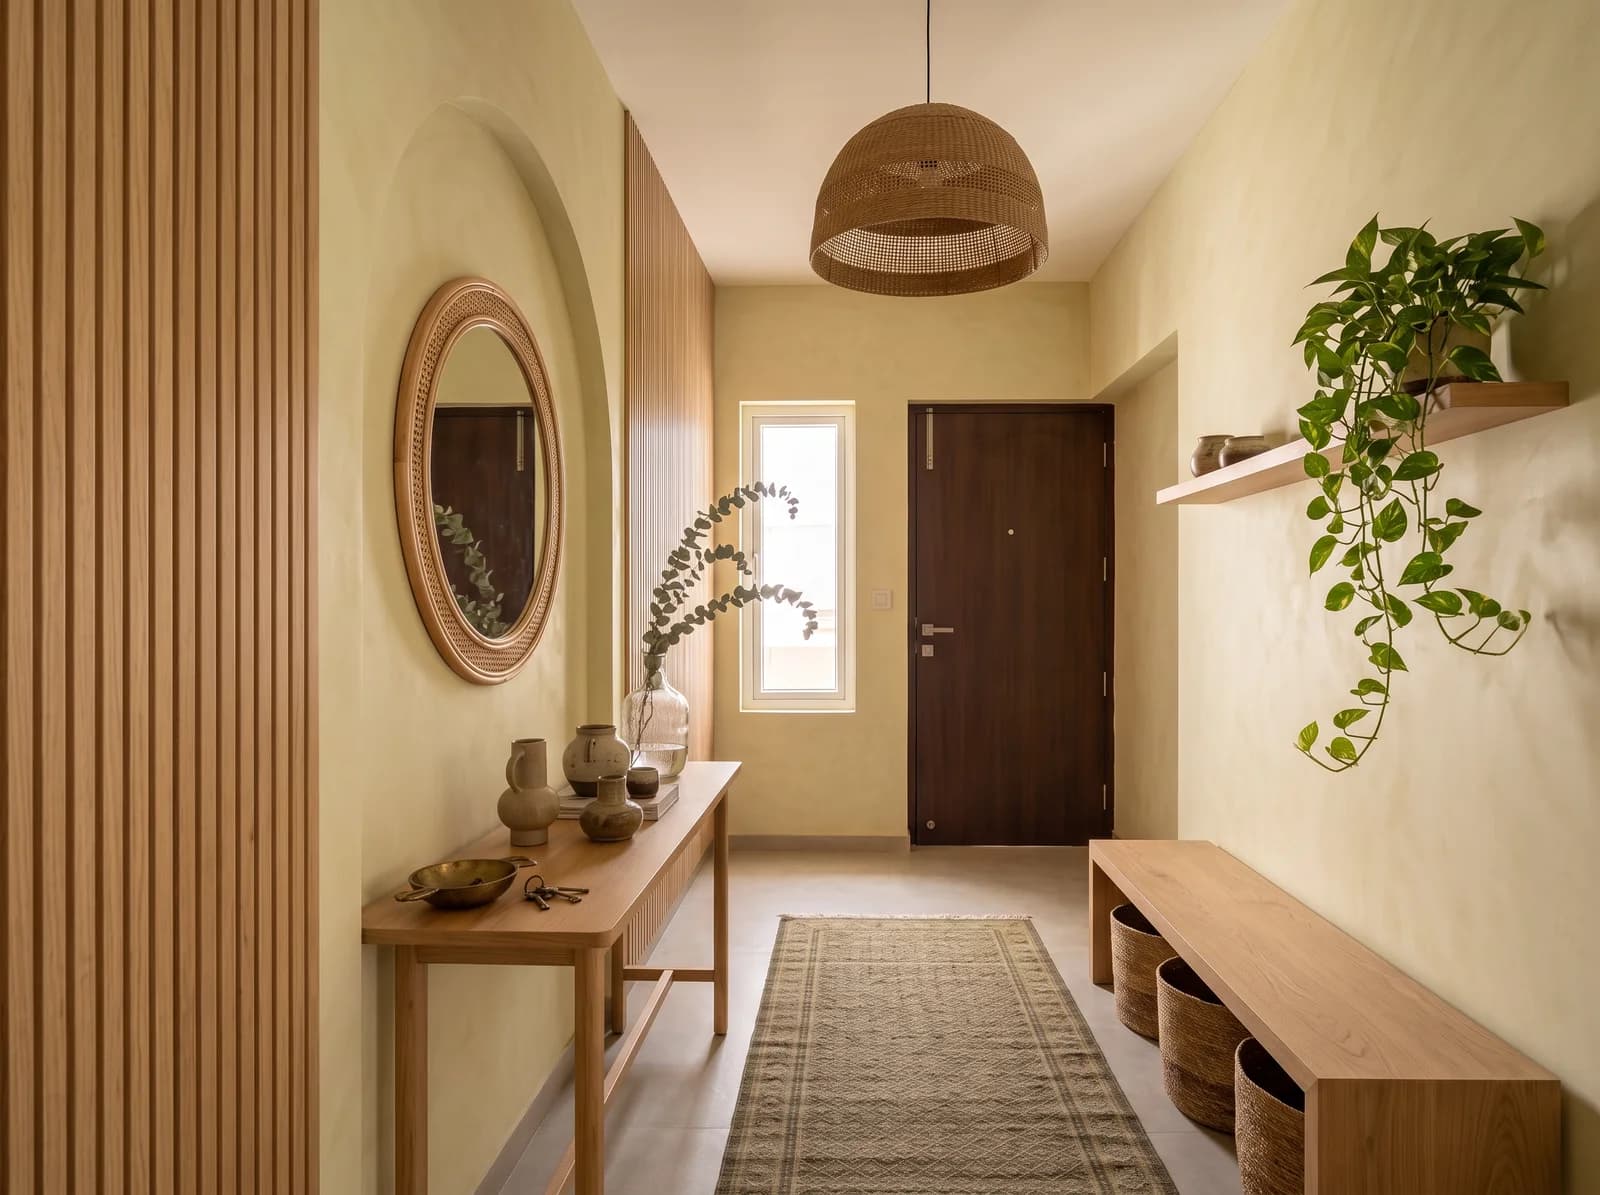
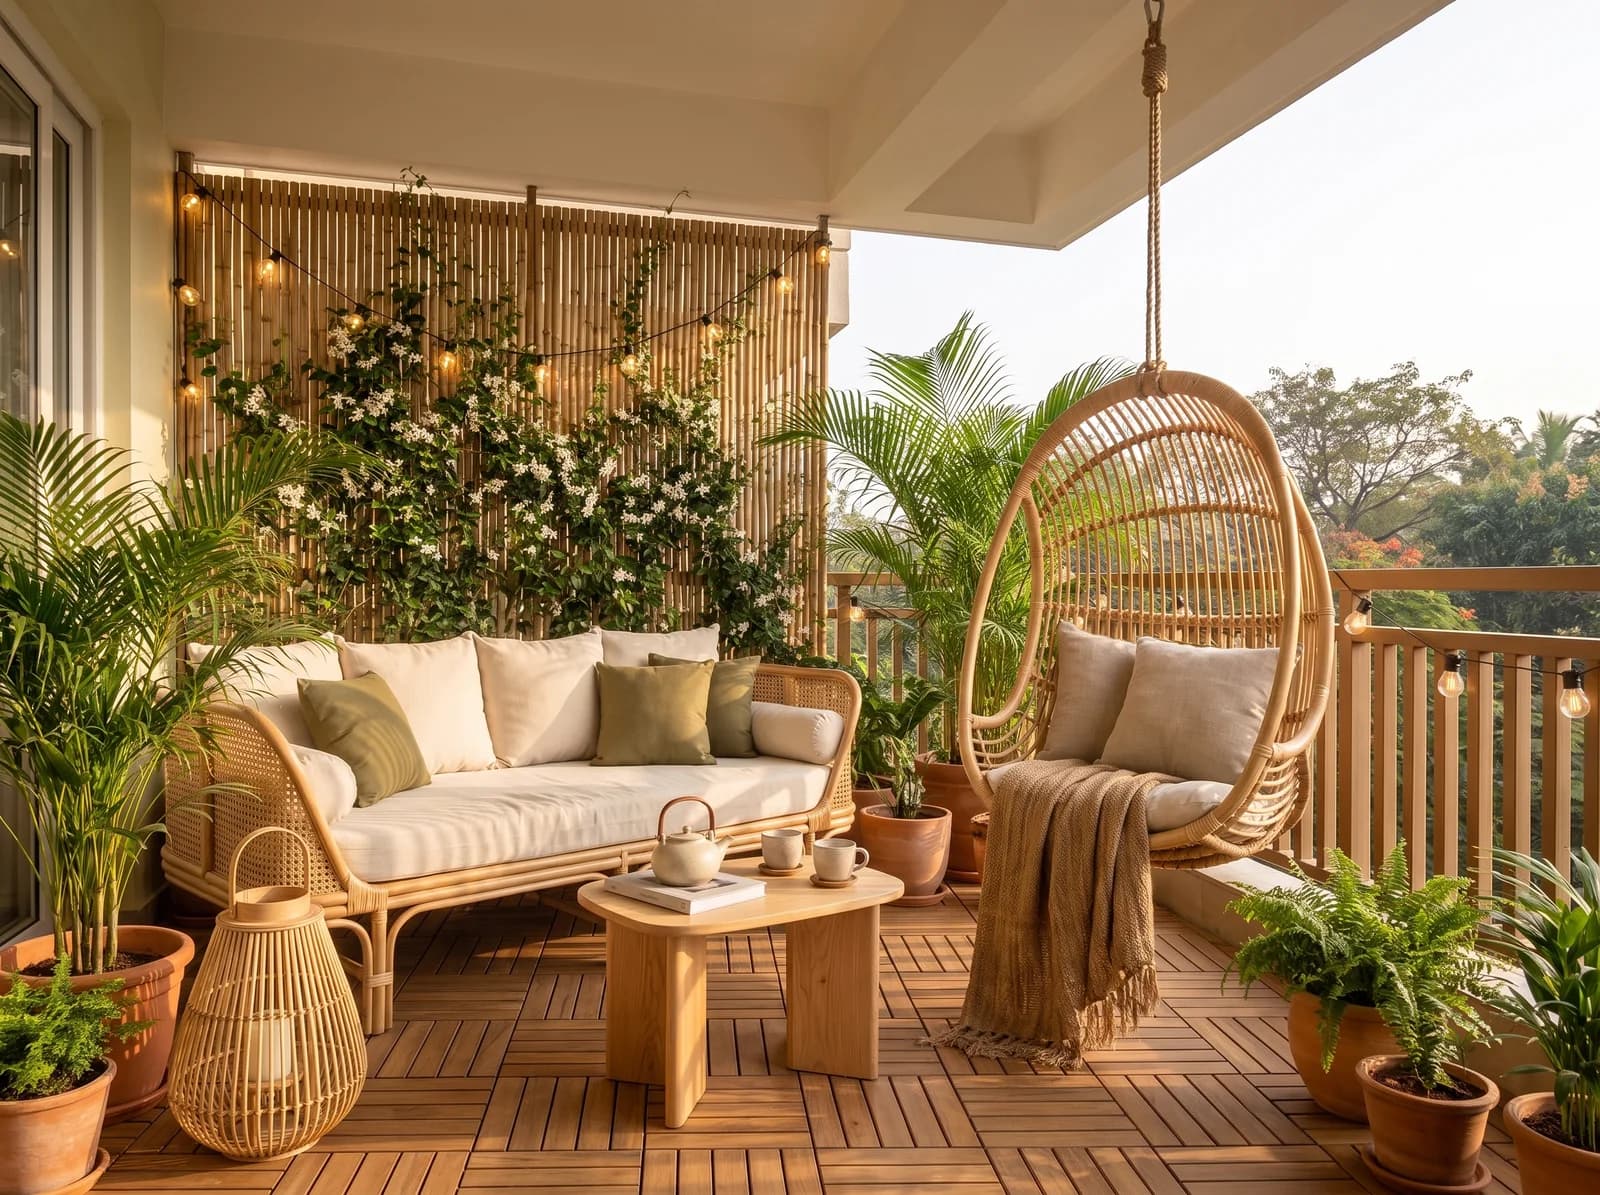
The same way, in every neighbourhood
Three Rooms Rendered in 7 Days
Send a floor plan and a brief; photorealistic views of three of your rooms, a material board and an indicative range follow within 7 days, complimentary.
One Studio, One Contract
Design and execution under one roof, with a named project manager from the first meeting to a styled handover — and weekly photographed reports in your app.
111 Checks, Each Recorded
ÉLARA 111 inspects the build at arrival, closing, finish and handover; every one of the 111 checks is photographed or measured.
Before you begin
- Do you design apartments in Whitefield, or only villas?
- Both. The Sunlit Japandi Home, a 3 BHK apartment in Whitefield, is in our portfolio; villas in the gated communities toward Varthur are the other half of our work here.
- How do you handle society rules in Whitefield's larger communities?
- Your project manager arranges permits, working hours, lift protection and debris removal with the association. Joinery is made in a factory and assembled on site, so there are fewer people and less dust in the building.
- How do we begin a project in Whitefield?
- Send a floor plan and a short brief. Within 7 days you receive photorealistic views of three of your rooms, a material board and an indicative range — complimentary, and without obligation. Site visits in Whitefield follow once the design agreement begins.
Elsewhere in the city
See your home before you decide.
Send a floor plan and a short brief for your Bengaluru home. In 7 days, photorealistic views of three of your rooms. No obligation.
Luxury interiors from ₹11.99L · Design + execution, one studio