
Interior designers in Marathahalli
The ring road's busiest corridor, and the towers along it — handed over as shells, waiting to be made yours.
What we design here
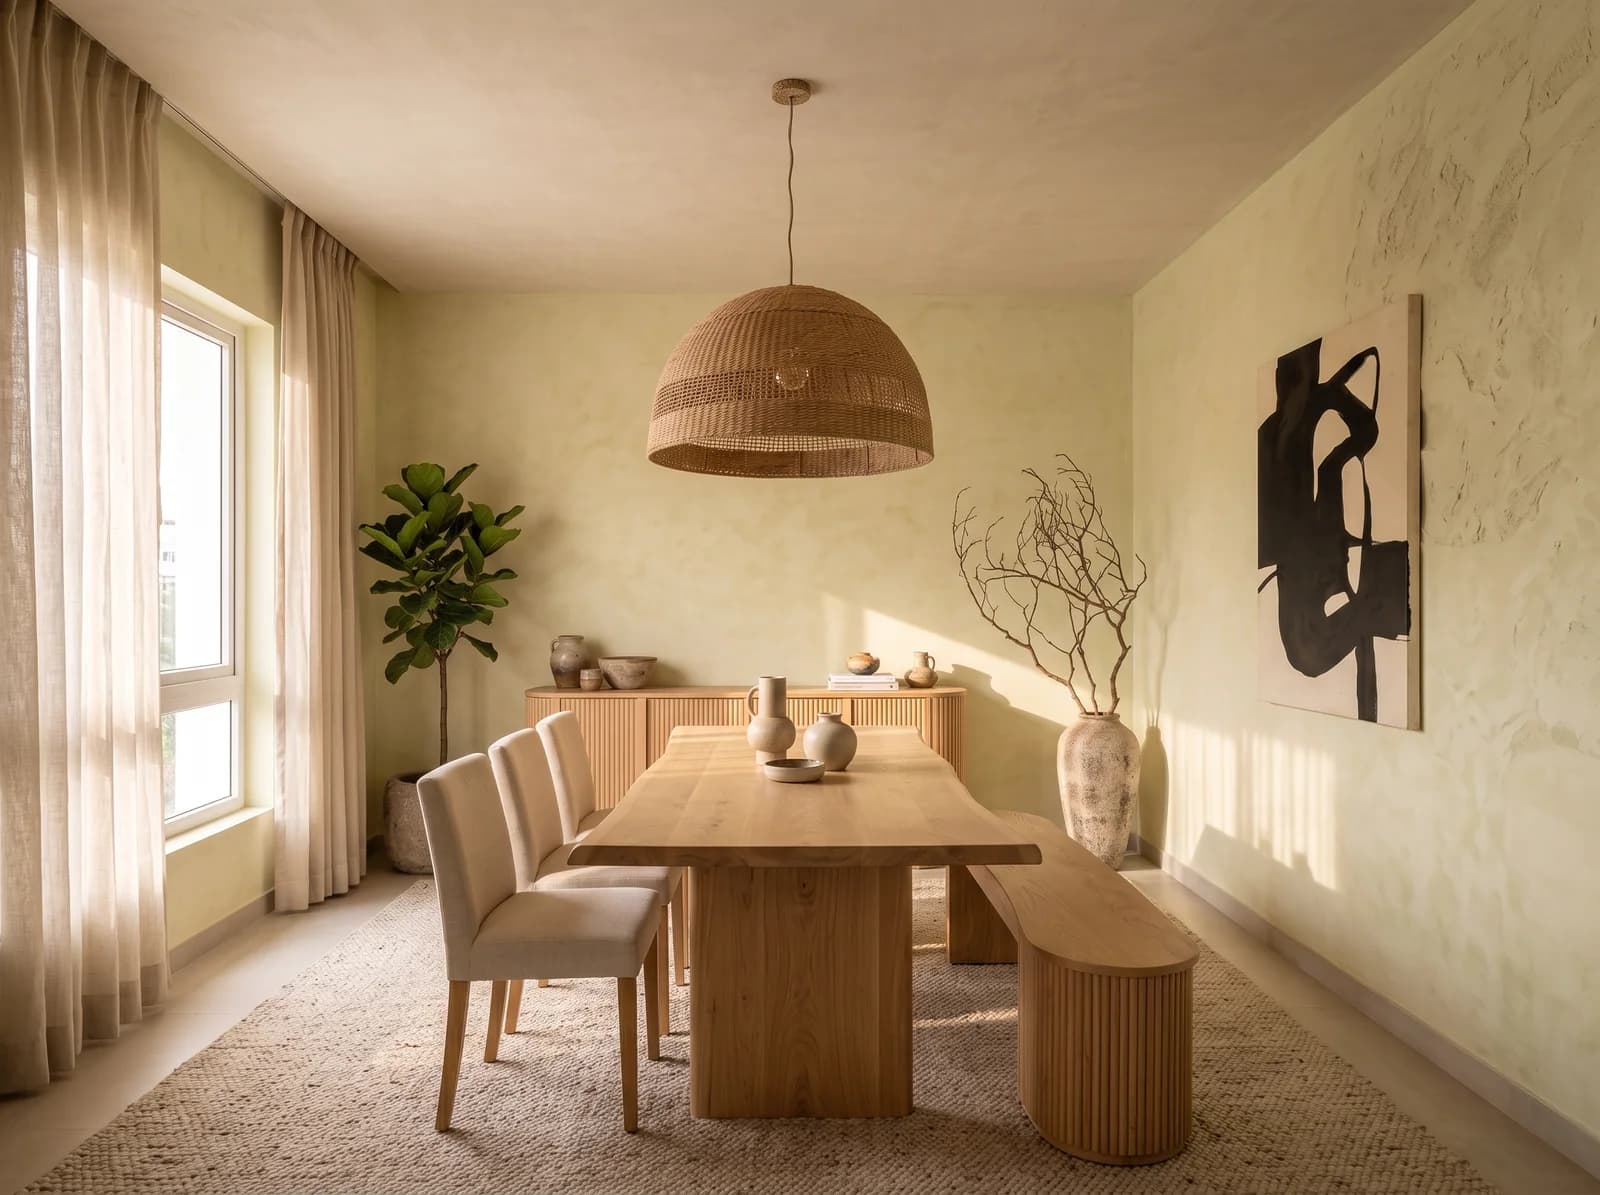
Marathahalli is where the east of the city meets the ring road, and its homes are mostly towers built in the last fifteen years: good structure, ordinary handover. A 3 BHK here usually arrives with a builder kitchen, three identical wardrobes and a ceiling of downlights, and the work is to plan storage, a kitchen and a lighting scheme into a plan that was drawn for nobody in particular.
Ring Road Towers
High-rise 2 and 3 BHKs between Marathahalli bridge and Mahadevapura, where a replanned kitchen and storage that disappears do most of the work.
Layout Homes
Independent houses on the older layouts — AECS, Kartik Nagar, Munnekollal — being rebuilt floor by floor for the next generation.
Larger Community Apartments
The bigger communities toward Whitefield, with clubhouses and society rules, where the joinery arrives finished and the site stays quiet.
Wherever home is in Marathahalli
The localities a homeowner in Marathahalli would call theirs. About 6 km from the studio at Balagere, up the Outer Ring Road. Studio visits and site meetings are by appointment; design begins from your floor plan, wherever the home stands.
- Marathahalli Bridge
- AECS Layout
- Kundalahalli
- Doddanekundi
- Mahadevapura
- Kartik Nagar
- Munnekollal
- Spice Garden
The homes of Marathahalli, by name
The gated communities and towers a homeowner in Marathahalli is most likely to live in. Each is handed over as a shell or a standard fit-out, and the account above of what those homes need applies to all of them; a plan from any of them is enough to begin.
- Purva Riviera
- Brigade Metropolis
- Divyasree 77° East
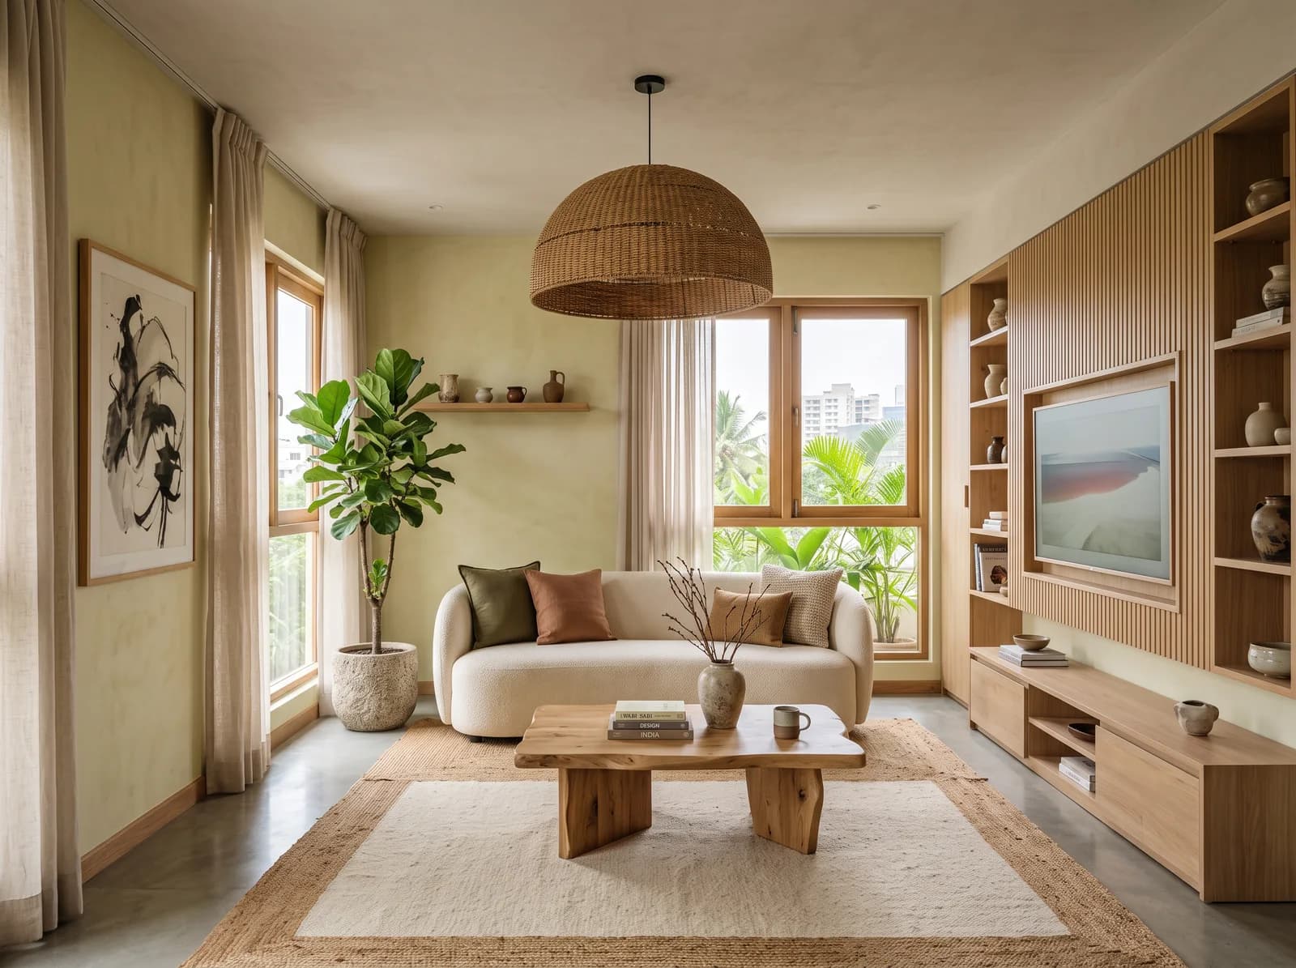
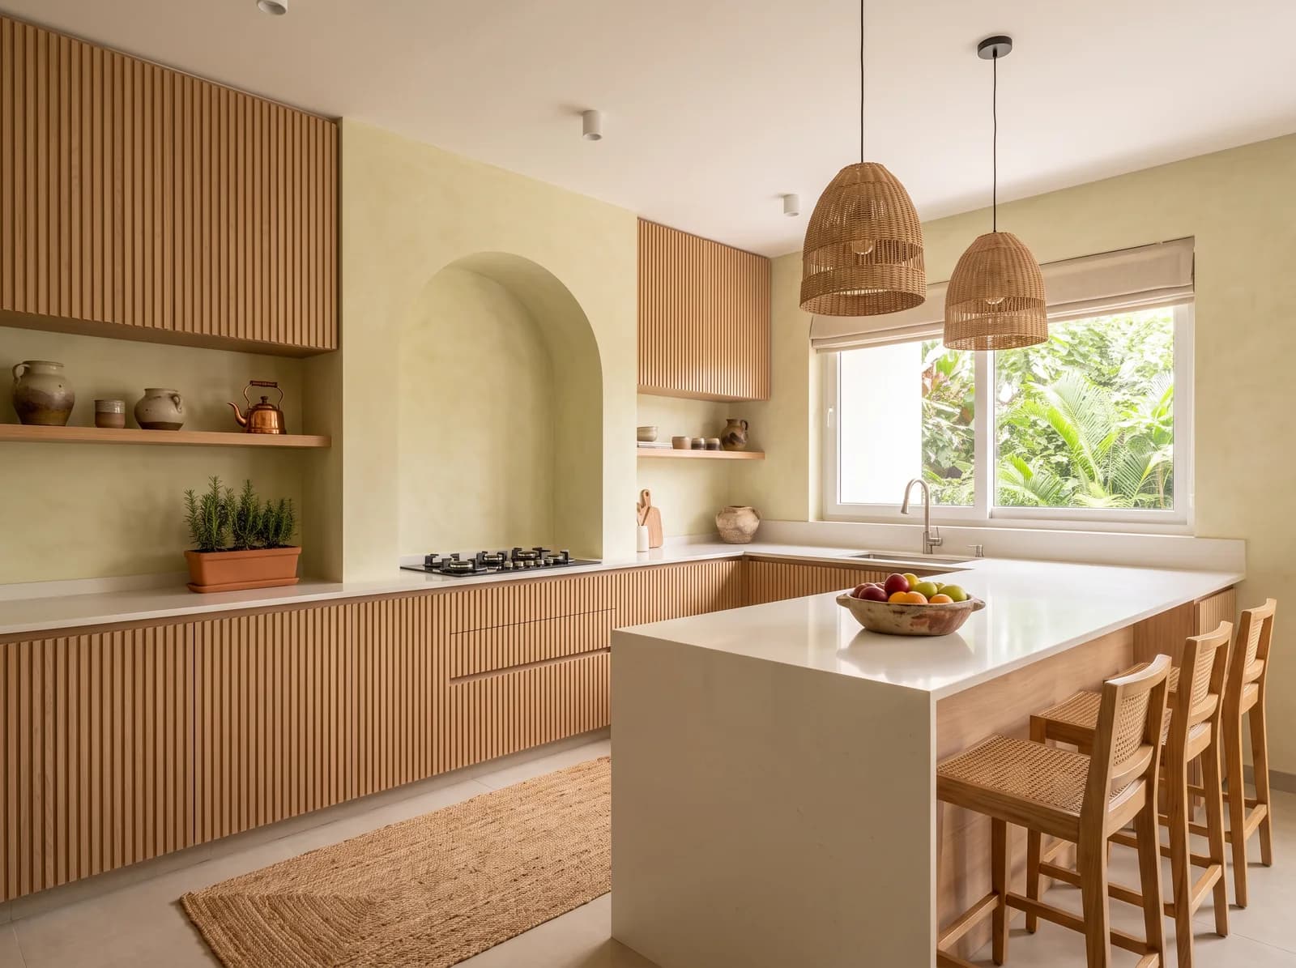
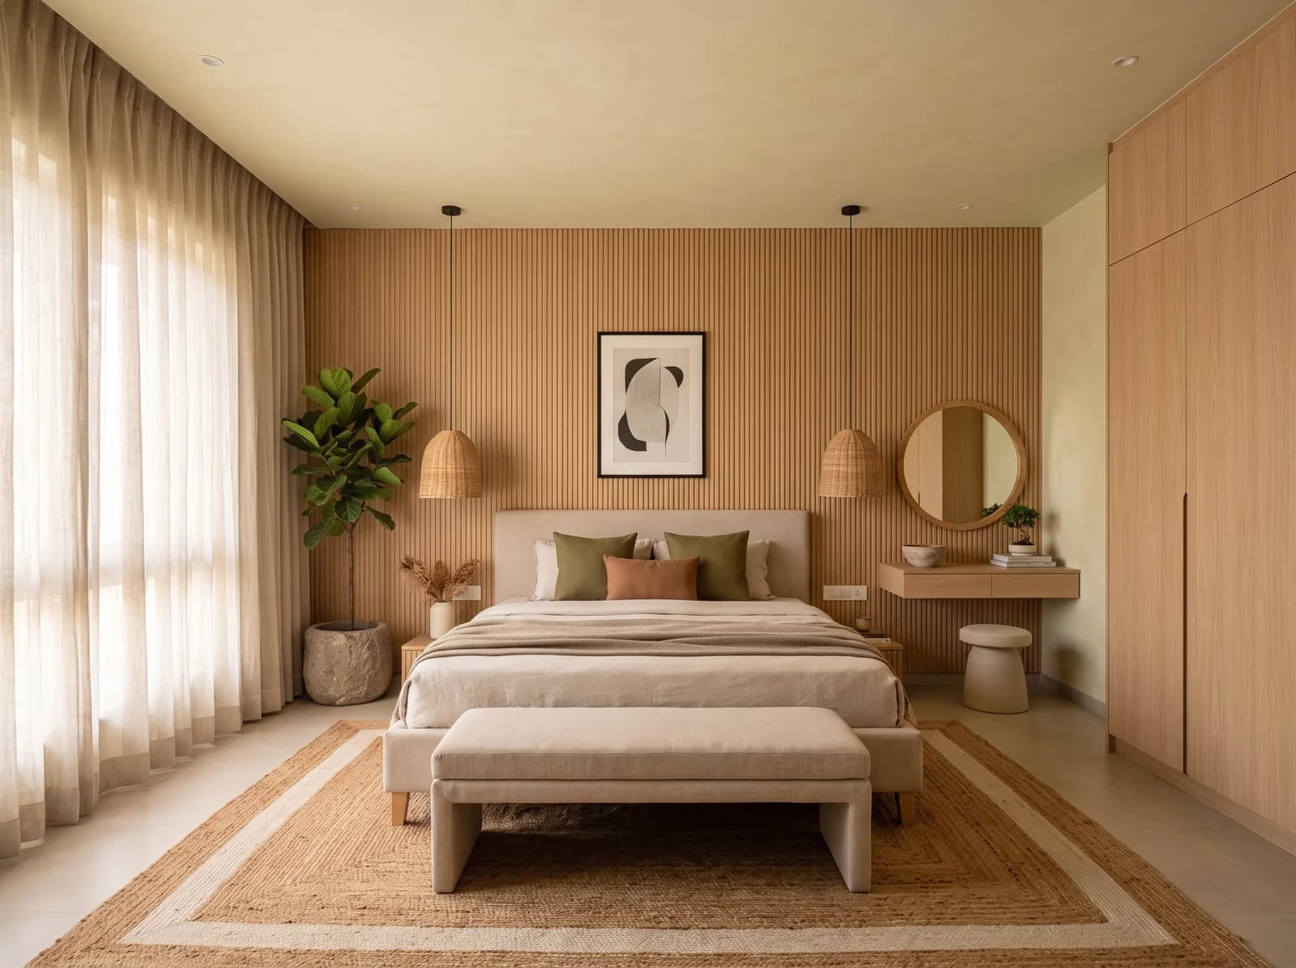
Homes from the portfolio near Marathahalli
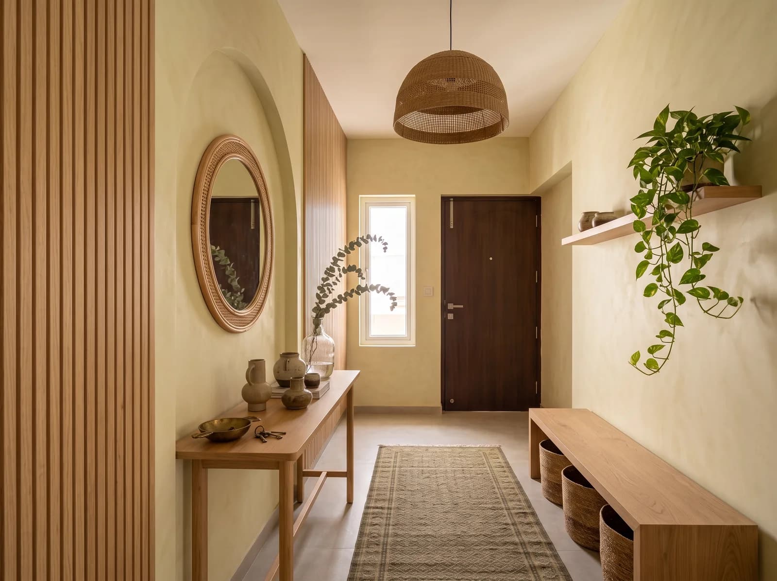
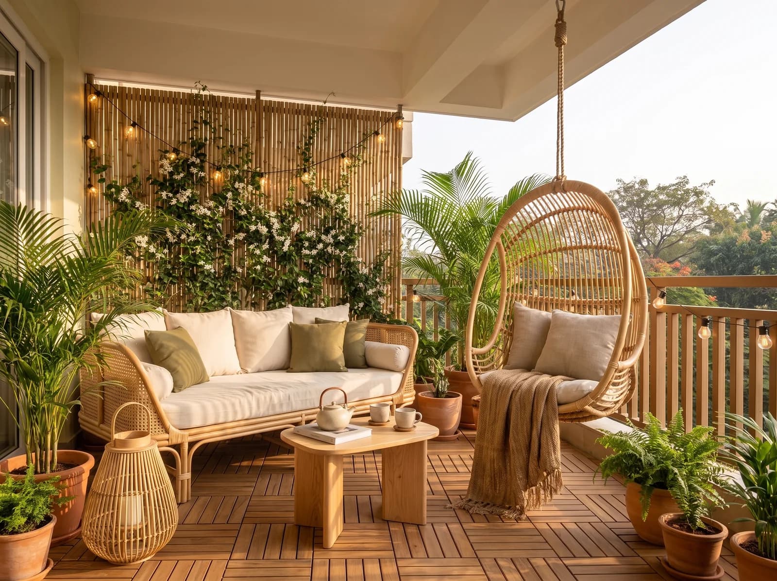
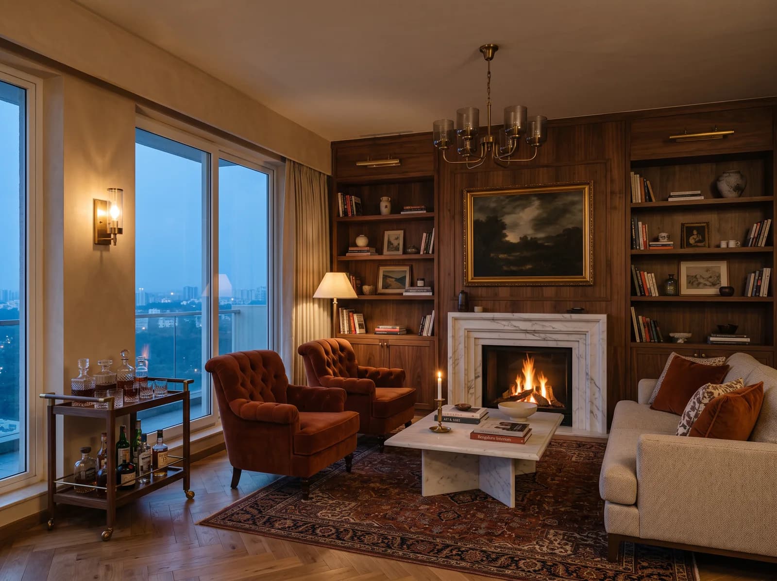
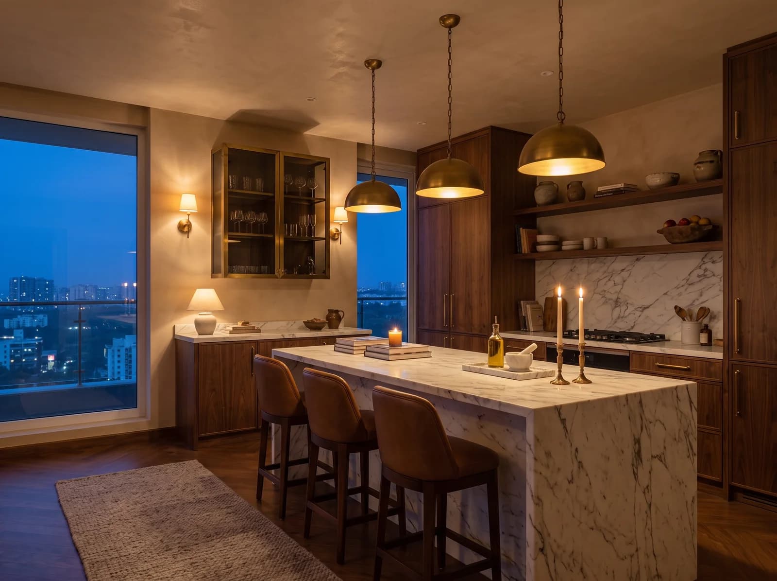
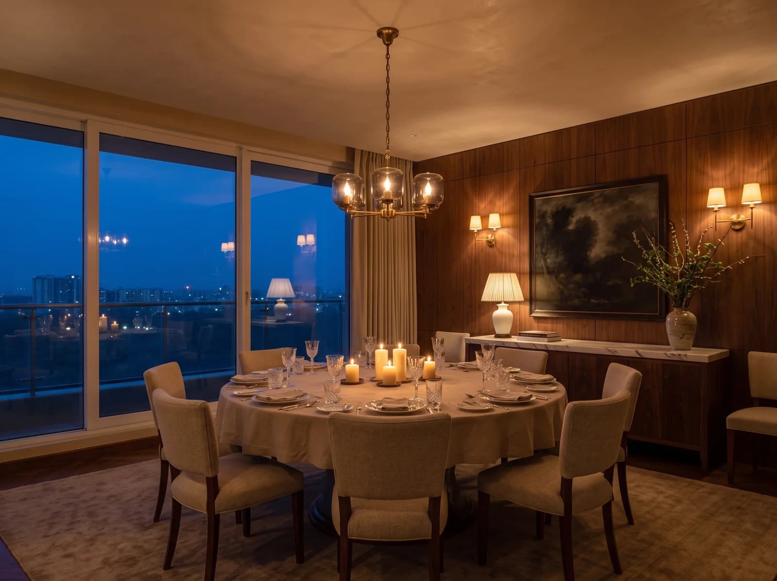
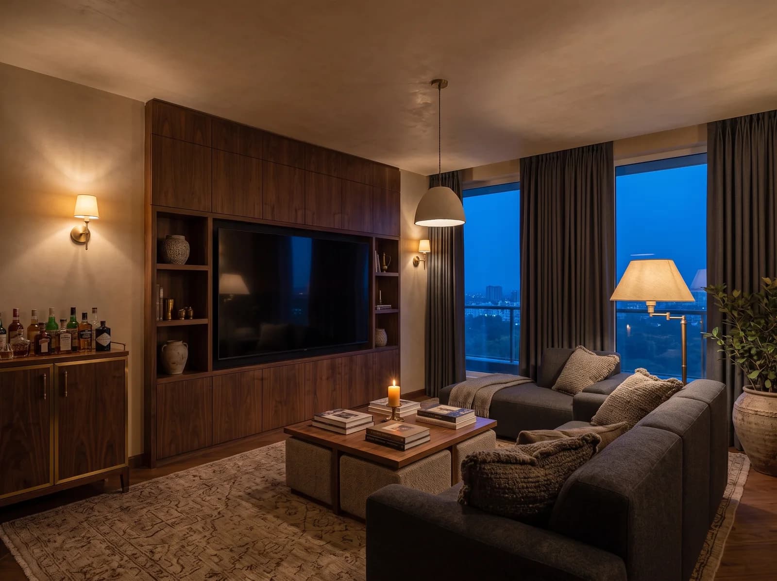
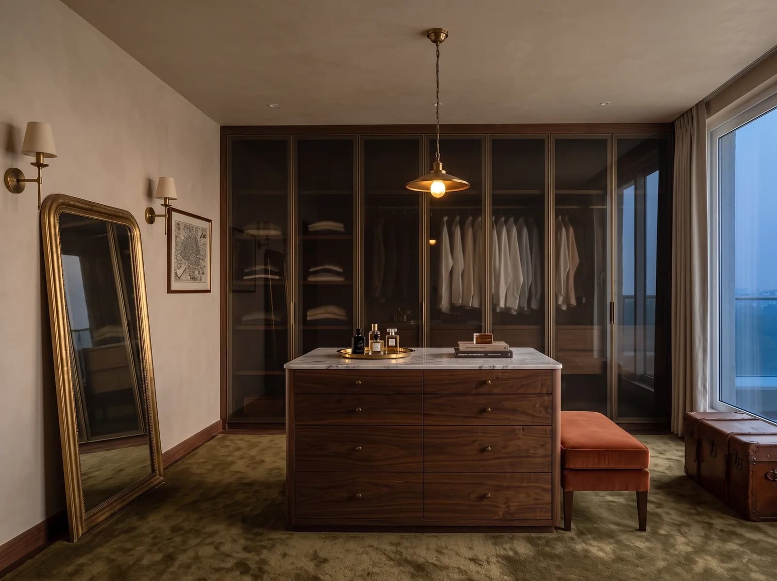
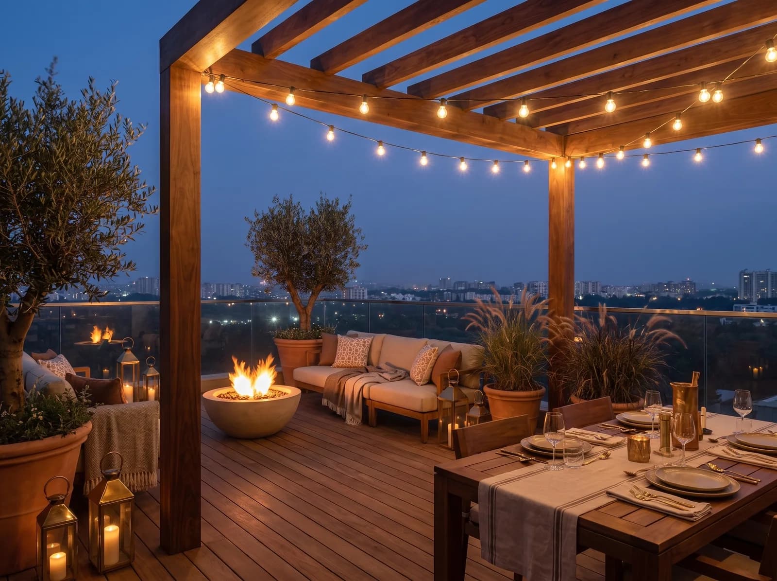
The same way, in every neighbourhood
Three Rooms Rendered in 7 Days
Send a floor plan and a brief; photorealistic views of three of your rooms, a material board and an indicative range follow within 7 days, complimentary.
One Studio, One Contract
Design and execution under one roof, with a named project manager from the first meeting to a styled handover — and weekly photographed reports in your app.
111 Checks, Each Recorded
ÉLARA 111 inspects the build at arrival, closing, finish and handover; every one of the 111 checks is photographed or measured.
Before you begin
- Can you work within a Marathahalli society's rules and hours?
- Yes. Your project manager arranges permits, working hours, lift protection and debris removal with the association before the first day on site. Joinery is made in a factory and assembled on site, so there are fewer people, less noise and less dust in the building than a site-built fit-out brings.
- Do you take on a single room, or only whole homes?
- Whole homes, because a kitchen and three wardrobes chosen in isolation rarely belong to the same house. Within a whole home, the scope and finish of each room is yours to set — and the boutique prices rooms one at a time, so you can see what each costs before deciding.
- How do we begin a project in Marathahalli?
- Send a floor plan and a short brief. Within 7 days you receive photorealistic views of three of your rooms, a material board and an indicative range — complimentary, and without obligation. Site visits in Marathahalli follow once the design agreement begins.
Elsewhere in the city
See your home before you decide.
Send a floor plan and a short brief for your Bengaluru home. In 7 days, photorealistic views of three of your rooms. No obligation.
Luxury interiors from ₹11.99L · Design + execution, one studio