
Interior designers in Hennur
The north's newest corridor: villa communities and towers along Hennur Road, most handed over as shells with good bones.
What we design here
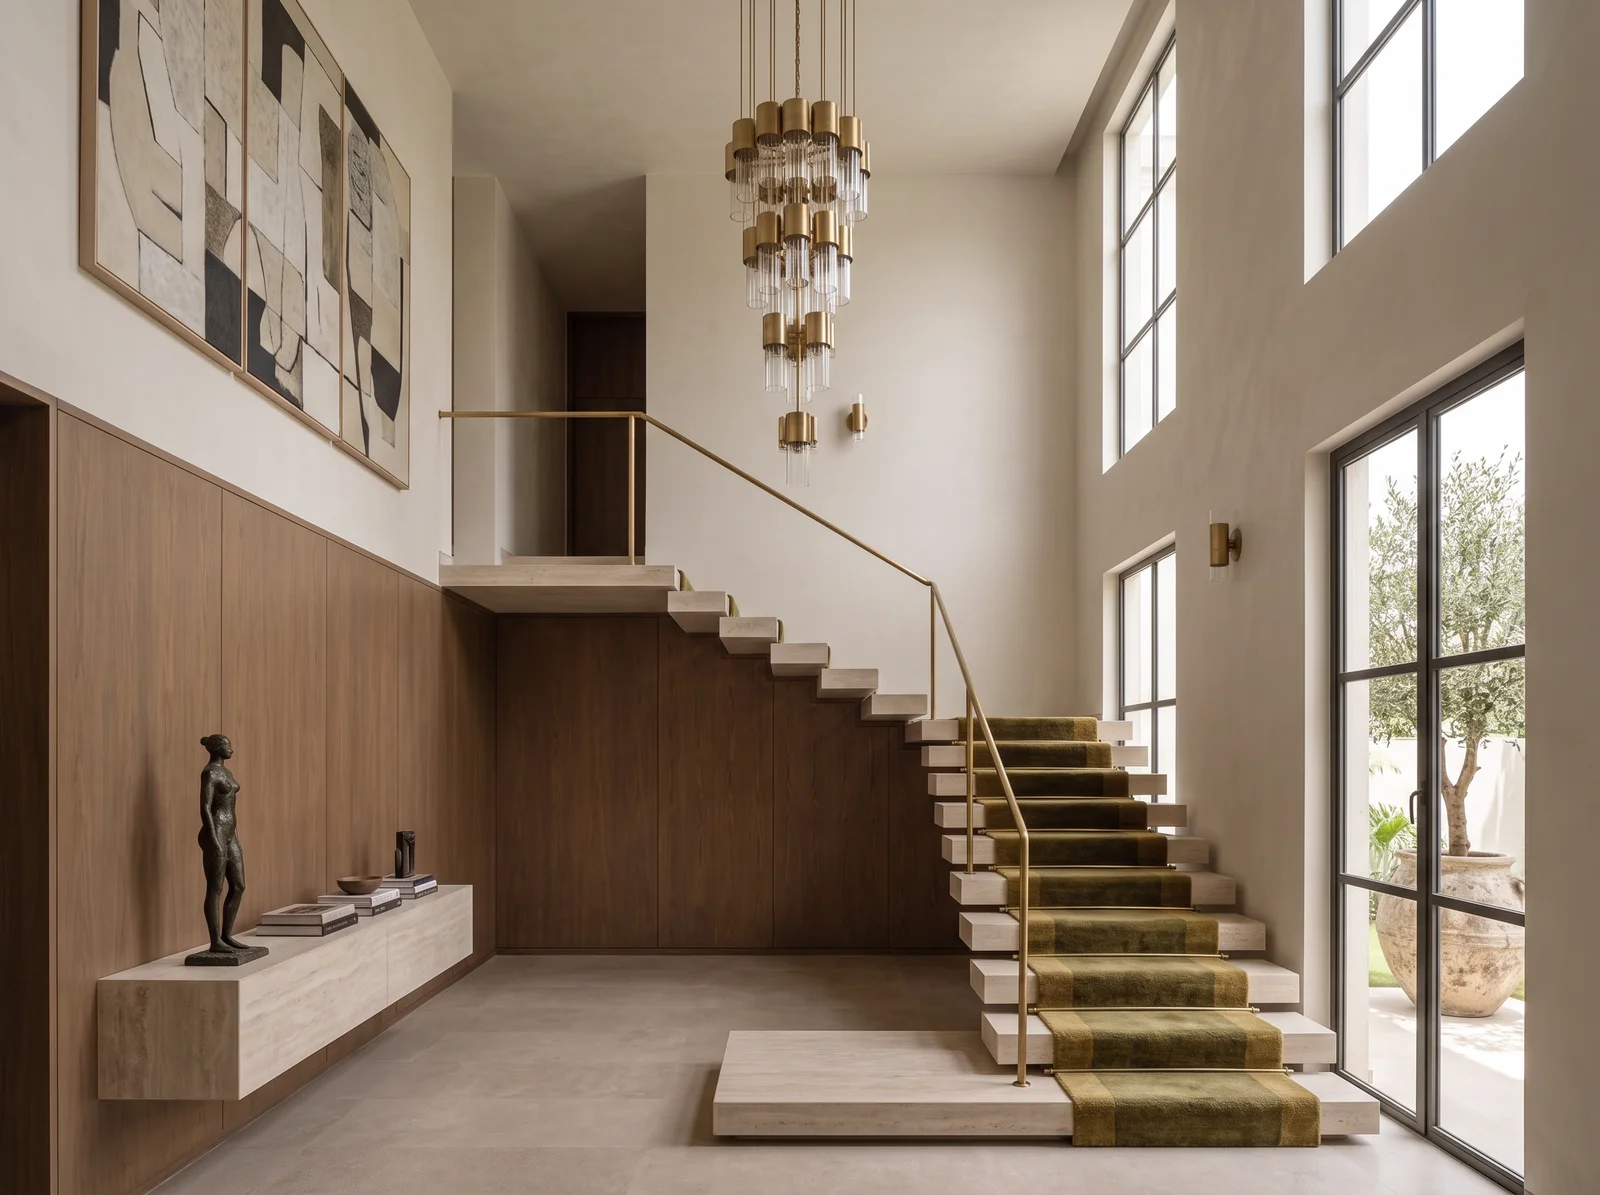
Hennur Road grew fast in the last decade, and its homes are large, new and unfinished at handover — the best possible starting point, because services, lighting and joinery can be planned into the structure before anything is closed. The brief is usually a family moving up from an apartment to a villa, and wanting the villa to feel like one home rather than several floors.
Villa Communities
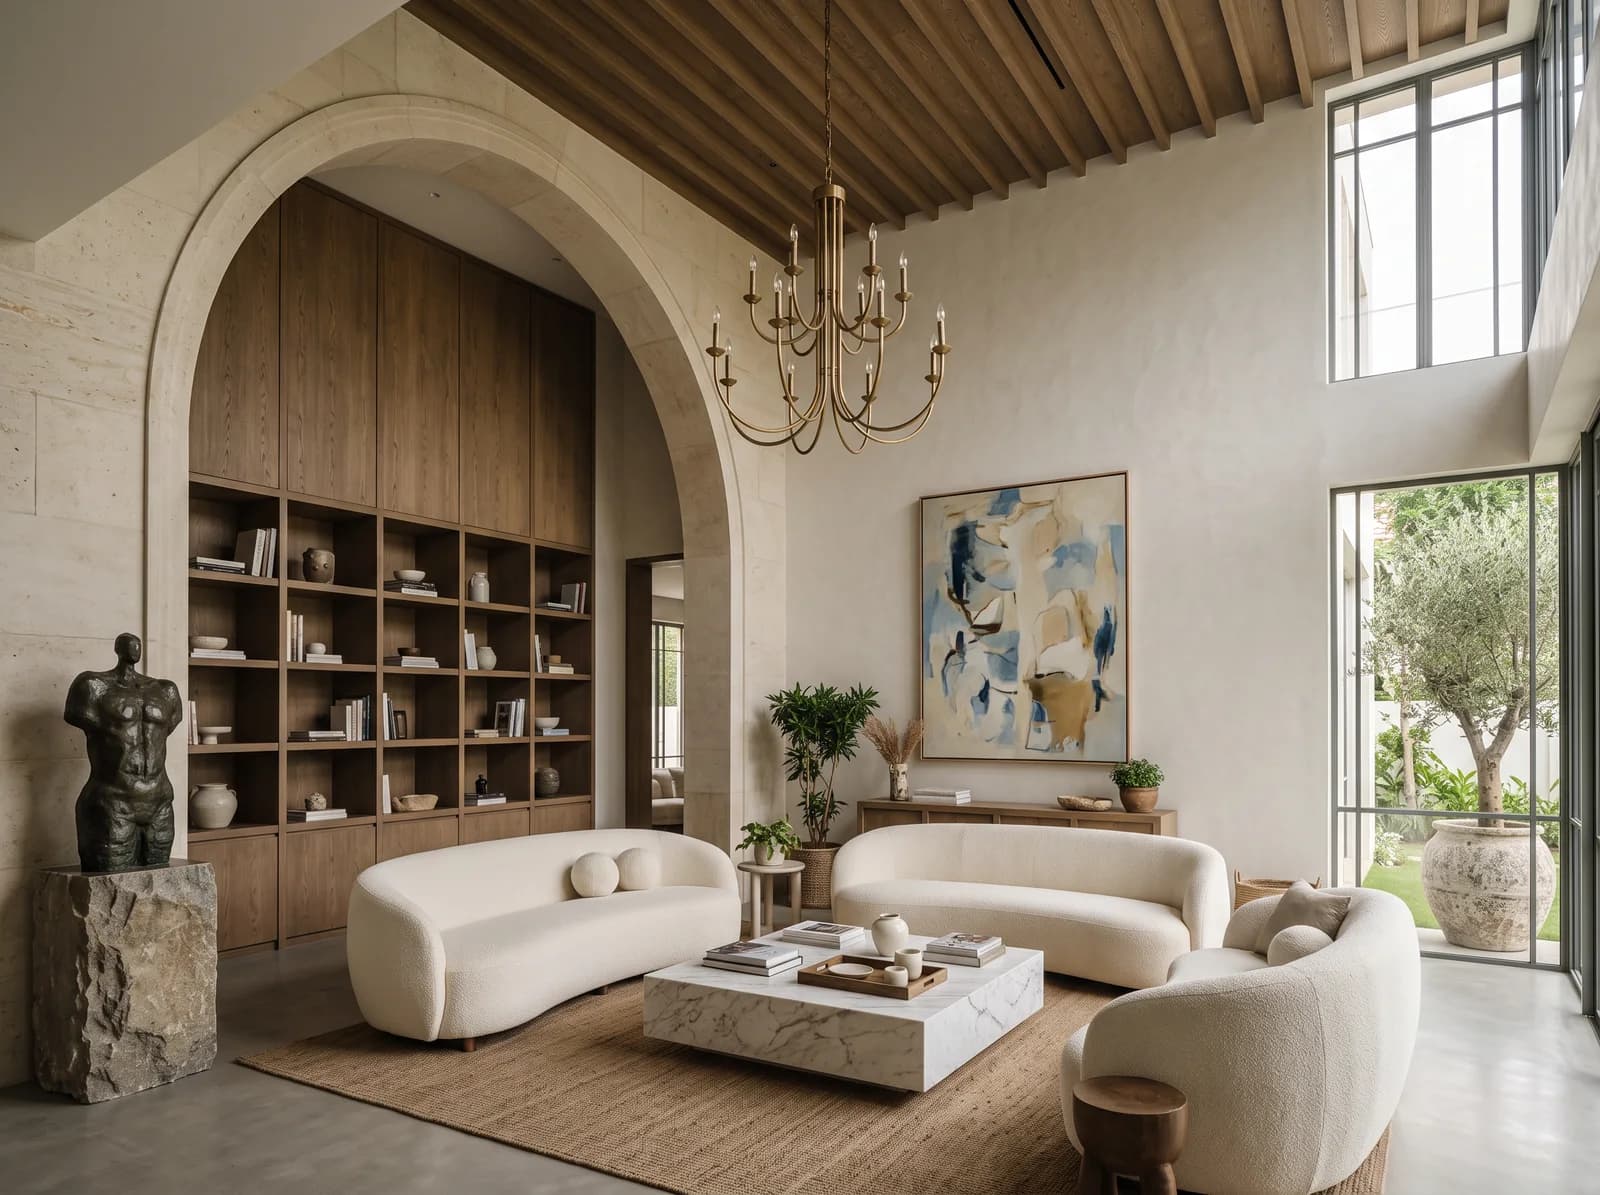
Three- and four-bedroom villas off Hennur Road and toward Bagalur, with a double-height living room, a family room upstairs and a garden — designed from the stair to the terrace as one composition.
Towers Toward Thanisandra
3 and 4 BHKs in the large communities on Thanisandra Main Road, where a replanned kitchen and a lighting plan turn a builder flat into a home.
Independent Houses in Kothanur
Plots on the older layouts being built or rebuilt for a family — where the interior is planned with the architect rather than after.
Wherever home is in Hennur
The localities a homeowner in Hennur would call theirs. About 24 km from the studio at Balagere, up the Outer Ring Road and Hennur Road. Studio visits and site meetings are by appointment; design begins from your floor plan, wherever the home stands.
- Hennur Main Road
- Kothanur
- Geddalahalli
- Kannur
- Bagalur Road
- Thanisandra
- Nagavara
- Kalyan Nagar
The homes of Hennur, by name
The gated communities and towers a homeowner in Hennur is most likely to live in. Each is handed over as a shell or a standard fit-out, and the account above of what those homes need applies to all of them; a plan from any of them is enough to begin.
- Purva Palm Beach
- Sobha City
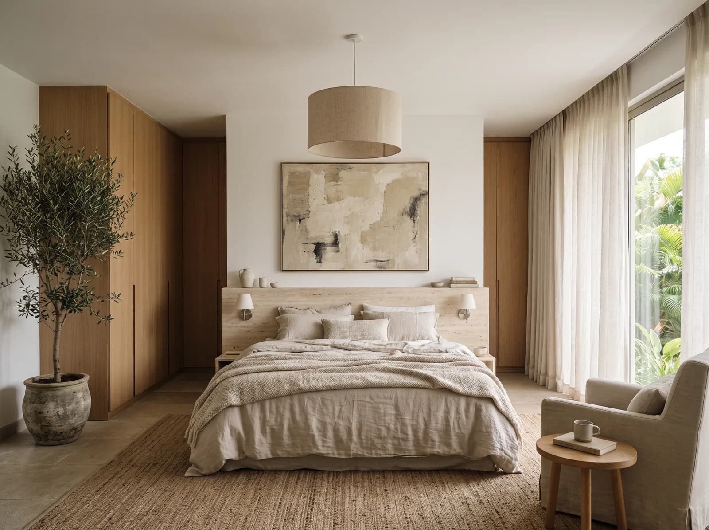
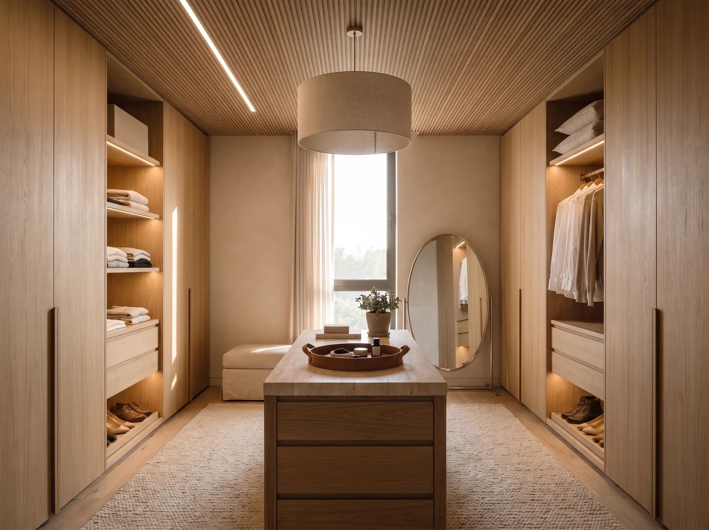
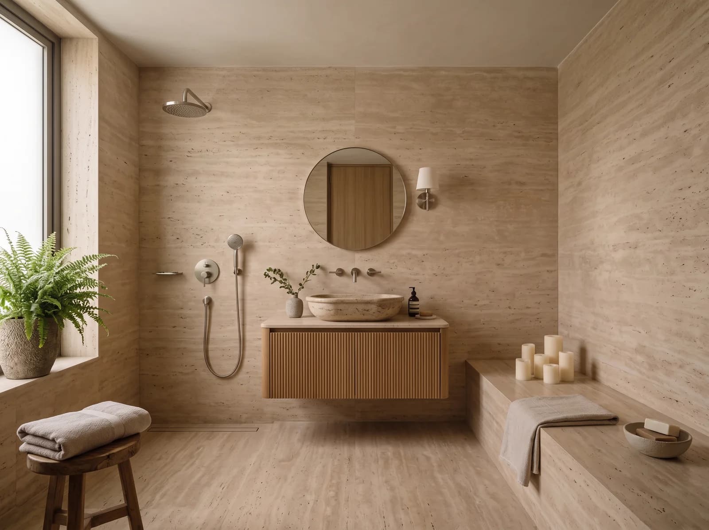
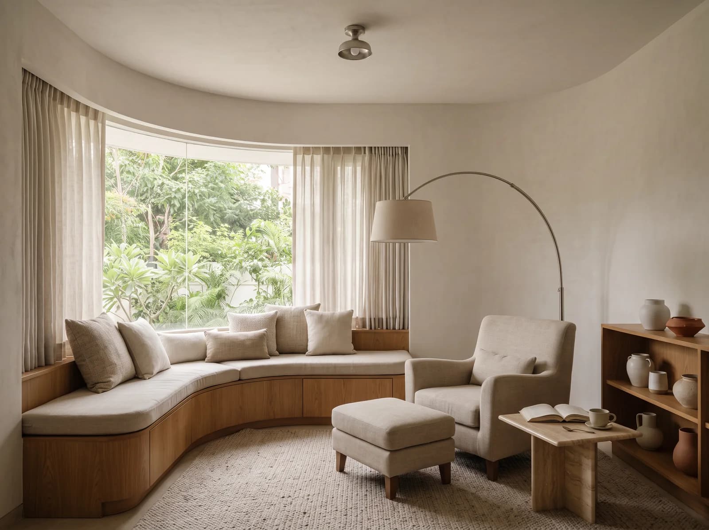
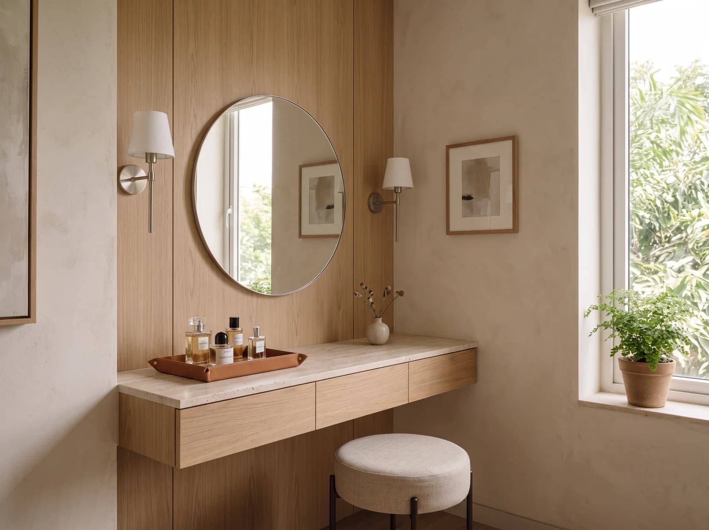
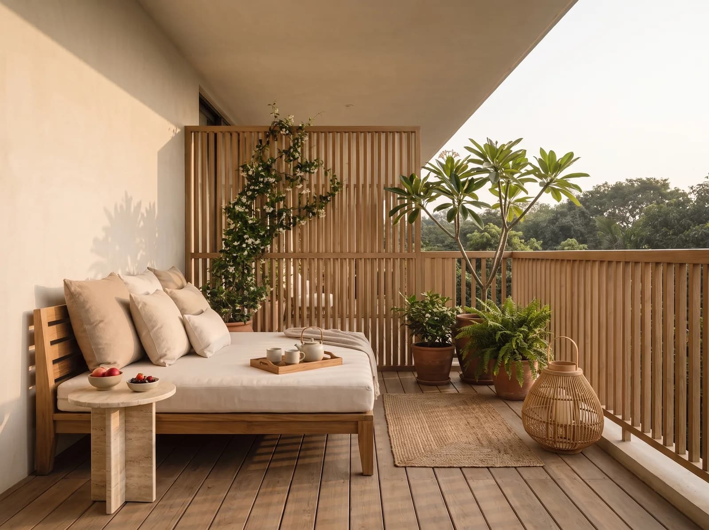
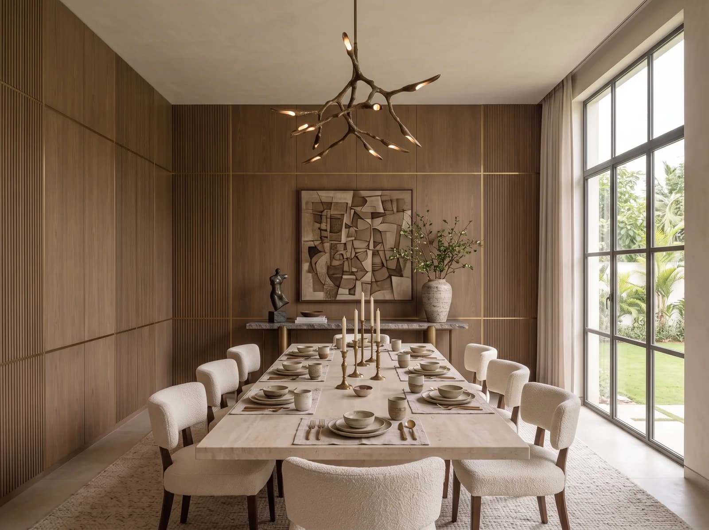
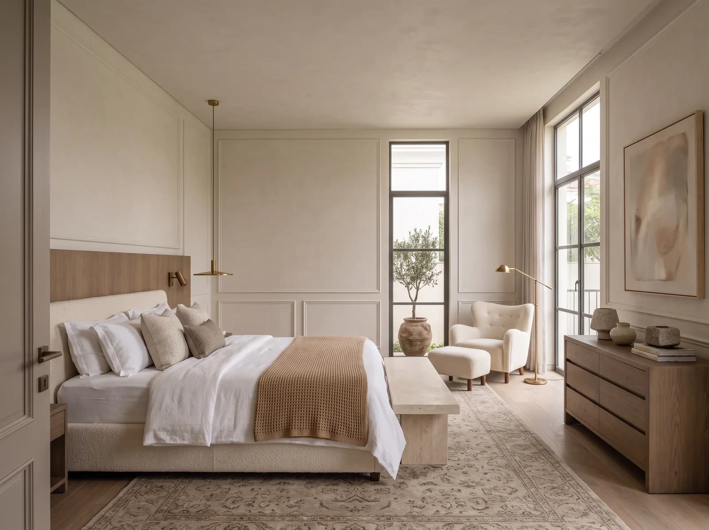
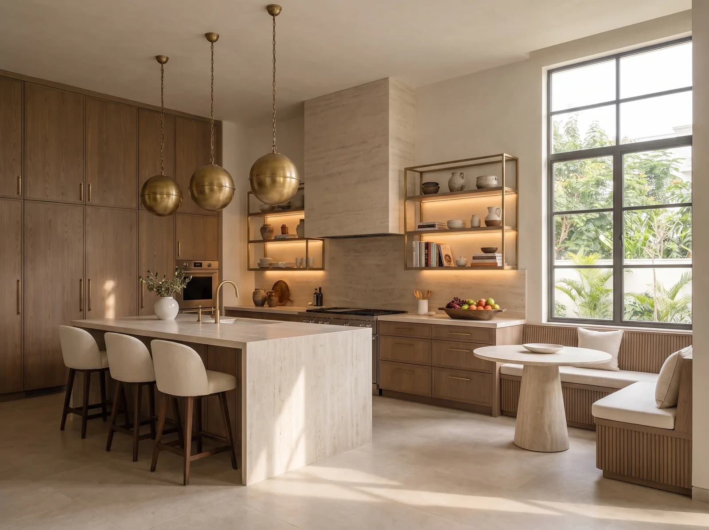
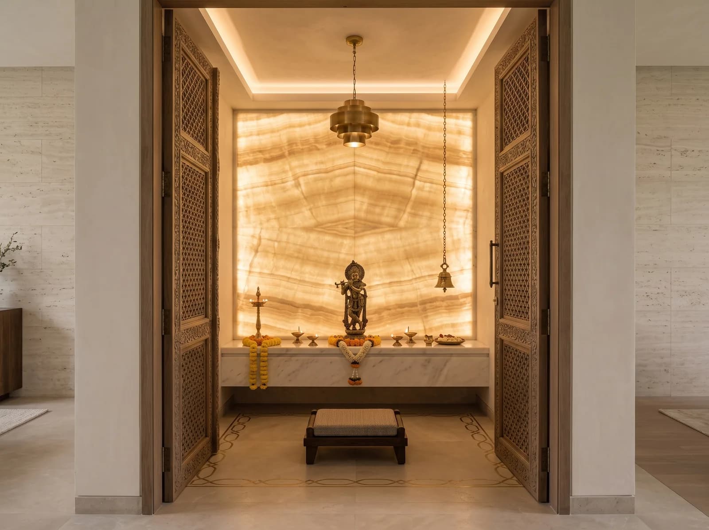
Homes from the portfolio near Hennur
The same way, in every neighbourhood
Three Rooms Rendered in 7 Days
Send a floor plan and a brief; photorealistic views of three of your rooms, a material board and an indicative range follow within 7 days, complimentary.
One Studio, One Contract
Design and execution under one roof, with a named project manager from the first meeting to a styled handover — and weekly photographed reports in your app.
111 Checks, Each Recorded
ÉLARA 111 inspects the build at arrival, closing, finish and handover; every one of the 111 checks is photographed or measured.
Before you begin
- Can you start before the builder hands over our villa?
- Yes, and it is better. With the plans and a site visit we plan lighting, services and joinery into the shell, so electrical points are moved once rather than twice and the false ceiling is drawn around the design rather than the other way round.
- Do you design the garden and the terrace as well?
- As rooms, yes: flooring, planting, shade and light in the same palette as the interior, in finishes that hold their colour through a monsoon. Landscaping at estate scale is done with a landscape consultant.
- How do we begin a project in Hennur?
- Send a floor plan and a short brief. Within 7 days you receive photorealistic views of three of your rooms, a material board and an indicative range — complimentary, and without obligation. Site visits in Hennur follow once the design agreement begins.
Elsewhere in the city
See your home before you decide.
Send a floor plan and a short brief for your Bengaluru home. In 7 days, photorealistic views of three of your rooms. No obligation.
Luxury interiors from ₹11.99L · Design + execution, one studio