
Interior designers in Kalyan Nagar
Old layouts being rebuilt floor by floor — the house a family grew up in, made for the family it has become.
What we design here
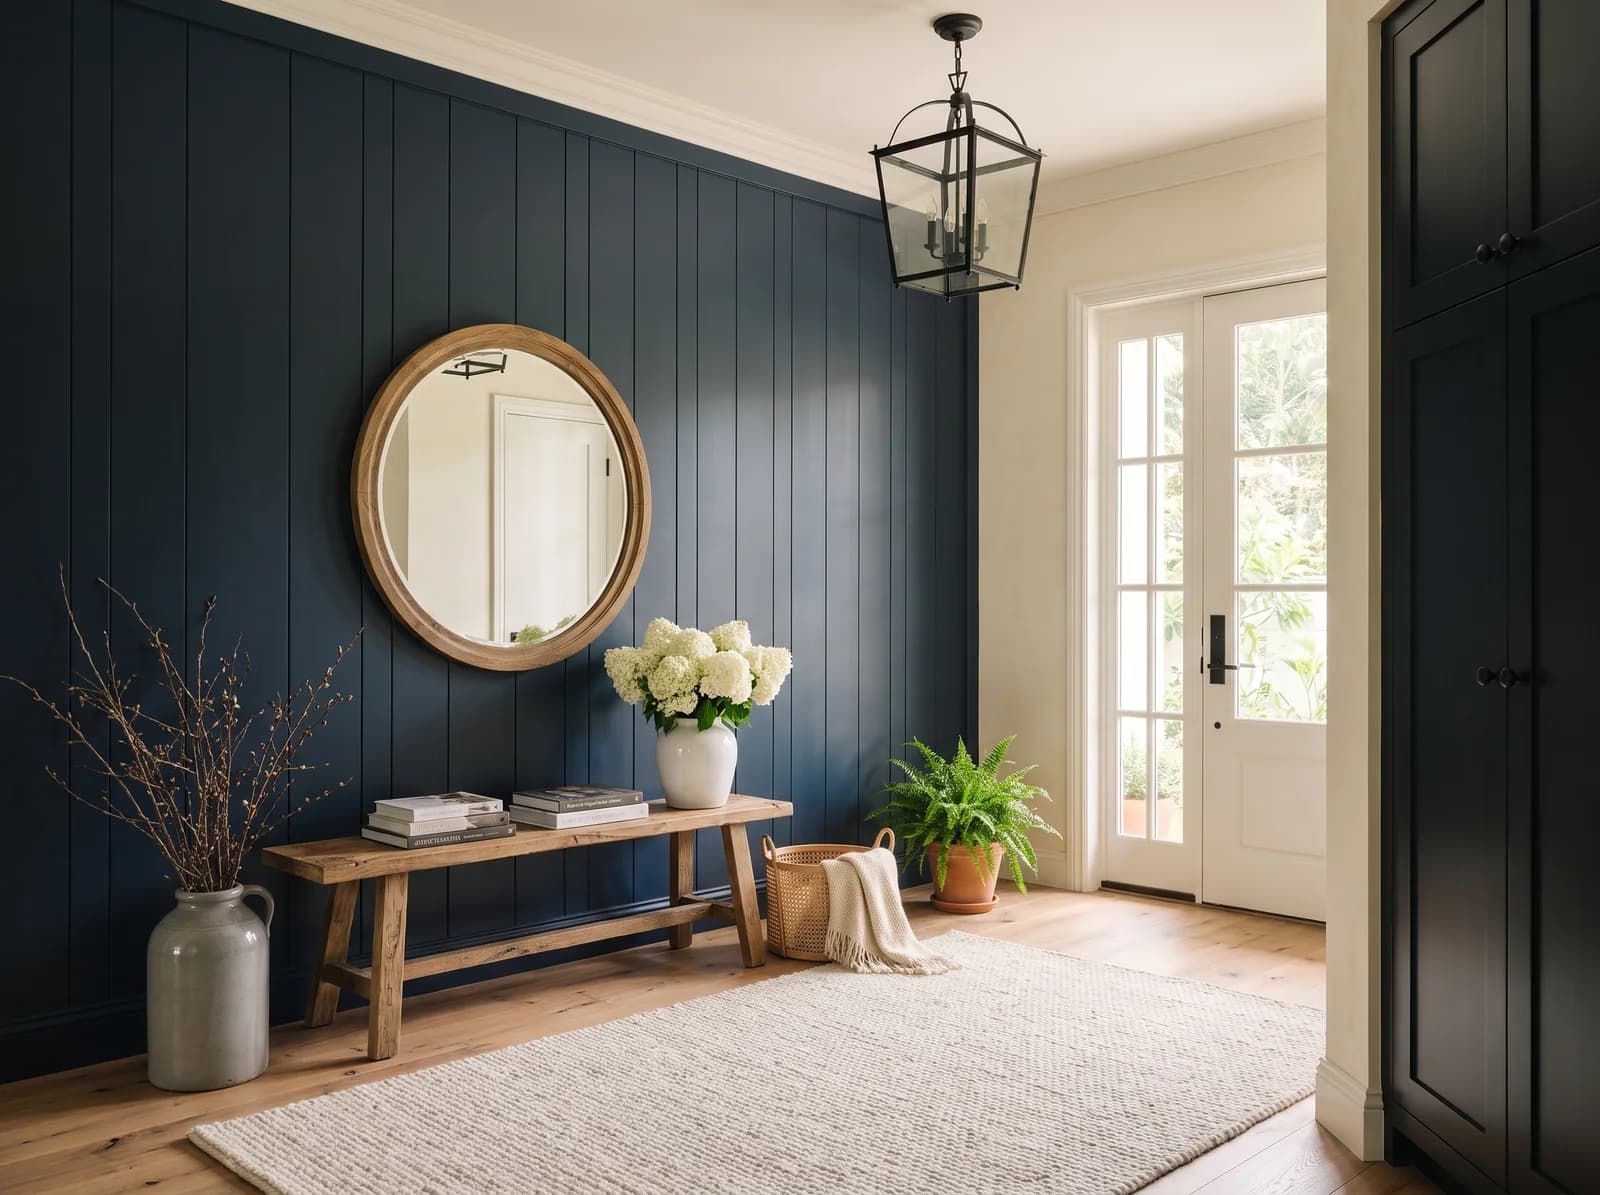
Kalyan Nagar, HRBR and Kammanahalli are layouts of independent houses on their own plots, many now in their second or third building, with a floor for each generation. The work here is rarely a builder shell; it is a house with age, proportion and a family in it, where restraint matters more than replacement and the stair is often the first thing to get right.
Independent Houses
Two- and three-storey homes on 30×40 and 40×60 plots, planned or replanned as one house — a floor for the parents, a floor for the family, a terrace for everyone.
Duplexes and Floor Apartments
A floor of a family house, or two joined by a stair, where the stair and the volume it rises through are the design.
Boutique Apartments
Small buildings of a few large flats on the wider roads, with the scale to take a serious kitchen and a dressing room.
Wherever home is in Kalyan Nagar
The localities a homeowner in Kalyan Nagar would call theirs. About 18 km from the studio at Balagere, up the Outer Ring Road. Studio visits and site meetings are by appointment; design begins from your floor plan, wherever the home stands.
- Kalyan Nagar
- HRBR Layout
- Kammanahalli
- Banaswadi
- HBR Layout
- Horamavu
- Kacharakanahalli
- Lingarajapuram
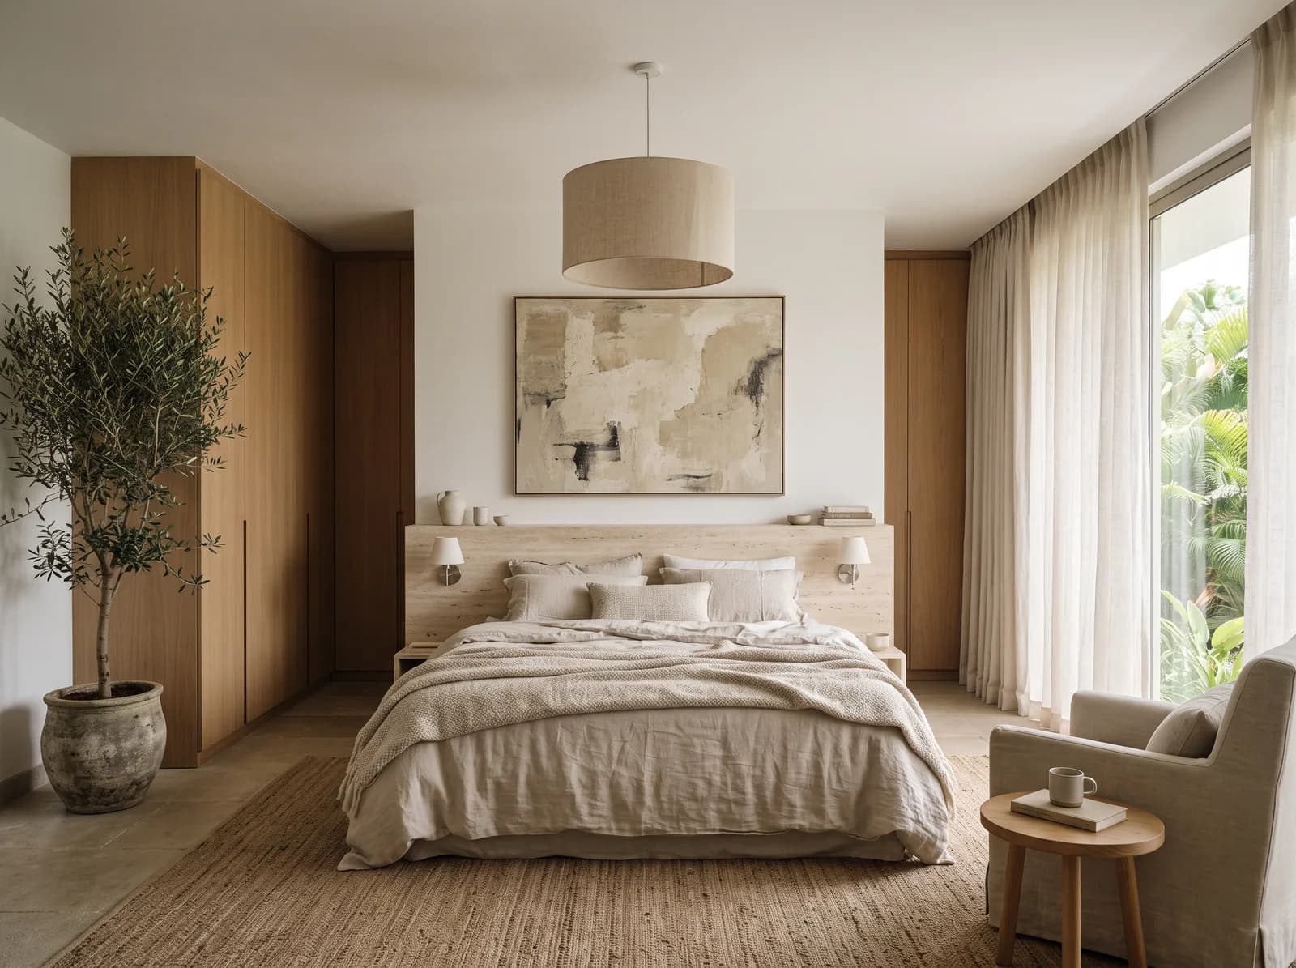
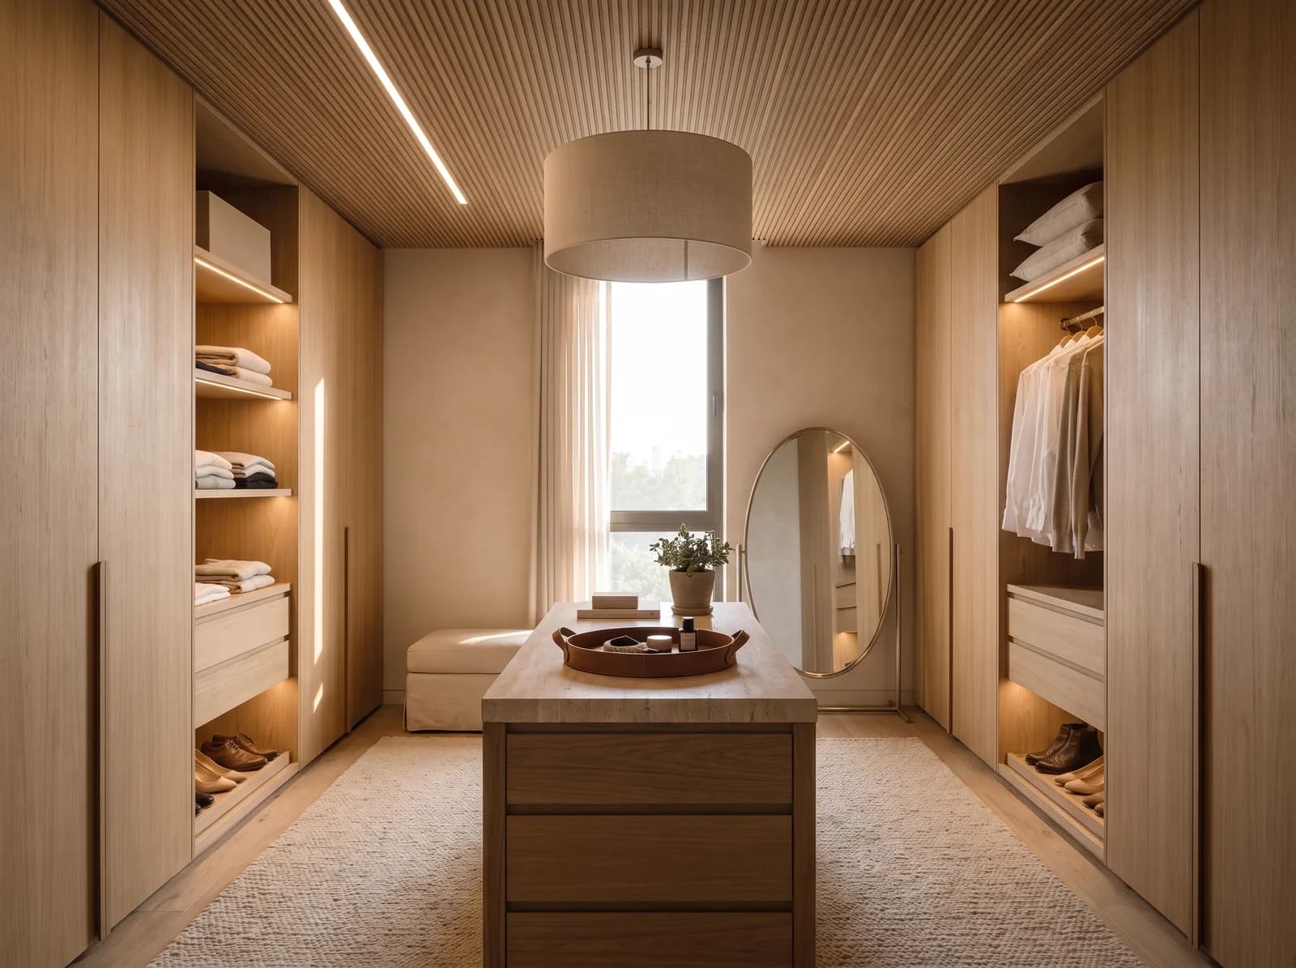
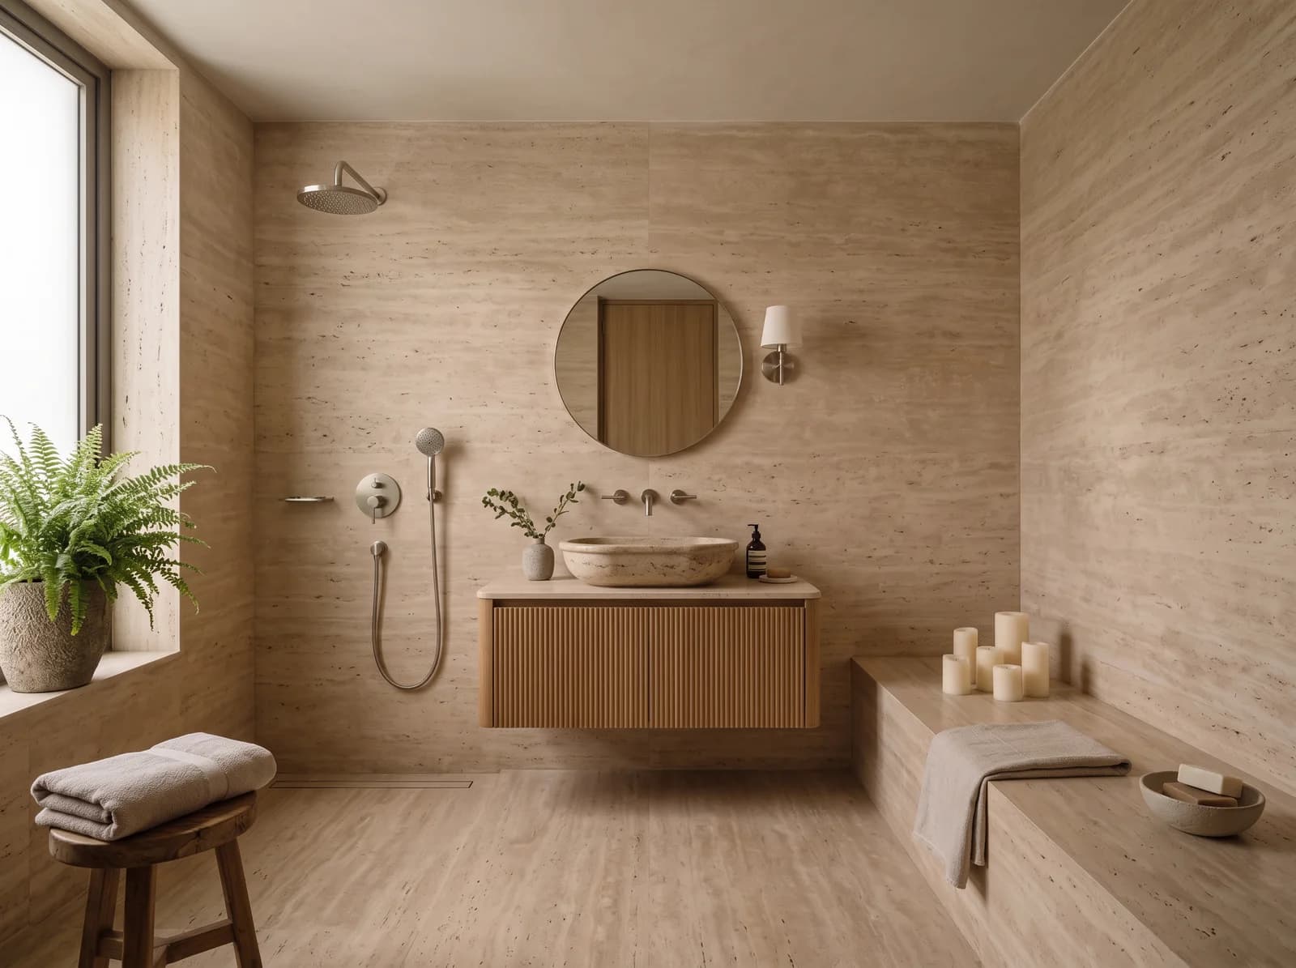
Homes from the portfolio near Kalyan Nagar
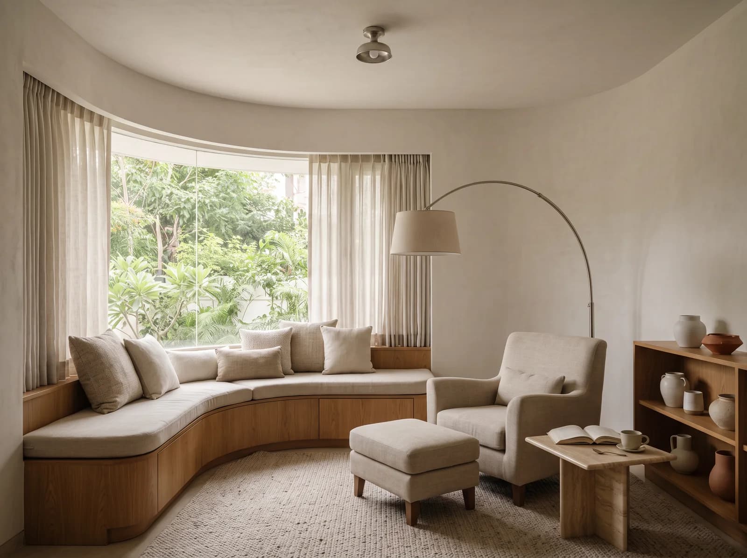
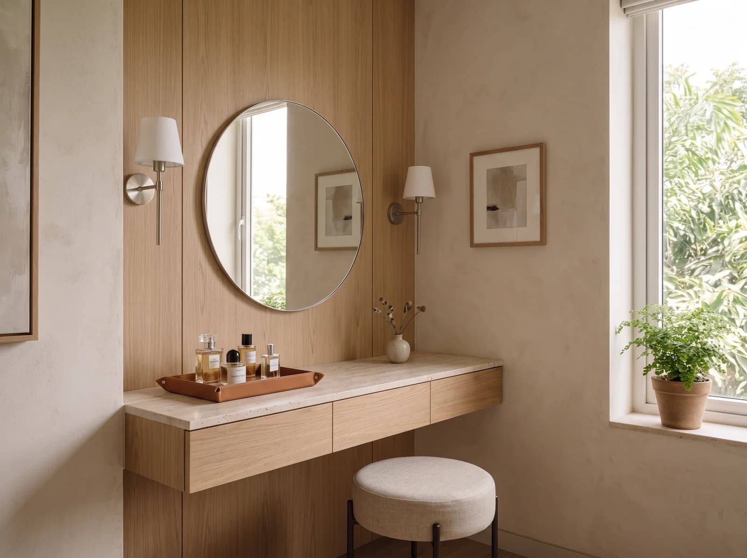
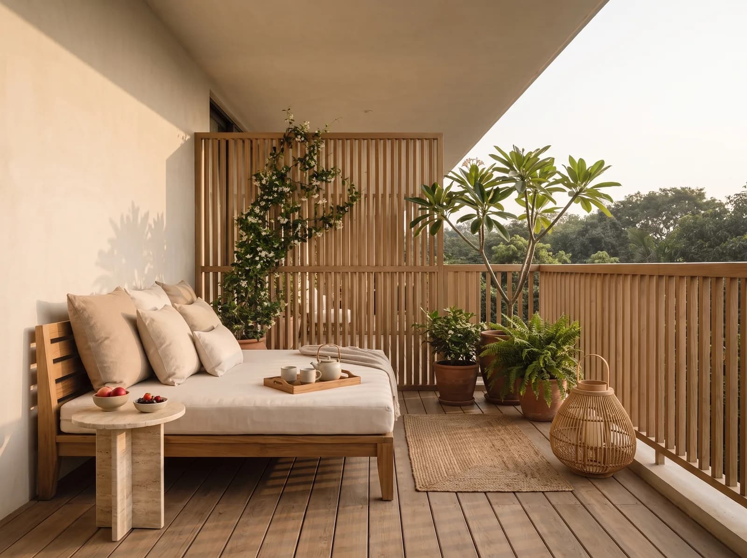
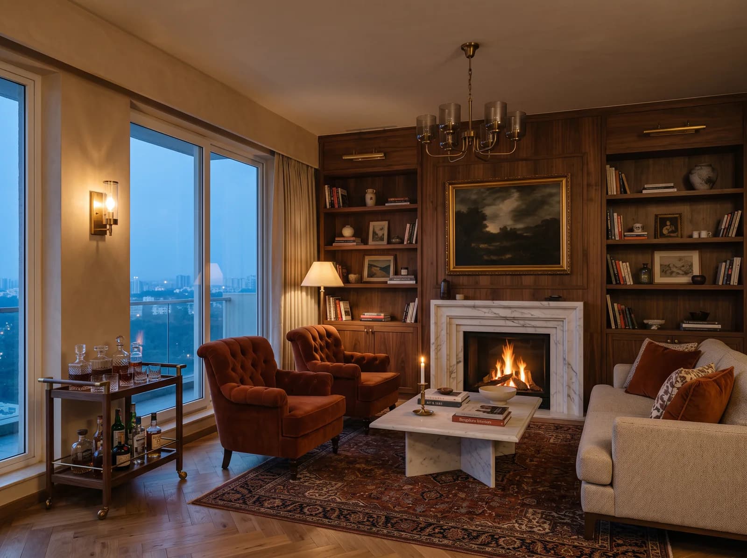
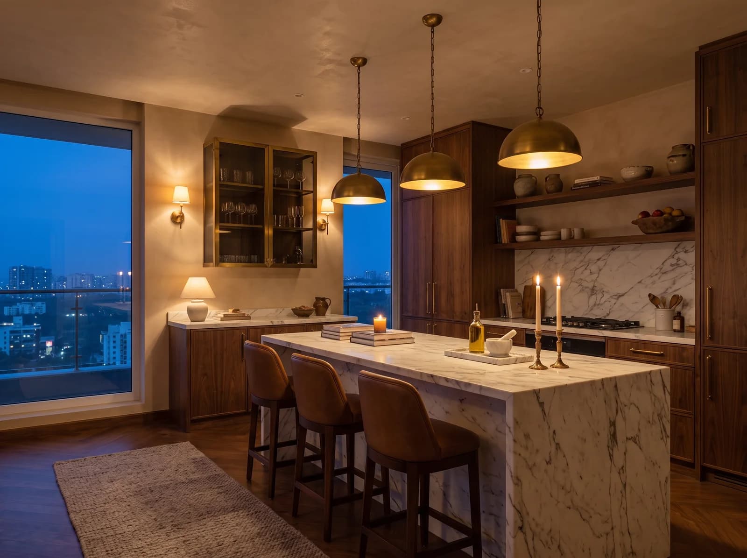
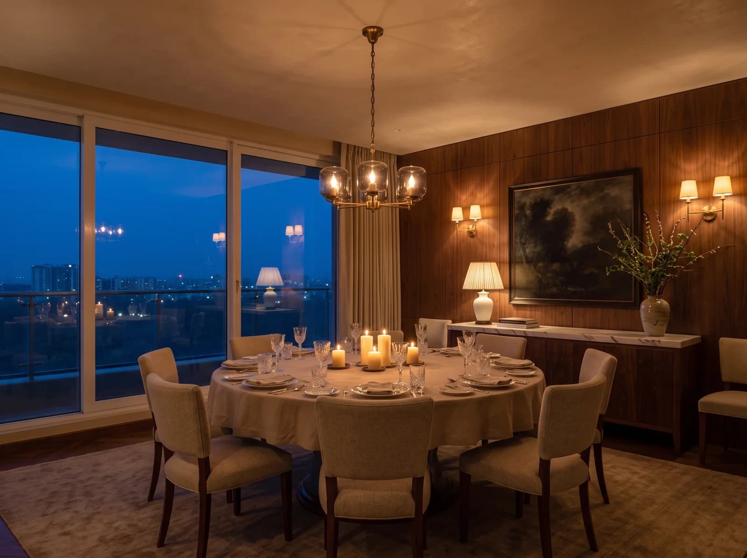
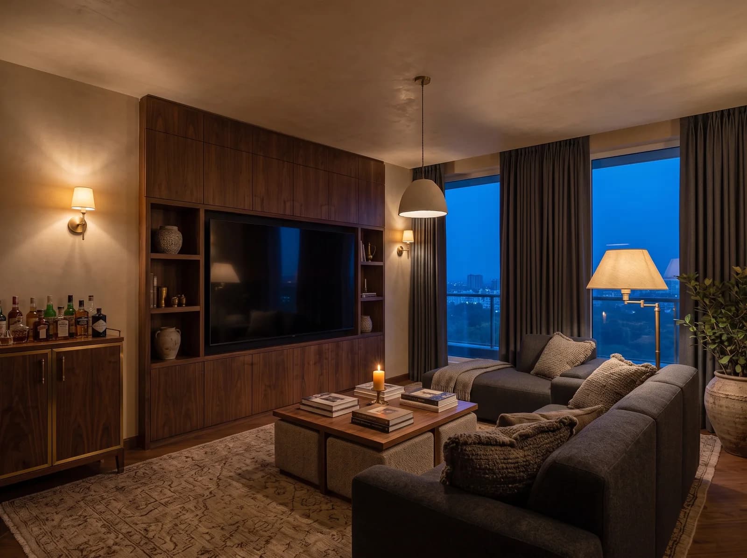
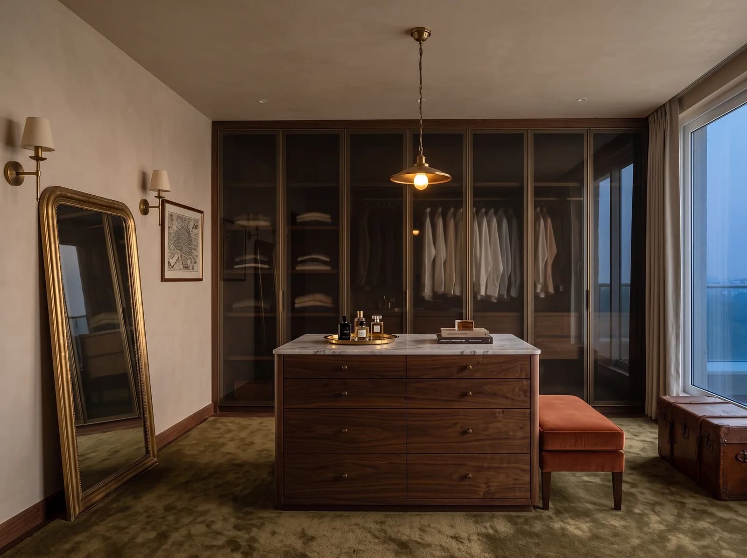
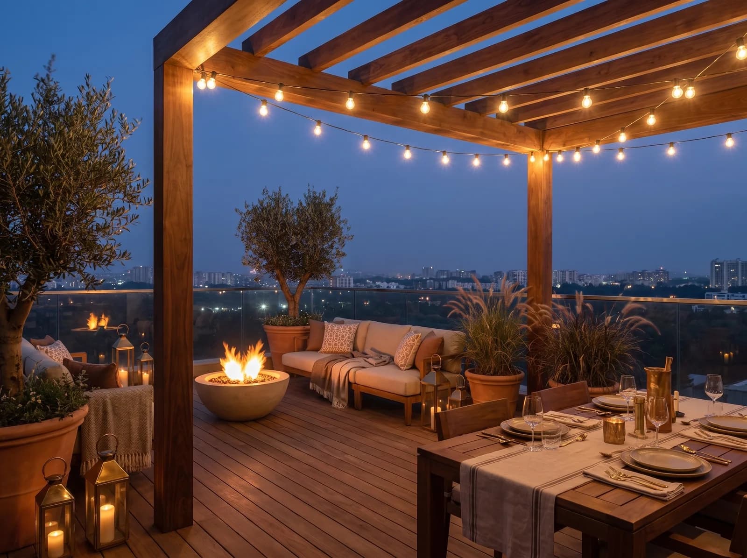
The same way, in every neighbourhood
Three Rooms Rendered in 7 Days
Send a floor plan and a brief; photorealistic views of three of your rooms, a material board and an indicative range follow within 7 days, complimentary.
One Studio, One Contract
Design and execution under one roof, with a named project manager from the first meeting to a styled handover — and weekly photographed reports in your app.
111 Checks, Each Recorded
ÉLARA 111 inspects the build at arrival, closing, finish and handover; every one of the 111 checks is photographed or measured.
Before you begin
- Do you work on an existing house, or only on new ones?
- Both, and older houses are some of the best work: good proportions, real ceilings and a family that knows how it lives. The design keeps what deserves keeping and replaces what does not, and the quote says which is which, line by line.
- Can the interior be planned alongside the architect's drawings?
- It should be. When a house is being built or rebuilt, the interior is drawn with the architecture — electrical points, plumbing, the stair, the ceiling heights — so nothing is moved twice. We work with your architect from the plans, before the slab is cast where we can.
- How do we begin a project in Kalyan Nagar?
- Send a floor plan and a short brief. Within 7 days you receive photorealistic views of three of your rooms, a material board and an indicative range — complimentary, and without obligation. Site visits in Kalyan Nagar follow once the design agreement begins.
Elsewhere in the city
See your home before you decide.
Send a floor plan and a short brief for your Bengaluru home. In 7 days, photorealistic views of three of your rooms. No obligation.
Luxury interiors from ₹11.99L · Design + execution, one studio