
Interior designers in RR Nagar
The west's own layouts: family houses on wide plots, and the new communities toward Mysore Road and Kengeri.
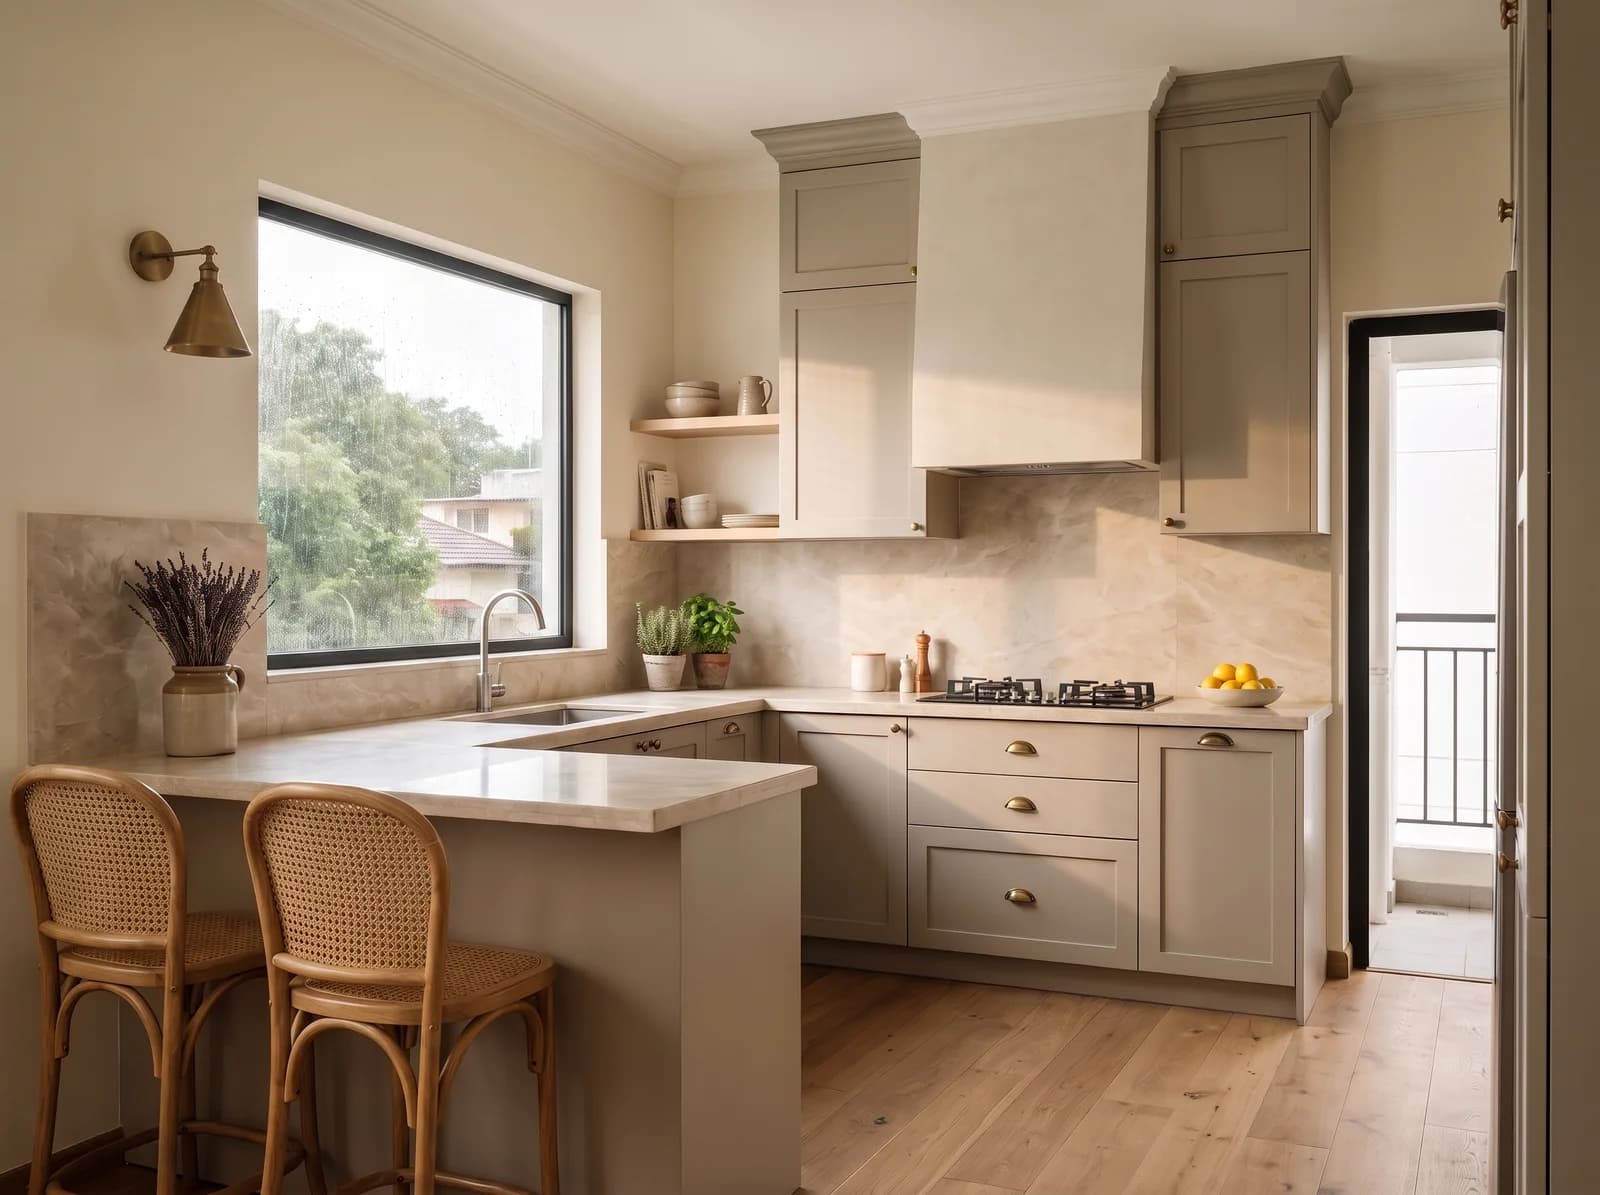
What we design here
Rajarajeshwari Nagar is a layout of independent houses with room around them, and the families here tend to build for the long run — a house for three generations, on a plot that allows a garden. Toward Kengeri and Mysore Road the new communities bring the other kind of brief: a well-built shell that needs a kitchen, storage and light planned for the people who will live in it.
Independent Houses on Wide Plots
Two- and three-storey family homes with a garden and a terrace, designed as one house — a floor for the parents, a floor for the family, the stair as the spine.
Community Apartments Toward Kengeri
3 BHKs in the new communities along Mysore Road and Uttarahalli, where a replanned kitchen and fitted storage do most of the work.
Duplexes and Villas
Stacked homes and the villa communities off Kanakapura Road's western edge, where the stair and the double-height room are the design.
Wherever home is in RR Nagar
The localities a homeowner in RR Nagar would call theirs. About 30 km from the studio at Balagere, across the city; design begins from your floor plan wherever the home stands, and site visits are planned in blocks. Studio visits and site meetings are by appointment; design begins from your floor plan, wherever the home stands.
- Rajarajeshwari Nagar
- Ideal Homes Township
- BEML Layout
- Kengeri
- Uttarahalli
- Mysore Road
- Jnana Bharathi
- Nagarbhavi
The homes of RR Nagar, by name
The gated communities and towers a homeowner in RR Nagar is most likely to live in. Each is handed over as a shell or a standard fit-out, and the account above of what those homes need applies to all of them; a plan from any of them is enough to begin.
- Prestige Lake Ridge
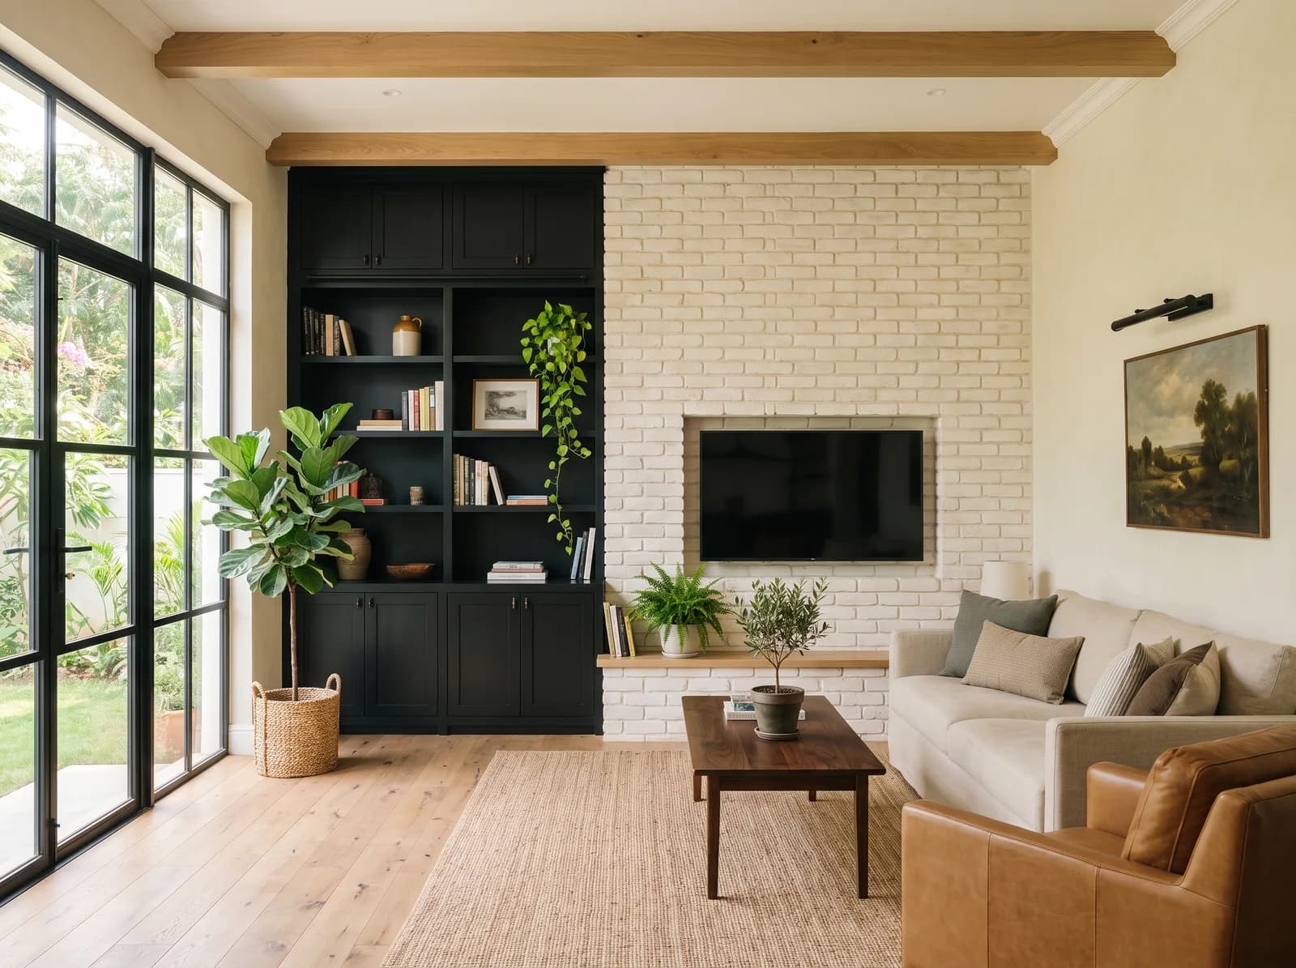
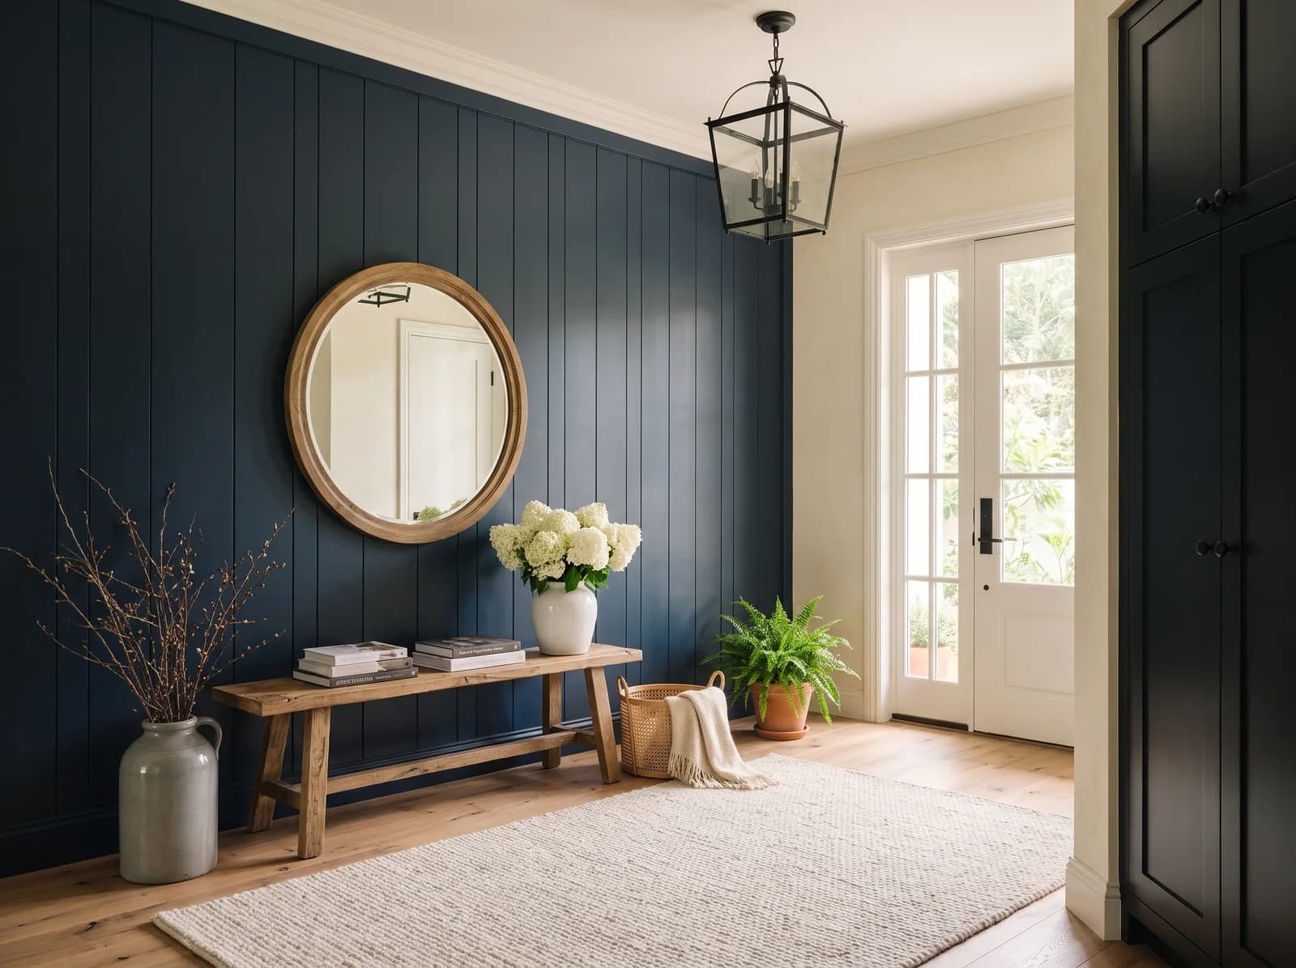
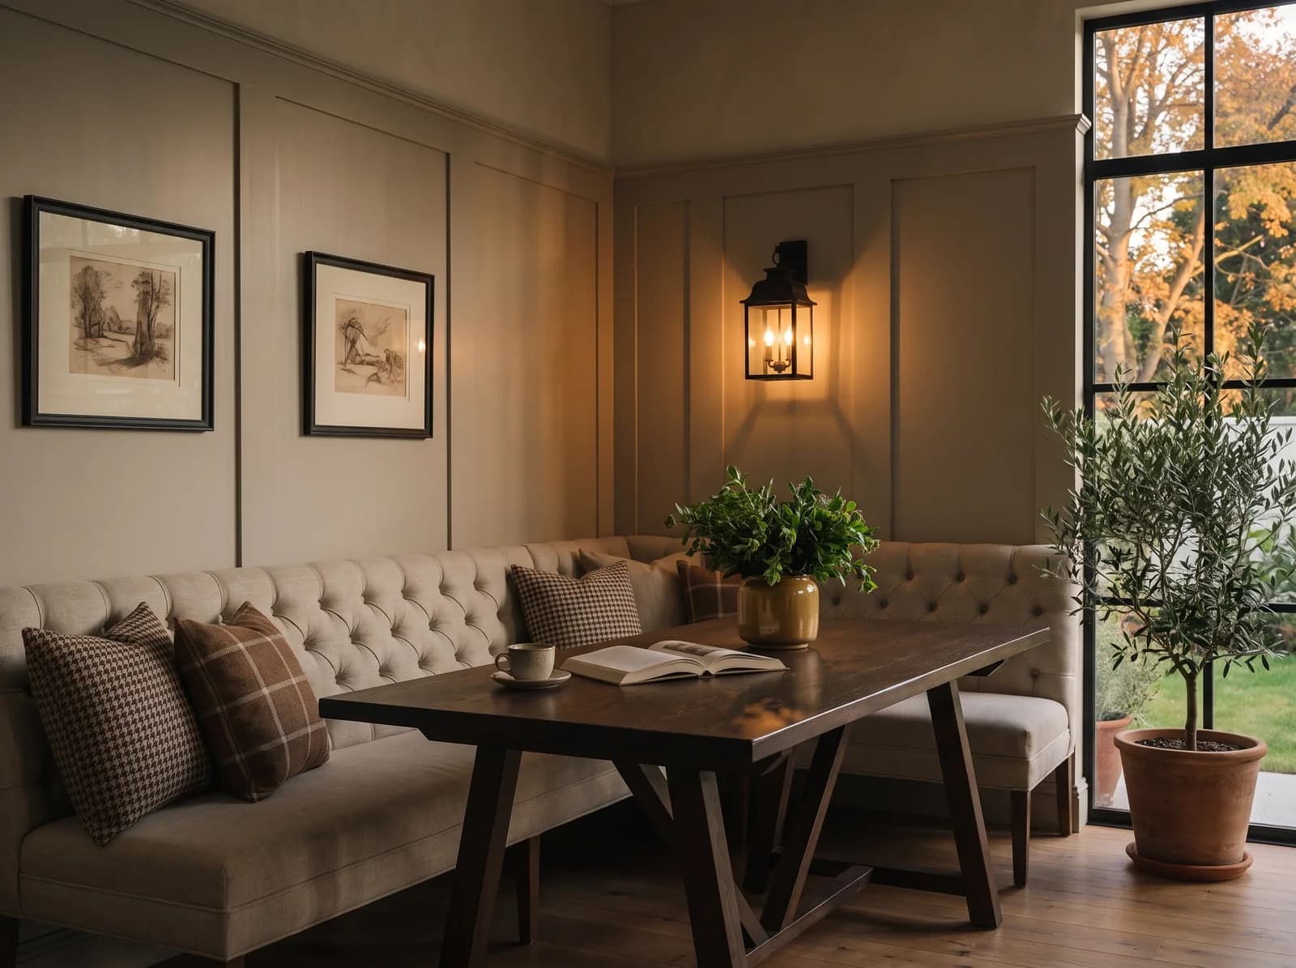
Homes from the portfolio near RR Nagar
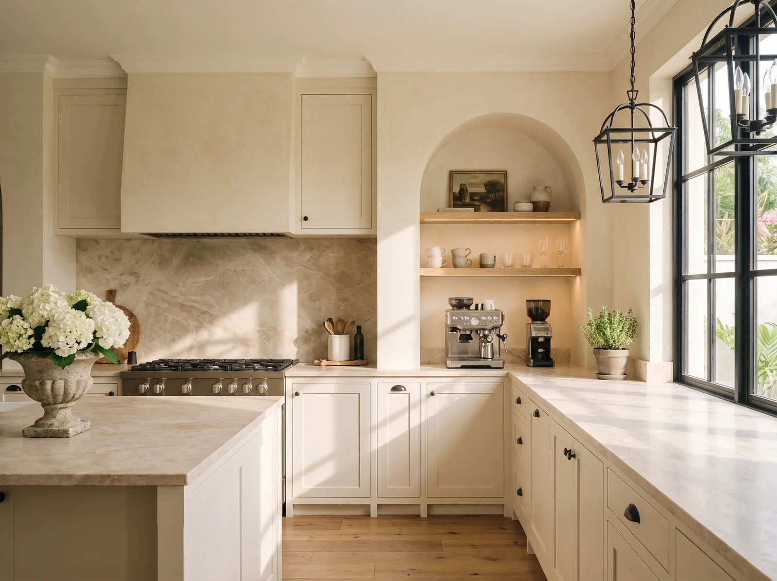
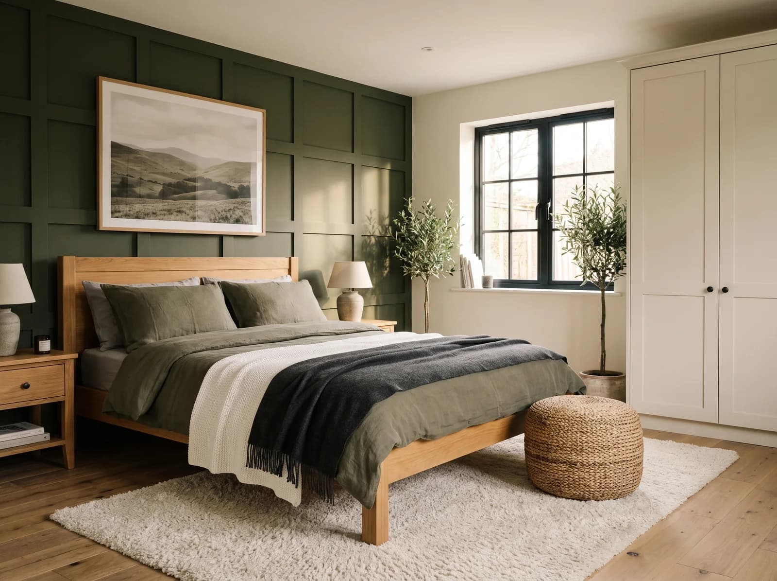
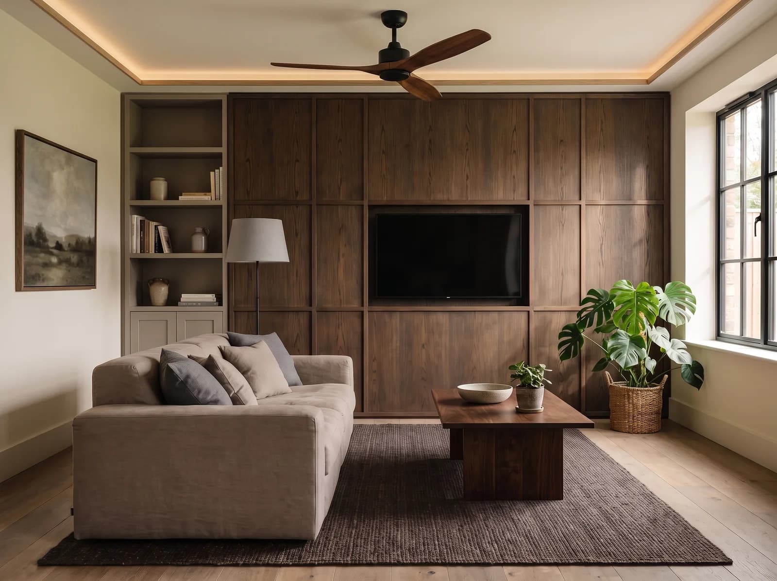

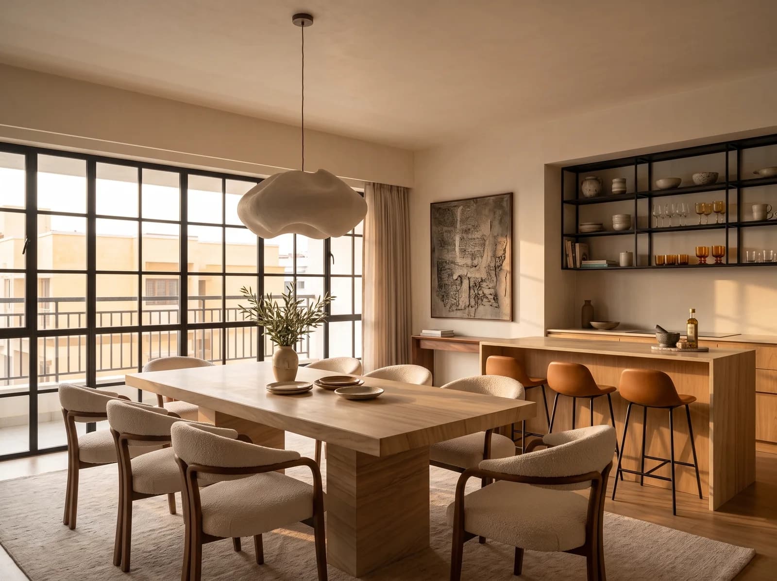
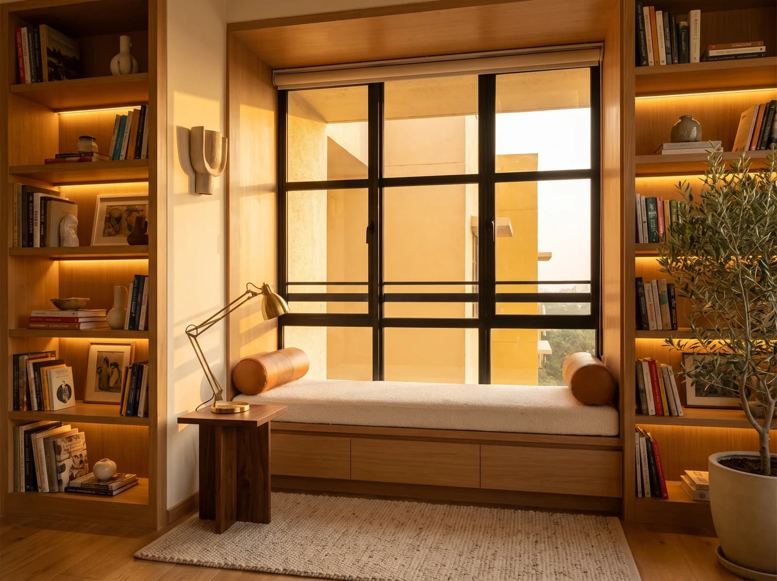
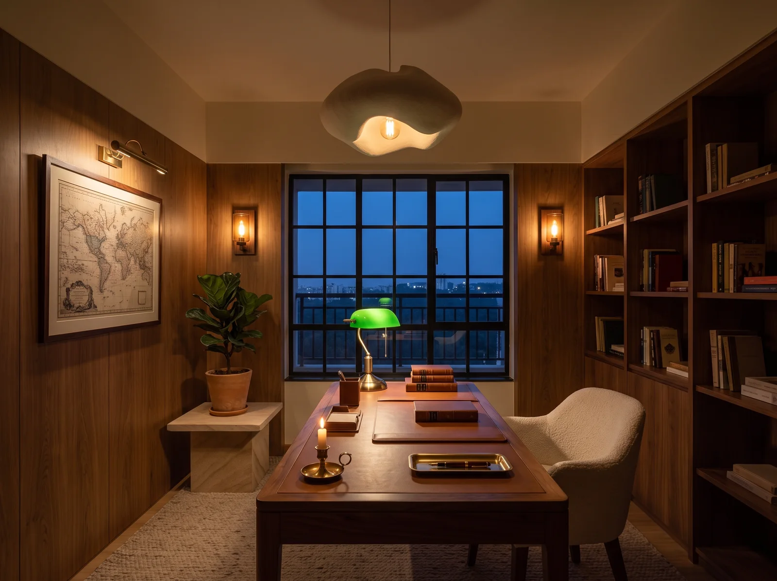
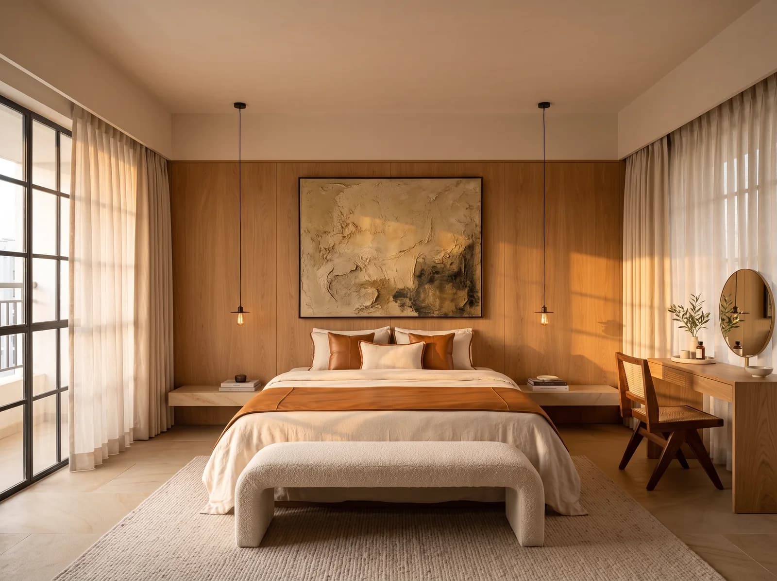
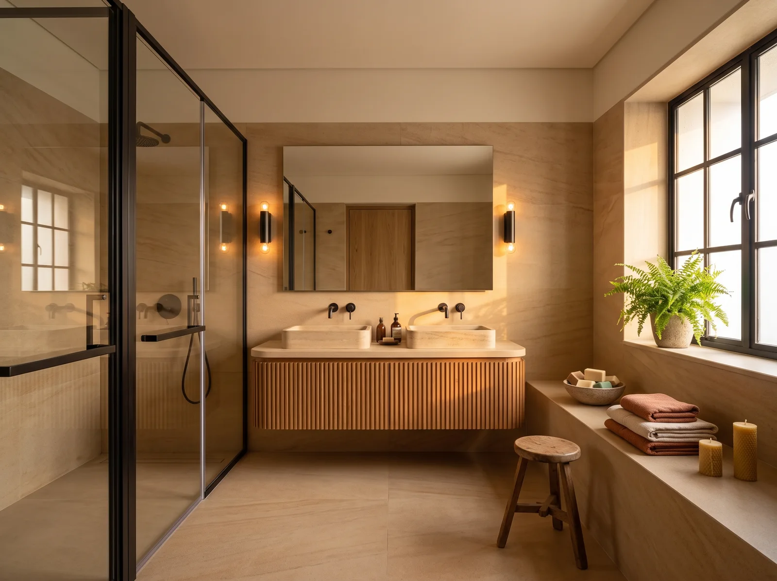
The same way, in every neighbourhood
Three Rooms Rendered in 7 Days
Send a floor plan and a brief; photorealistic views of three of your rooms, a material board and an indicative range follow within 7 days, complimentary.
One Studio, One Contract
Design and execution under one roof, with a named project manager from the first meeting to a styled handover — and weekly photographed reports in your app.
111 Checks, Each Recorded
ÉLARA 111 inspects the build at arrival, closing, finish and handover; every one of the 111 checks is photographed or measured.
Before you begin
- Is RR Nagar too far from the studio for you to work there?
- No. Design begins from your floor plan and a site visit, joinery is made in a factory rather than on site, and your project manager plans site days in blocks — so distance changes the calendar, not the work. Weekly photographed reports in your app show what was done whether or not you were there.
- Can you design a house for three generations?
- It is much of what we do on plots like these: a floor for the parents with no stair to climb, a floor for the family, a terrace for everyone, and a kitchen large enough for a household that cooks together — designed as one house, with one palette, so it never feels like flats stacked up.
- How do we begin a project in RR Nagar?
- Send a floor plan and a short brief. Within 7 days you receive photorealistic views of three of your rooms, a material board and an indicative range — complimentary, and without obligation. Site visits in RR Nagar follow once the design agreement begins.
Elsewhere in the city
See your home before you decide.
Send a floor plan and a short brief for your Bengaluru home. In 7 days, photorealistic views of three of your rooms. No obligation.
Luxury interiors from ₹11.99L · Design + execution, one studio