
Interior designers in Jayanagar
Old south Bangalore, where family houses are rebuilt for the next generation without losing what made them home.
What we design here
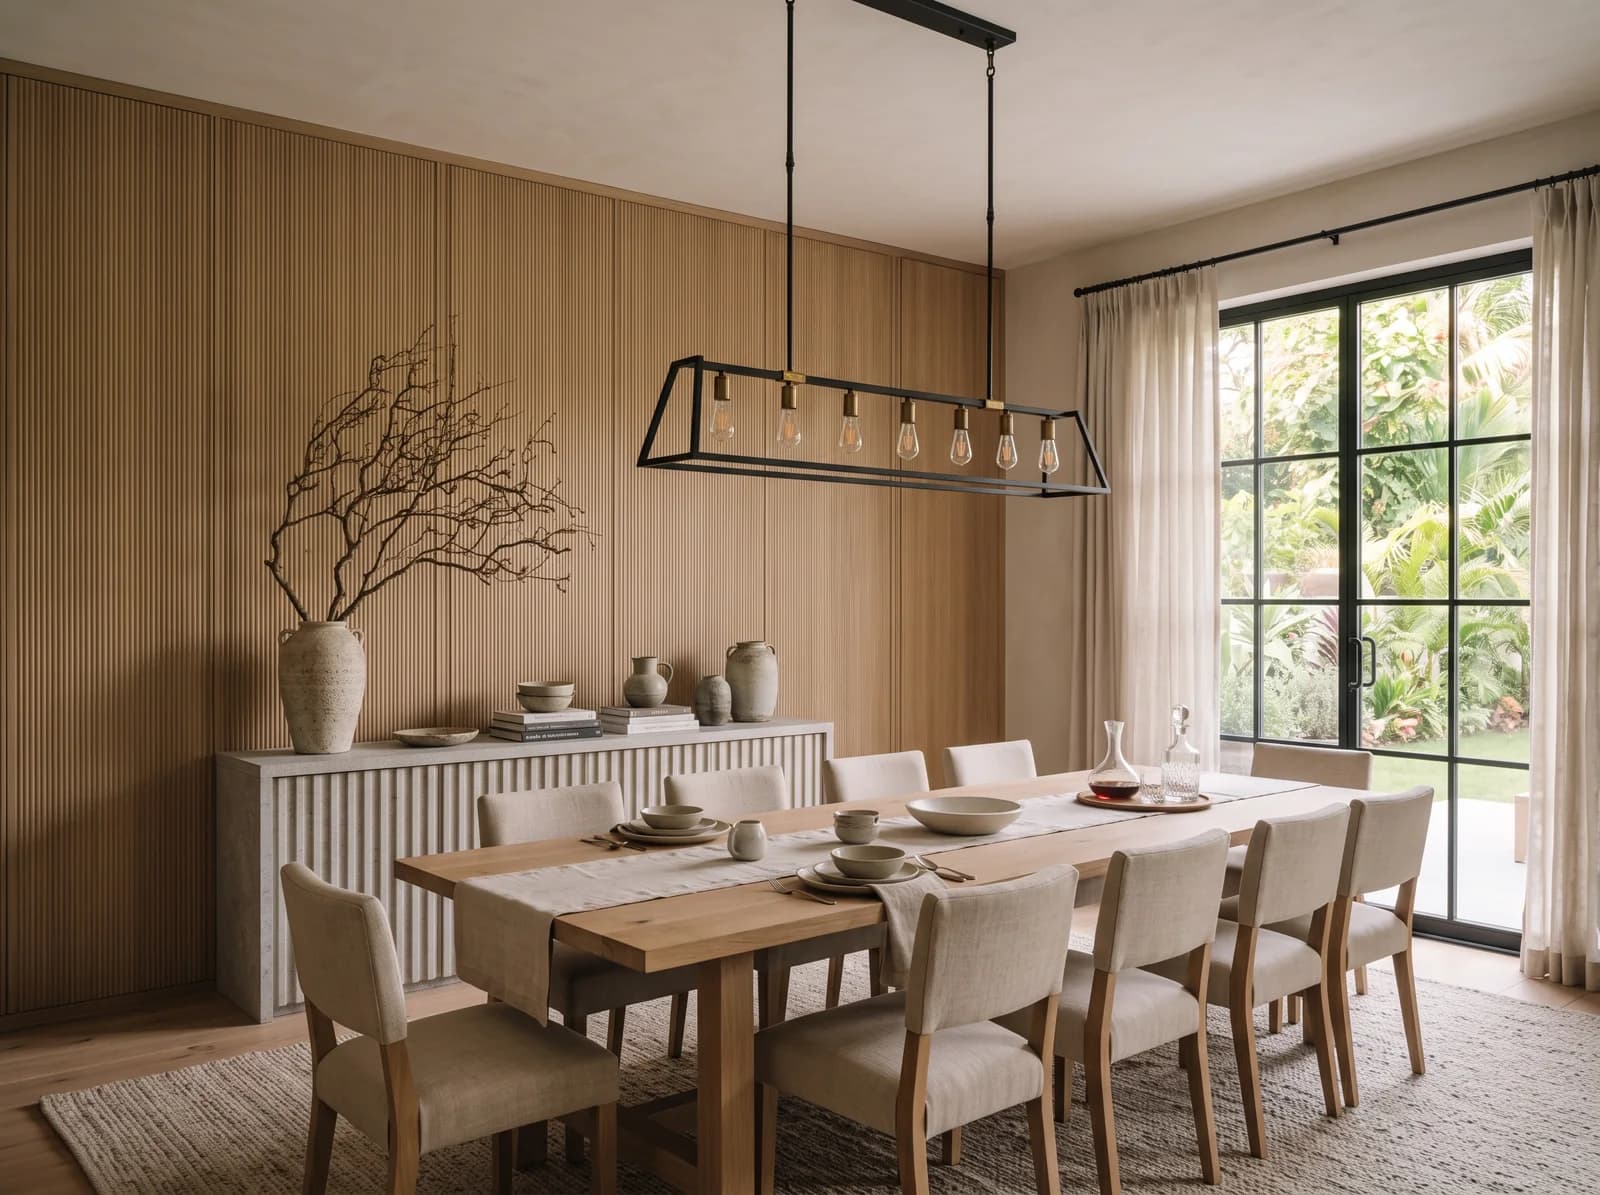
Houses here were built well and lived in hard. Kitchens are small for how much cooking happens, storage was never planned, and lighting is a single tube per room. The opportunity is to keep the plan's generosity and give it the services, the kitchen and the light a family home needs now.
Independent Houses Across the Blocks
Family homes on 40 × 60 and 50 × 80 plots in 3rd, 4th and 7th Block, renovated or rebuilt for three generations.
Duplexes and Owner's Floors
The family's own floors above a rental, planned as a single home with a private stair and a proper kitchen.
Apartments Toward Banashankari
Three-bedroom homes in the newer buildings at the edge of the blocks, where storage and a replanned kitchen matter most.
Wherever home is in Jayanagar
The localities a homeowner in Jayanagar would call theirs. Studio visits and site meetings are by appointment; design begins from your floor plan, wherever the home stands.
- Jayanagar 3rd Block
- 4th Block
- 4th T Block
- 7th Block
- 9th Block
- Basavanagudi
- Banashankari 2nd Stage
- South End Circle
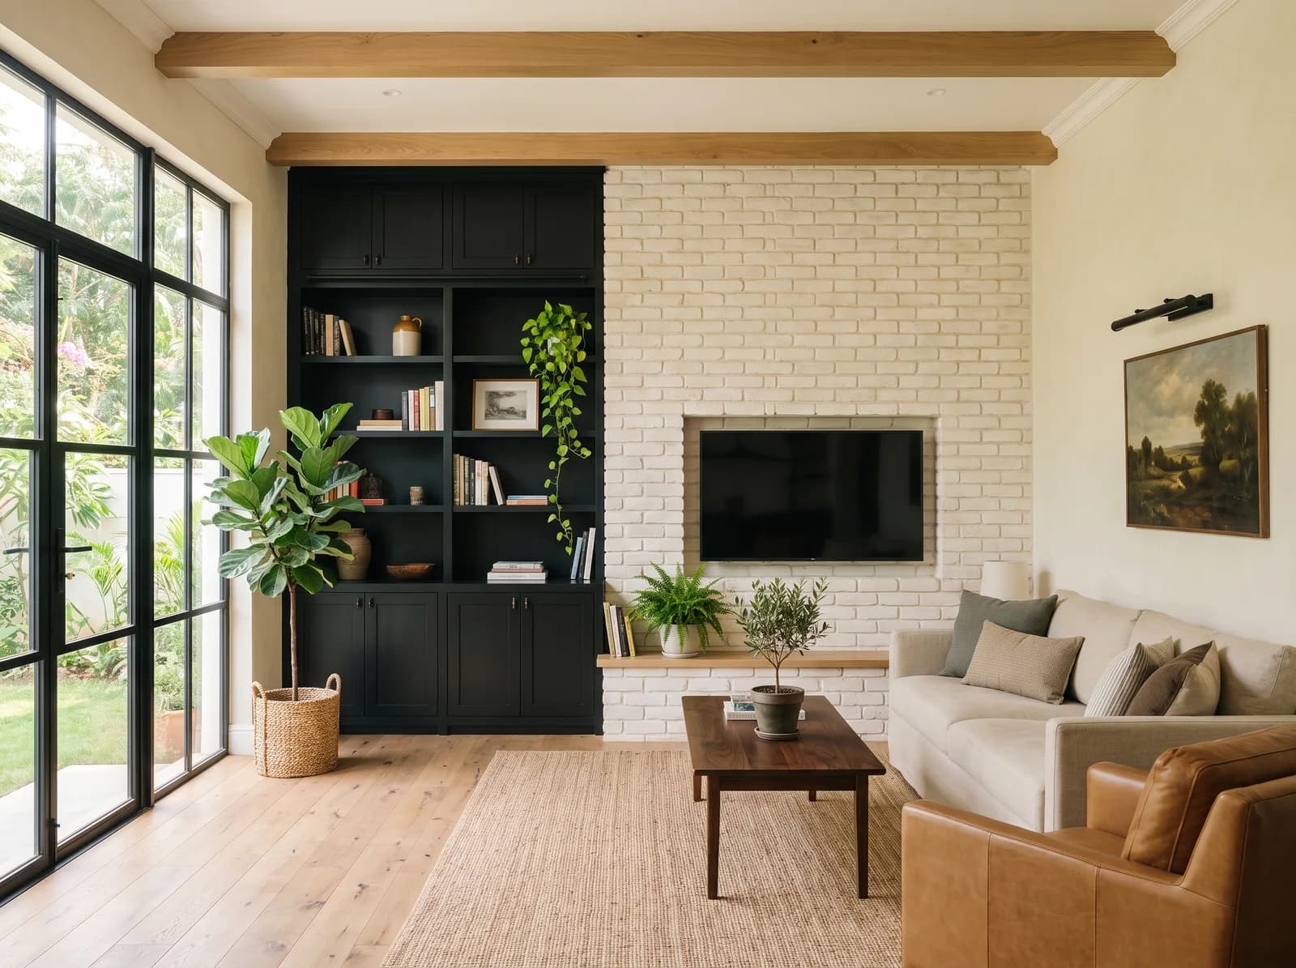
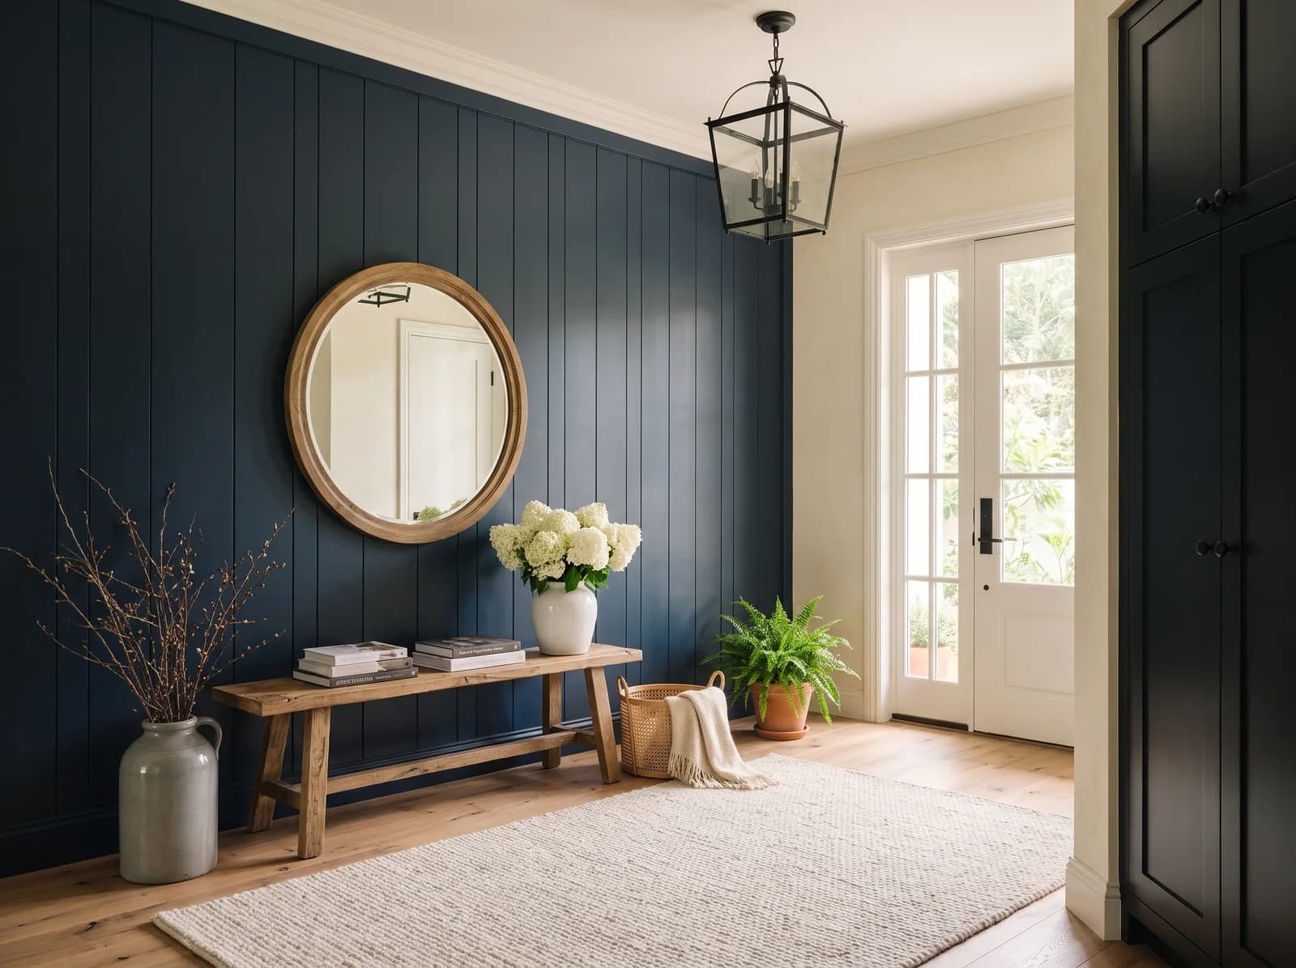
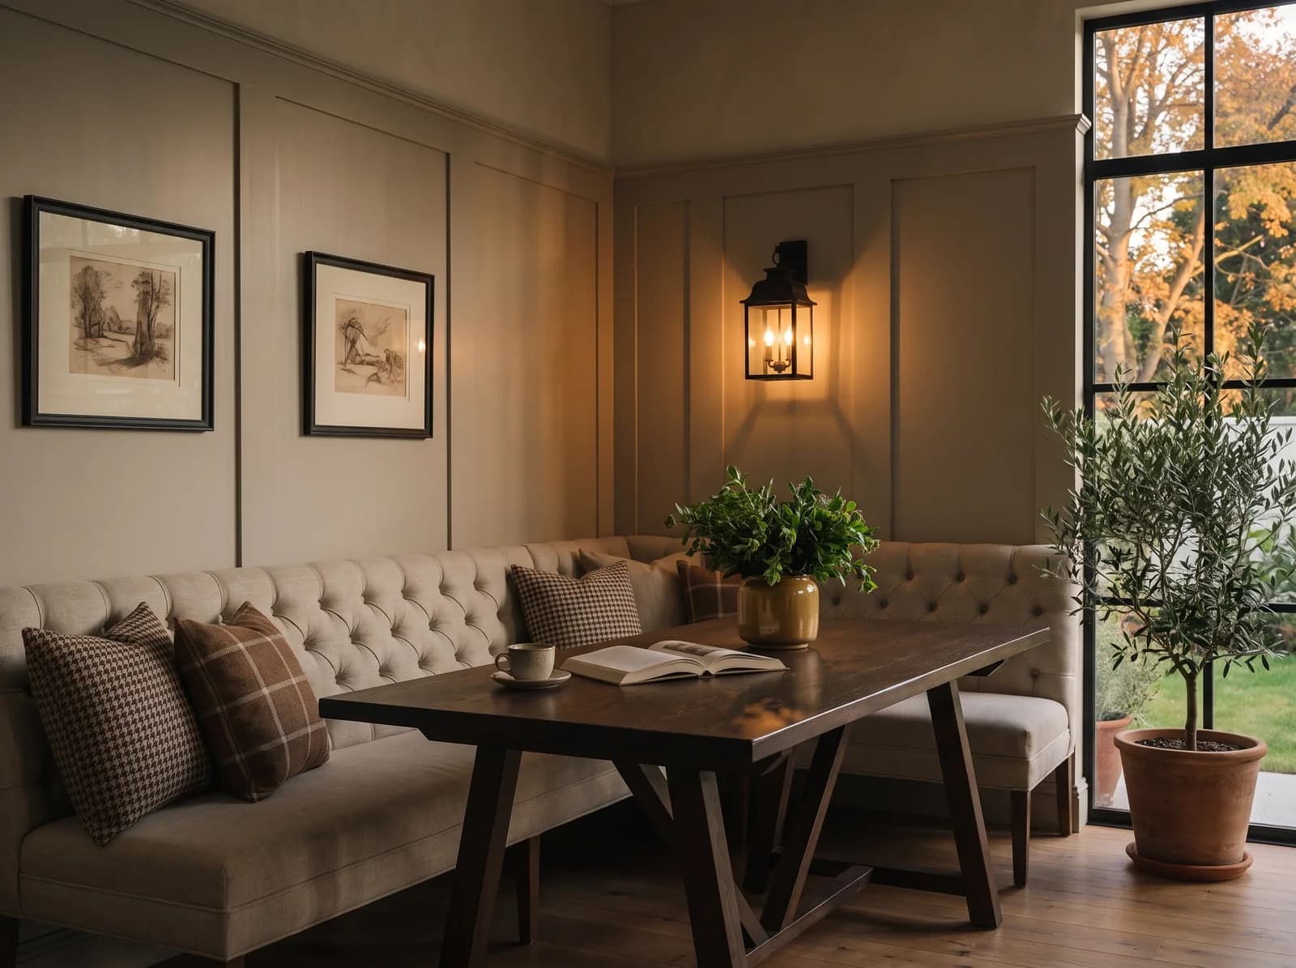
Homes from the portfolio near Jayanagar
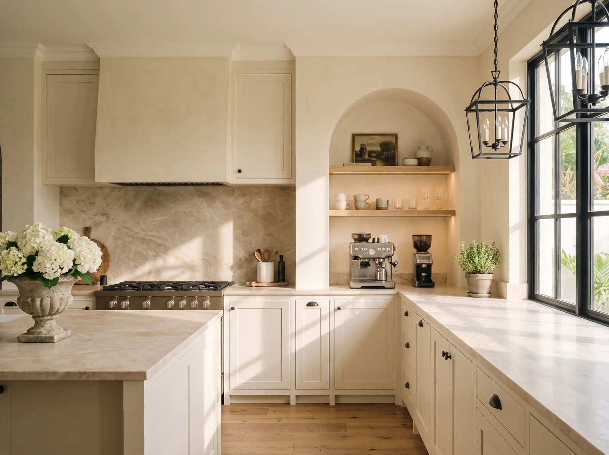
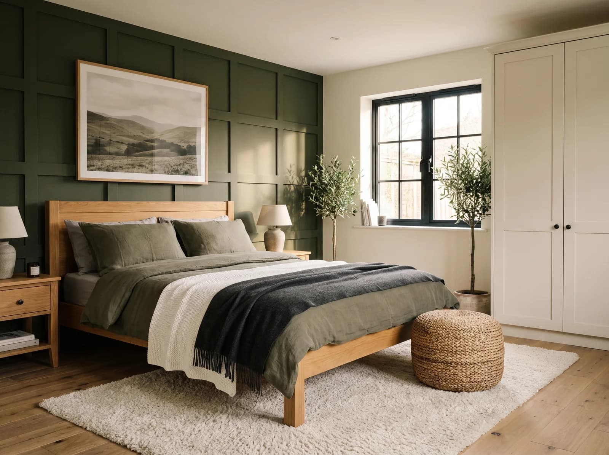
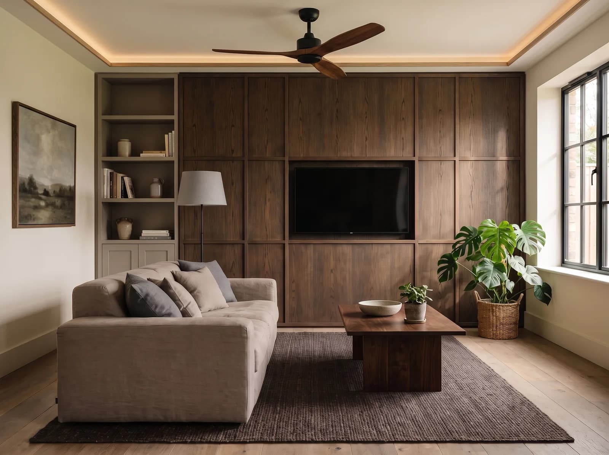
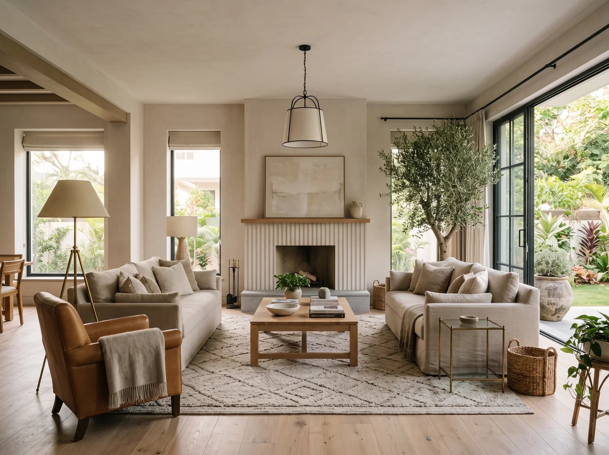
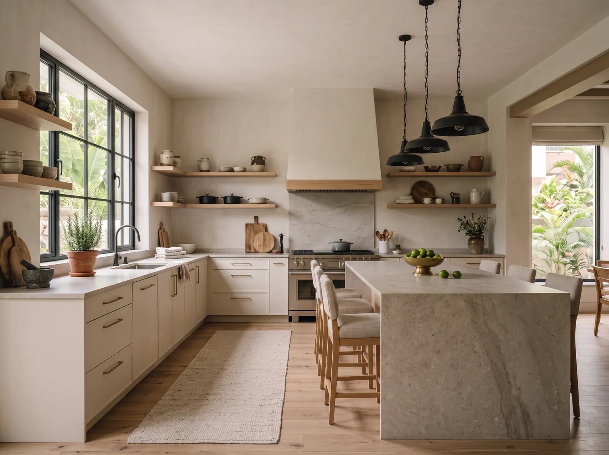
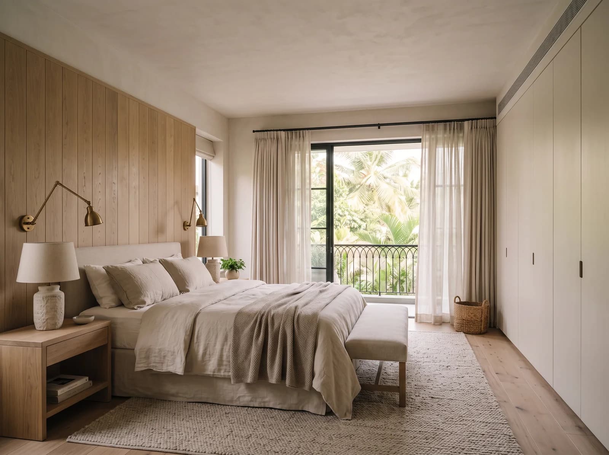
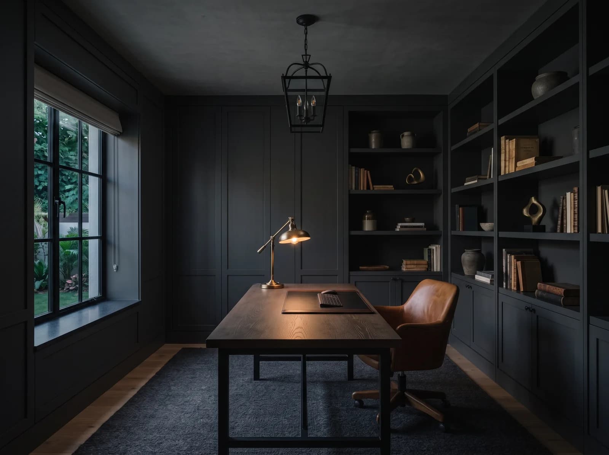
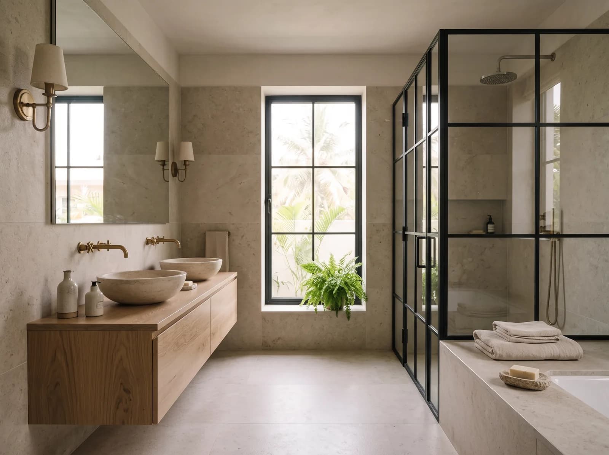

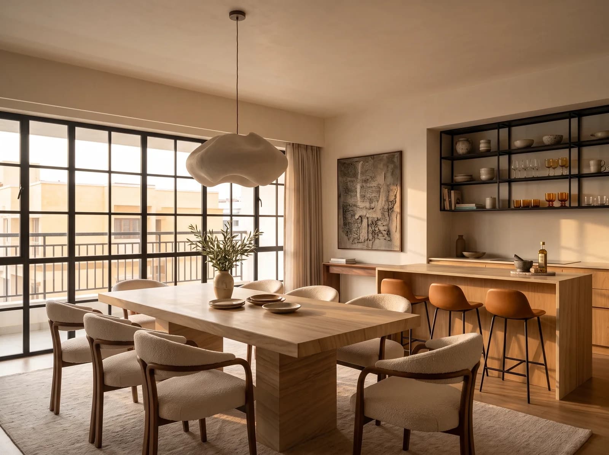
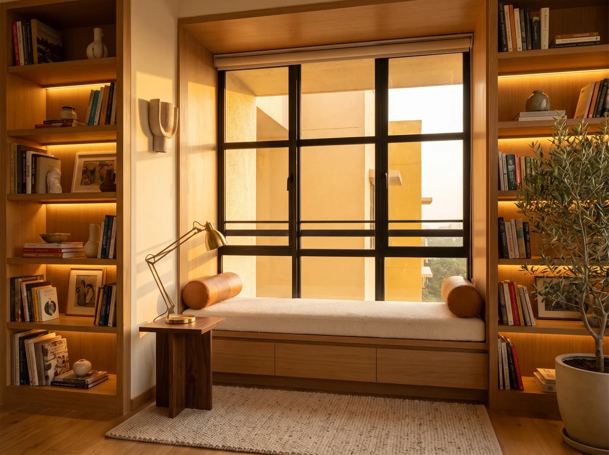
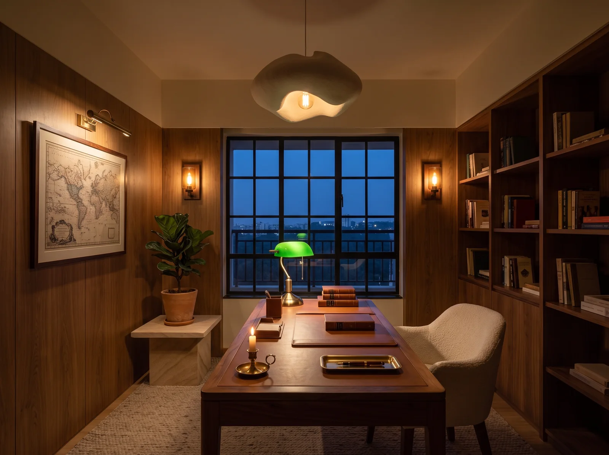
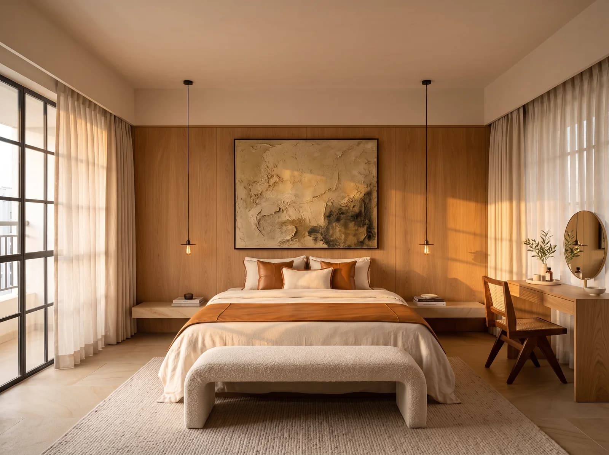
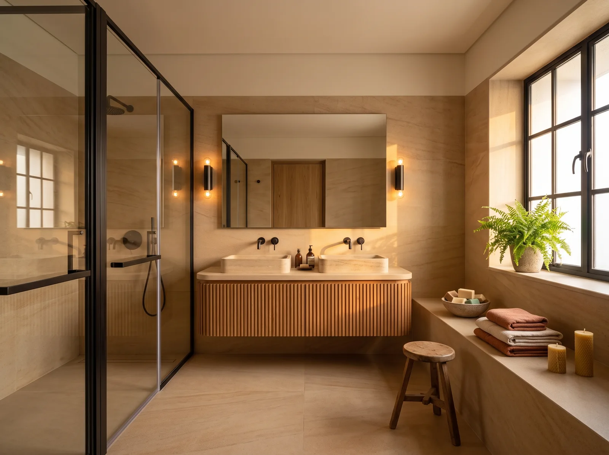
The same way, in every neighbourhood
Three Rooms Rendered in 7 Days
Send a floor plan and a brief; photorealistic views of three of your rooms, a material board and an indicative range follow within 7 days, complimentary.
One Studio, One Contract
Design and execution under one roof, with a named project manager from the first meeting to a styled handover — and weekly photographed reports in your app.
111 Checks, Each Recorded
ÉLARA 111 inspects the build at arrival, closing, finish and handover; every one of the 111 checks is photographed or measured.
Before you begin
- Do you renovate older Jayanagar houses?
- Yes, as whole homes. The kitchen, the services and the storage are usually where the work is; the plan's proportion is often worth keeping exactly as it is.
- Can you plan a pooja room and a large kitchen for a joint family?
- Both are part of most briefs here. The kitchen is planned for two cooks, a dry pantry and a festival's worth of vessels, and the pooja room is designed with the same care as the living room.
- How do we begin a project in Jayanagar?
- Send a floor plan and a short brief. Within 7 days you receive photorealistic views of three of your rooms, a material board and an indicative range — complimentary, and without obligation. Site visits in Jayanagar follow once the design agreement begins.
Elsewhere in the city
See your home before you decide.
Send a floor plan and a short brief for your Bengaluru home. In 7 days, photorealistic views of three of your rooms. No obligation.
Luxury interiors from ₹11.99L · Design + execution, one studio