
The Walnut Walk-In
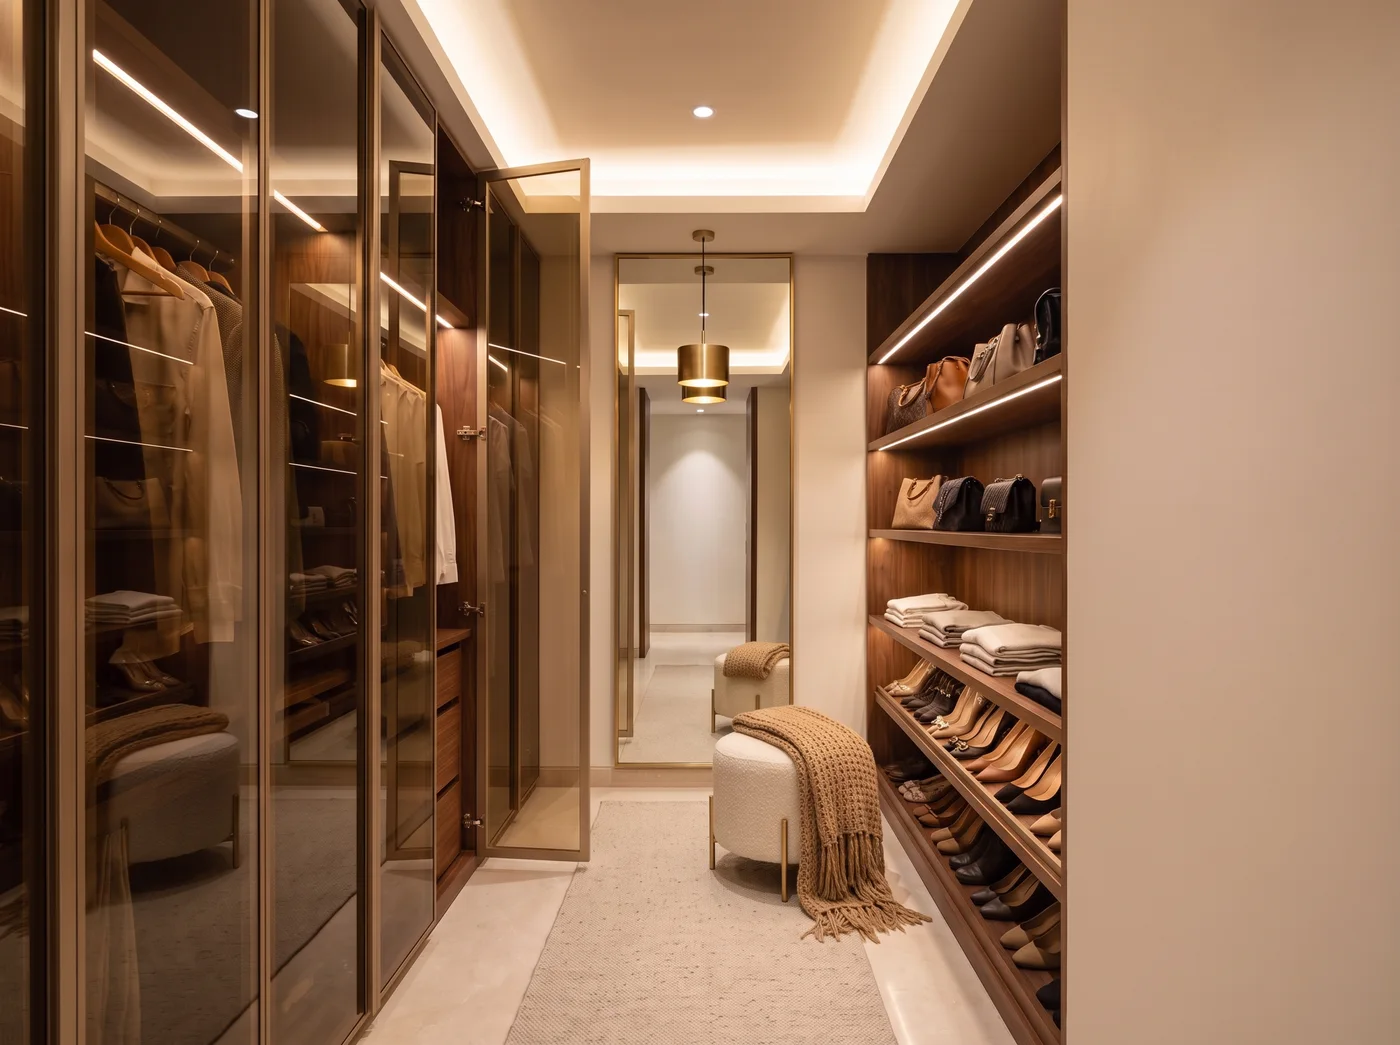
A corridor of a room made into the best-dressed one in the house — thirteen feet of smoked lacquered glass glowing over a walnut carcass on one side, ten inches of lit walnut shelving for bags, shoes and linen on the other, a brass mirror at the end to dress by with a bouclé ottoman under it, and every runner, hinge and rail a Häfele.
- Home
- Villa or 4BHK primary suite · walk-in
- Room
- 5'6" × 13'0"
- Area
- about 72 sqft
- Ceiling
- 9'6" · cove
- Indicative band
- ₹6.2L – ₹10.2L*
 Concept study
Mood Board
Palette
Walnut
Smoked bronze
Champagne
Warm white
Oatmeal
Textures & materials
A corridor of a room made into the best-dressed one in the house — thirteen feet of smoked lacquered glass glowing over a walnut carcass on one side, ten inches of lit walnut shelving for bags, shoes and linen on the other, a brass mirror at the end to dress by with a bouclé ottoman under it, and every runner, hinge and rail a Häfele.
- Thirteen feet of floor-to-ceiling wardrobes in smoked bronze lacquered glass on champagne Aristo profiles, the walnut carcass lit through them on door sensors
- Ten-inch walnut utility shelves down the facing wall — angled shoe shelves, bag shelves, folded linen — lit from the shelf edge
- Häfele throughout: Matrix drawers, pull-down rails, a trouser rack, an Ironfix board and a pull-out hamper in the bay by the door; a brass-framed mirror at the end, a bouclé ottoman and a knit throw under it
Layout & Measurements
- 1Glass wardrobe run 13' · 2'0" × 13'0"
- 2Utility shelves 9' · 0'10" × 9'0"
- 3Mirror 2'6" · 2'6" × 0'2"
- 4Wool runner 8'×2' · 2'0" × 8'0"
- 5Ottoman 16" · 1'4" × 1'4"
Top wall is the far wall of the photograph. Solid blocks are built joinery, light ones loose furniture, dashed outlines rugs.
Drawn to scale from the design's working measurements. Adapted to your room's exact dimensions during design development.
| Element | Size | Note |
|---|---|---|
| Wardrobe run | 13'0" W × 9'6" H × 2'0" D | the left wall, floor to ceiling; 7'6" shutters with a 2'0" loft above, five bays |
| Glass shutters | 10 × 15" doors | smoked bronze lacquered glass in champagne Aristo profiles; lit inside on door sensors |
| Utility shelves | 9'0" W × 7'6" H × 10" D | the right wall from the mirror end; angled shoe shelves low, folded linen between, bags at eye level |
| Aisle | 2'7" clear | between the shutters and the shelves — one person dressing, a door swinging |
| Mirror | 2'6" × 7'0" | slim brass frame on the end wall, a brass drum pendant at 6'6" in front of it |
| Ottoman | 16" dia × 17" H | at the mirror end, right of centre, out of the walk; a knit throw over it |
| Utility bay | the 2'7" bay by the door | Ironfix fold-out board, pull-out hamper, iron and vacuum niche, a 6A socket inside |
| Hanging | double-hung at 40" / 80", long-hang 66" | pull-down rail in the loft, trouser rack and belt pull-out in the centre bay |
Material Breakdown
Indicative Bengaluru market bands, updated September 2026; a detailed BOQ follows a site visit. Every row names the brand and grade behind its rate — the low band is the studio's standard, the high band the upgrade.
| Element | Specification | Indicative rate | Quantity / note | Brand & grade |
|---|---|---|---|---|
| Lacquered-glass wardrobe run | 13' run floor to ceiling, smoked bronze lacquered-glass shutters in Aristo champagne profiles, walnut carcass, lit on door sensors | ₹2,800 – 3,900 / sqft | ~124 sqft shutter | Century Sainik 710 carcass in Merino walnut laminate at the low band, Natural Veneers walnut at the high; AIS Décor smoked bronze lacquered glass; Aristo aluminium profiles, champagne anodise; Häfele Metalla hinges |
| Internal fittings | Häfele Matrix Box drawers, pull-down rails, trouser rack, jewellery trays, belt and tie pull-outs, shoe pull-outs | ₹65,000 – 1,40,000 | lump sum | Häfele Matrix Box S runners, Häfele pull-down rail and trouser rack, Häfele jewellery and belt inserts |
| Utility bay | The bay by the door: Häfele Ironfix fold-out board, pull-out laundry hamper, iron and vacuum niche with a 6A socket | ₹28,000 – 55,000 | lump sum | Häfele Ironfix, Häfele hamper pull-out, Legrand 6A socket |
| Utility shelves | Open walnut shelving 9' × 7'6" × 10" deep on the facing wall: angled shoe shelves, folded-linen bays, bag shelves; lit shelf edges | ₹1,500 – 2,600 / sqft | ~68 sqft face | Merino walnut laminate on Century Sainik 710 at the low band, Natural Veneers walnut + ICA PU at the high |
| Mirror | Full-height mirror 2'6" × 7'0" in a slim unlacquered brass frame, wall-fixed on the end wall | ₹16,000 – 34,000 | — | Saint-Gobain 5 mm mirror, brass frame made to order |
| False ceiling | Gypsum, peripheral cove with a concealed strip | ₹120 – 180 / sqft | ~72 sqft | Saint-Gobain Gyproc, cove with a shadow gap |
| Wall finish | Warm-white emulsion at the low band, lime plaster at the high, the shelf wall above the joinery and the two ends | ₹45 – 200 / sqft | ~120 sqft | Asian Paints Royale Matt at the low band, Nilaya lime plaster at the high |
| Lighting | In-carcass strips on door sensors + shelf-edge strips + cove strip + brass drum pendant point + 2 COB spots, 2700K, one dimmer | ₹45,000 – 90,000 | — | Häfele Loox 24V strips and door sensors, Philips cove strip and COB spots, Legrand dimmer; brass drum pendant made to order |
| Flooring | Engineered oak, matt lacquer — the study keeps the builder's stone floor | ₹550 – 950 / sqft | optional, ~72 sqft over the builder's floor | Pergo at the low band, Havwoods at the high |
Furniture & Décor
| Item | Size | Indicative band | Note |
|---|---|---|---|
| Bouclé ottoman | 16" | ₹8,000 – 20,000 | ivory bouclé on brass legs, by the mirror |
| Knit throw | one | ₹2,500 – 7,000 | chunky hand-knit wool, camel |
| Wool runner | 8' × 2' | ₹9,000 – 24,000 | hand-loomed oatmeal |
| Hangers | uniform set of 80 | ₹6,000 – 15,000 | walnut or velvet — one hanger is half the boutique look |
| Storage boxes + trays | curated | ₹5,000 – 14,000 | linen boxes for the loft, leather trays for the drawers |
| Brass hooks + valet rod | set | ₹3,000 – 8,000 | — |
Brands & Grades
The categories this room draws on, and nothing it does not. The low end of every band is the studio's standard; the high end is the upgrade. The same carcass, hardware, checks and warranty sit under both. Open a category for what the choice does to the price.
| Category | Standard · low band | Upgrade · high band |
|---|---|---|
Carcass plywoodPriceThe same on both bands. The carcass is never where a price moves, and never MDF or particle board. | Century Sainik 710 or Greenply Gold, IS:710 BWP grade | Century Club Prime 710 |
Joinery finishPriceShutter or drawer-front area, low to high: laminate about ₹1,500 – 1,800 / sqft, membrane ₹1,600 – 1,900, acrylic ₹2,200 – 2,800, framed matt PU ₹2,400 – 2,800, Aristo glass ₹2,600 – 3,400, veneer + PU ₹3,000 – 3,400, lacquered glass ₹2,800 – 3,900. A shaker profile is routed from one piece of HDHMR at the low band and built as a five-piece frame at the high. | Merino or Greenlam 1 mm laminate; PVC membrane on routed HDHMR | Senosan or Rehau acrylic; ICA or Sirca matt PU; Natural Veneers or Greenlam Decowood veneer under ICA PU; Aristo aluminium-framed glass; AIS Décor lacquered glass at the top |
HardwarePricePer full run of drawers and doors — a wardrobe wall, a kitchen — about ₹45,000 – 55,000 at the standard, ₹95,000 – 1,15,000 in Blum. | Hettich Innotech Atira drawers and Sensys hinges; Häfele fittings | Blum Legrabox drawers, Aventos lift-ups |
FlooringPriceEngineered oak ₹550 (standard) to ₹950 / sqft — the one floor the studio lays, always optional over the builder's floor; teak deck tiles ₹450 – 750. Stone, tile and marble floors are the builder's. | Pergo or Span Floors engineered oak; Interface or Shaw carpet tiles; FSC teak deck tiles outdoors | Havwoods or Kährs engineered oak; hand-tufted wool broadloom |
Wall finishesPriceEmulsion ₹32 – 48 / sqft; lime finishes ₹120 – 240. | Asian Paints Royale Matt or Dulux Velvet Touch emulsion | Lime plaster or lime wash (Asian Paints Nilaya, Loft), troweled by hand |
CeilingsPrice₹95 – 140 / sqft plain, ₹120 – 200 with coves and steps; a plaster cornice on its own ₹120 – 220 / running ft. | Saint-Gobain Gyproc board on a GI grid | The same board; coves, coffers and oak battens are the extra |
LightingPriceSpots and strips hold steady; the decorative pieces are where a lighting band moves. | Philips or Havells COB spots, profile strips and drivers, 2700K | Jaquar Lighting fittings, Legrand dimming; lanterns, picture lights and pendants made to order |
ElectricalPricePriced per point on the BOQ, not inside a room band. | Legrand Myrius or Schneider Livia switches; Havells or Polycab FR wire | Legrand Arteor or Norisys, with scene dimmers |
Glass, partitions and mirrorPriceInstalled by the studio: frameless shower glass ₹28,000 – 55,000 with patch fittings; a toughened or Aristo-framed room partition ₹1,800 – 3,600 / running ft. | Saint-Gobain or Modiguard, 10 mm toughened, 5 mm mirror | AIS Décor lacquered glass, antiqued mirror |
FabricsPriceStitched curtains for a 14' window wall ₹22,000 – 45,000. | D'Decor or Sarom linen, blackout and sheer | F&F or imported linen (Libeco, Kirkby) |
Scope & Site
In the band
- Lacquered-glass wardrobe run on a walnut carcass, lit on door sensors
- Häfele internal fittings; the utility bay with its Ironfix board and hamper
- Walnut utility shelves on the facing wall, lit
- Full-height brass-framed mirror
- Cove ceiling, wall finish and the lighting on one dimmer
Not in the band
- Ottoman, throw, runner, hangers, boxes and styling (itemised, quoted with the proposal)
- The floor — the builder's; engineered oak optional over it
- Civil work to enclose the room, and its door
- AC — a slim cassette or a spill from the bedroom, drawn with the ceiling
What the site needs
- Electrical: 8 points; strips on door sensors, cove and pendant on one dimmer, a 6A socket in the utility bay for the iron
- The run needs a 2'0" clear depth plus 2'7" of aisle: a 5'6" room takes one deep wall and one shallow one, never two deep
- Lacquered-glass shutters are templated after the carcass is plumb; a 6 mm packer where the wall bows
- The runner goes down last, after the joinery
About 5–6 weeks on site, the run made in the factory, once the joinery is in the factory. The BOQ after the site visit prices every point, line and check individually.
Indicative Estimate
₹6.2L – ₹10.2L*
Wardrobe run, fittings, utility bay, shelves, mirror, ceiling, wall finish and lighting as drawn — the studio's work; the lacquered-glass run is most of the band. Ottoman, throw, runner and styling are itemised above, quoted separately; the floor is the builder's.
*Indicative and ex-GST, Bengaluru, for the studio's work only — joinery, finishes, ceiling, lighting, curtains, glass and, where the studio does the bathroom, its sanitaryware. Floors, bathroom tiling, appliances and civil work are the builder's; loose furniture and décor are itemised and quoted with your proposal. Final numbers follow a site visit and BOQ.
The full breakdown, unlocked with an introduction.
The measured plan, material rates and furniture list for this design — and every other design in the boutique — open free once we know who is reading. No payment, no obligation.
In the Folders
The same kind of room, as it was designed for a home. Open a folder to see the rest of the house.
This design, drawn for your four walls.
Every boutique design is a starting point — your measurements, your light, your budget band. An indicative estimate takes about a minute.