
The Lamplit Skyline Balcony
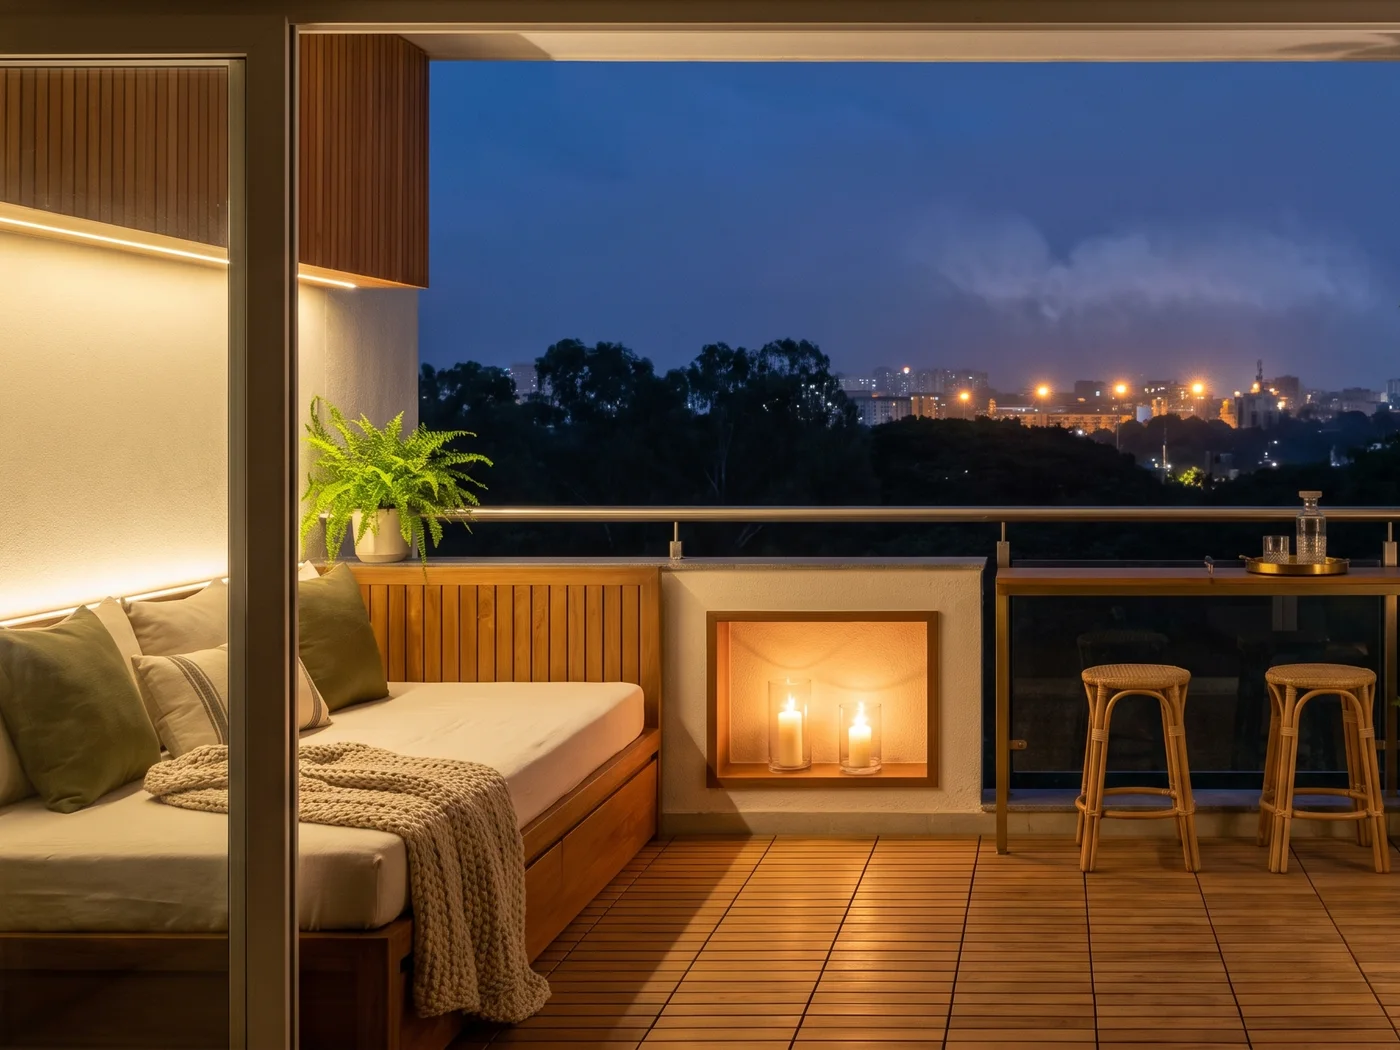
The balcony that only starts working at eight in the evening: a teak daybed deep enough for two and a throw, a brass ledge along the glass for the drinks, and every light a concealed 2700K strip on one dimmer — so the glow is in the room and the city stays where it belongs, outside it.
- Home
- Apartment · 11' balcony
- Room
- 11'0" × 7'6"
- Area
- about 83 sqft
- Ceiling
- open / 9'2" soffit
- Indicative band
- ₹1.8L – ₹3.3L*
 Concept study
Mood Board
Palette
Teak
Aged brass
Ivory linen
Olive
Night blue
Textures & materials
The balcony that only starts working at eight in the evening: a teak daybed deep enough for two and a throw, a brass ledge along the glass for the drinks, and every light a concealed 2700K strip on one dimmer — so the glow is in the room and the city stays where it belongs, outside it.
- A 6'2" built teak daybed with a linen mattress, drawers under the seat, a slatted teak back
- A brass and teak drinks ledge along the glass railing, two cane stools facing out
- A warm strip in the teak soffit box and another behind the daybed, candles in a lit niche — not one downlight
Layout & Measurements
- 1Built teak daybed 6'2" · 3'0" × 6'2"
- 2Lit niche · 2'6" × 0'5"
- 3Drinks ledge 4' · 4'0" × 0'10"
- 4Stool · 1'2" × 1'2"
- 5Stool · 1'2" × 1'2"
- 6Fern · 1'0" × 1'0"
Top wall is the far wall of the photograph. Solid blocks are built joinery, light ones loose furniture, dashed outlines rugs.
Drawn to scale from the design's working measurements. Adapted to your room's exact dimensions during design development.
| Element | Size | Note |
|---|---|---|
| Teak deck tiles | 83 sqft | pedestal-laid over waterproofing, lifts off for the drain |
| Built teak daybed | 6'2" × 3'0" | 17" seat, two drawers under, a slatted teak back with a warm strip in the shadow gap behind the cushions |
| Drinks ledge | 4'0" × 10" | 40" high along the glass, teak on an aged-brass frame, fixed back to the parapet |
| Slatted soffit box | 3'0" × 4'0" | teak battens over the daybed, warm strip in the shadow gap |
| Lit niche | 2'6" W × 1'8" H | formed in the parapet, teak-lined, two hurricanes deep |
Material Breakdown
Indicative Bengaluru market bands, updated September 2026; a detailed BOQ follows a site visit. Every row names the brand and grade behind its rate — the low band is the studio's standard, the high band the upgrade.
| Element | Specification | Indicative rate | Quantity / note | Brand & grade |
|---|---|---|---|---|
| Teak deck tiles | FSC teak, pedestal system | ₹450 – 750 / sqft | ~83 sqft | FSC teak deck tiles on adjustable pedestals |
| Lime plaster and lit niche | Lime plaster on the side and parapet walls, a teak-lined niche formed in the parapet | ₹150 – 280 / sqft | ~90 sqft | Asian Paints Nilaya lime finish at the standard, hand-troweled lime at the upgrade; teak lining to the niche |
| Daybed joinery | Solid teak daybed on marine ply, two drawers, exterior PU; slatted teak back panel | ₹55,000 – 1,00,000 | lump sum | Century marine ply with a teak frame at the standard, solid Burma teak at the upgrade; ICA exterior PU; Hettich stainless runners |
| Drinks ledge | Teak top on an aged-brass frame, fixed back to the parapet | ₹38,000 – 72,000 | — | MS frame in antique-brass PVD at the standard, solid brass at the upgrade |
| Slatted teak soffit box | Teak battens on a treated frame over the daybed, shadow gap with a warm strip | ₹18,000 – 36,000 | lump sum | Treated pine at the standard, FSC teak battens at the upgrade |
| Lighting | IP65 strips in the soffit box, behind the daybed and in the niche, 2700K, one dimmer | ₹14,000 – 30,000 | — | Philips IP65 strip and driver at the standard; Legrand weatherproof dimmer |
Furniture & Décor
| Item | Size | Indicative band | Note |
|---|---|---|---|
| Daybed mattress, cushions and bolsters | 6'2" set | ₹14,000 – 34,000 | outdoor linen in ivory and olive |
| Chunky knit wool throw | one | ₹2,500 – 7,000 | — |
| Glass hurricanes + brass tray | 2 hurricanes, a decanter tray | ₹5,000 – 14,000 | — |
| Cane stools | pair | ₹6,000 – 16,000 | — |
| Fern + planter | 1–2 pots | ₹1,500 – 4,500 | — |
Brands & Grades
The categories this room draws on, and nothing it does not. The low end of every band is the studio's standard; the high end is the upgrade. The same carcass, hardware, checks and warranty sit under both. Open a category for what the choice does to the price.
| Category | Standard · low band | Upgrade · high band |
|---|---|---|
Carcass plywoodPriceThe same on both bands. The carcass is never where a price moves, and never MDF or particle board. | Century Sainik 710 or Greenply Gold, IS:710 BWP grade | Century Club Prime 710 |
Joinery finishPriceShutter or drawer-front area, low to high: laminate about ₹1,500 – 1,800 / sqft, membrane ₹1,600 – 1,900, acrylic ₹2,200 – 2,800, framed matt PU ₹2,400 – 2,800, Aristo glass ₹2,600 – 3,400, veneer + PU ₹3,000 – 3,400, lacquered glass ₹2,800 – 3,900. A shaker profile is routed from one piece of HDHMR at the low band and built as a five-piece frame at the high. | Merino or Greenlam 1 mm laminate; PVC membrane on routed HDHMR | Senosan or Rehau acrylic; ICA or Sirca matt PU; Natural Veneers or Greenlam Decowood veneer under ICA PU; Aristo aluminium-framed glass; AIS Décor lacquered glass at the top |
HardwarePricePer full run of drawers and doors — a wardrobe wall, a kitchen — about ₹45,000 – 55,000 at the standard, ₹95,000 – 1,15,000 in Blum. | Hettich Innotech Atira drawers and Sensys hinges; Häfele fittings | Blum Legrabox drawers, Aventos lift-ups |
FlooringPriceEngineered oak ₹550 (standard) to ₹950 / sqft — the one floor the studio lays, always optional over the builder's floor; teak deck tiles ₹450 – 750. Stone, tile and marble floors are the builder's. | Pergo or Span Floors engineered oak; Interface or Shaw carpet tiles; FSC teak deck tiles outdoors | Havwoods or Kährs engineered oak; hand-tufted wool broadloom |
Wall finishesPriceEmulsion ₹32 – 48 / sqft; lime finishes ₹120 – 240. | Asian Paints Royale Matt or Dulux Velvet Touch emulsion | Lime plaster or lime wash (Asian Paints Nilaya, Loft), troweled by hand |
LightingPriceSpots and strips hold steady; the decorative pieces are where a lighting band moves. | Philips or Havells COB spots, profile strips and drivers, 2700K | Jaquar Lighting fittings, Legrand dimming; lanterns, picture lights and pendants made to order |
ElectricalPricePriced per point on the BOQ, not inside a room band. | Legrand Myrius or Schneider Livia switches; Havells or Polycab FR wire | Legrand Arteor or Norisys, with scene dimmers |
Scope & Site
In the band
- Teak deck tiles on pedestals
- Lime plaster with a teak-lined lit niche
- Built teak daybed with drawer storage and a slatted back
- Brass and teak drinks ledge along the railing
- Slatted teak soffit box with a concealed warm strip
- Three strips on one dimmer
Not in the band
- Mattress, throw, hurricanes, stools and plants (itemised, quoted with the proposal)
- Glass railing infill — the builder's or a fabricator's, about ₹28,000 – 55,000, only where the existing railing is solid or open-grille
- Waterproofing repair if the slab test fails
- Glazing or enclosing the balcony
What the site needs
- Slab flood-tested at the site visit; the deck lifts off for drain access
- Electrical: 4 outdoor points on an RCD, every strip on one 2700K dimmer — no downlights
- Nothing on the soffit but the strip in the box, so no glare sits between the eye and the view
- The ledge fixes back to the parapet, never to the handrail
- Deck tiles stop 1" short of the drain outlet
About 2–3 weeks on site, once the joinery is in the factory. The BOQ after the site visit prices every point, line and check individually.
Indicative Estimate
₹1.8L – ₹3.3L*
Deck, plaster, daybed, ledge, soffit box and lighting as drawn. Mattress, throw, hurricanes, stools and the fern are itemised above, quoted separately. The railing and the waterproofing are the builder's — the slab is verified at the site visit.
*Indicative and ex-GST, Bengaluru, for the studio's work only — joinery, finishes, ceiling, lighting, curtains, glass and, where the studio does the bathroom, its sanitaryware. Floors, bathroom tiling, appliances and civil work are the builder's; loose furniture and décor are itemised and quoted with your proposal. Final numbers follow a site visit and BOQ.
The full breakdown, unlocked with an introduction.
The measured plan, material rates and furniture list for this design — and every other design in the boutique — open free once we know who is reading. No payment, no obligation.
In the Folders
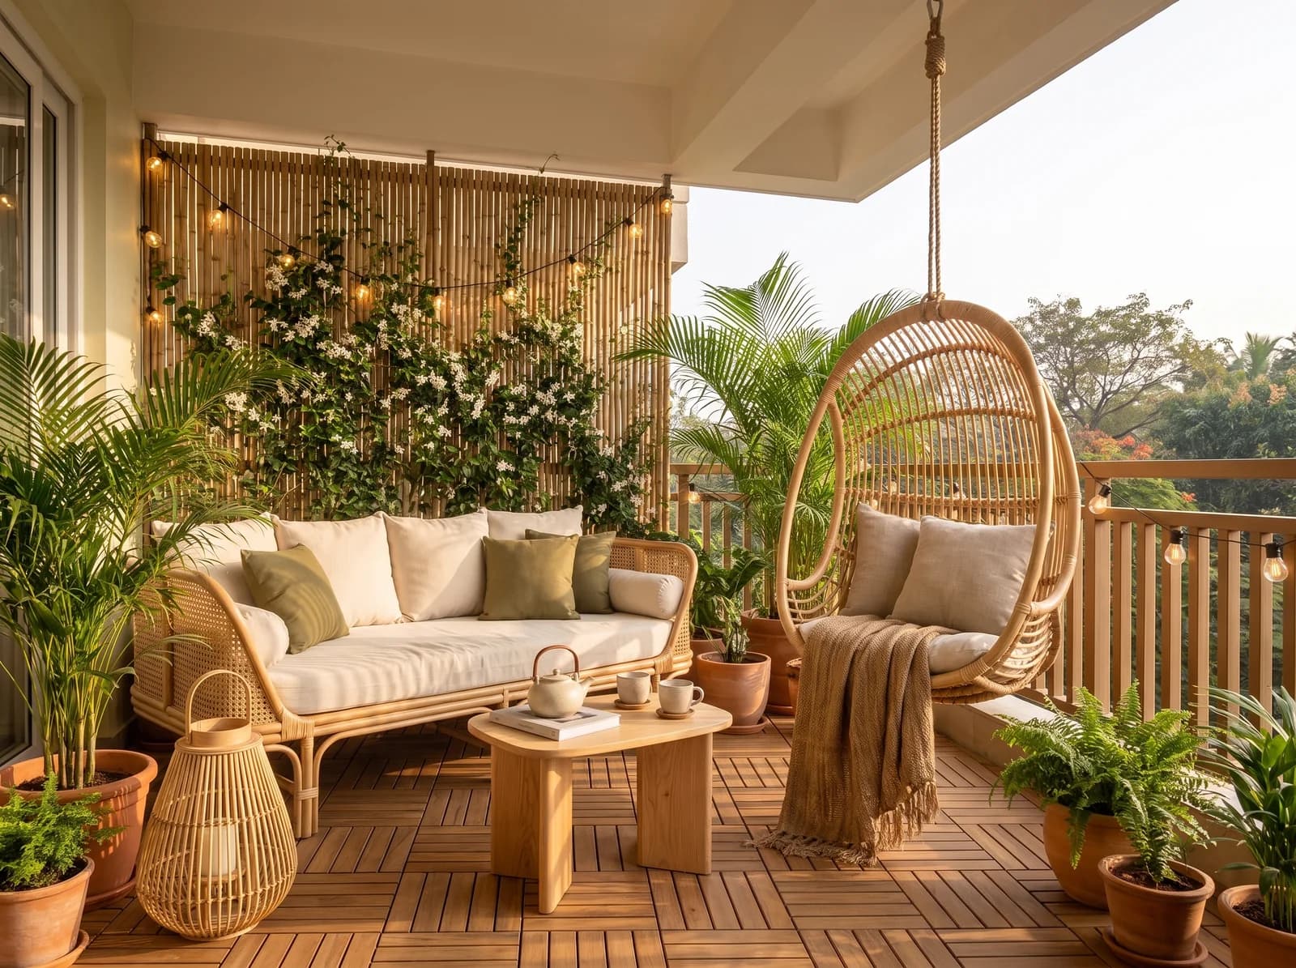
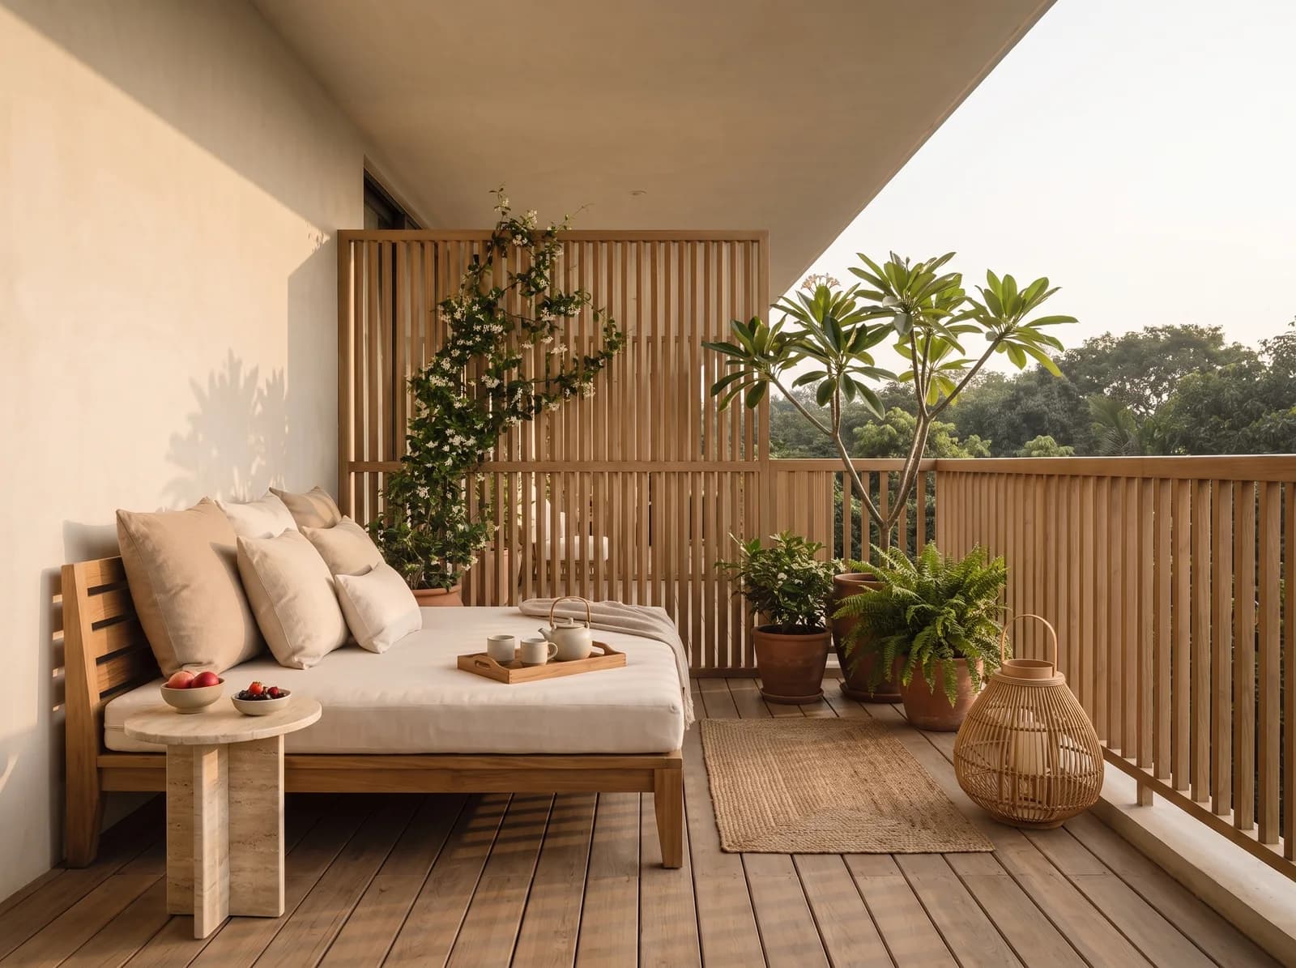
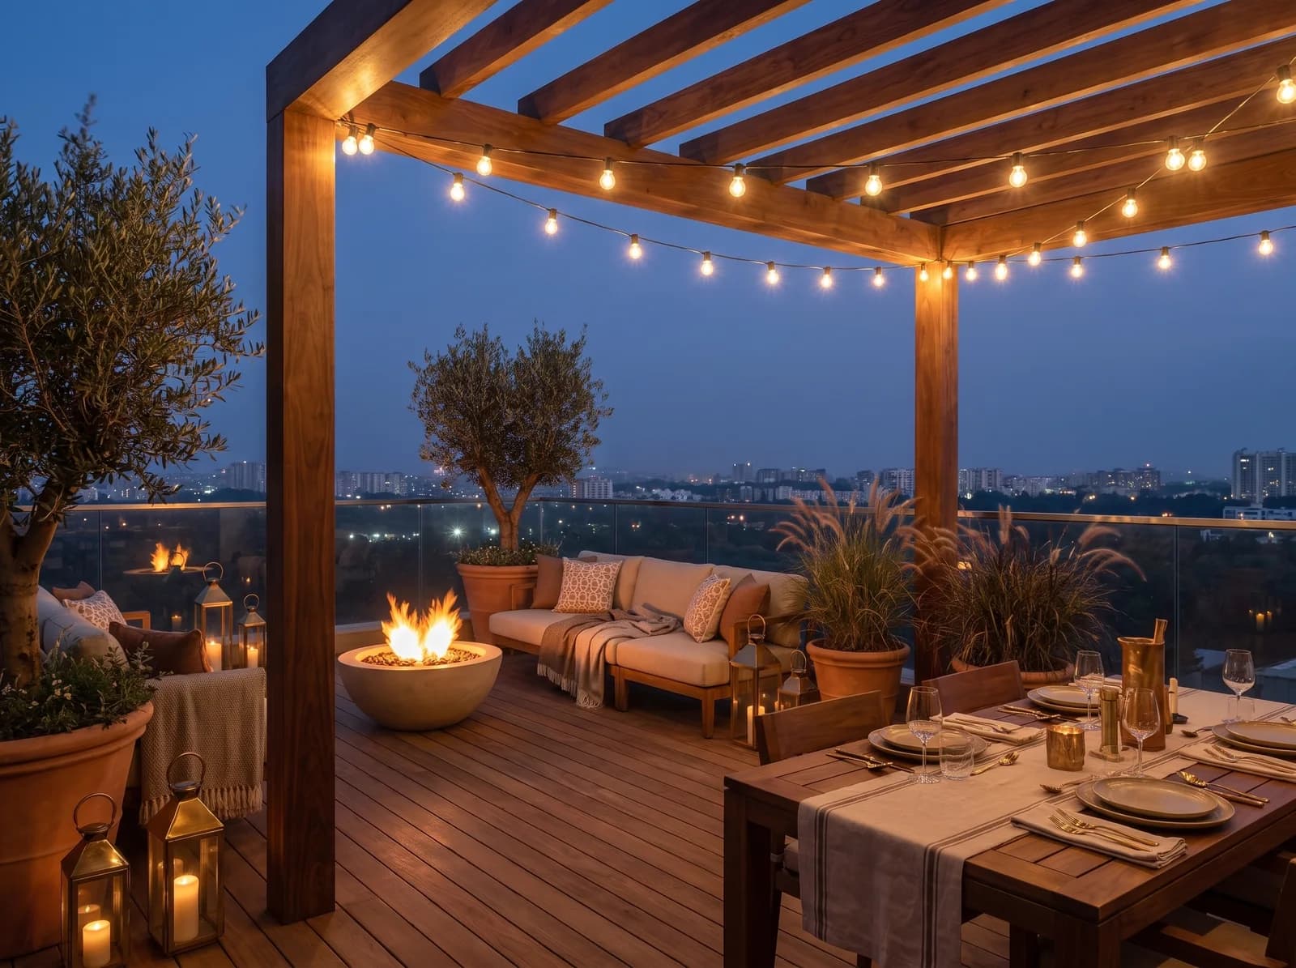
The same kind of room, as it was designed for a home. Open a folder to see the rest of the house.
This design, drawn for your four walls.
Every boutique design is a starting point — your measurements, your light, your budget band. An indicative estimate takes about a minute.