
The Verandah Balcony Retreat
Sixty square feet that becomes the most used room in the house — a teak bench that shrugs off the rain, a green screen that survives Bengaluru summers, and one lantern for 10pm conversations.
- Home
- Apartment · 12' balcony
- Room
- 6'0" × 10'0"
- Area
- about 60 sqft
- Ceiling
- open / 9'6" soffit
- Indicative band
- ₹1.1L – ₹2L*
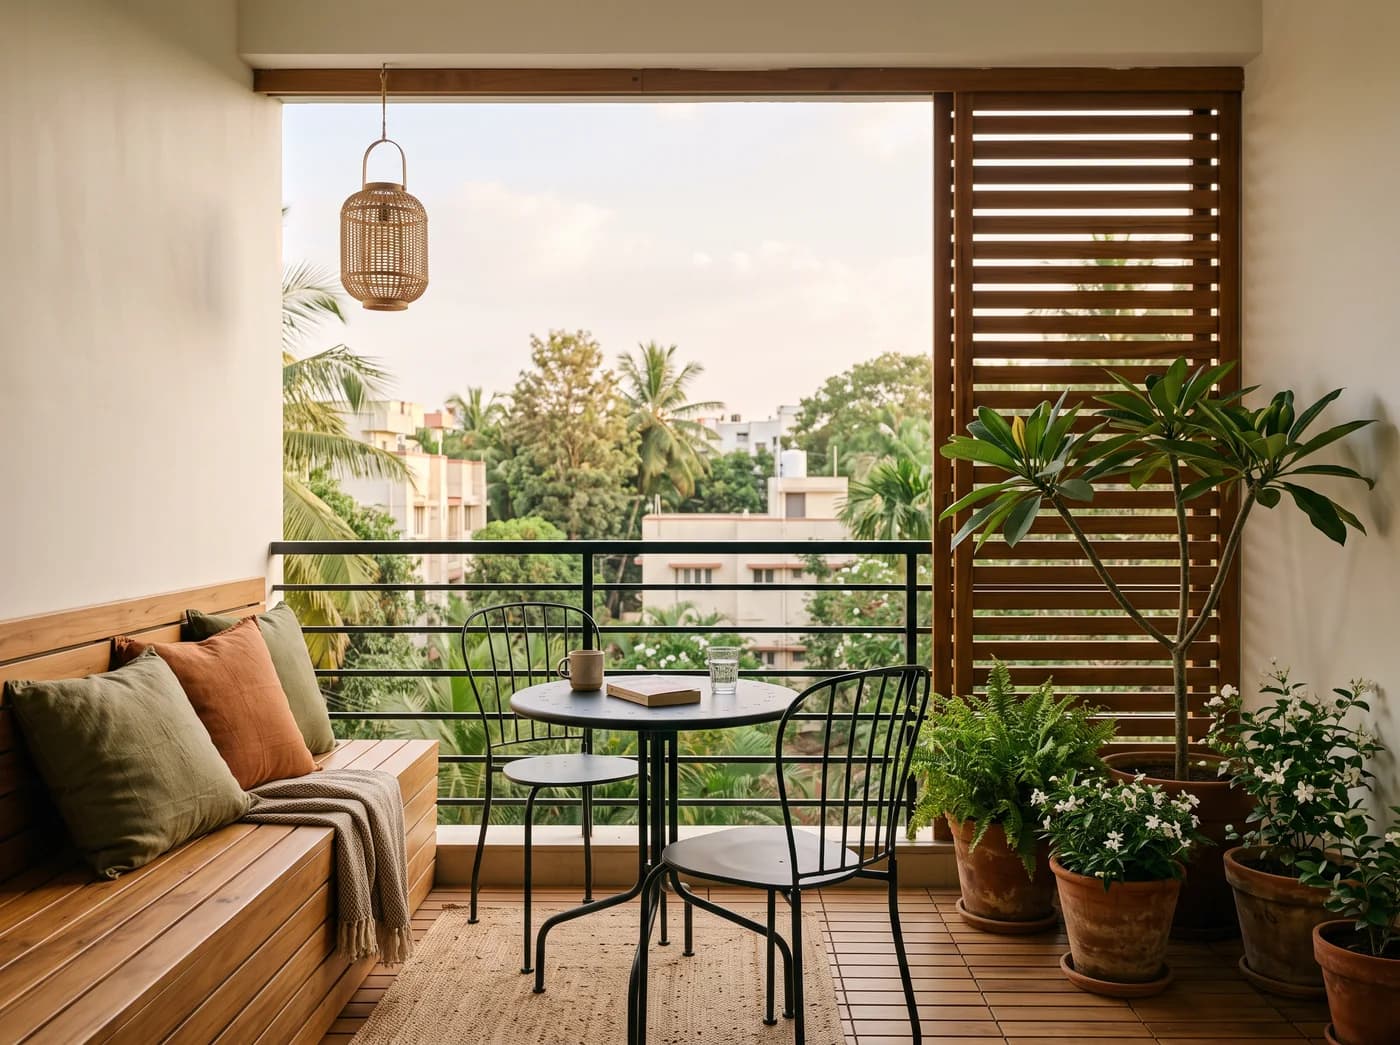 Concept study
Boutique design
The full breakdown, unlocked with an introduction.
The measured plan, material rates and furniture list for this design — and every other design in the boutique — open free once we know who is reading. No payment, no obligation.
In the Folders
The same kind of room, as it was designed for a home. Open a folder to see the rest of the house.
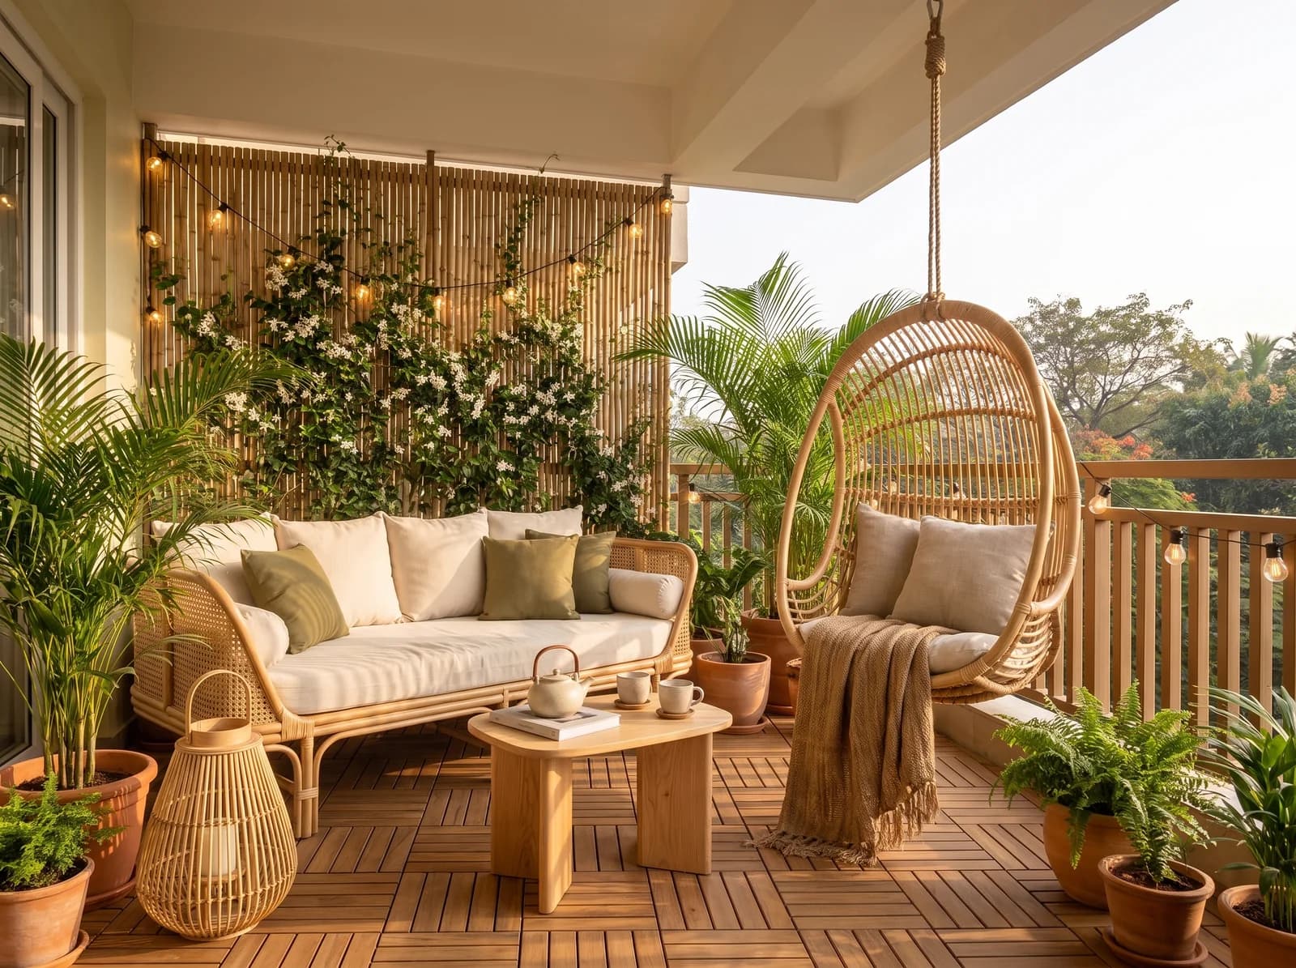
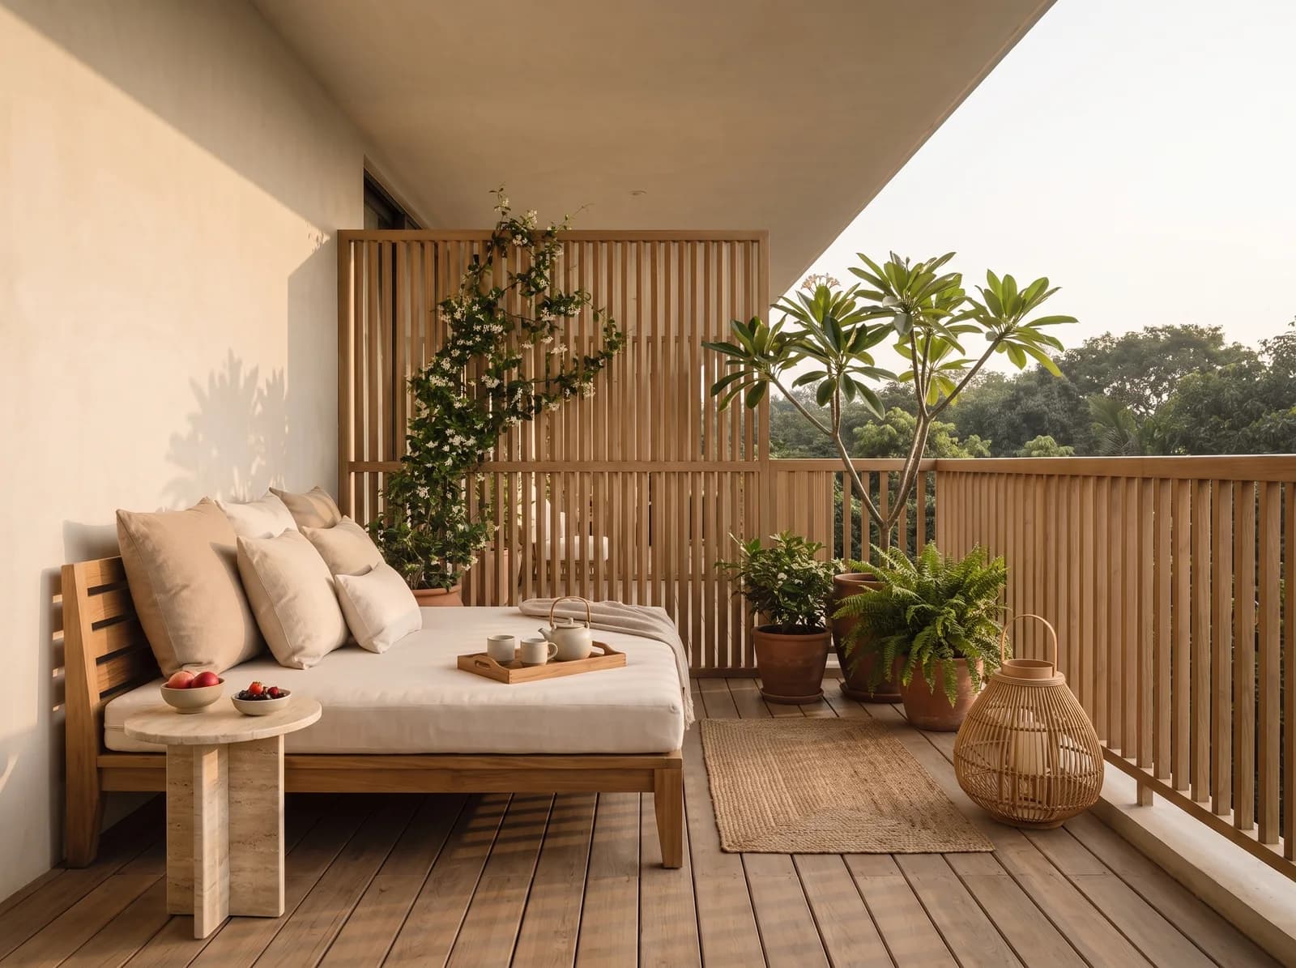
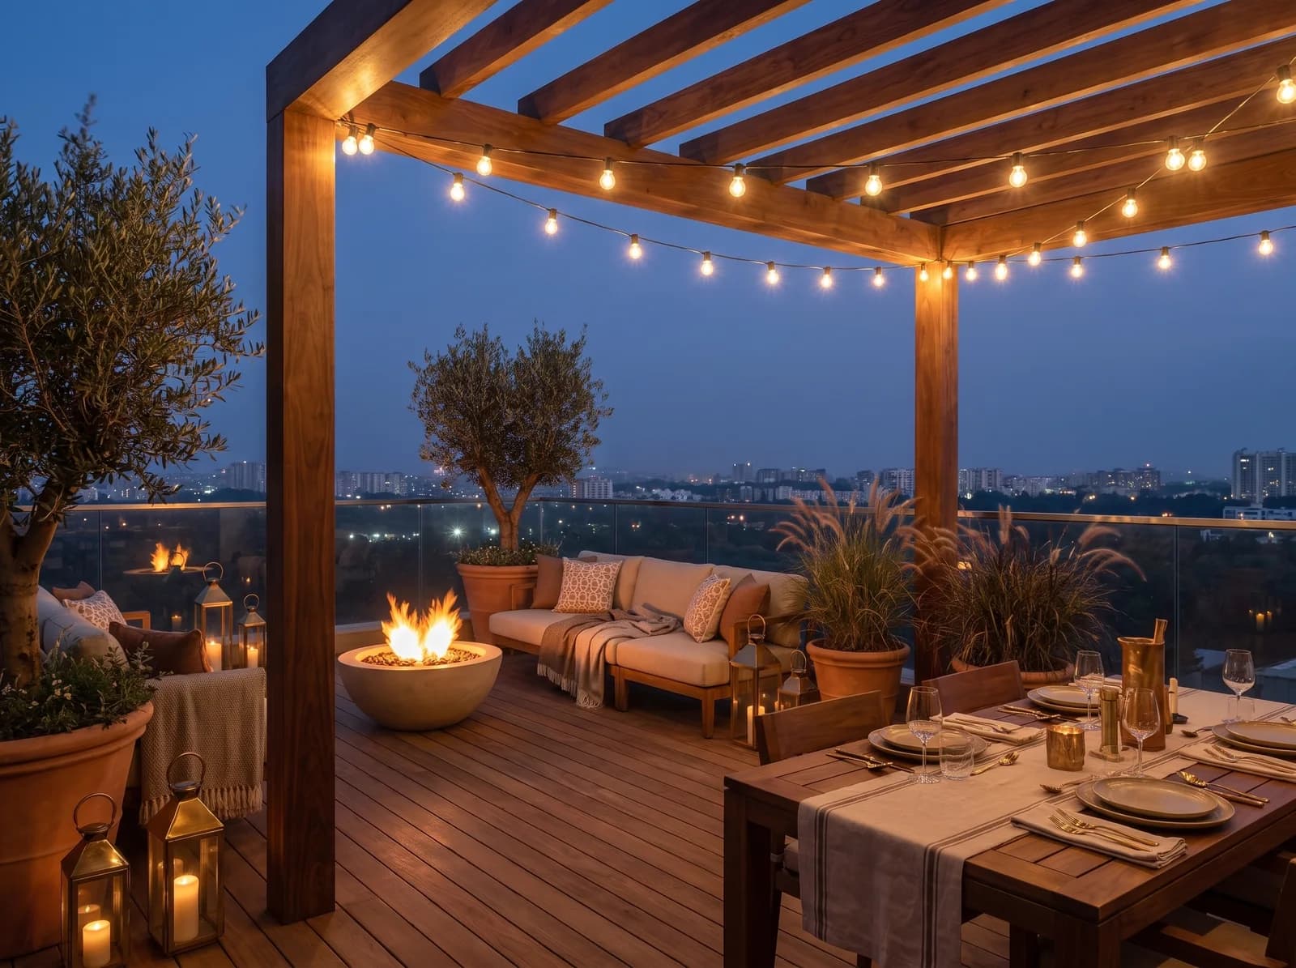
This design, drawn for your four walls.
Every boutique design is a starting point — your measurements, your light, your budget band. An indicative estimate takes about a minute.