The bathroom as the quietest room in the house
Wall-hung, concealed, one stone, warm light and nothing on the counter. How a Bengaluru bathroom becomes a spa without a single feature wall, and what to do about the hard water.
- Written by
- The Élara Studio
- Published
- Reading time
- 6 min read
The Indian bathroom has spent twenty years trying to be impressive: a feature wall of patterned tile, a bathtub nobody uses, a rain shower the size of a dinner plate, a vanity with a glass bowl on it. The bathrooms our clients now send us are trying to be something harder. They are trying to be calm.
A spa bathroom is not a bathroom with more in it. It is a bathroom with less: one stone, wall-hung everything, light that is warm and low, and nothing on the counter. This is how we build one in a Bengaluru flat, including the part about the borewell water that the magazines never mention.
One stone, floor to ceiling
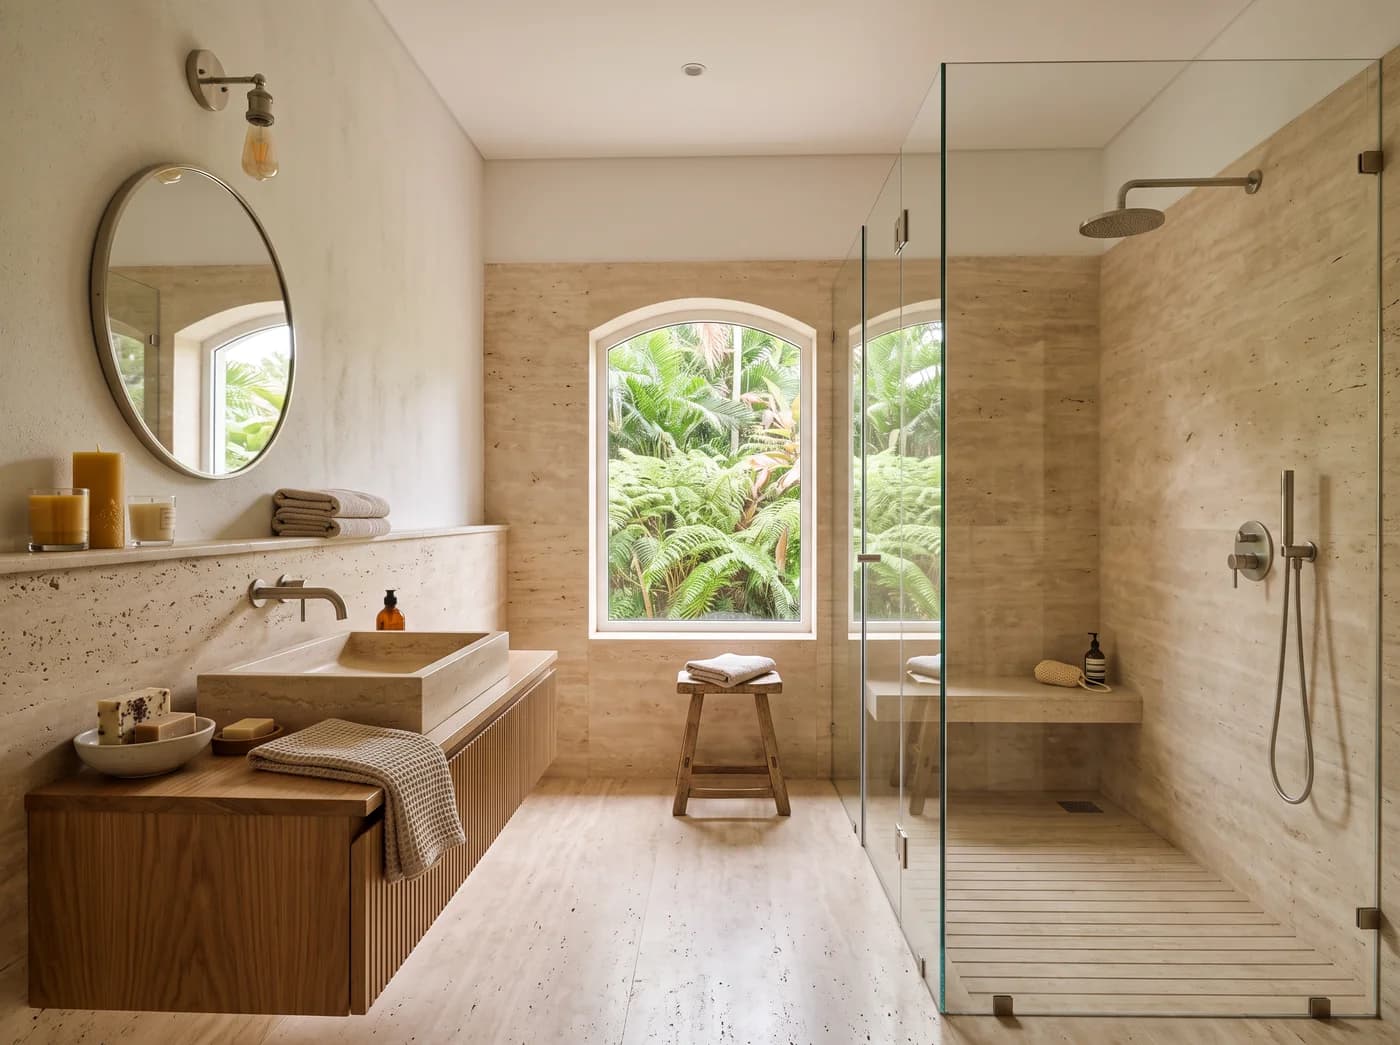
The single decision that makes a bathroom feel like a spa is to stop it being a collection of surfaces. One material on the floor, up the walls, into the shower and onto the vanity top, in large formats so the grout lines almost disappear. Travertine, a honed limestone or a warm sandstone, all with a matte face so the room absorbs light rather than glittering. A large-format porcelain that imitates one of these is the honest budget alternative and is more forgiving of hard water. The feature wall is the thing to give up. In a room this small it is not a feature; it is a wall shouting.

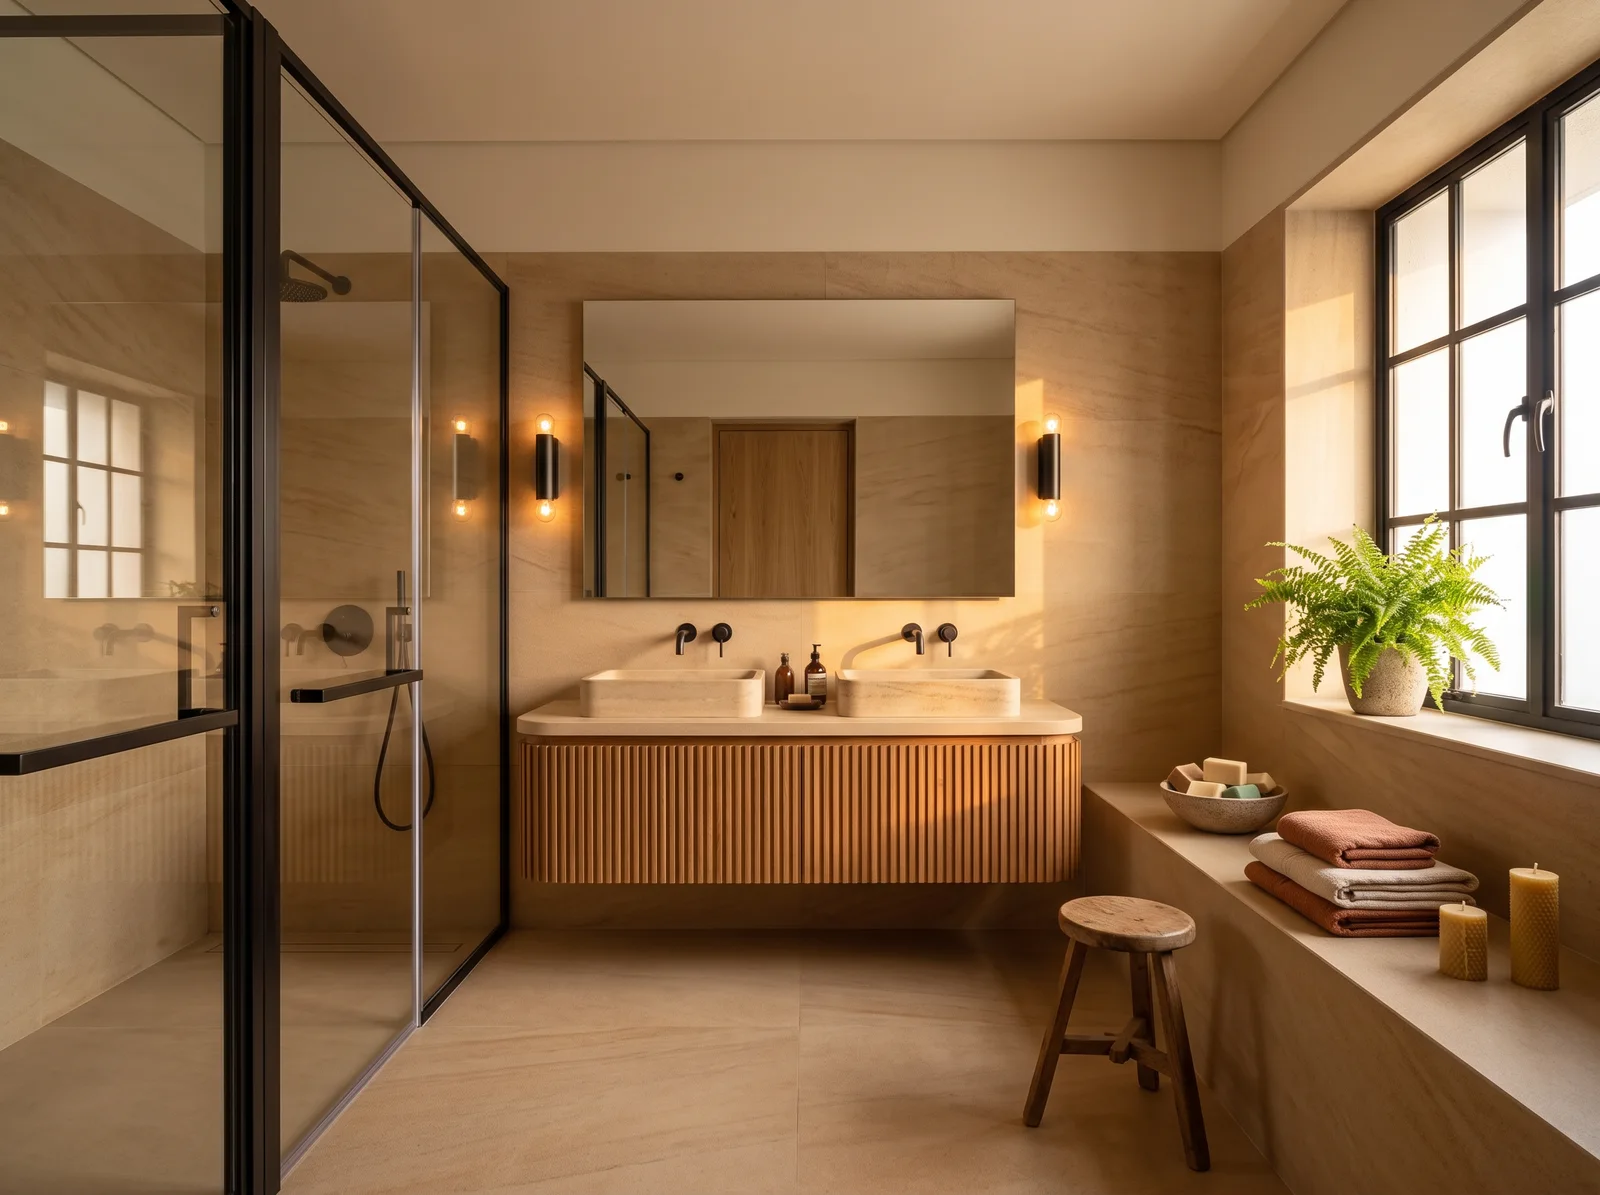
The Travertine Spa Bath
Everything in this bathroom from the boutique is doing one of three jobs: being travertine, being oak, or being light. The floor, the walls and the shower are one stone. The vanity floats, so the floor runs under it and the room reads larger. The basin is carved from the same stone. The mirror is round because everything else is straight. Nothing sits on the counter, because the drawers under it were designed for exactly what would have sat there.
One stone, one timber, one round mirror, and a shower with no tray and no step. Studio visualisation.
Wall-hung, concealed, floating
The second decision is to get everything off the floor. A wall-hung WC with a concealed cistern in the wall behind it, so the floor runs clean underneath and the room is mopped in a minute. A floating vanity for the same reason. A shower with a linear drain in the stone and no tray, no step and no curb, separated from the dry area by a single pane of glass in a slim frame or no frame at all. The eye reads the whole floor as one surface, and a six-by-eight bathroom feels half again as large.
Light at face height, not on the ceiling
Most bathrooms are lit by a single downlight over the basin, which lights the top of your head and puts your face in shadow. A spa bathroom lights the face: two wall lights either side of the mirror, or a mirror with light built into its edge, at 2700 to 3000 Kelvin, on a dimmer. A concealed strip under the floating vanity so the floor glows at night and nobody has to switch on the main light at three in the morning. One quiet source in the shower ceiling, waterproof and warm. Then a window, if there is one, uncovered except for a frosted lower half.
The hard-water problem, honestly
Most of Bengaluru runs on borewell water, and it is hard: it leaves scale on glass, pits chrome, and etches polished stone within a year. The spa bathroom in the magazine was photographed in a city where this is not true. Ours are designed for the water we have.
- A softener on the bathroom line, or at least on the shower, is the one upgrade that keeps everything below looking new. It is a plumbing decision, so it happens before the tiles.
- Matte stone over polished. Honed travertine and limestone hide water spots; polished marble shows every drop. Large-format porcelain is the most forgiving of all.
- Brushed nickel or PVD-coated finishes over chrome and over unlacquered brass. Brass belongs in the kitchen and the living room, not under a hard-water shower.
- A glass coating on the shower screen, and a squeegee on a hook, which is the least glamorous and most effective line in this note.
- The carved stone basin is beautiful and needs a sealer reapplied every year. If nobody will do that, choose a ceramic basin in a stone colour.
Storage so the counter stays empty
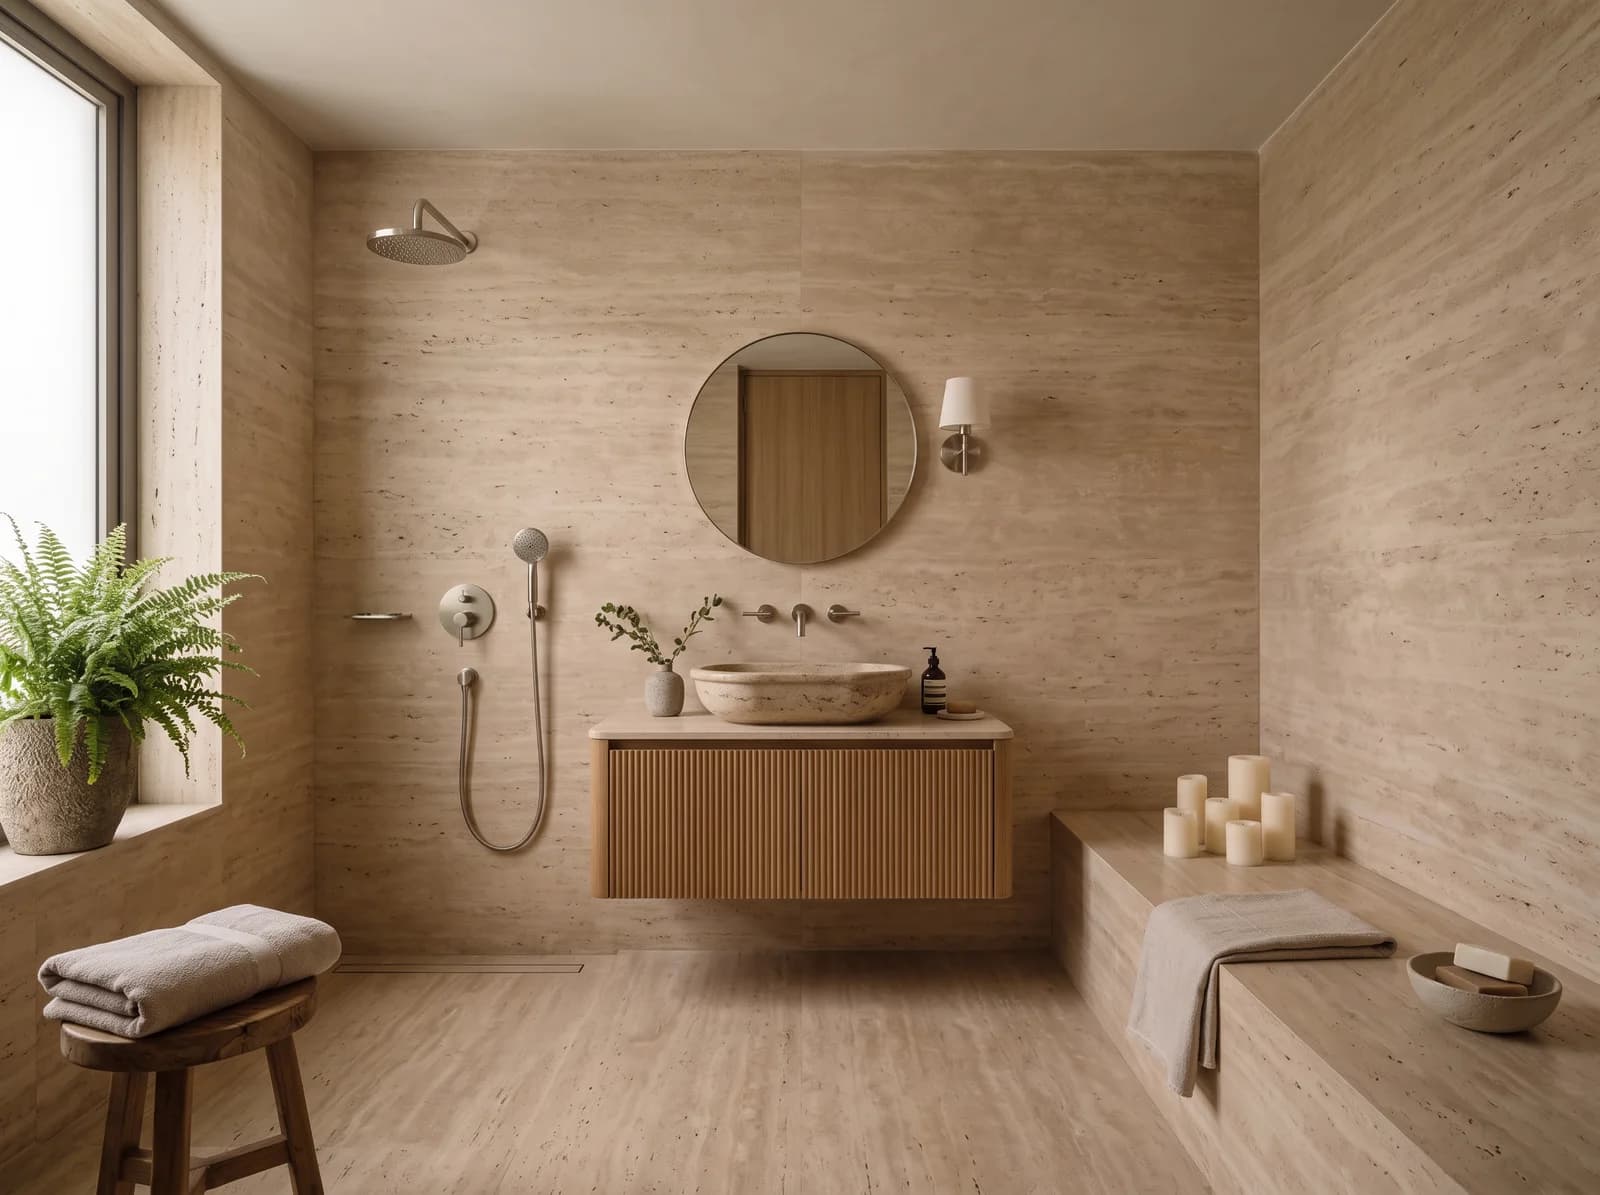
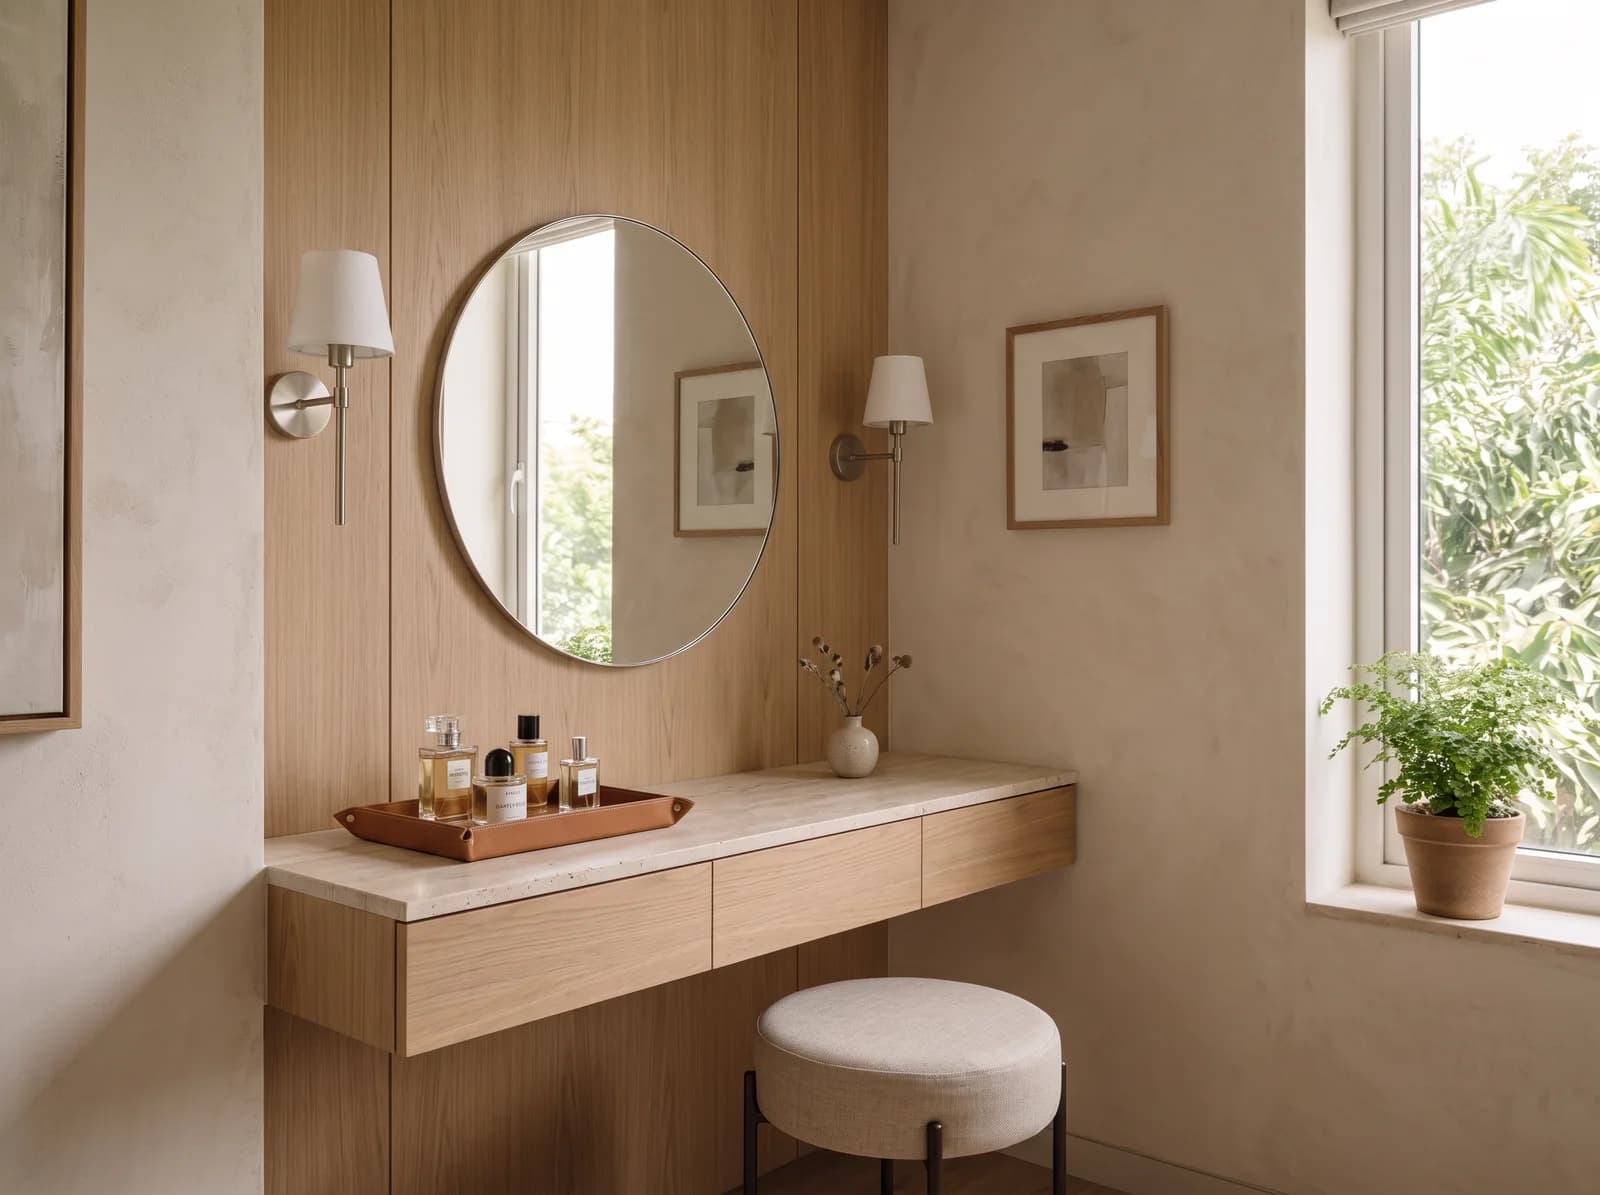
A spa bathroom is a bathroom with nothing on show, which means everything has somewhere to go. Drawers under the floating vanity, sized for the bottles that would have stood on top, with a cut-out for the trap. A mirror cabinet, flush to the wall, for the daily things. A recessed niche in the shower wall for the shampoo, tiled in the same stone. A tall cupboard for towels and the cleaning things, behind a door that matches the wall. The counter holds one soap and one plant, and it is designed to hold nothing else.
The Quiet Suite's vanity alcove: drawers below, a mirror between two lamps, one stool, nothing loose. Studio visualisation.
What to do with the builder's bathroom
Most of the bathrooms we design are in flats that came with one already finished, and this is where an honest note has to be careful. Retiling a bathroom means breaking the waterproofing, and redoing waterproofing in an occupied tower is slow, expensive and the thing most likely to cause a dispute with the neighbour below. If the builder's tile is plain and the waterproofing is sound, the spa bathroom is made with what goes on top: the floating vanity, the mirror, the wall lights, the glass screen, the rail and the hooks in one finish, and the softener on the line. Save the full one-stone bathroom for the primary suite, and only if the plumbing is being redone anyway. The builder-flat note puts this in the context of the whole home.
The spa bathroom, in one list
- 01One matte stone, or a porcelain that imitates it, floor to ceiling, in large formats.
- 02Everything off the floor: wall-hung WC, floating vanity, curbless shower with a linear drain.
- 03Light at face height on a dimmer, a night strip under the vanity, a window if there is one.
- 04A softener on the line, matte finishes, nickel or PVD over chrome and brass.
- 05Storage for every object, so the counter holds a soap and a plant.
- 06One round mirror, one timber, one plant. Then stop.
If your primary bathroom is the room you would most like to be somewhere else, send us a photograph and the floor plan. The bathroom is drawn alongside the bedroom in the first set of designs, within seven days, complimentary, with the stone, the vanity and the lighting shown as they would be, and a note on what the water will do to each.
Questions we get asked
- How do I make a small bathroom feel like a spa?
- Use one matte stone or a stone-look porcelain floor to ceiling in large formats, get everything off the floor with a wall-hung WC, a floating vanity and a curbless shower, light the face with wall lights beside the mirror rather than a ceiling downlight, and give every object a drawer so the counter stays empty.
- Is a wall-hung toilet a good idea in India?
- Yes, if the concealed cistern is a reputable make with an accessible service panel and the wall is built to carry it. The floor runs clean underneath, the room is easier to keep, and the bathroom reads larger. Ask for the cistern's brand and its access panel on the quotation.
- Which bathroom finishes survive Bangalore's hard water?
- Matte and honed stone or porcelain over polished marble, brushed nickel or PVD-coated fittings over chrome and brass, a coating on the shower glass, and ideally a softener on the bathroom line. Carved stone basins need resealing yearly; ceramic basins in stone colours do not.
- Should I retile my builder's bathroom?
- Only if the tile is poor or the waterproofing is failing. Retiling breaks the waterproofing and redoing it in an occupied tower is slow and expensive. If the tile is plain and sound, a floating vanity, a good mirror, wall lights and a frameless glass screen transform the room at a fraction of the cost and risk.
Photographs on the Journal are the studio's own visualisations of rooms as designed, captioned as such. Figures are indicative Bengaluru bands, dated in each post, never a quotation.