
The Sunlit Japandi Living Room
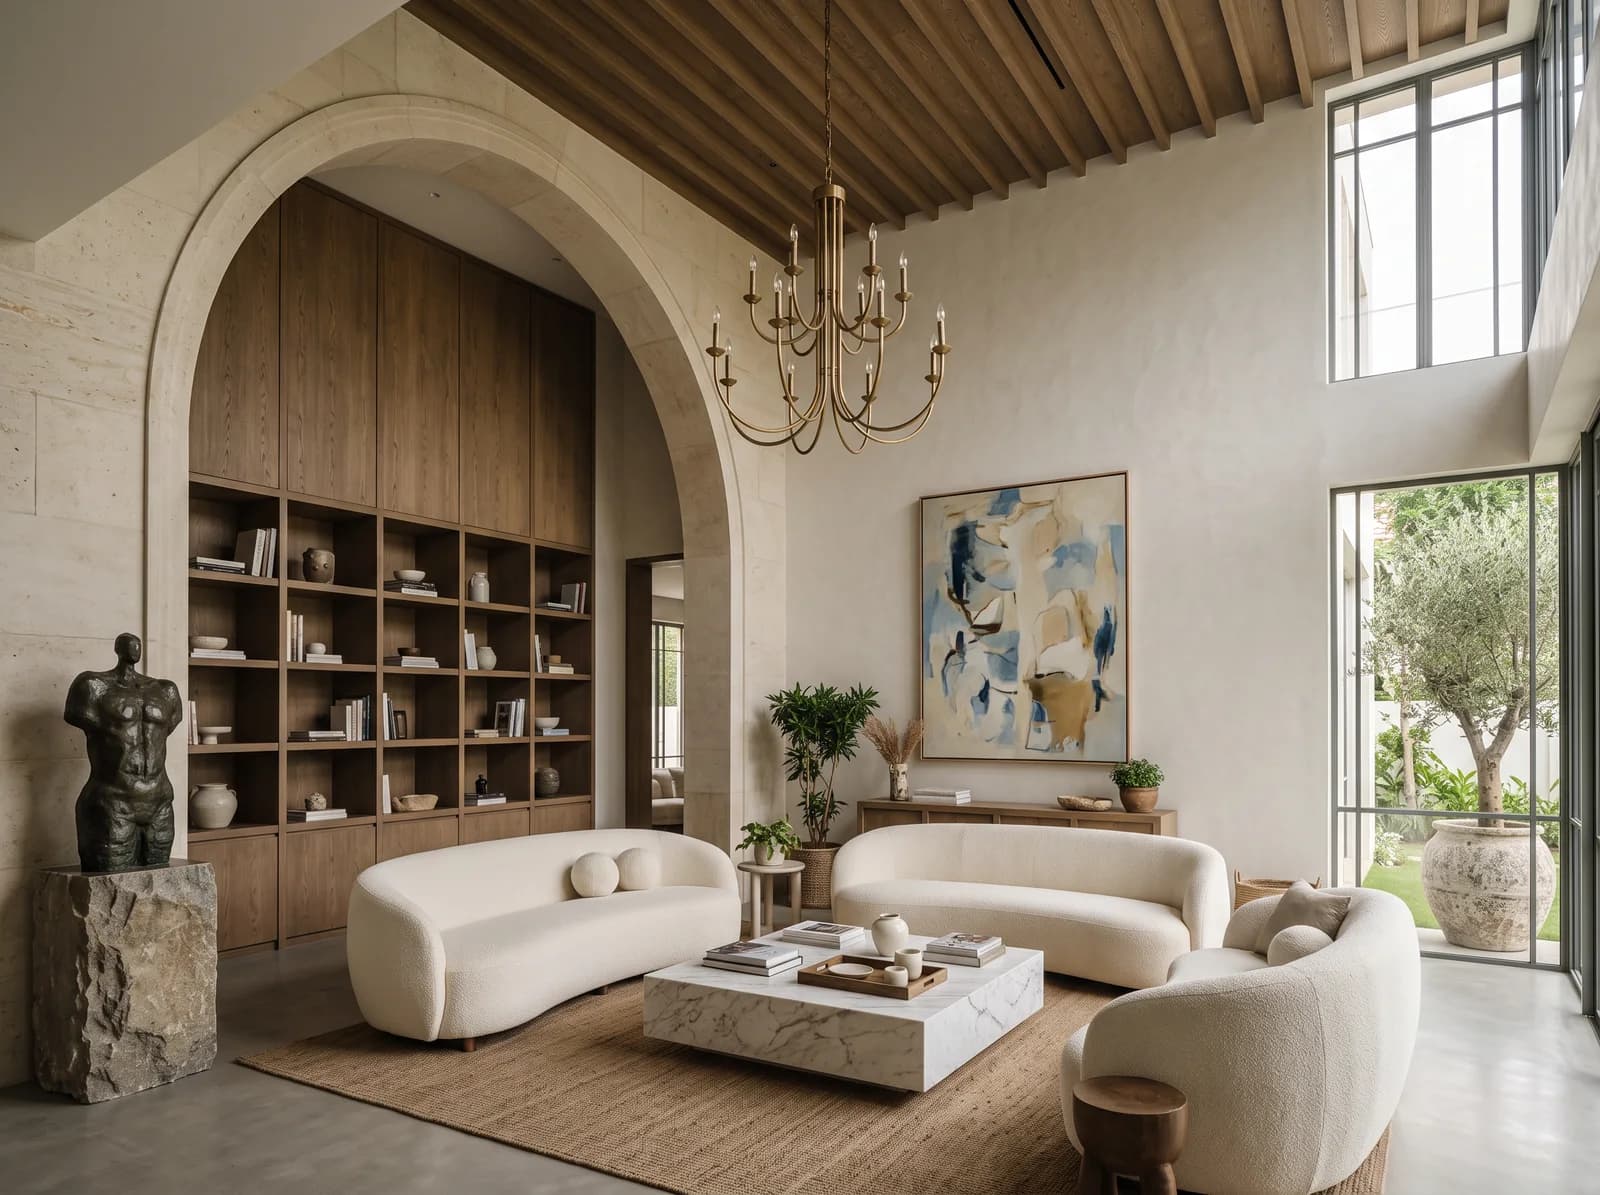
A living room that keeps its silence at 4pm and its warmth at 9 — low furniture, one fluted oak wall, and light allowed to do most of the decorating.
- Home
- 3BHK apartment
- Room
- 14'0" × 20'0"
- Area
- about 280 sqft
- Ceiling
- 10'0"
- Indicative band
- ₹2L – ₹3.5L*
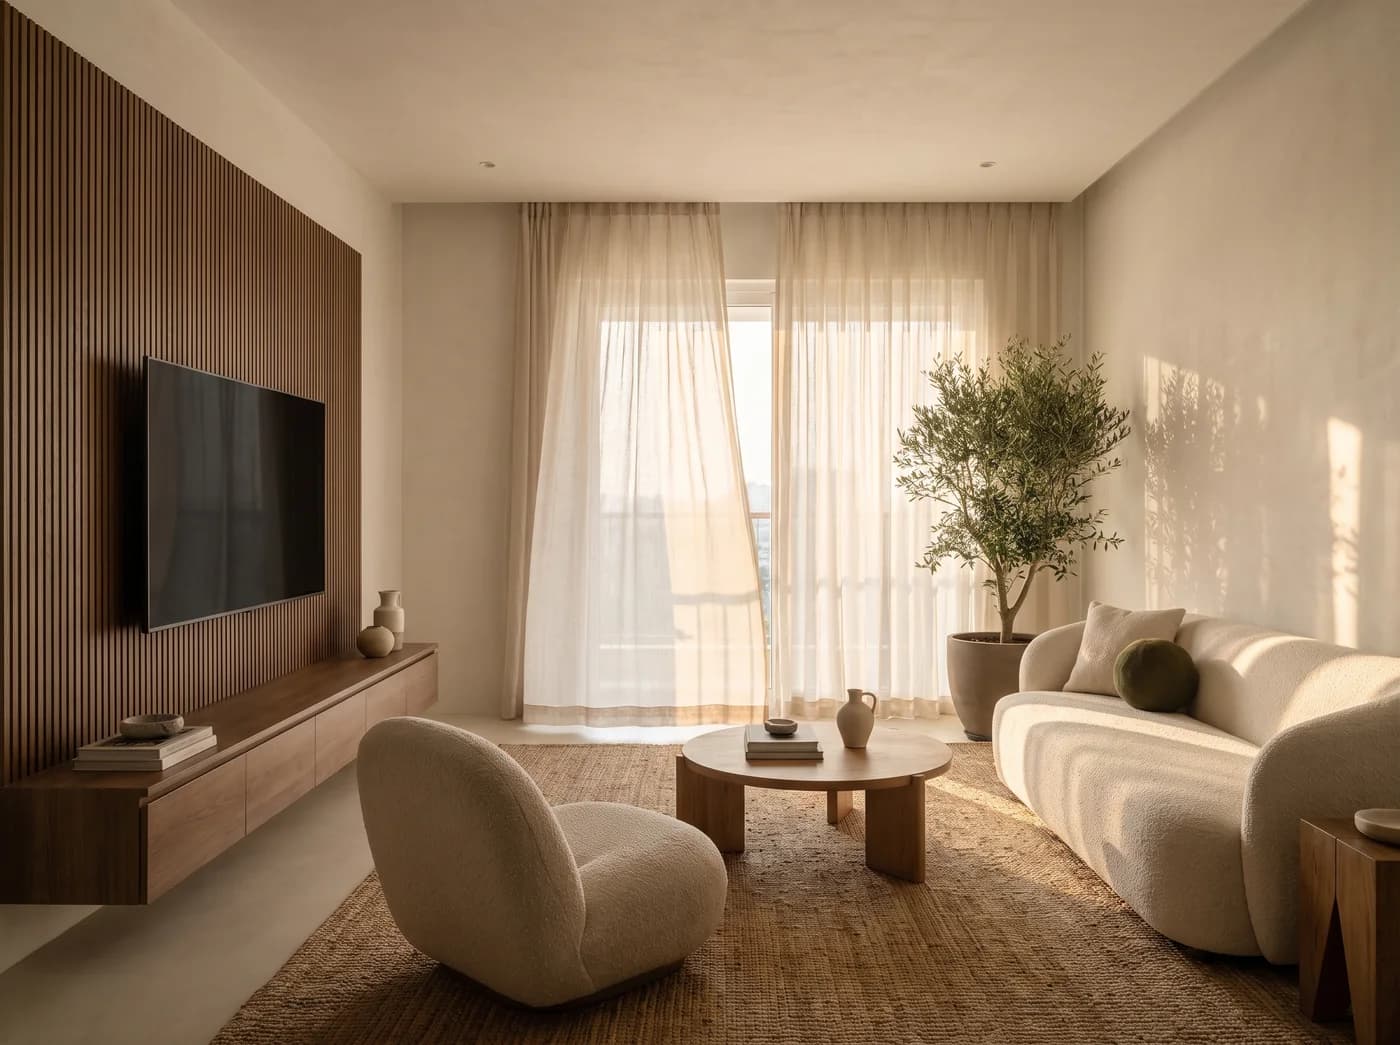
 Concept study
Mood Board
Palette
Chalk white
Warm oat
Fumed oak
Élara olive
Ink
Textures & materials
A living room that keeps its silence at 4pm and its warmth at 9 — low furniture, one fluted oak wall, and light allowed to do most of the decorating.
- A ten-foot fluted oak media wall with a floating console
- A sheer-curtained sliding door to the balcony, an olive tree beside it
- A curved bouclé sofa against the wall, a bouclé lounge chair across a round oak table
Layout & Measurements
- 1Fluted media wall 10' · 0'7" × 10'0"
- 2Media console 8' · 1'5" × 8'0"
- 3Olive tree · 2'0" × 2'0"
- 4Jute rug 8'×10' · 8'0" × 10'0"
- 5Curved sofa 7'6" · 3'1" × 7'6"
- 6Coffee table 36" round · 3'0" × 3'0"
- 7Lounge chair · 2'10" × 2'11"
- 8Oak side stool · 1'5" × 1'5"
Top wall is the far wall of the photograph. Solid blocks are built joinery, light ones loose furniture, dashed outlines rugs.
Drawn to scale from the design's working measurements. Adapted to your room's exact dimensions during design development.
| Element | Size | Note |
|---|---|---|
| Fluted media wall | 10'0" W × 10'0" H | the left wall, floor to ceiling; TV zone 65–75", concealed wiring |
| Media console | 8'0" W × 1'4" D × 1'6" H | floating, push-to-open |
| Sofa | 7'6" W × 3'1" D | against the right wall; curved back, 15" seat height |
| Rug | 10'0" × 8'0" | front legs of all seating on the rug |
| Coffee table | 36" round × 14" H | solid oak |
| Spots | 4 × COB, 2700K | recessed, on one dimmer; no cove |
| Sheer + blackout track | 7'0" sliding door, far wall | 10'0" ceiling-recessed track |
Material Breakdown
Indicative Bengaluru market bands, updated September 2026; a detailed BOQ follows a site visit. Every row names the brand and grade behind its rate — the low band is the studio's standard, the high band the upgrade.
| Element | Specification | Indicative rate | Quantity / note | Brand & grade |
|---|---|---|---|---|
| Fluted panelling, media wall | HDHMR flutes, oak laminate to fumed veneer + PU, floor to ceiling | ₹850 – 1,650 / sqft | ~90 sqft; laminate low band, veneer high | Action Tesa HDHMR flutes; Greenlam oak laminate low, Natural Veneers fumed oak + ICA PU high |
| Floating media console | IS:710 BWP ply carcass, veneer + PU shutters, Hettich | ₹2,400 – 3,000 / sqft | shutter area ~14 sqft | Century Sainik 710 carcass, veneer + ICA PU, Hettich push-latch |
| False ceiling | Saint-Gobain gypsum, plain, for the recessed spots | ₹95 – 140 / sqft | ~280 sqft, full room | Saint-Gobain Gyproc |
| Lighting | 4 COB spots, 2700K, on one dimmer | ₹10,000 – 24,000 | — | Philips COB spots, Legrand dimmer |
| Lime-wash feature wall | Mineral lime paint, 2-coat, cloth finish | ₹120 – 220 / sqft | ~185 sqft, the sofa wall | Asian Paints Nilaya lime wash |
| Wall paint, balance walls | Premium matt emulsion | ₹32 – 48 / sqft | ~290 sqft | Asian Paints Royale Matt |
| Flooring | Engineered oak, 14mm, UV lacquer — the study keeps the existing pale floor | ₹550 – 950 / sqft | optional over the existing floor | Pergo at the low band, Havwoods at the high |
| Curtains | Linen sheer + blackout, ceiling track | ₹22,000 – 40,000 | 10' track, stitched | D'Decor linen sheer and blackout on a ceiling track |
Furniture & Décor
| Item | Size | Indicative band | Note |
|---|---|---|---|
| Curved bouclé sofa | 90" | ₹65,000 – 1,50,000 | kiln-dried hardwood frame, ivory bouclé, curved back |
| Bouclé lounge chair | 34" | ₹24,000 – 55,000 | curved back, oat bouclé |
| Round oak coffee table | 36" | ₹14,000 – 32,000 | solid oak |
| Jute rug | 8' × 10' | ₹9,000 – 22,000 | as photographed; wool ₹14,000 – 57,000 |
| Oak side stool | 16" | ₹5,000 – 12,000 | solid oak, by the sofa |
| Olive tree + planter | 6' overall | ₹5,500 – 13,000 | — |
| Stoneware + books | curated | ₹4,000 – 10,000 | — |
Brands & Grades
The categories this room draws on, and nothing it does not. The low end of every band is the studio's standard; the high end is the upgrade. The same carcass, hardware, checks and warranty sit under both. Open a category for what the choice does to the price.
| Category | Standard · low band | Upgrade · high band |
|---|---|---|
Carcass plywoodPriceThe same on both bands. The carcass is never where a price moves, and never MDF or particle board. | Century Sainik 710 or Greenply Gold, IS:710 BWP grade | Century Club Prime 710 |
Shutters and panellingPriceThe board behind every shutter and panel. Board-and-batten and grid panelling ₹800 – 1,300 / sqft finished; flutes ₹850 – 1,650. | Action Tesa or Greenpanel HDHMR, 16–18 mm | The same board. The finish is what changes |
Joinery finishPriceShutter or drawer-front area, low to high: laminate about ₹1,500 – 1,800 / sqft, membrane ₹1,600 – 1,900, acrylic ₹2,200 – 2,800, framed matt PU ₹2,400 – 2,800, Aristo glass ₹2,600 – 3,400, veneer + PU ₹3,000 – 3,400, lacquered glass ₹2,800 – 3,900. A shaker profile is routed from one piece of HDHMR at the low band and built as a five-piece frame at the high. | Merino or Greenlam 1 mm laminate; PVC membrane on routed HDHMR | Senosan or Rehau acrylic; ICA or Sirca matt PU; Natural Veneers or Greenlam Decowood veneer under ICA PU; Aristo aluminium-framed glass; AIS Décor lacquered glass at the top |
HardwarePricePer full run of drawers and doors — a wardrobe wall, a kitchen — about ₹45,000 – 55,000 at the standard, ₹95,000 – 1,15,000 in Blum. | Hettich Innotech Atira drawers and Sensys hinges; Häfele fittings | Blum Legrabox drawers, Aventos lift-ups |
FlooringPriceEngineered oak ₹550 (standard) to ₹950 / sqft — the one floor the studio lays, always optional over the builder's floor; teak deck tiles ₹450 – 750. Stone, tile and marble floors are the builder's. | Pergo or Span Floors engineered oak; Interface or Shaw carpet tiles; FSC teak deck tiles outdoors | Havwoods or Kährs engineered oak; hand-tufted wool broadloom |
Wall finishesPriceEmulsion ₹32 – 48 / sqft; lime finishes ₹120 – 240. | Asian Paints Royale Matt or Dulux Velvet Touch emulsion | Lime plaster or lime wash (Asian Paints Nilaya, Loft), troweled by hand |
CeilingsPrice₹95 – 140 / sqft plain, ₹120 – 200 with coves and steps; a plaster cornice on its own ₹120 – 220 / running ft. | Saint-Gobain Gyproc board on a GI grid | The same board; coves, coffers and oak battens are the extra |
LightingPriceSpots and strips hold steady; the decorative pieces are where a lighting band moves. | Philips or Havells COB spots, profile strips and drivers, 2700K | Jaquar Lighting fittings, Legrand dimming; lanterns, picture lights and pendants made to order |
ElectricalPricePriced per point on the BOQ, not inside a room band. | Legrand Myrius or Schneider Livia switches; Havells or Polycab FR wire | Legrand Arteor or Norisys, with scene dimmers |
FabricsPriceStitched curtains for a 14' window wall ₹22,000 – 45,000. | D'Decor or Sarom linen, blackout and sheer | F&F or imported linen (Libeco, Kirkby) |
Scope & Site
In the band
- Fluted oak media wall and floating console
- Plain false ceiling with four dimmed spots
- Lime wash on the sofa wall, emulsion elsewhere
- Sheer and blackout curtains on a ceiling track
Not in the band
- Sofa, chair, tables, rug and tree (itemised, quoted with the proposal)
- Television and electronics
- Oak flooring unless opted
- Civil changes and AC
What the site needs
- Electrical: about 12 points; the spots on one dimmer
- TV and AV points concealed behind the fluted wall, conduit to the console
- AC: split point above the window wall
- Existing floor retained unless engineered oak is opted
About 5–6 weeks on site, once the joinery is in the factory. The BOQ after the site visit prices every point, line and check individually.
Indicative Estimate
₹2L – ₹3.5L*
Panelling, console, ceiling, lighting and wall finishes as drawn. Furniture and décor are itemised above and quoted separately. Excludes civil changes and electronics.
*Indicative and ex-GST, Bengaluru, for the studio's work only — joinery, finishes, ceiling, lighting, curtains, glass and, where the studio does the bathroom, its sanitaryware. Floors, bathroom tiling, appliances and civil work are the builder's; loose furniture and décor are itemised and quoted with your proposal. Final numbers follow a site visit and BOQ.
The full breakdown, unlocked with an introduction.
The measured plan, material rates and furniture list for this design — and every other design in the boutique — open free once we know who is reading. No payment, no obligation.
In the Folders
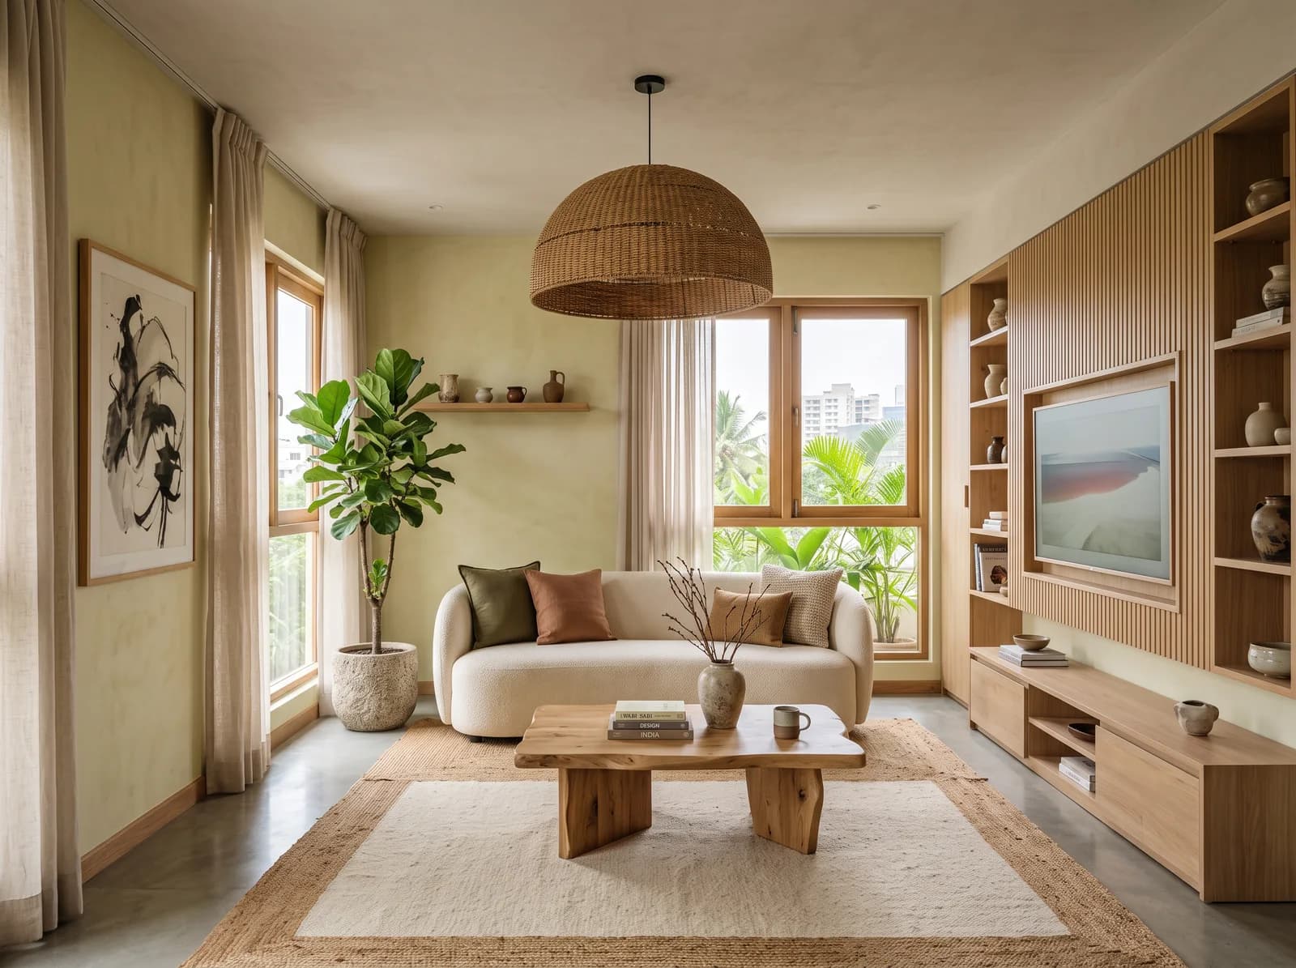
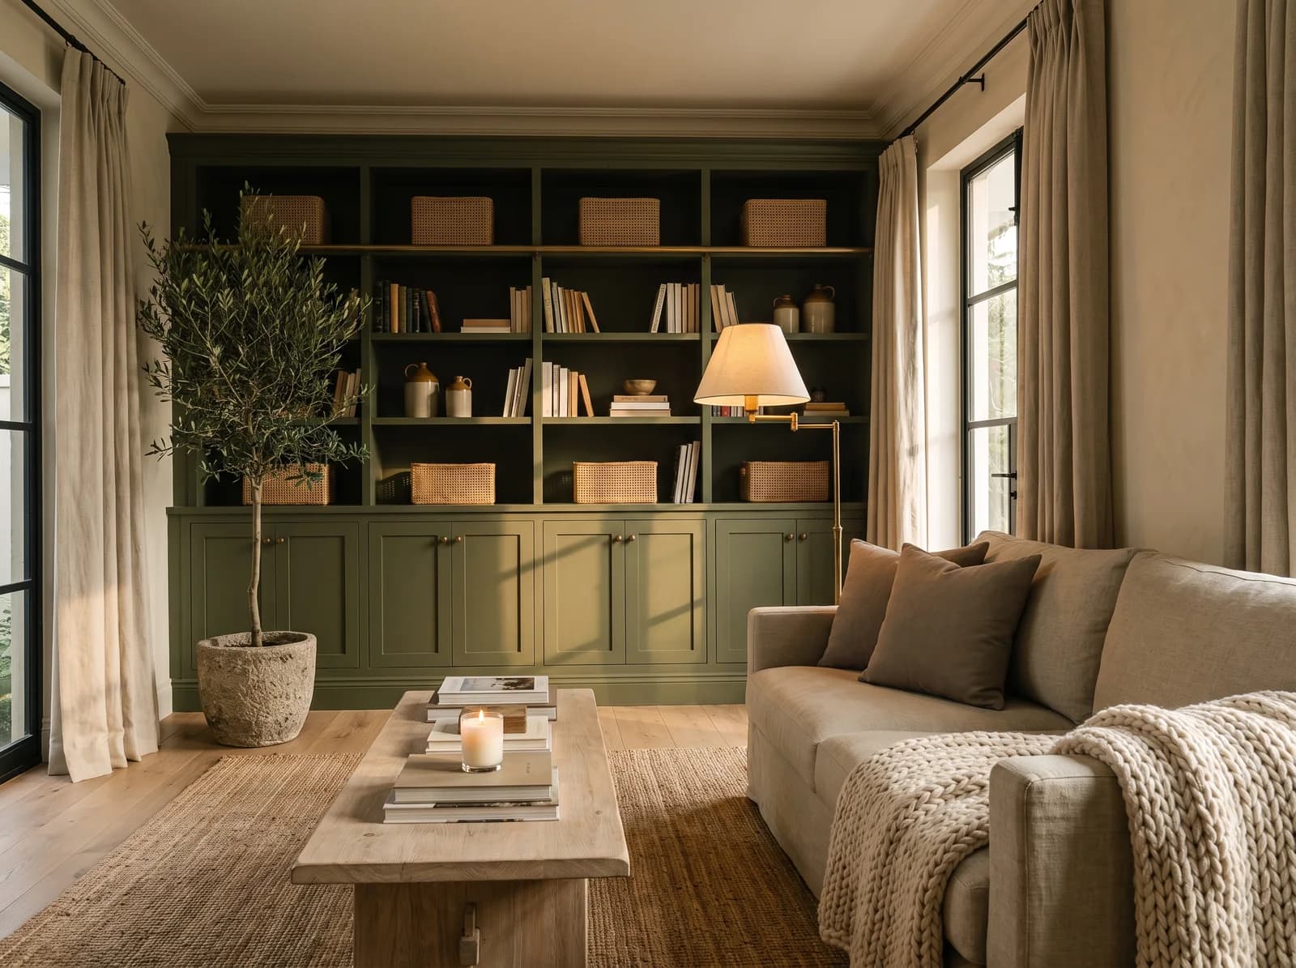
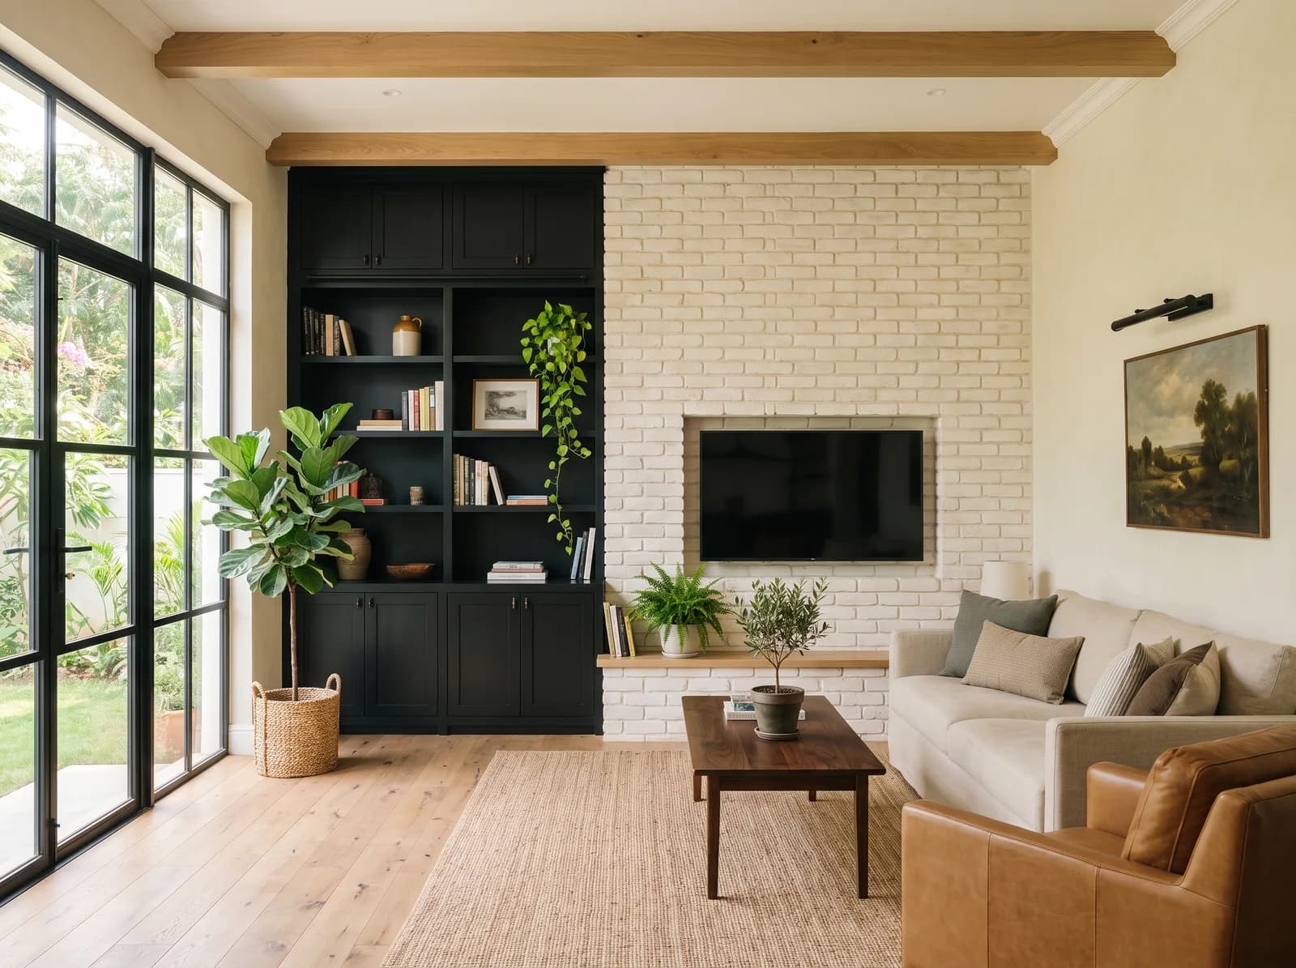
The same kind of room, as it was designed for a home. Open a folder to see the rest of the house.
This design, drawn for your four walls.
Every boutique design is a starting point — your measurements, your light, your budget band. An indicative estimate takes about a minute.